2BHK interiors that make every wall count.

2BHK interior design in Bengaluru, with both bedrooms, the kitchen, the living and dining room and the foyer planned together by one designer. Storage goes where the floor plan has room for it, and the finishes run through the whole home.

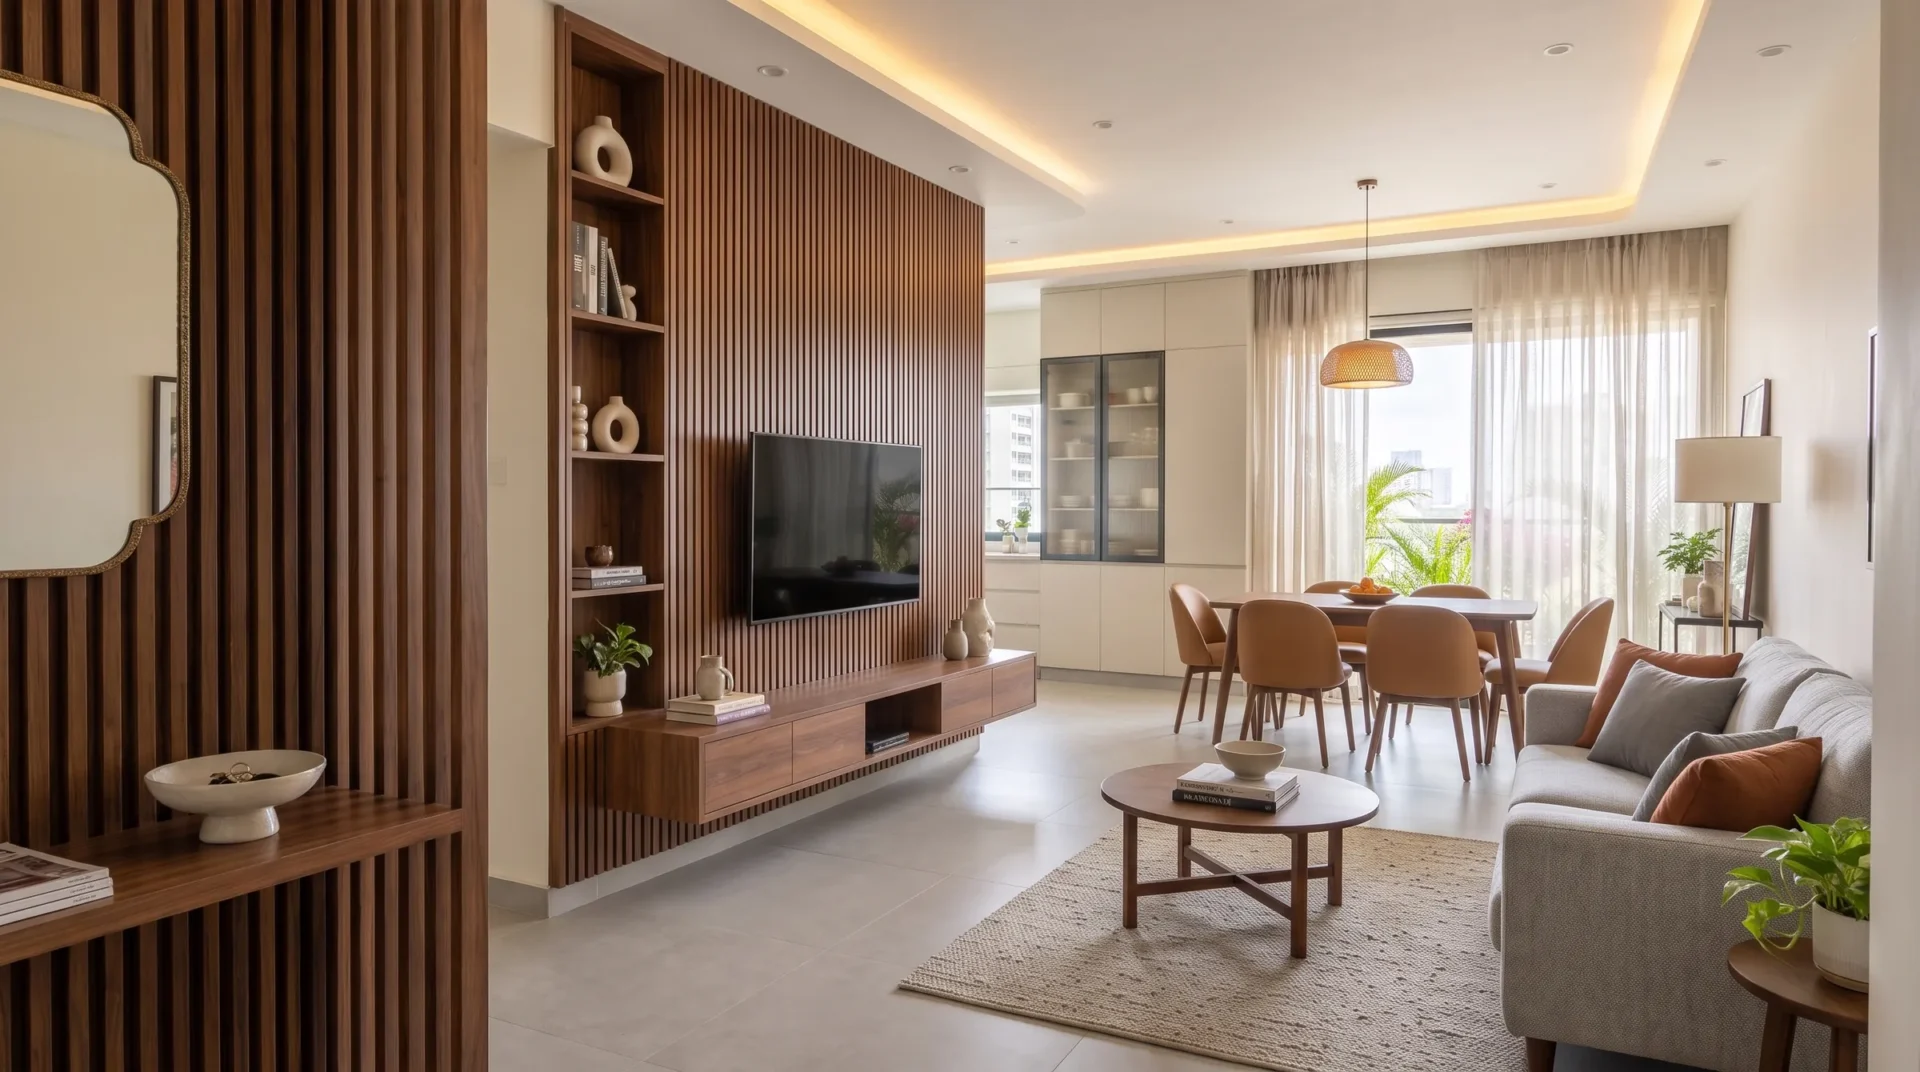
2BHK living and dining room seen from the foyer, with a slatted walnut partition, a floating walnut TV unit on a fluted wall, a grey sofa and a dining table by the balcony

4.8

Rated 5 out of 5

550+ Google reviews

20,000 sq ft

Own factory in JP Nagar

25+ years

Of experience

45-60 days

Typical 3BHK handover

What a 2BHK covers, room by room.

Pick a room to see what we usually build into it. In a 2BHK every wall has a job, so every room goes into one design and one quote.

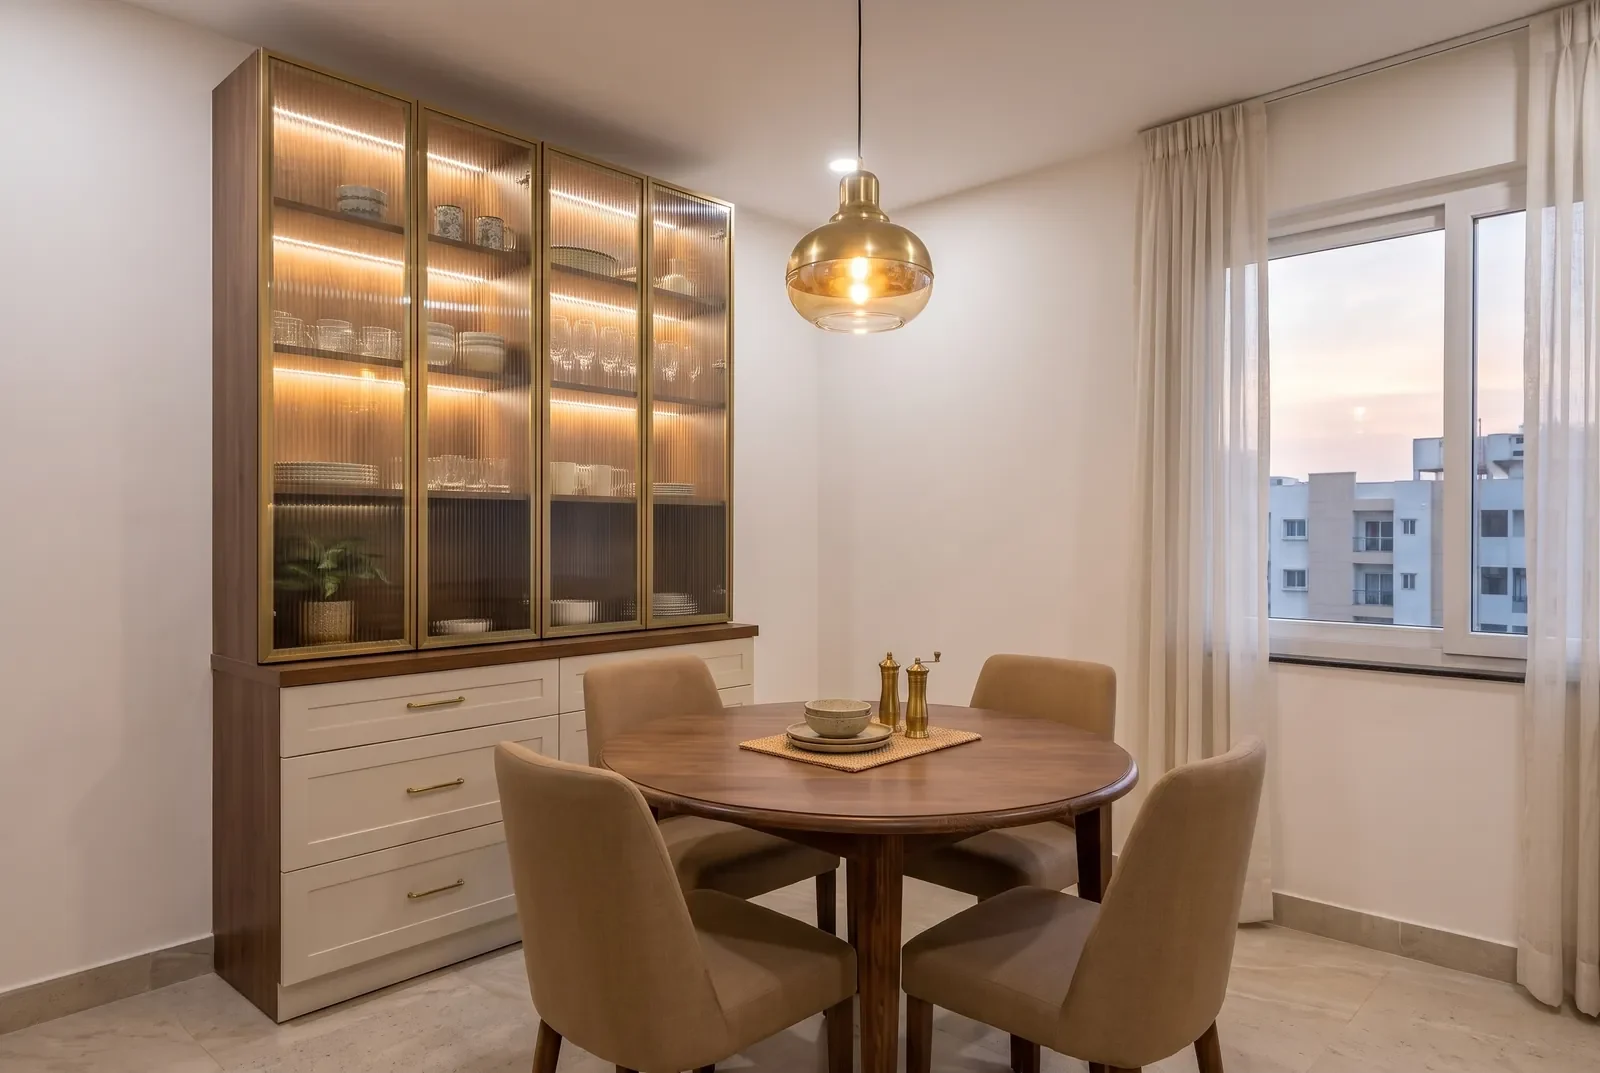
2BHK dining corner with a round walnut table for four, tan chairs and a crockery unit with lit fluted glass shutters above off-white drawers

Living and dining

A TV unit that floats off the floor, a crockery unit with lit glass shutters over closed drawers, and a dining table sized for the corner it sits in. A false ceiling with cove lights ties the two areas together.

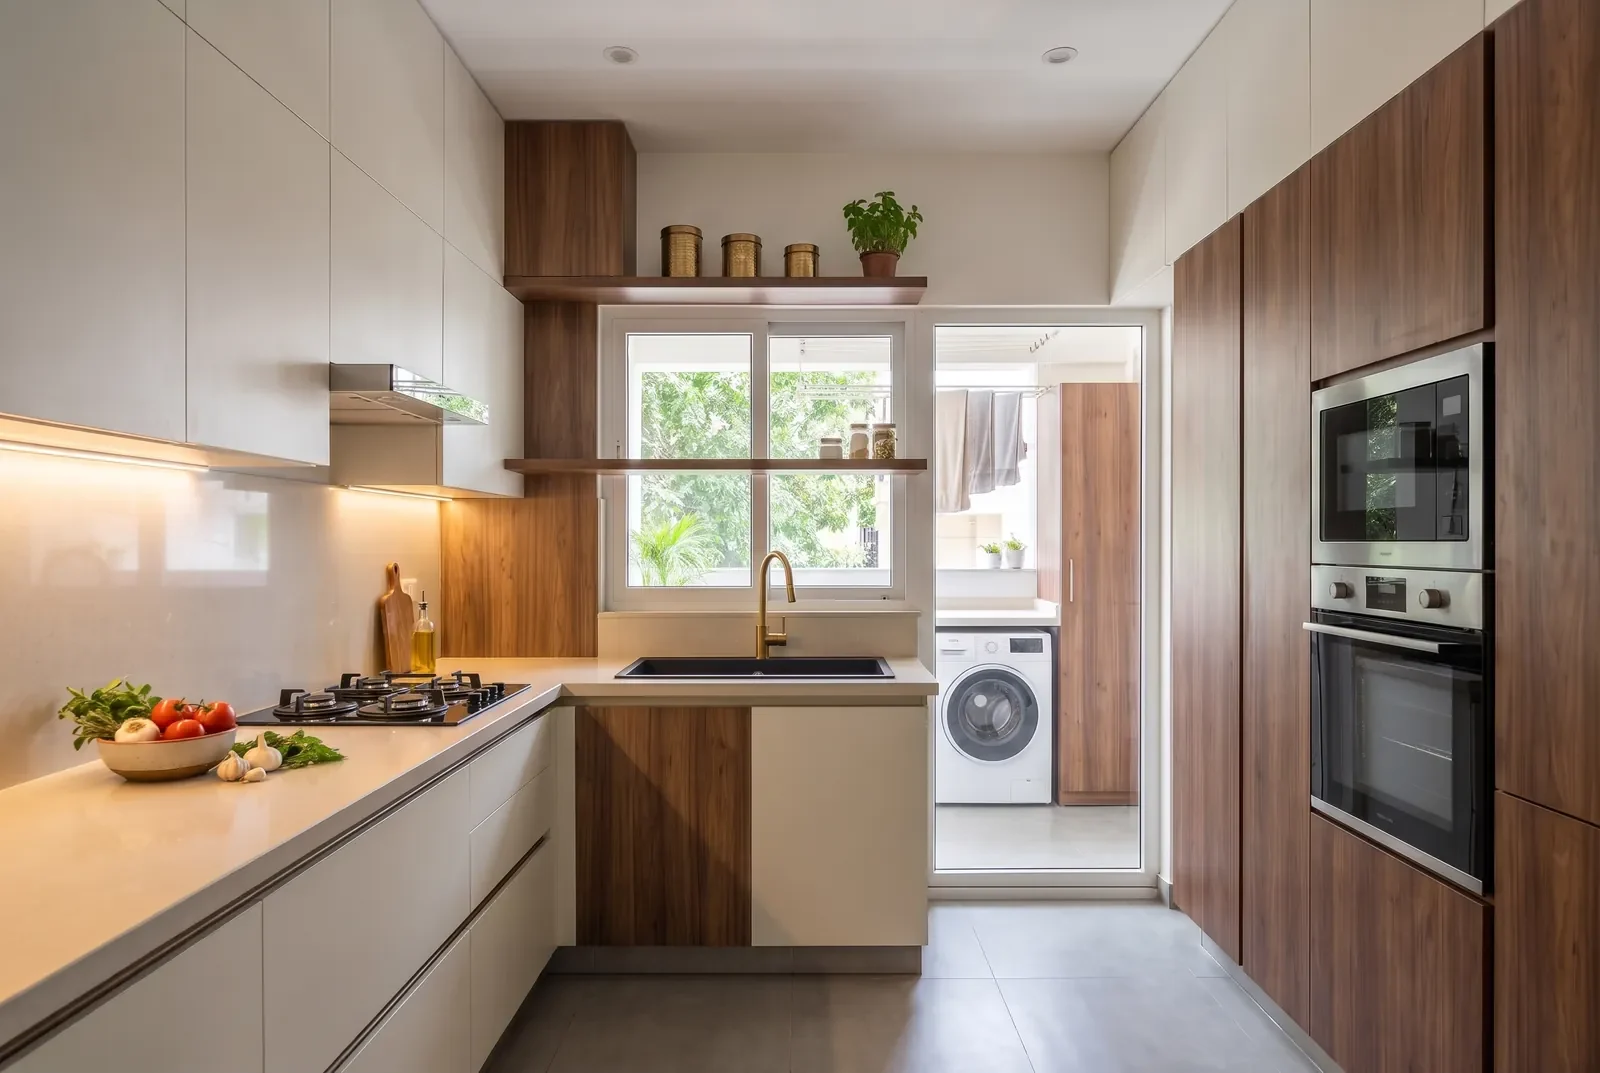
Compact modular kitchen in off-white and walnut with a tall oven and microwave unit, and a utility balcony with a washing machine beyond a glass door

Kitchen and utility

A parallel or L-shaped modular kitchen made to your walls with BWP plywood carcasses, a tall unit for the oven and microwave, and storage around the washing machine on the utility balcony.

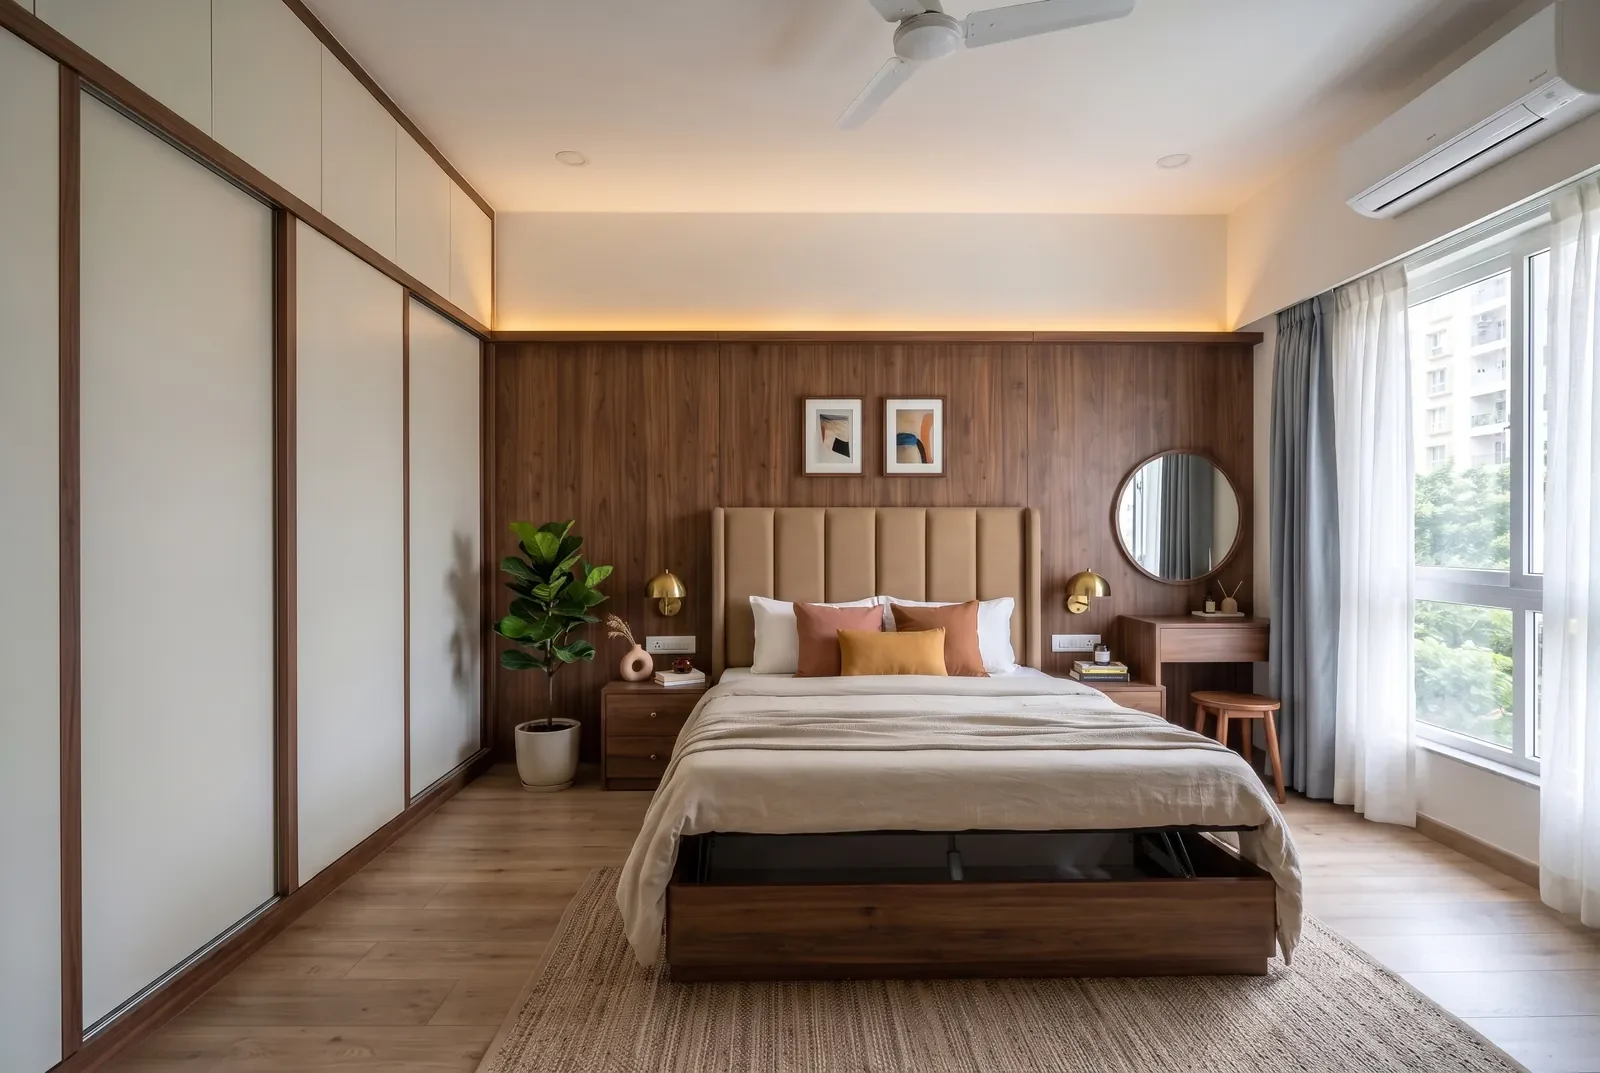
2BHK master bedroom with a lift-up storage bed, a tan upholstered headboard on a walnut panelled wall, a sliding wardrobe with lofts and a small dresser

Master bedroom

A bed with lift-up storage under the mattress, a sliding wardrobe that saves the swing space of a hinged door, lofts up to the ceiling and a wall-mounted dresser.

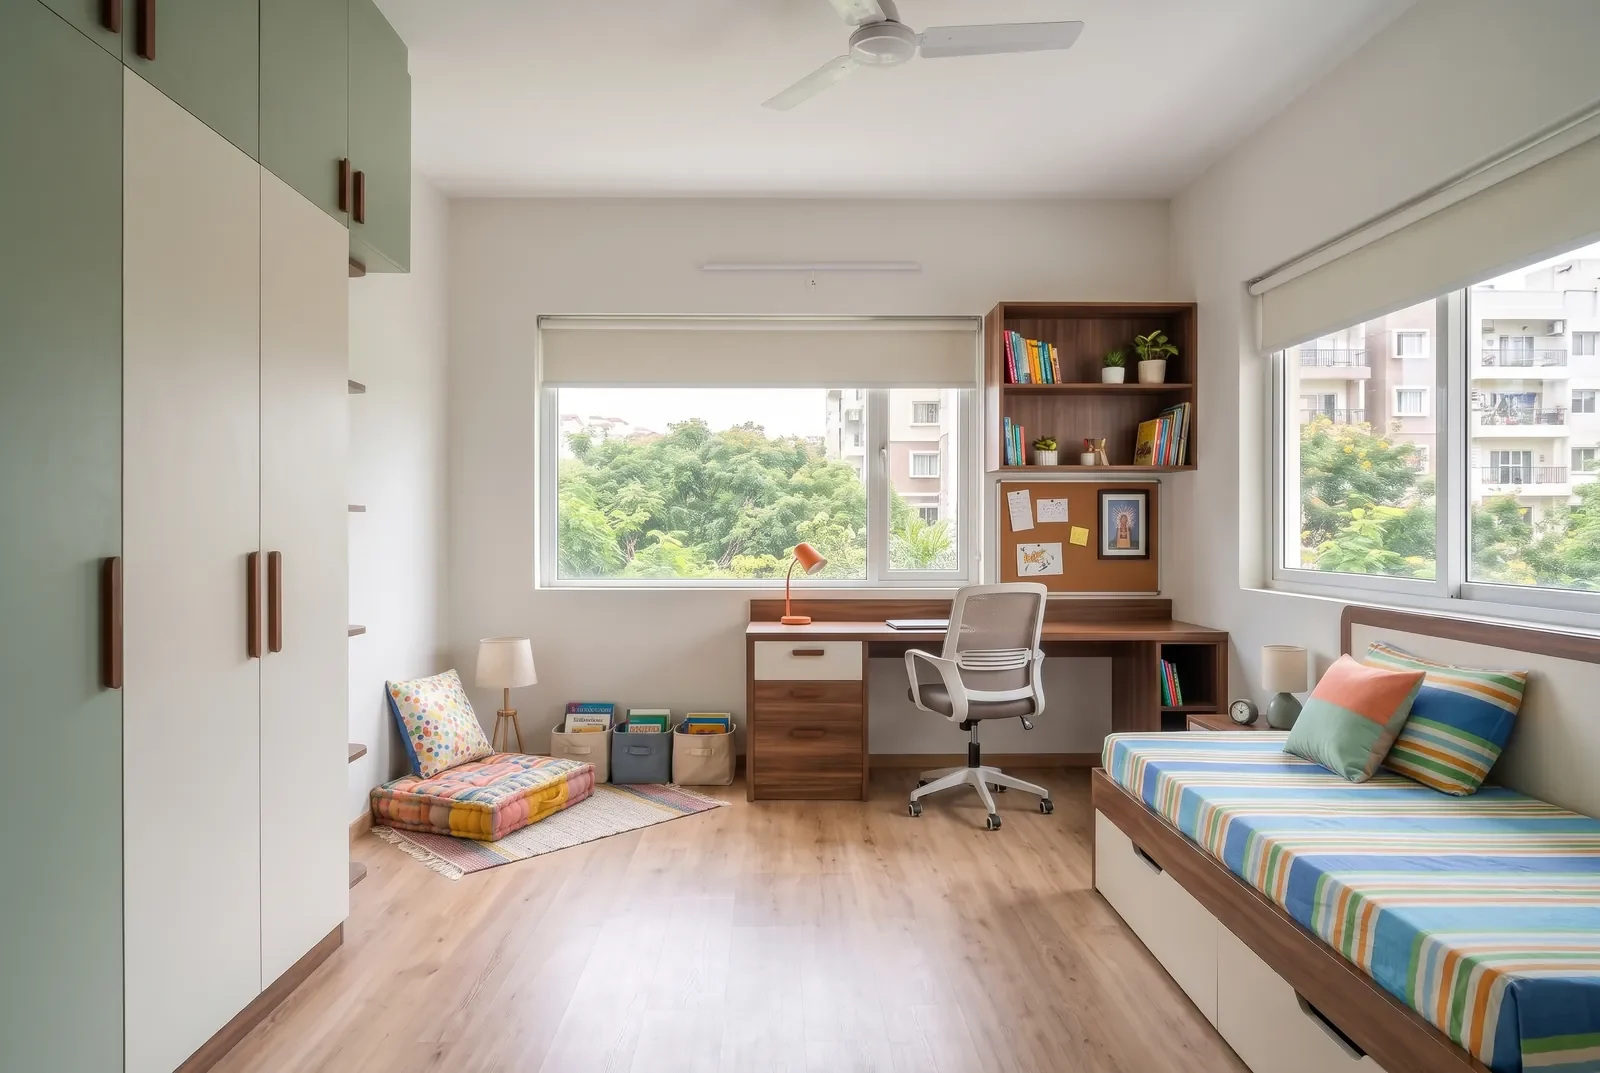
Second bedroom set up as a study and kids' room, with a desk and shelves by the window, a bed with drawers and a sage and off-white wardrobe

Second bedroom

Often a kids’ room, a study and a guest room at once. A bed with drawers, a desk with shelves above it and a full-height wardrobe let the room do all three.

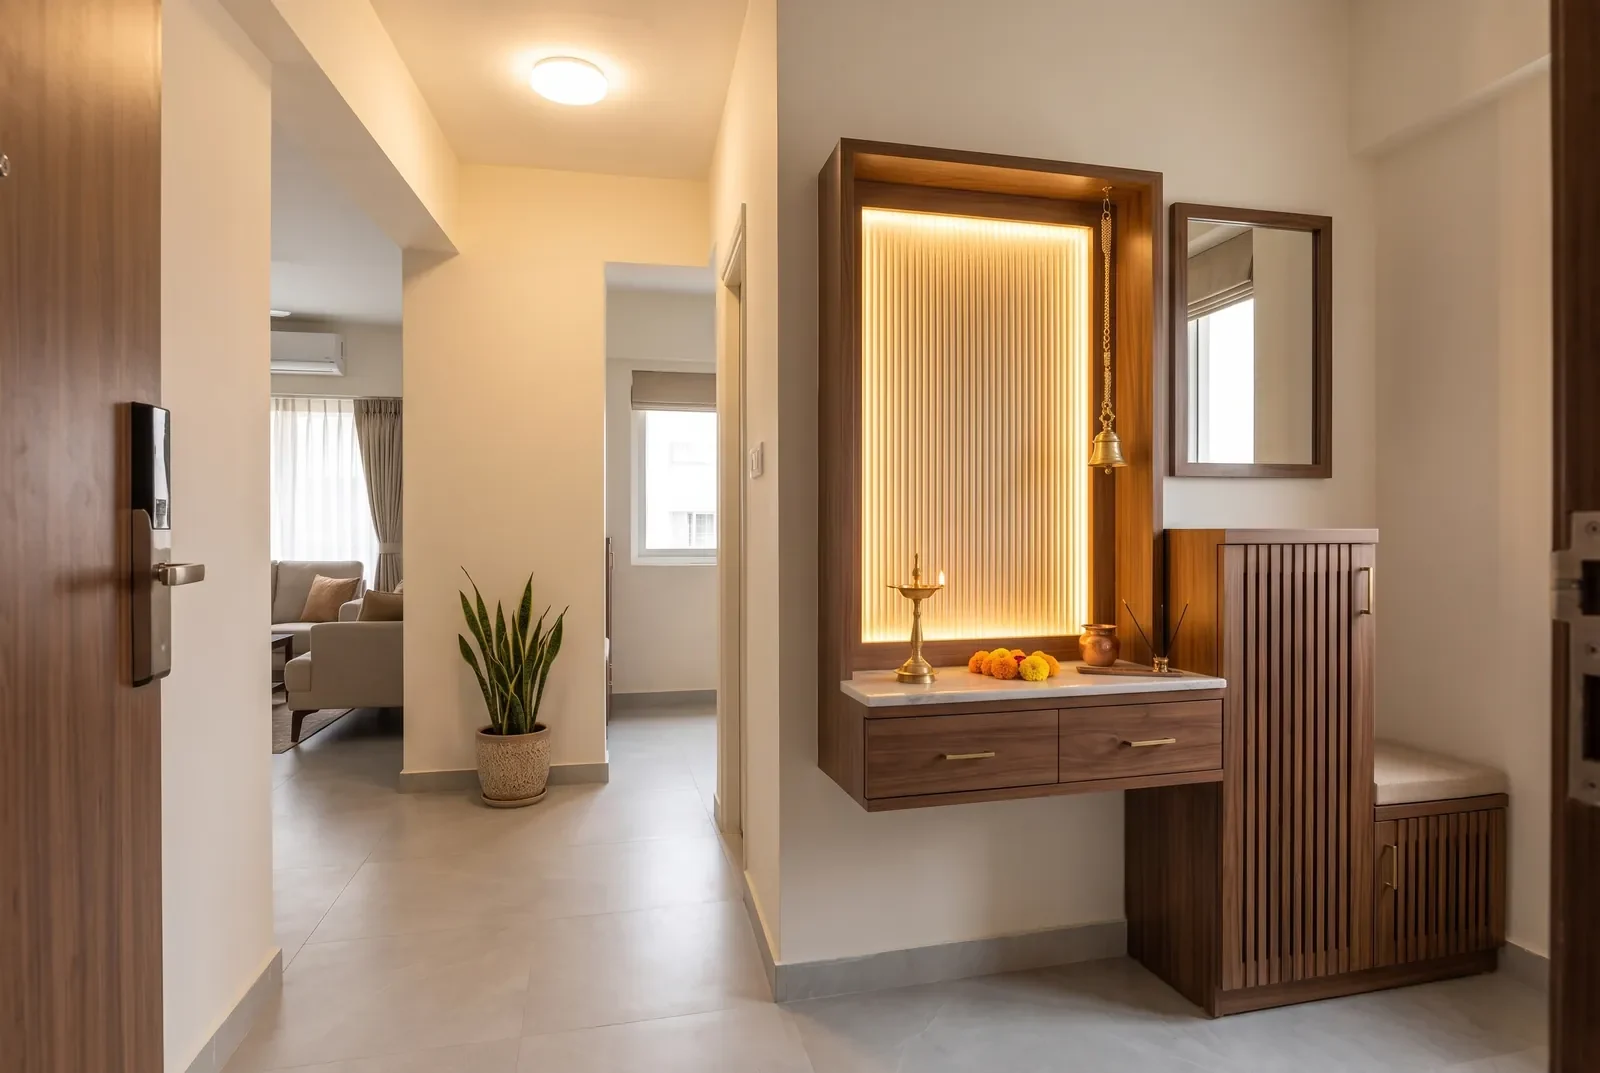
Wall-mounted walnut pooja unit with a lit fluted back panel and a brass diya and bell, beside a slatted shoe unit with a seat in a 2BHK foyer

Foyer and pooja

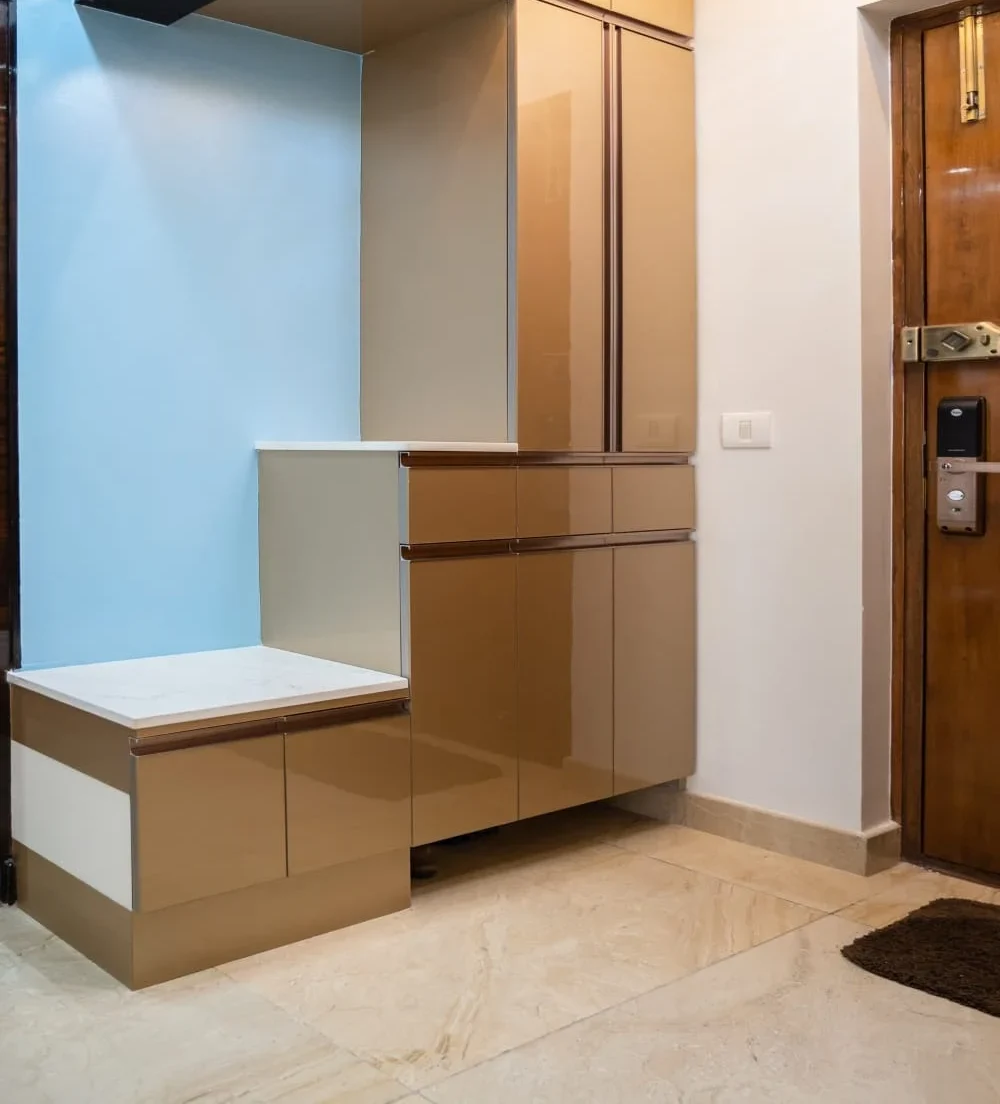
Most 2BHKs have no separate pooja room, so we fit a wall-mounted pooja unit with a lit back panel and drawers near the entrance, beside a shoe unit with a seat. Vastu compliant designs.

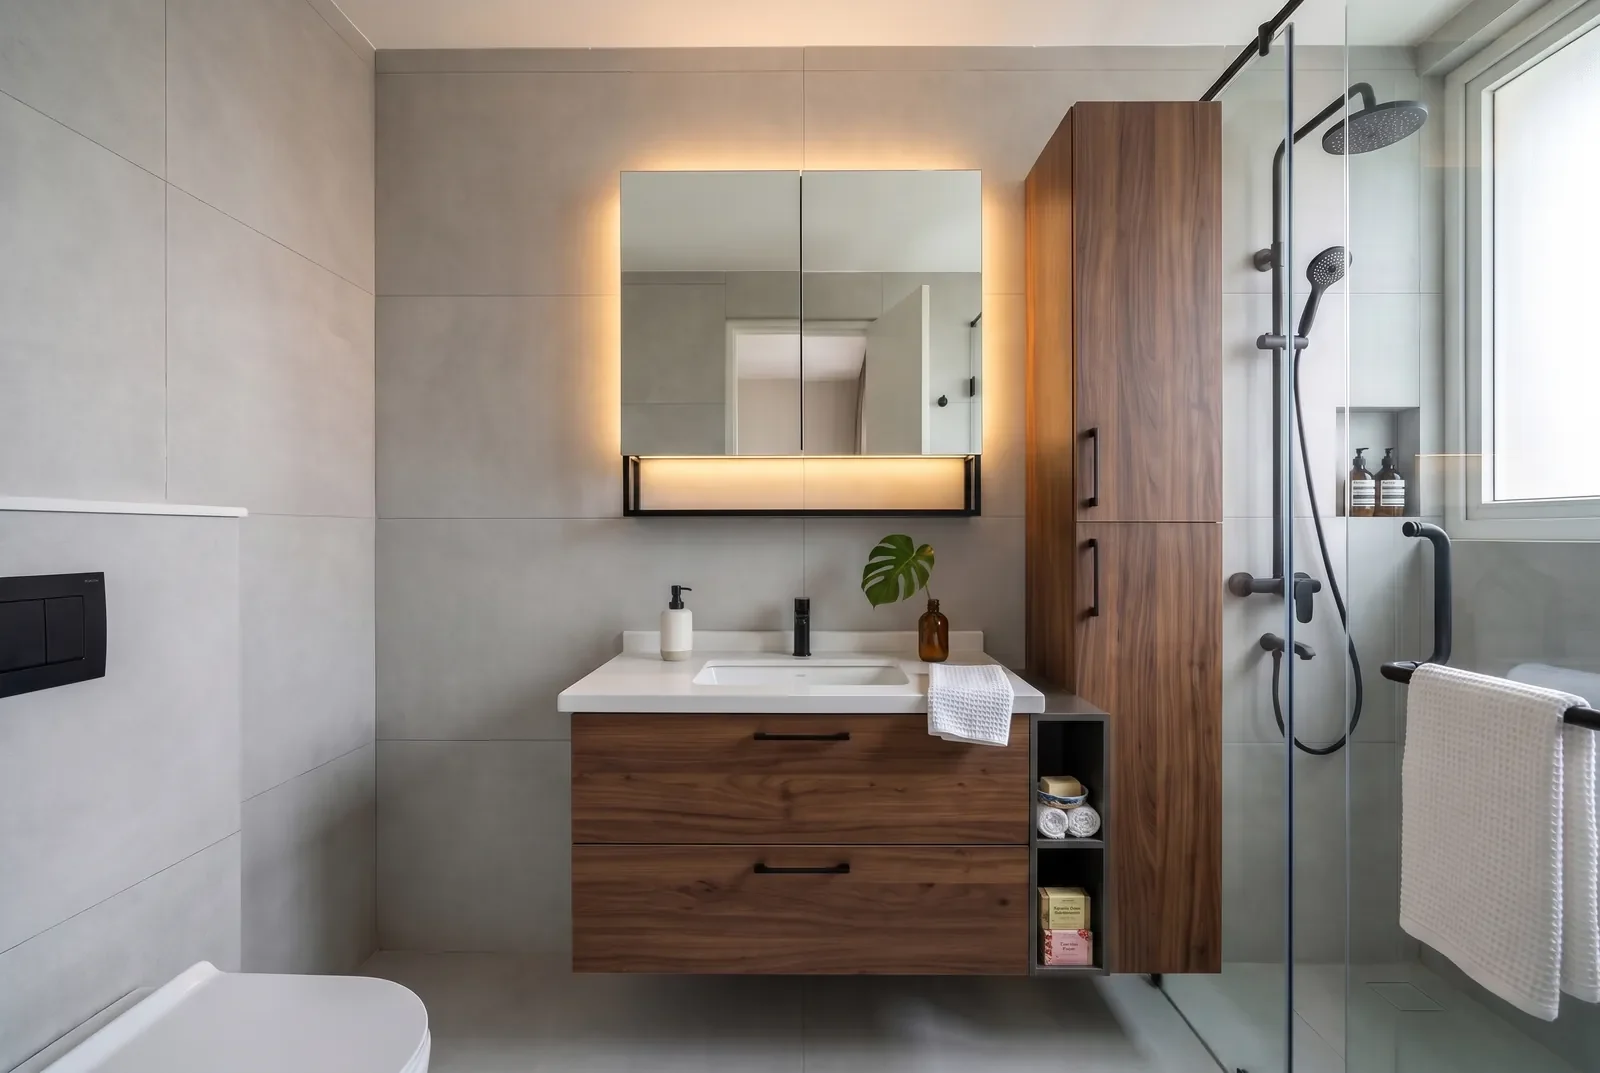
Compact bathroom with a wall-hung walnut vanity, a backlit mirror cabinet, a tall walnut storage unit and a glass shower partition

Bathrooms

A wall-hung vanity, a mirror cabinet and a tall unit for towels and supplies in each bathroom, on BWP plywood carcasses. We help you pick the tiles, taps and fittings.

Typical 2BHK layouts in Bengaluru.

Most 2BHK floor plans we get from Bengaluru builders follow one of a few shapes. Your designer starts from yours.

Compact 2BHK

Smaller bedrooms and a living room that opens straight from the front door. Sliding wardrobes, lofts and a slim partition by the entrance give each area its own edge.

2BHK with a study

Often sold as a 2.5BHK. The small extra room becomes a study, a pooja room or a guest room with a sofa-cum-bed and closed storage.

Open or closed kitchen

Some plans open the kitchen to the dining area, others keep it closed with a utility balcony behind. We plan the kitchen and dining storage together.

One or two bathrooms

Most 2BHKs have an attached bathroom and a common one. Each gets a vanity and storage made for wet areas on BWP plywood.

Room sizes change from one builder and one tower to the next, so every design is drawn from your floor plan, not from a standard package.

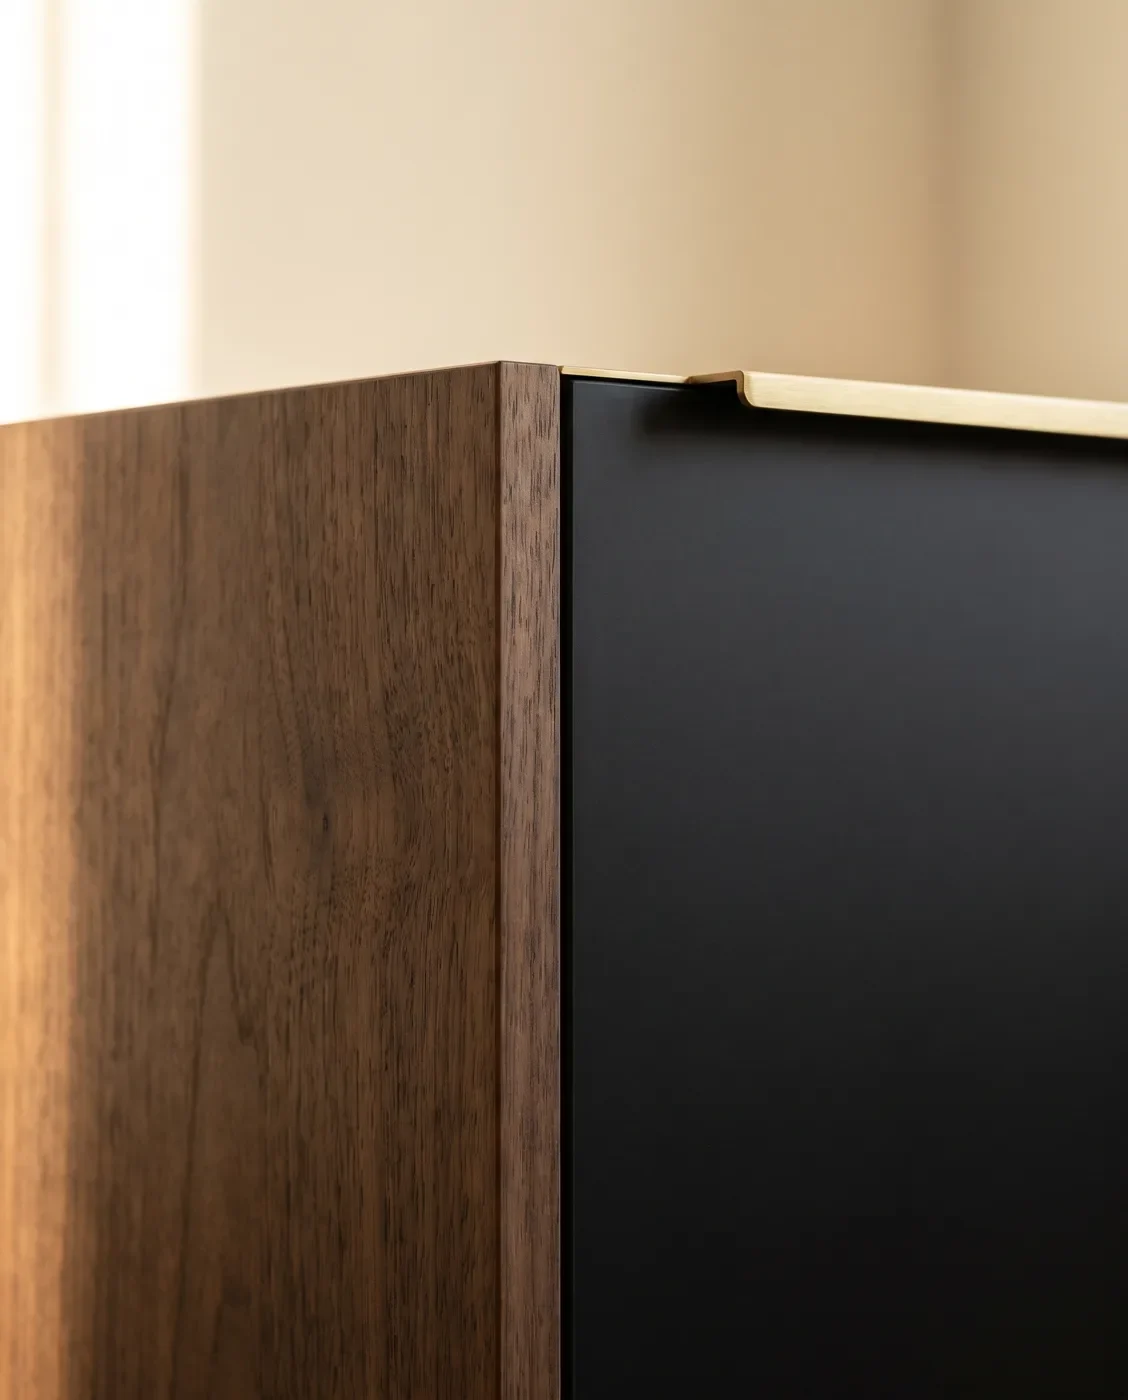
Walnut and matte black shutters meeting at a flush edge with a brushed brass handle

Designers and makers under one roof.

Your designer works with the makers in our JP Nagar factory, so every wardrobe, loft and unit in your 2BHK is cut to the drawings you approved.

From floor plan to handover.

Counted from the day you sign off the design. Your designer gives you a schedule for your 2BHK with the quote.

Design session

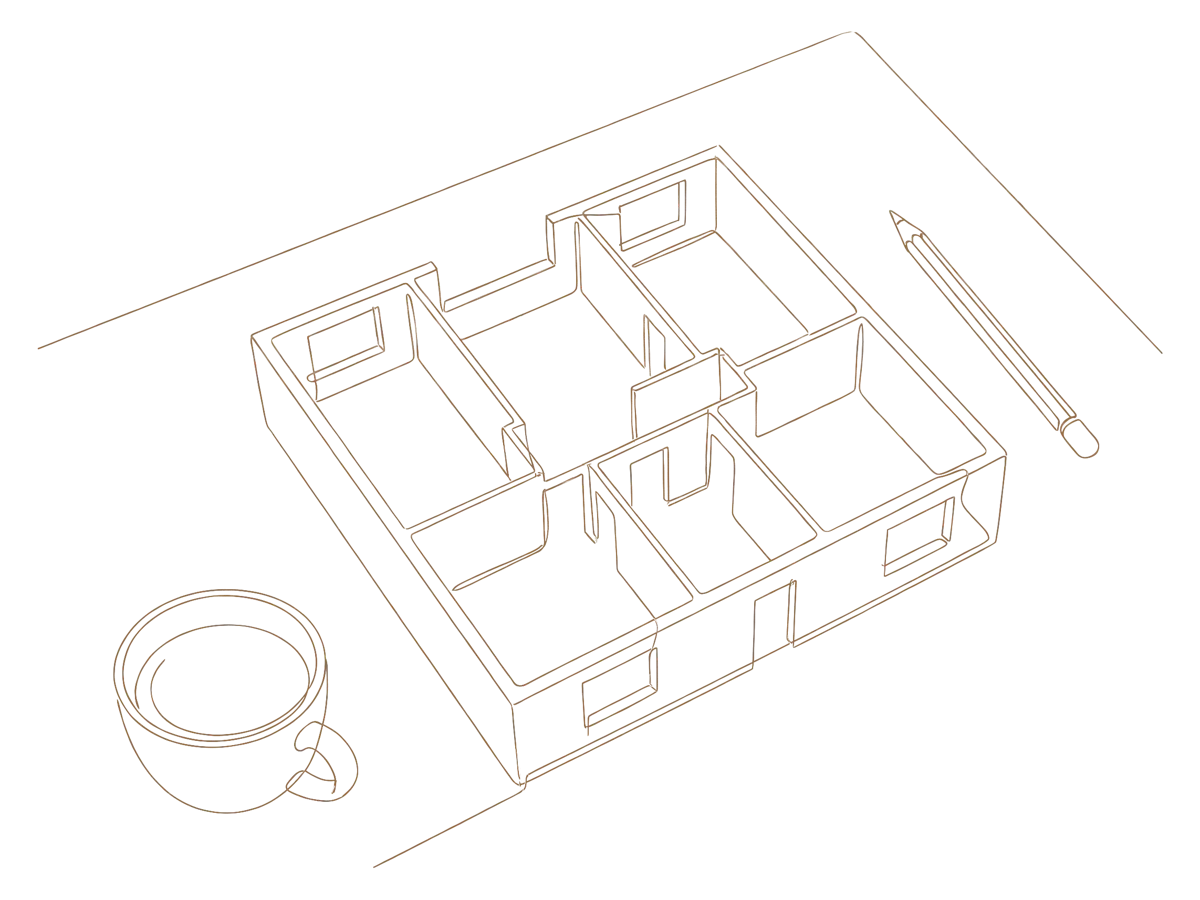
Bring your builder’s floor plan to a studio or share it on a call. If the flat is new, check it before you take possession. Your designer marks where storage can go in each room before anything is drawn.

Line drawing of a floor plan on a table with a pencil and a cup

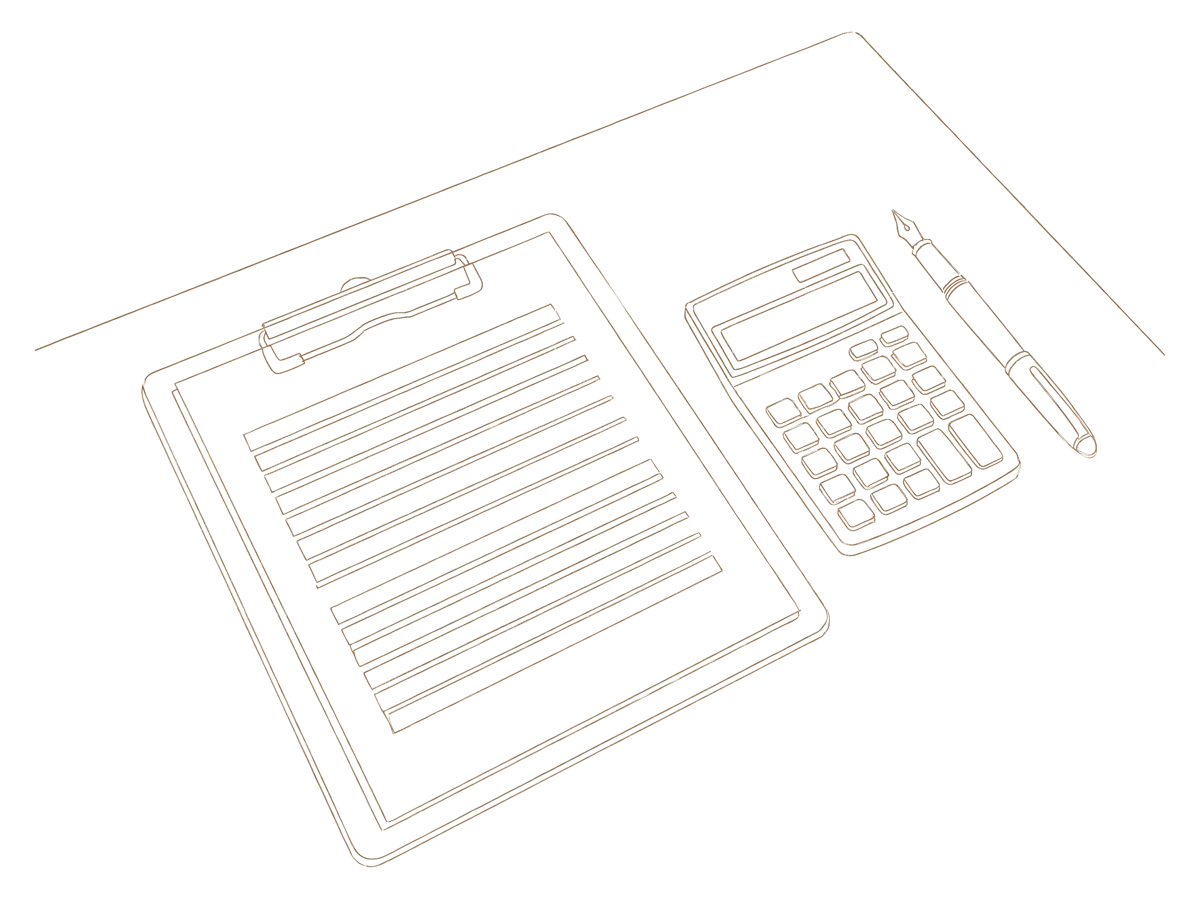
One quote for the whole 2BHK, listing each wardrobe, loft and unit, worked out from the floor plan. You can review and adjust it.

Line drawing of an itemised quote on a clipboard with a calculator and a pen

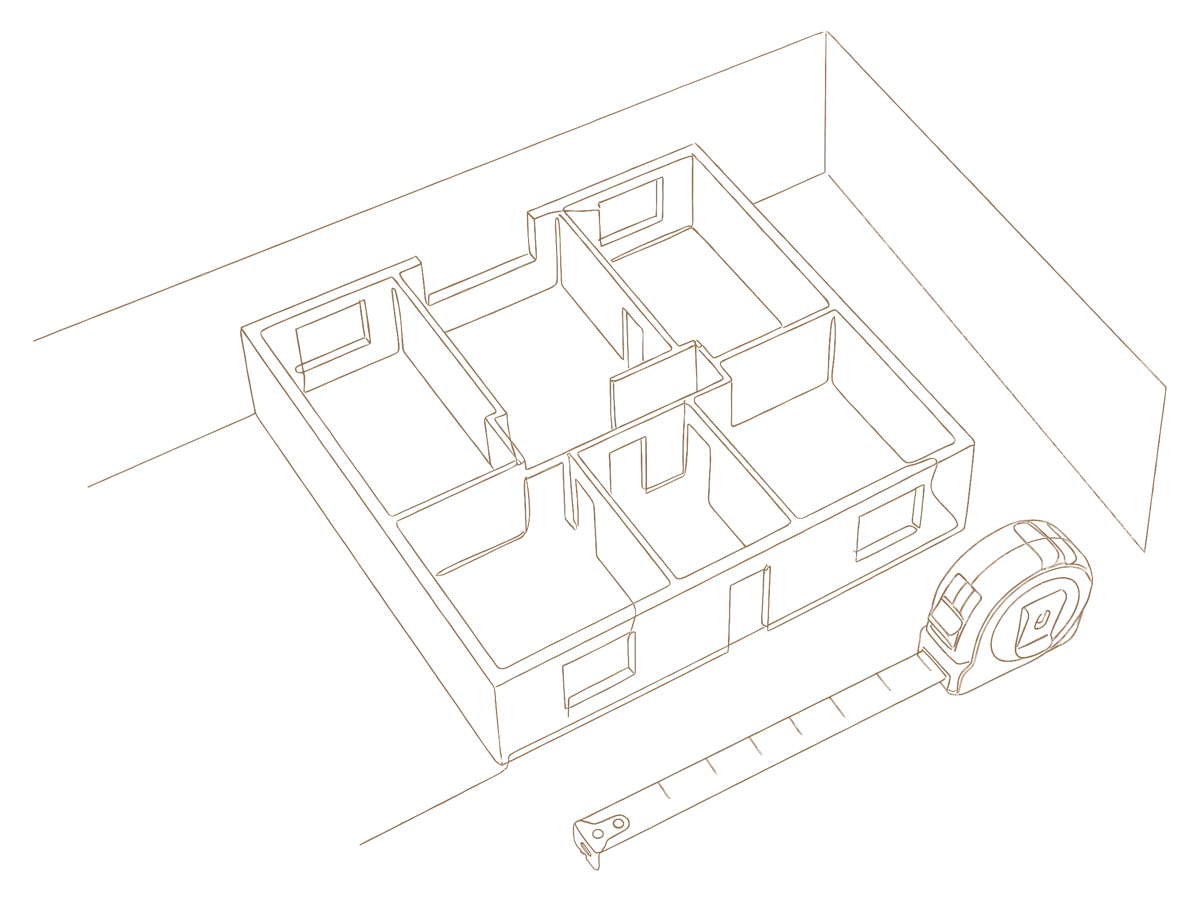
Once the quote is final and the first advance is paid, we measure the apartment to the millimetre and show both bedrooms, the kitchen and the living room in 3D.

Line drawing of a tape measure beside a model of the floor plan

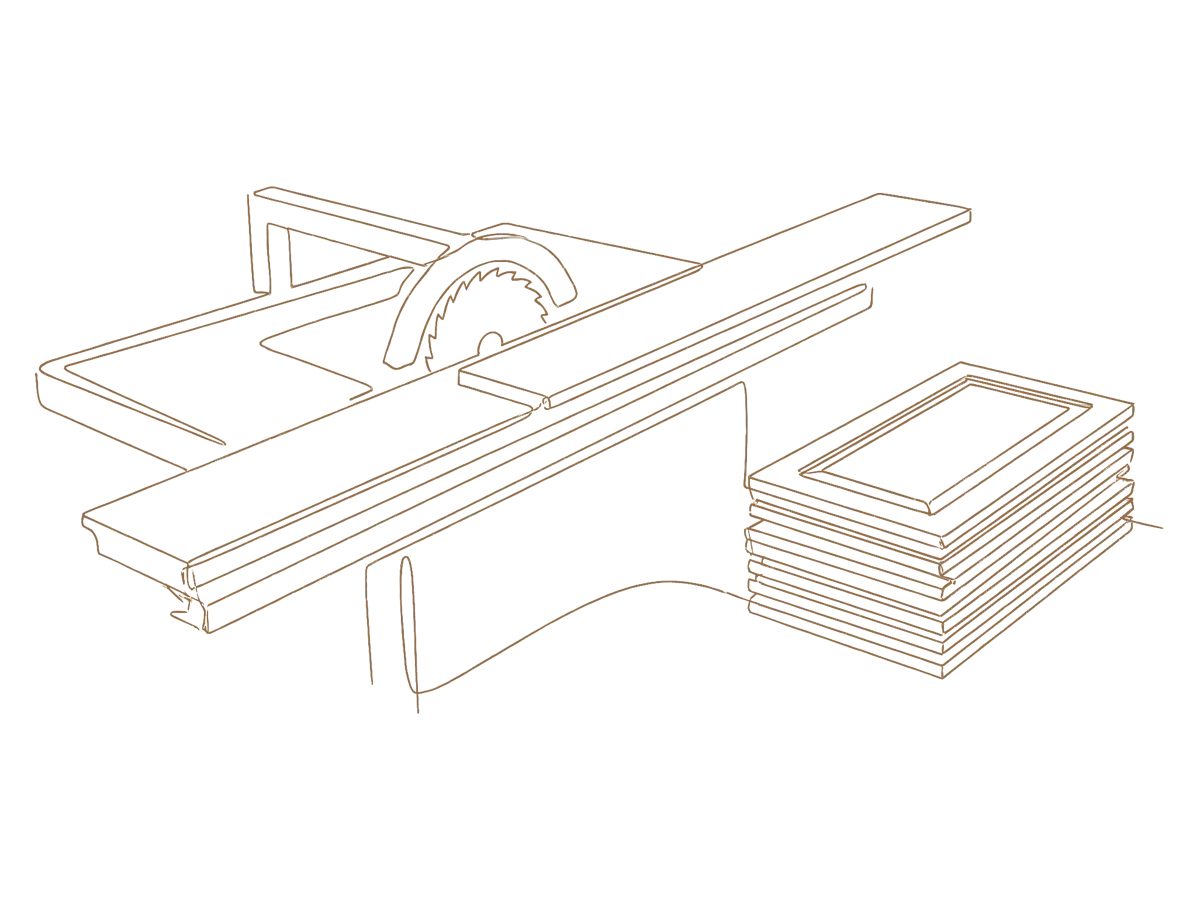
Wardrobes, lofts, the kitchen and every unit are cut in our JP Nagar factory and checked at five stages, so little is built on site.

Line drawing of a panel saw cutting a board beside a stack of cabinet shutters

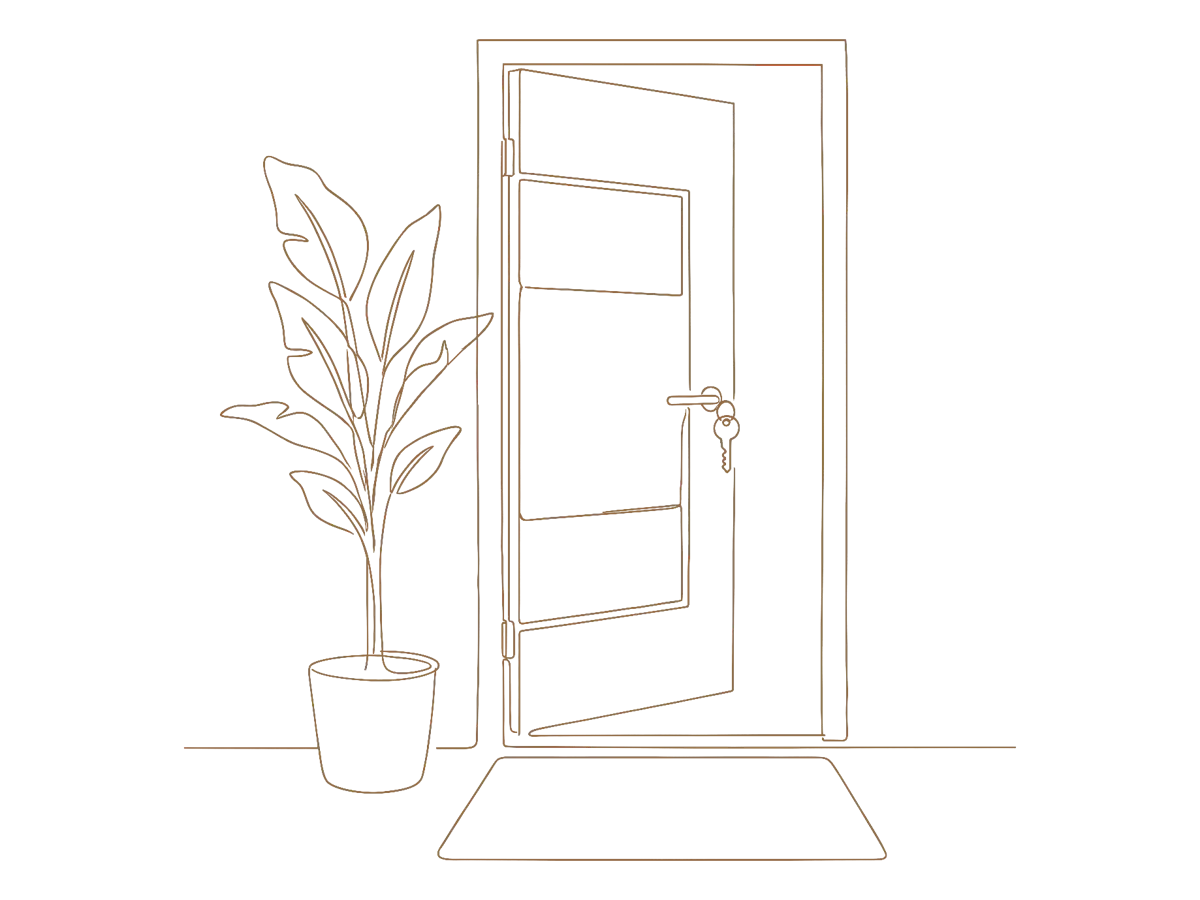
Factory-made units fit in quickly, which matters in a smaller home. We work within your society’s rules on hours and lift use, then walk through the home with you.

Line drawing of an open front door with a key in the lock and a plant beside it

Apartments we have handed over.

Real Bengaluru apartments we have designed and built.

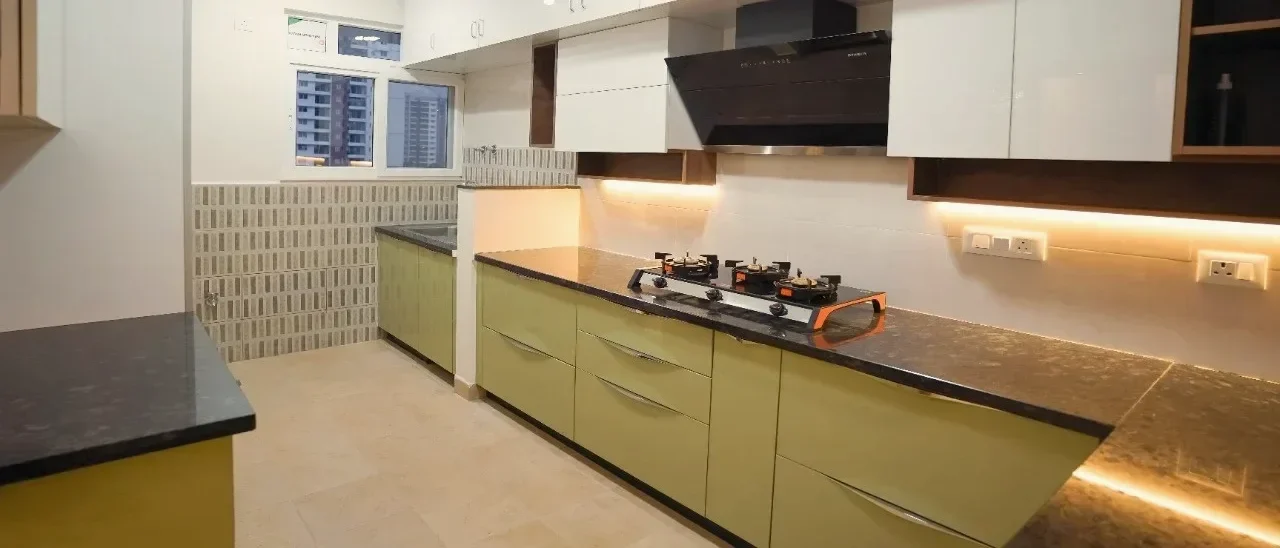
Green acrylic modular kitchen, Prestige Lake Ridge
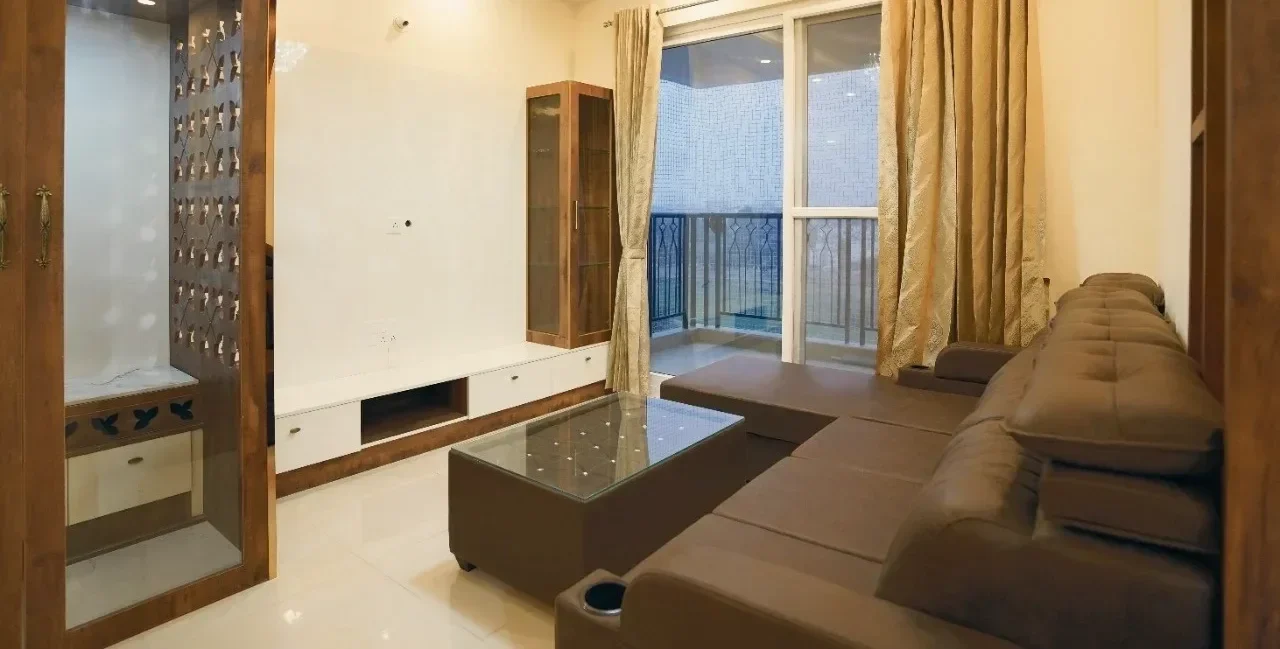
Living room with pooja unit and storage, Prestige Lake Ridge

Uttarahalli · 3BHK apartment

A green acrylic kitchen with lighting under the wall cabinets, and a living room with a pooja unit and storage built into one wall.

In our clients' words.

What apartment families said after they moved in.

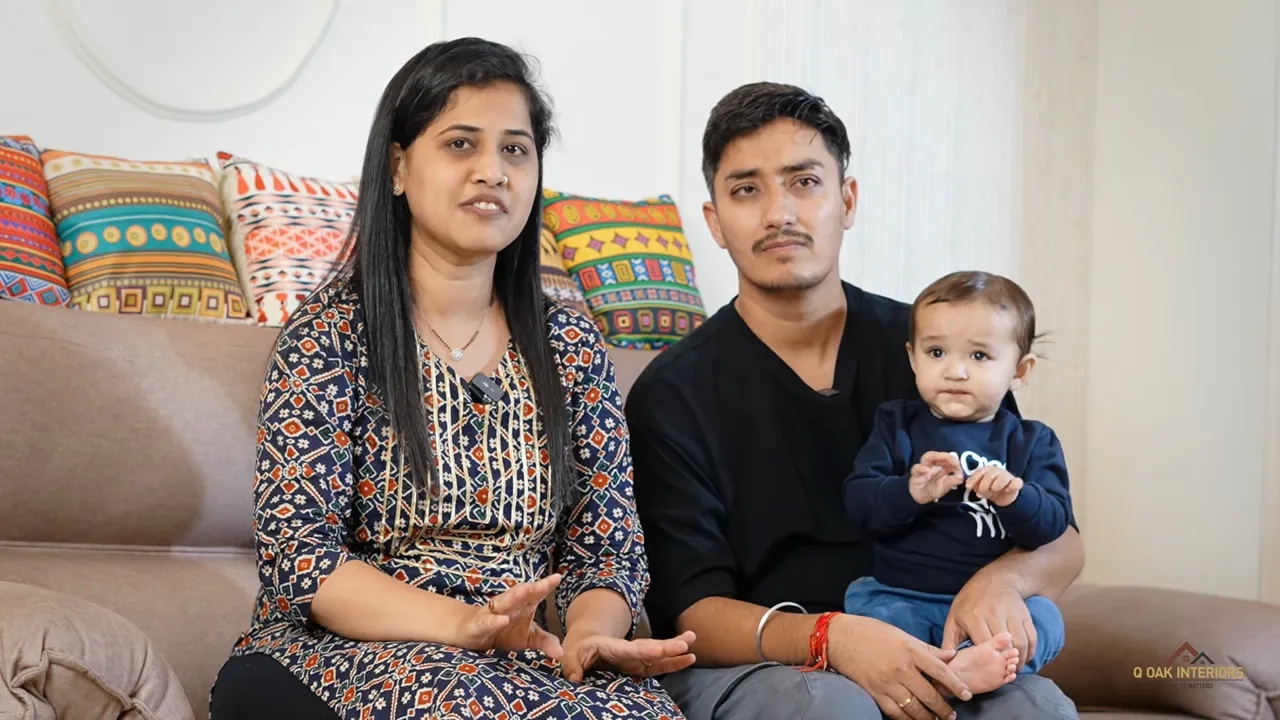
“There were a few ideas we were keen to see executed, like the curved backdrop and lighting in the master bedroom, and the hidden door. After it was finished, it looked very beautiful, implemented the way we thought.”

Amrita and family

SM Art Apartment

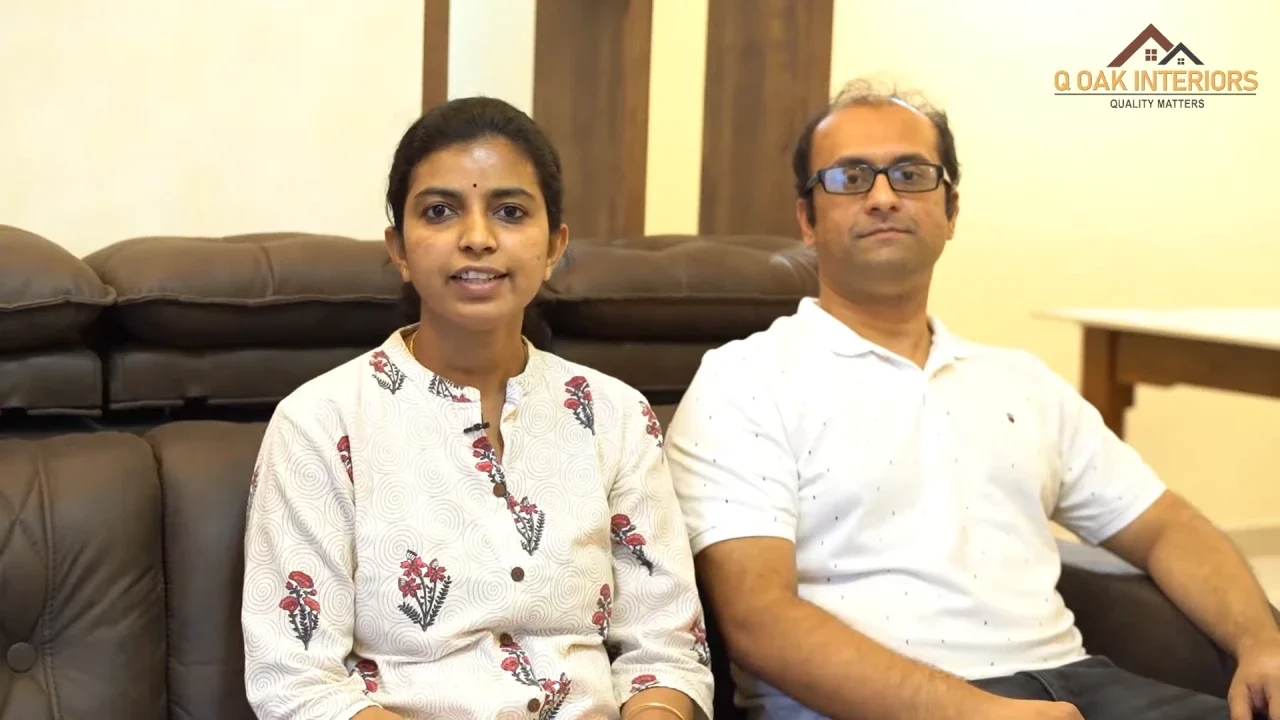
“The designer and the carpenters understood us and worked with us on site. They took it on themselves like it was their own house, which was inspiring.”

Ranjith and Keerthi

Valmark Aastha, Bannerghatta Road

“The overall interior design has turned out exceptionally well, exceeding our expectations in every way.”

Mr. and Mrs. Sameer

Prestige Lake Ridge, Uttarahalli

Questions about 2BHK interiors.

It depends on the size of the rooms, the storage each one needs, the shutter finish and the hardware. Your designer prepares an itemised quote from your floor plan, room by room, and you can estimate your interior cost for a range before you meet.

It depends on the rooms you are doing and the finishes you choose. Your designer gives you a schedule with the quote, counted from the day you sign off the design.

Yes. The design session and the quote work from the floor plan your builder gave you. We measure every room once you have access to the apartment, the quote is final and the first advance is paid.

We use the height of each room: lofts above wardrobes and kitchen units, beds with storage underneath, sliding wardrobe doors where a hinged door would block the room, and a shoe unit with a seat by the front door.

Yes. We plan a desk with shelves, closed storage and a bed with drawers or a sofa-cum-bed, so the room works for study during the day and guests when they visit.

Yes. We plan the fitting around your society’s rules on work hours and lift use. Most of the work is done in our factory, so what happens inside your apartment is mostly fitting.

Kitchen, utility and bathroom carcasses are BWP (boiling-water-proof) plywood. Carcasses in dry rooms, like wardrobes and TV units, are MR (moisture-resistant) plywood. Shutters are HDHMR board, finished in laminate, acrylic or PU. Hardware is from Hettich, Blum and Häfele.

Yes. We design 2BHK to 5BHK apartments, penthouses and duplex homes across Bengaluru, as well as villas and independent houses. See 3BHK interiors and 4BHK interiors.

Yes, we make Vastu compliant designs.

Yes. Every Q Oak home comes with a 15-year material warranty. Your designer explains what it covers with your quote.

Plan your 2BHK with a designer.

Share your floor plan. A designer calls you, goes through it room by room and prepares your quote.

We use your details only to arrange your consultation.

Plan your Bengaluru home with a designer.

Tell us about your home. A designer calls you within 4 working hours and asks for your floor plan to prepare your quote.

We use your details only to arrange your consultation.