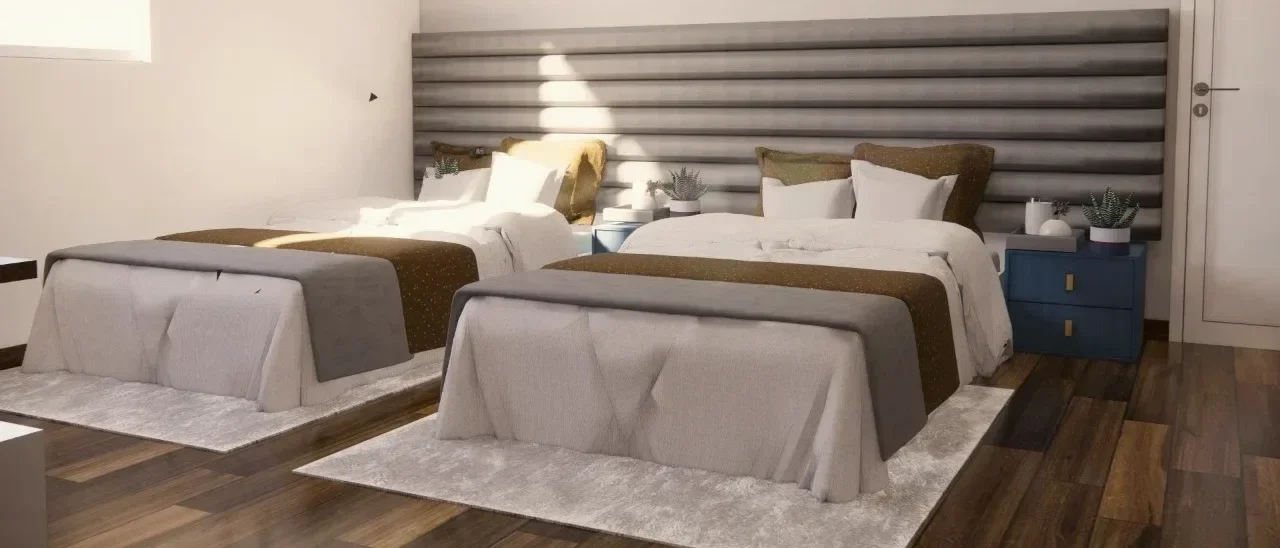
False ceiling designs planned with the light in mind.

False ceiling designs for Bengaluru homes, planned with your furniture and lighting. Your designer draws the ceiling, the cove lights and the spotlights together with the TV wall, the bed and the dining table, so every light lands where you need it.

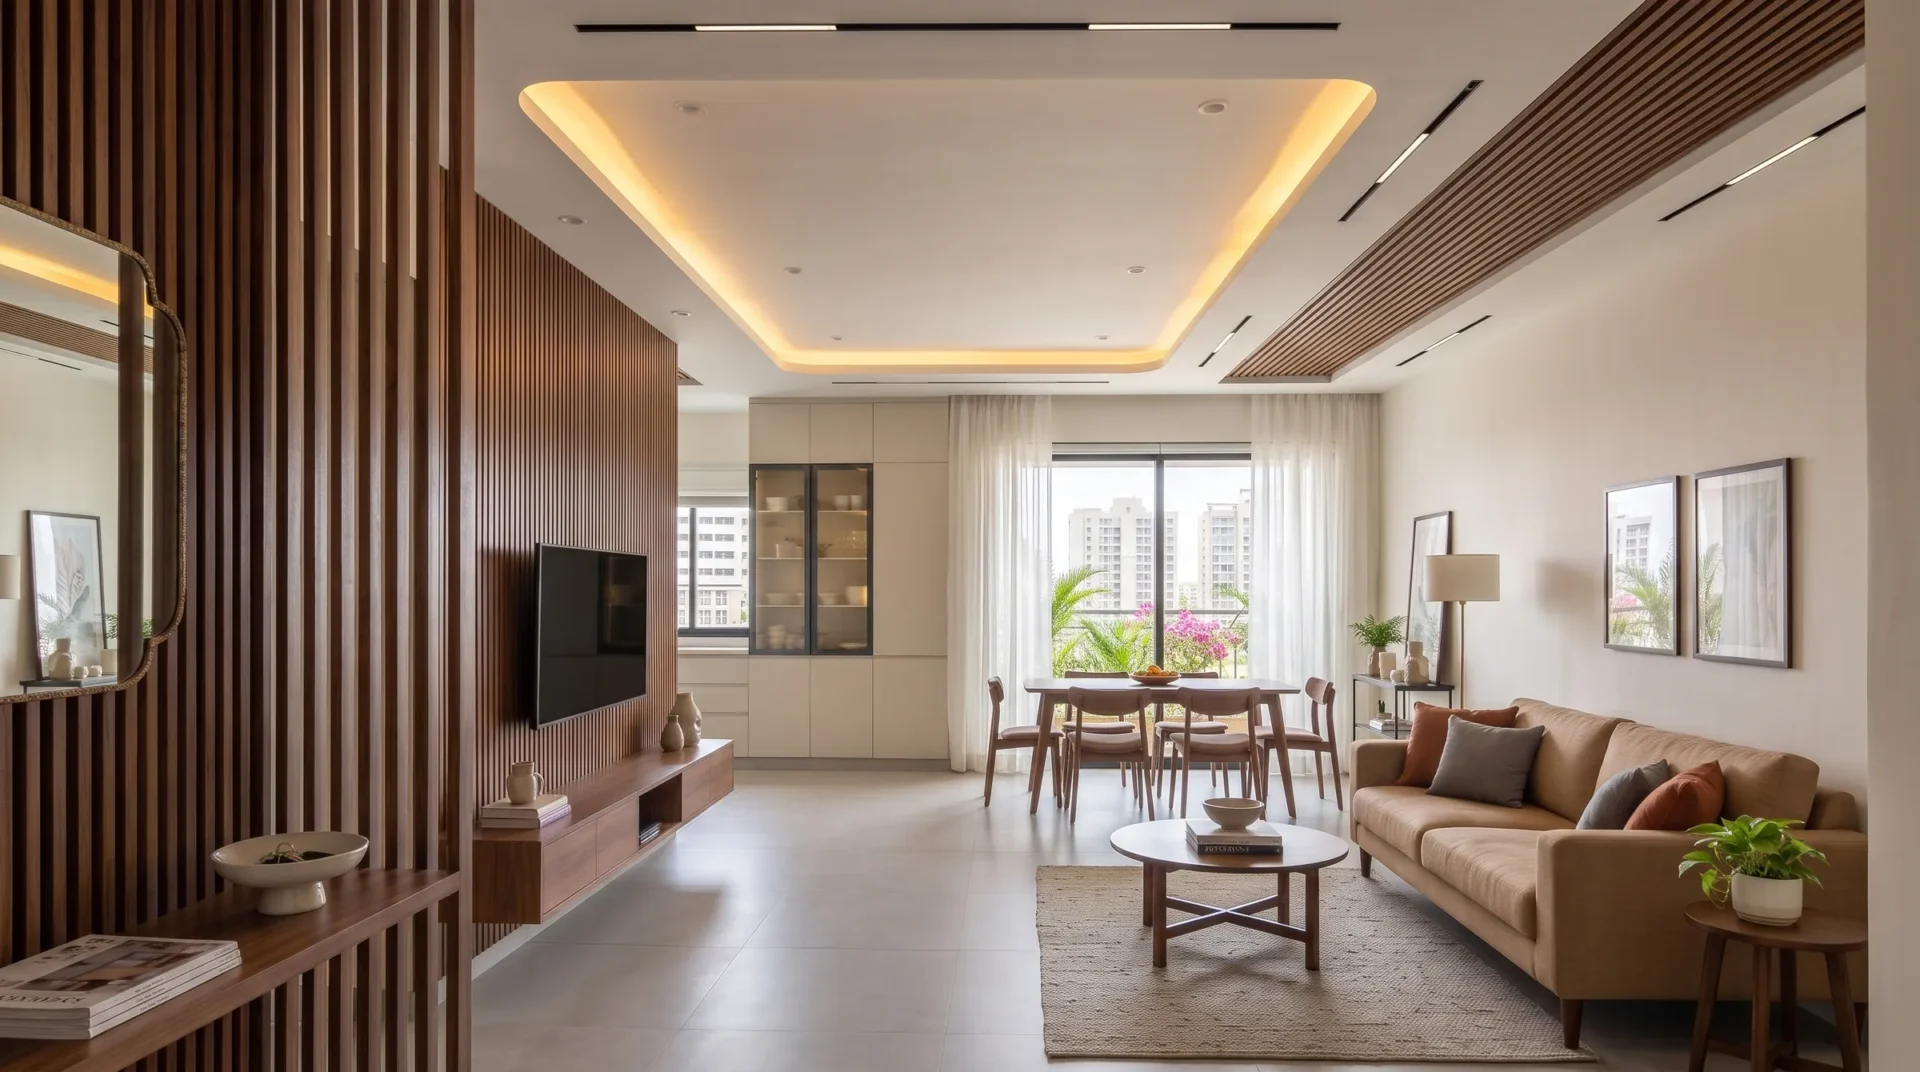
Living room with a recessed gypsum ceiling tray lit by a warm cove, a band of walnut slats across one side and a fluted walnut TV wall

4.8

Rated 5 out of 5

550+ Google reviews

20,000 sq ft

Own factory in JP Nagar

25+ years

Of experience

45-60 days

Typical 3BHK handover

False ceiling designs for every room.

Eight ceilings we design often. Your designer picks the right one for each room from your floor plan and your ceiling height.

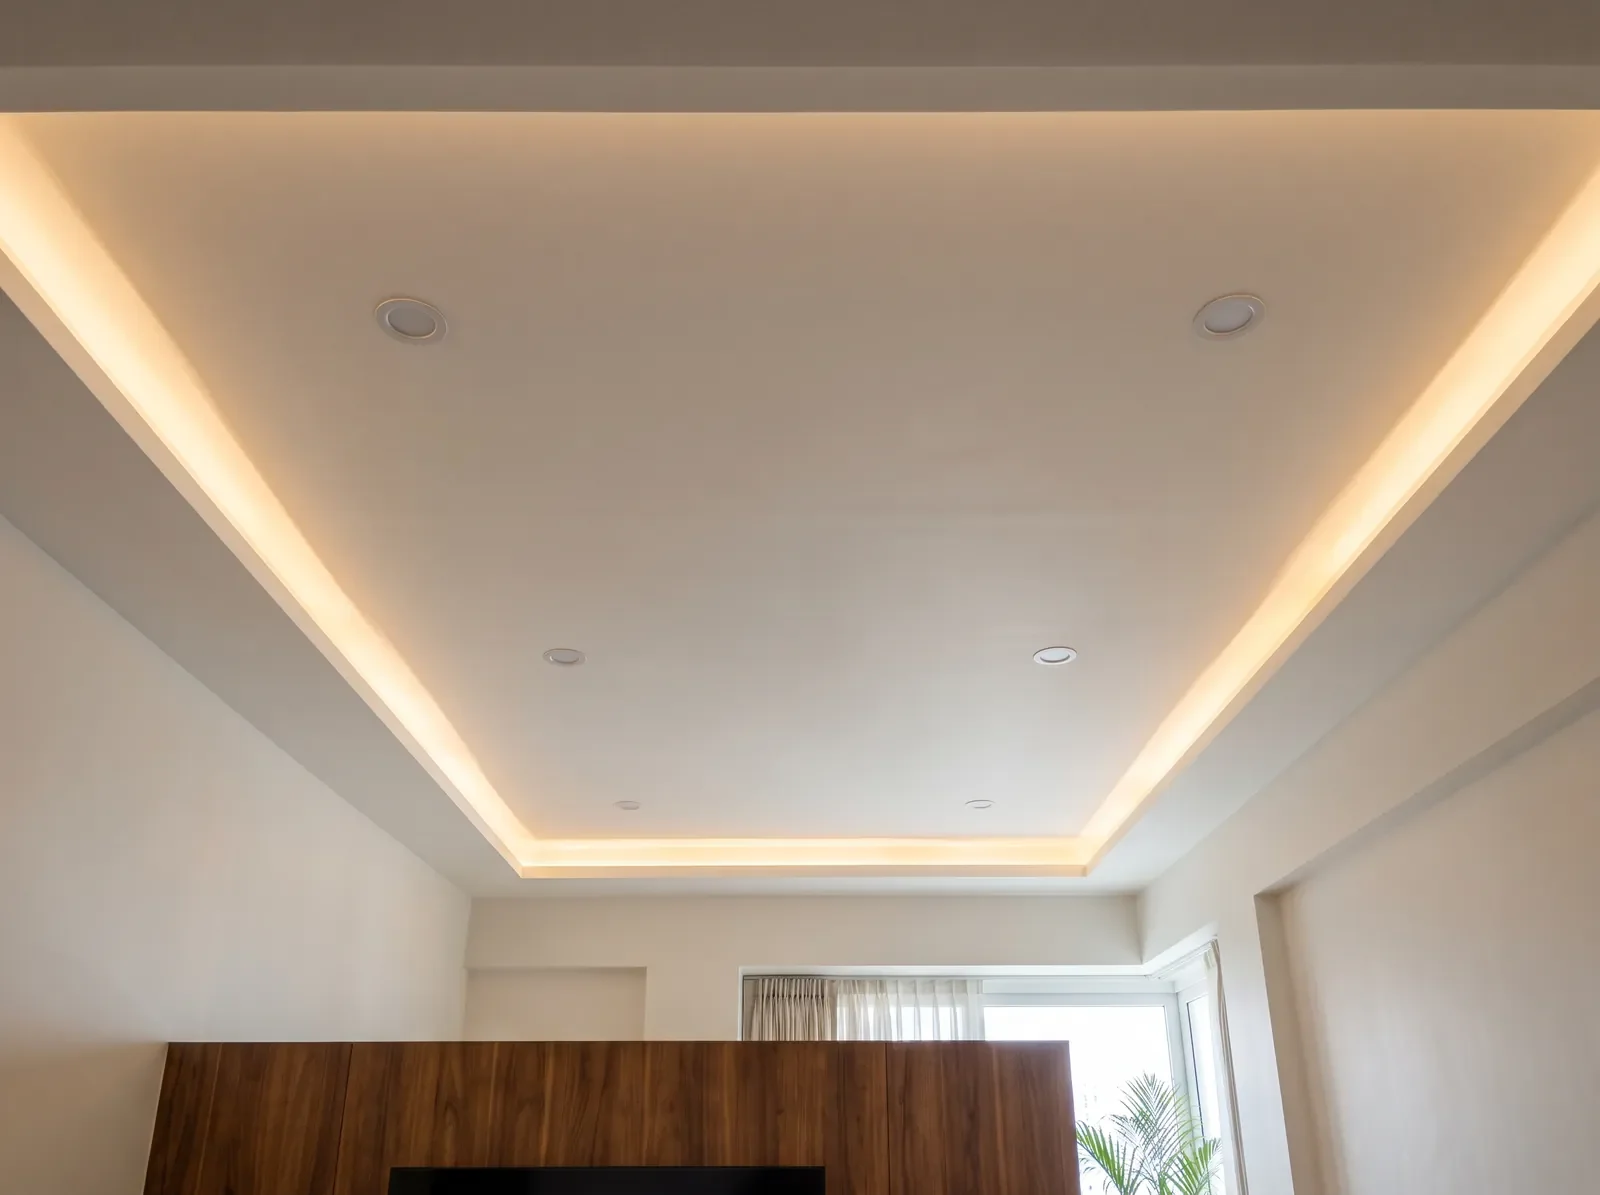
Peripheral gypsum false ceiling with a deep warm cove light around a living room and a few recessed downlights

Peripheral cove ceiling

A border of gypsum around the room with warm light hidden in the cove. It suits most living rooms and keeps the centre at full height.

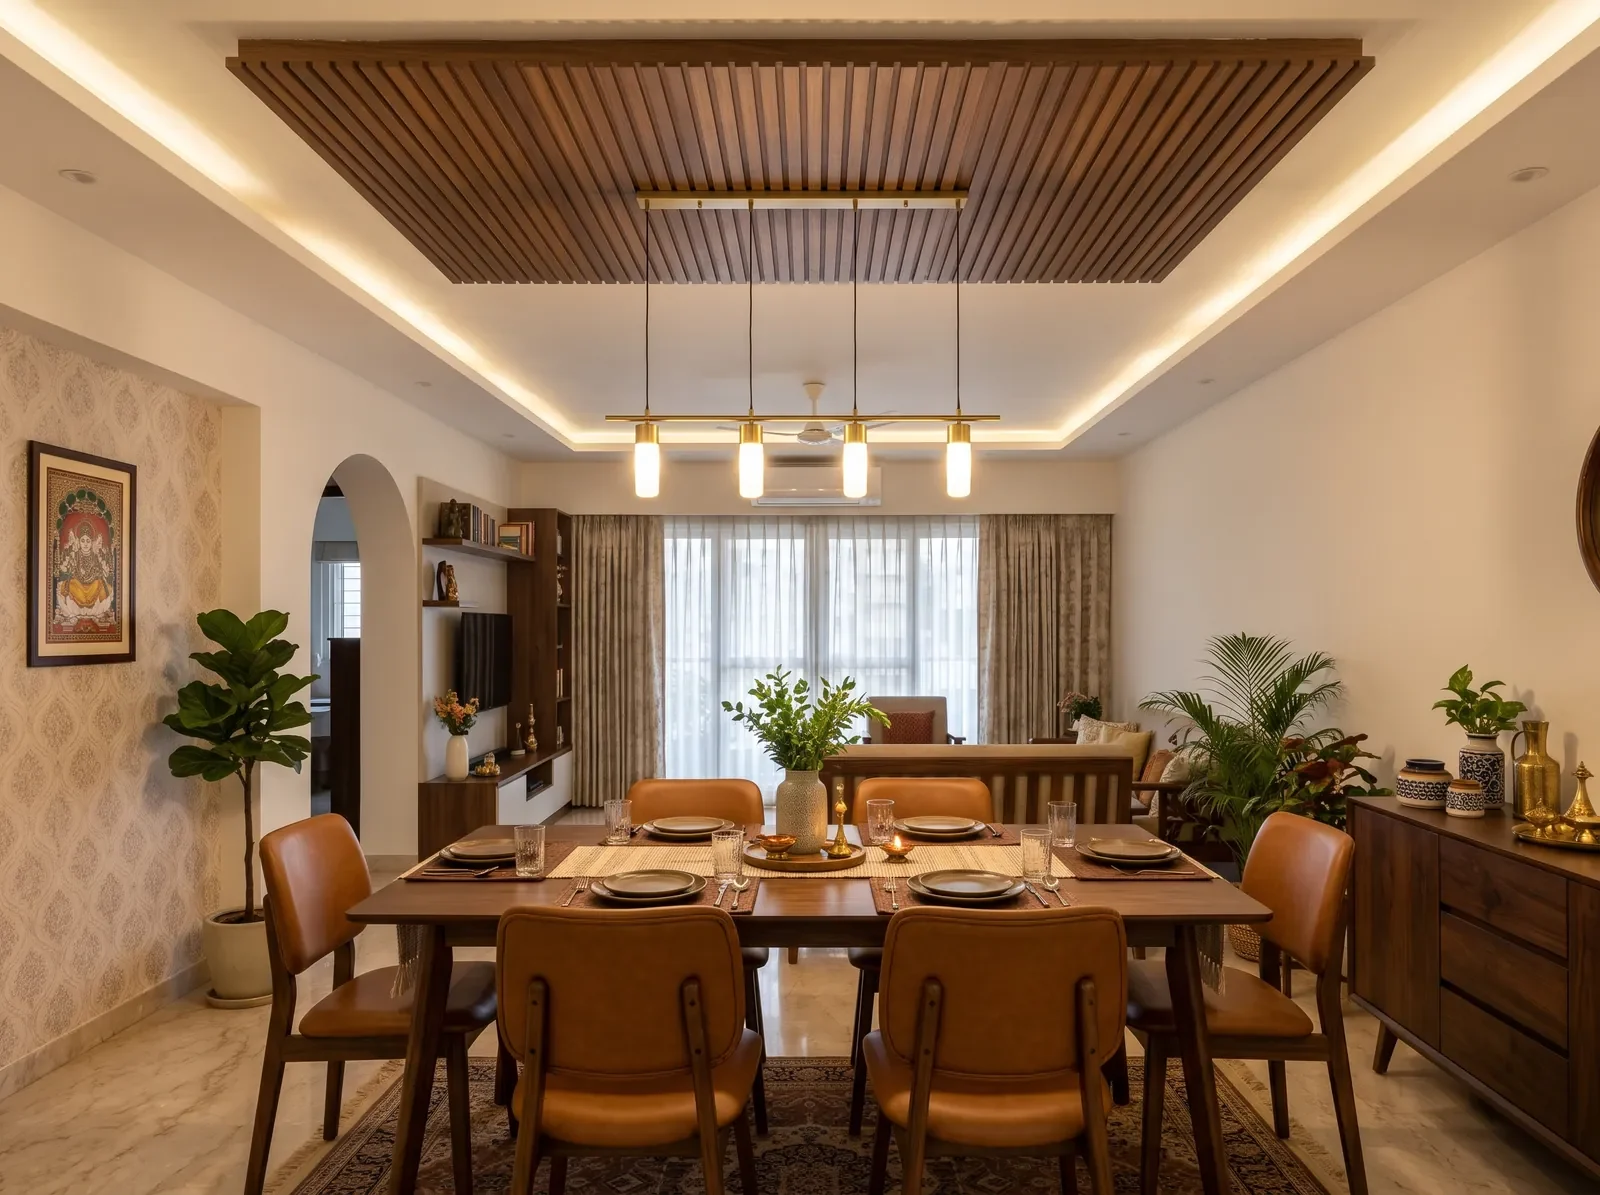
Walnut slat panel set into a gypsum ceiling above a dining table, with a brass linear pendant hanging from it

Walnut slat panel

A panel of wooden slats over the dining table or the TV wall, with the pendant or spotlights fixed into it.

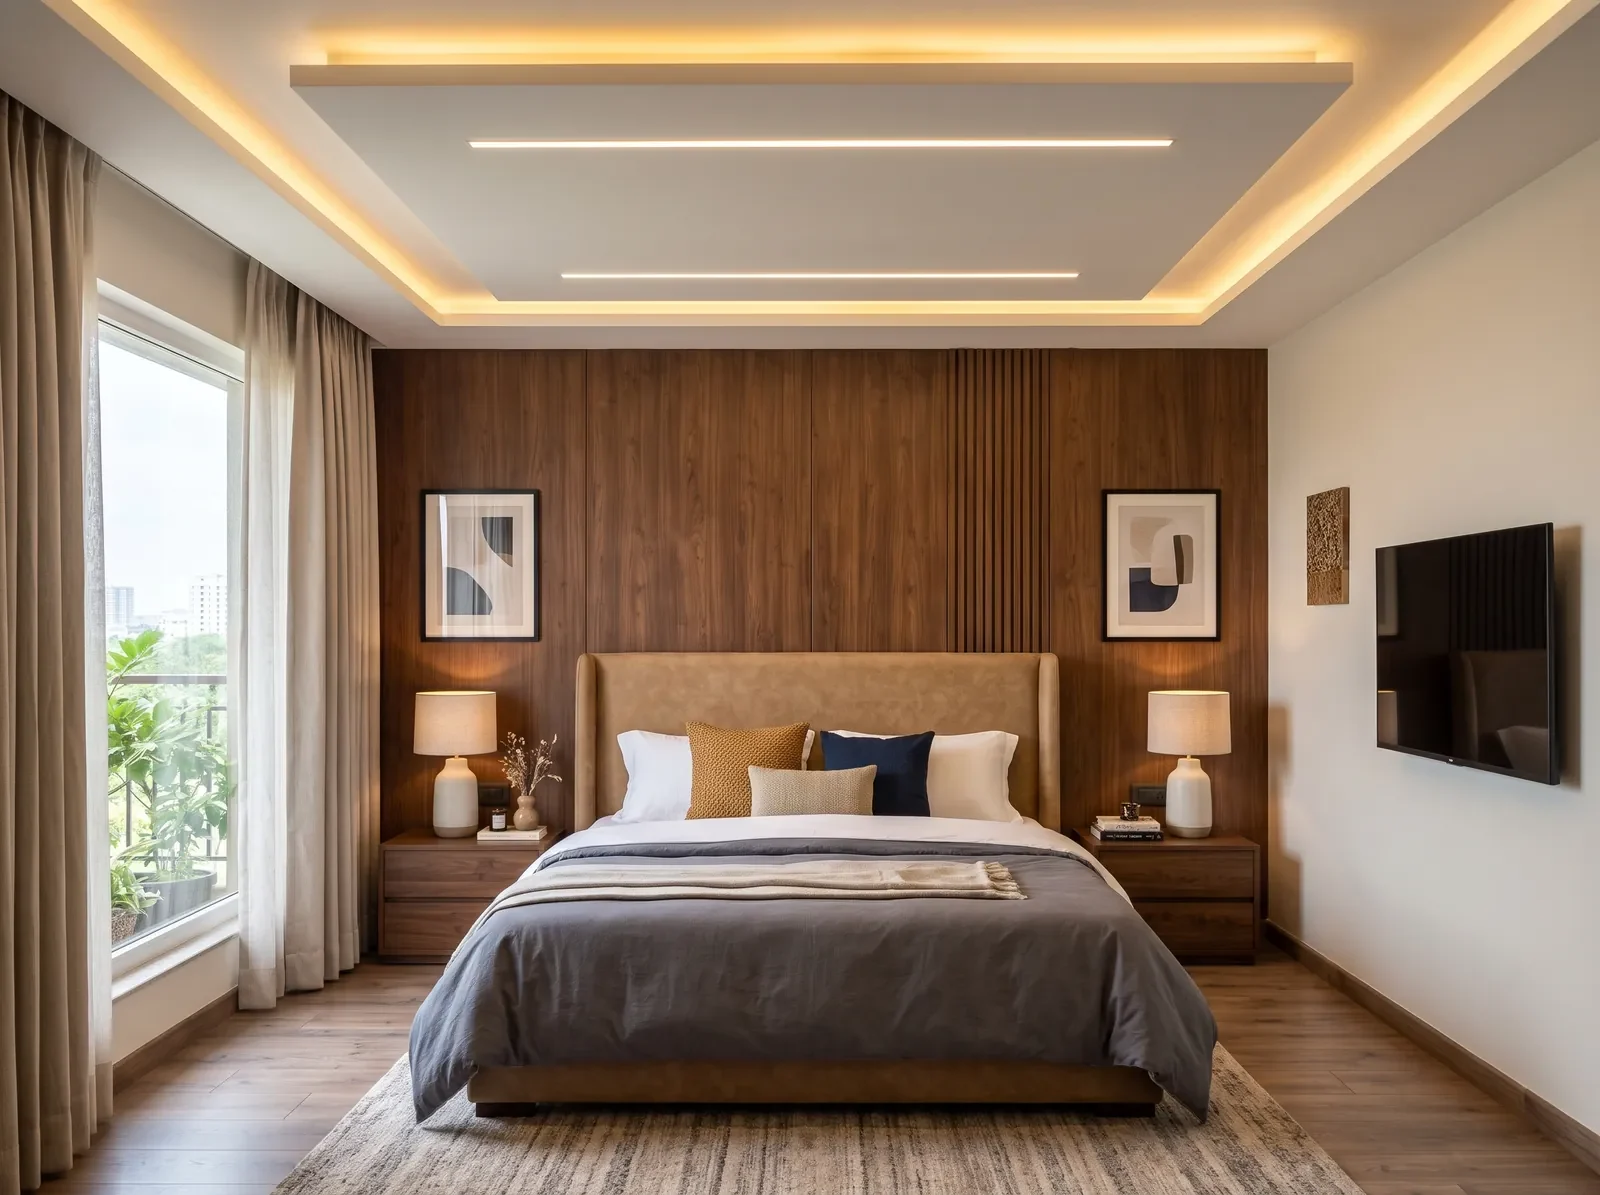
Bedroom ceiling panel that appears to float on a warm edge glow, with two recessed linear lights above the bed

Floating bedroom ceiling

A raised panel with light along its edges and slim linear lights, so the bedroom gets soft light without a bright fitting overhead.

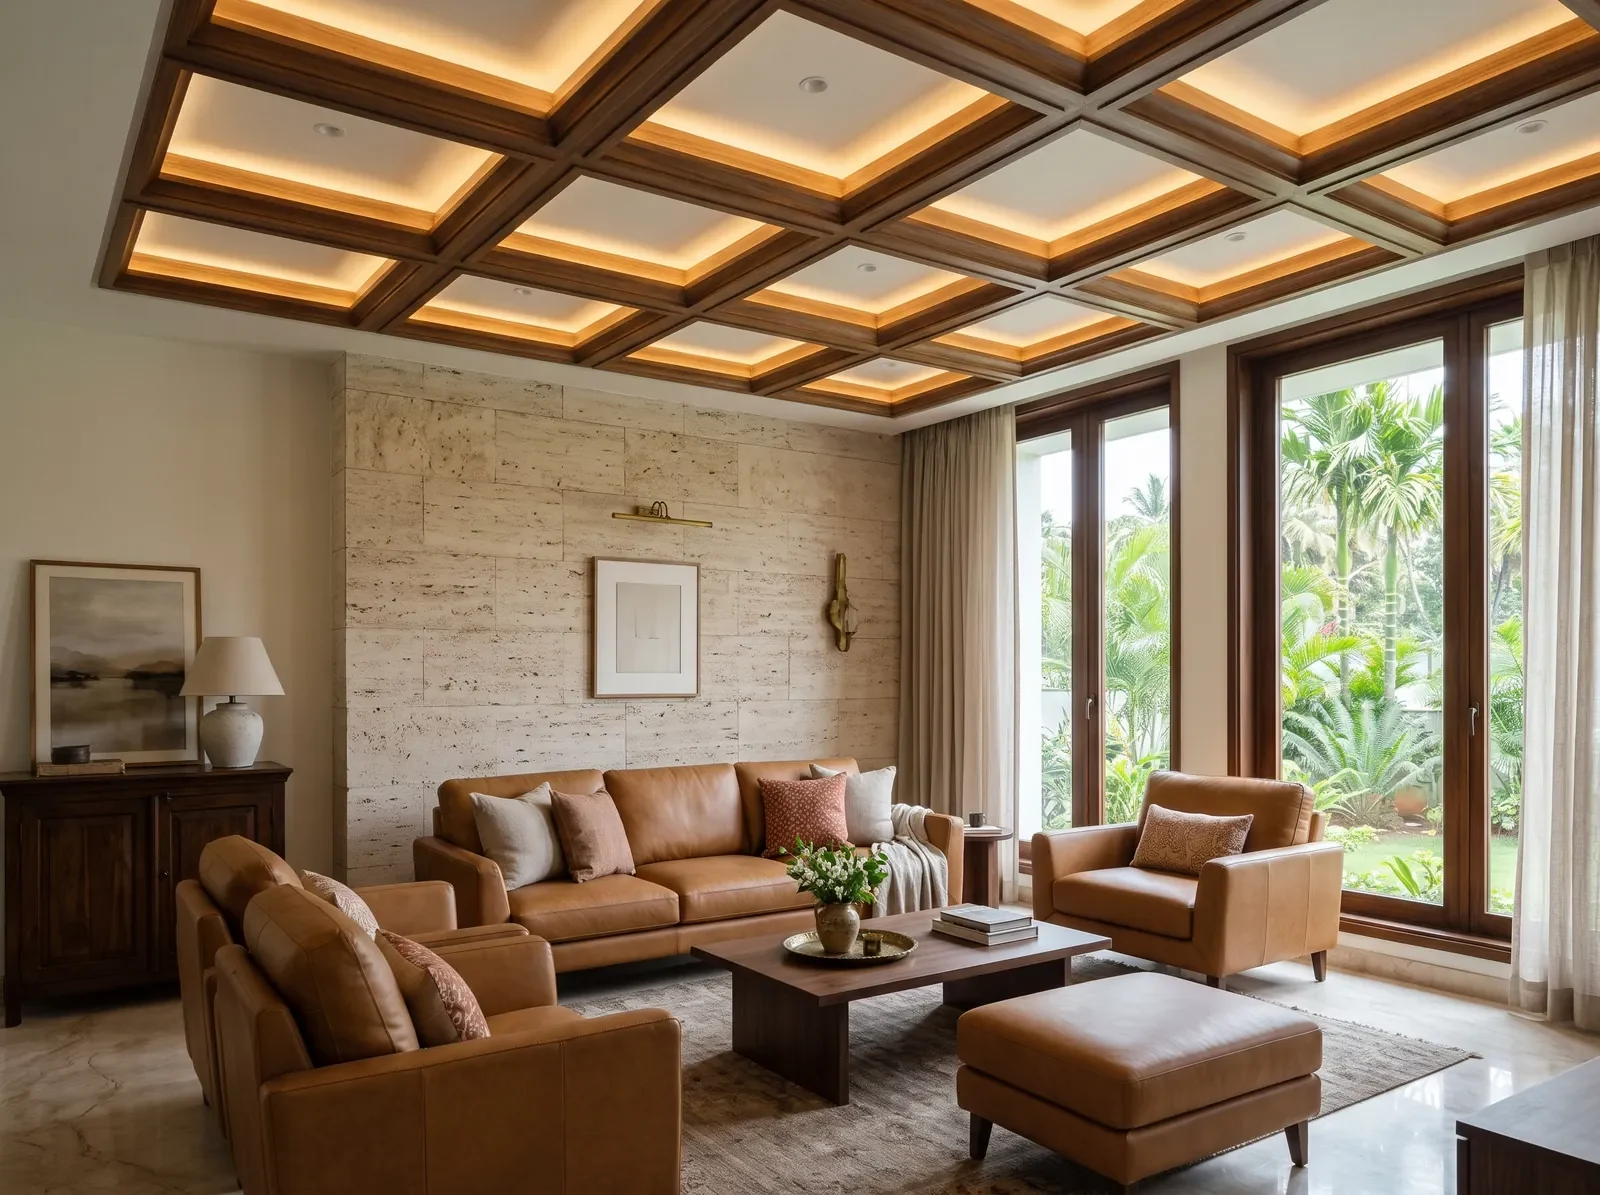
Coffered ceiling with walnut-trimmed squares and warm light inside each, above a formal villa living room

Coffered ceiling

A grid of deep squares with light inside each. It works in villas and large living rooms where the ceiling is tall.

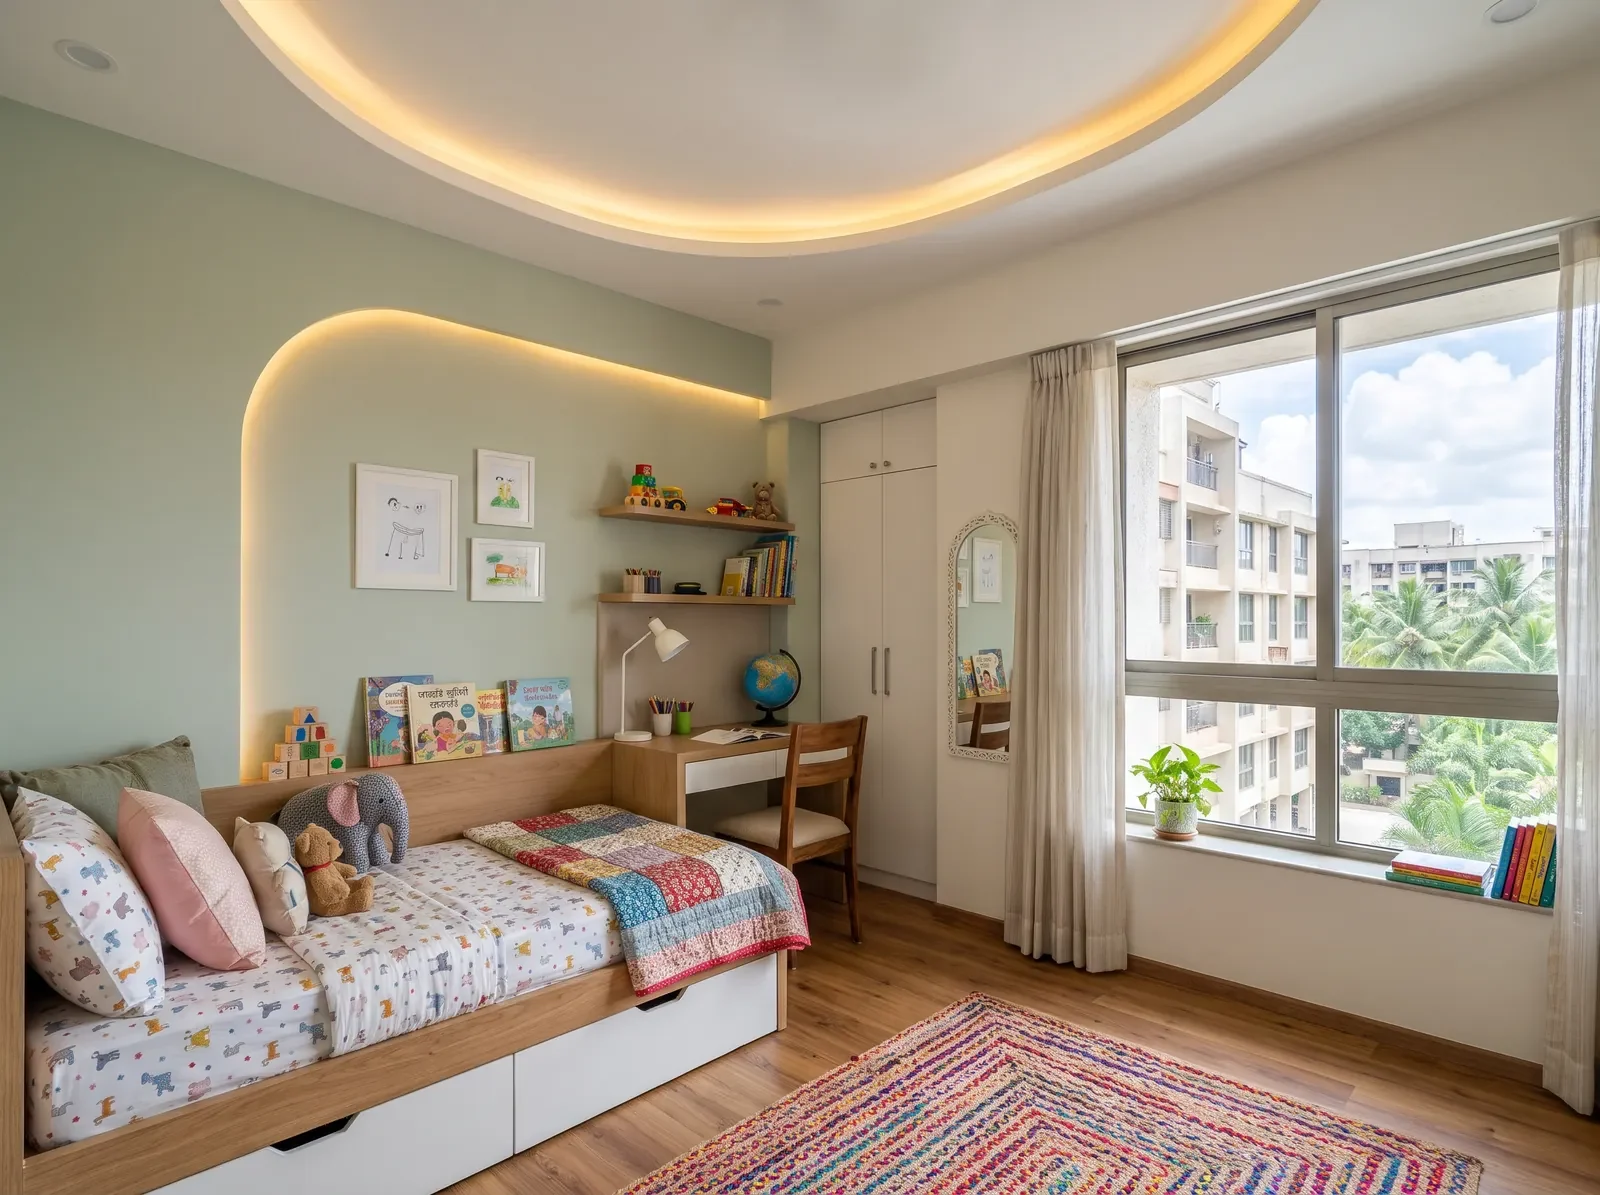
Curved gypsum ceiling with a soft cove light following the curve in a kids' bedroom with a study desk

Curved ceiling

Rounded edges and a cove that follows the curve, often in a kids’ room or around a reading corner.

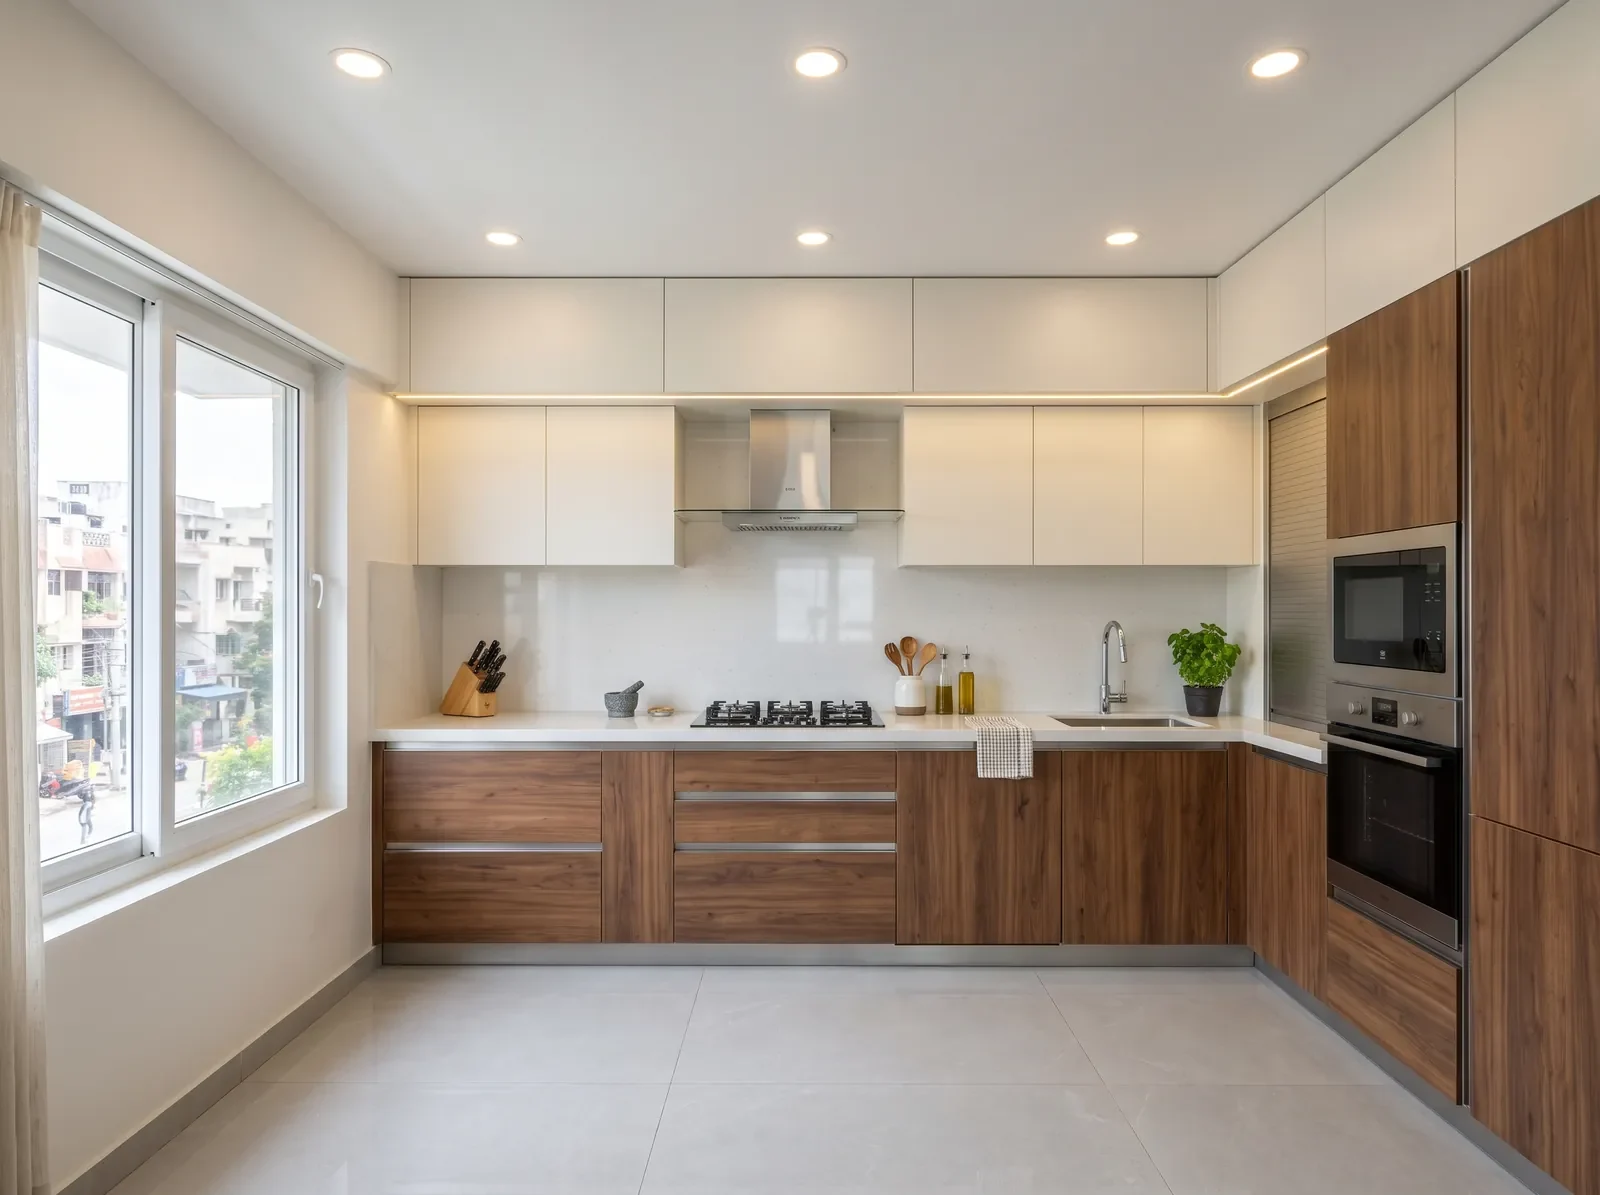
Flat gypsum kitchen ceiling with evenly spaced recessed downlights above off-white and walnut cabinets

Flat kitchen ceiling

A plain ceiling with recessed downlights and a strip over the counter. Easy to clean and bright where you cook.

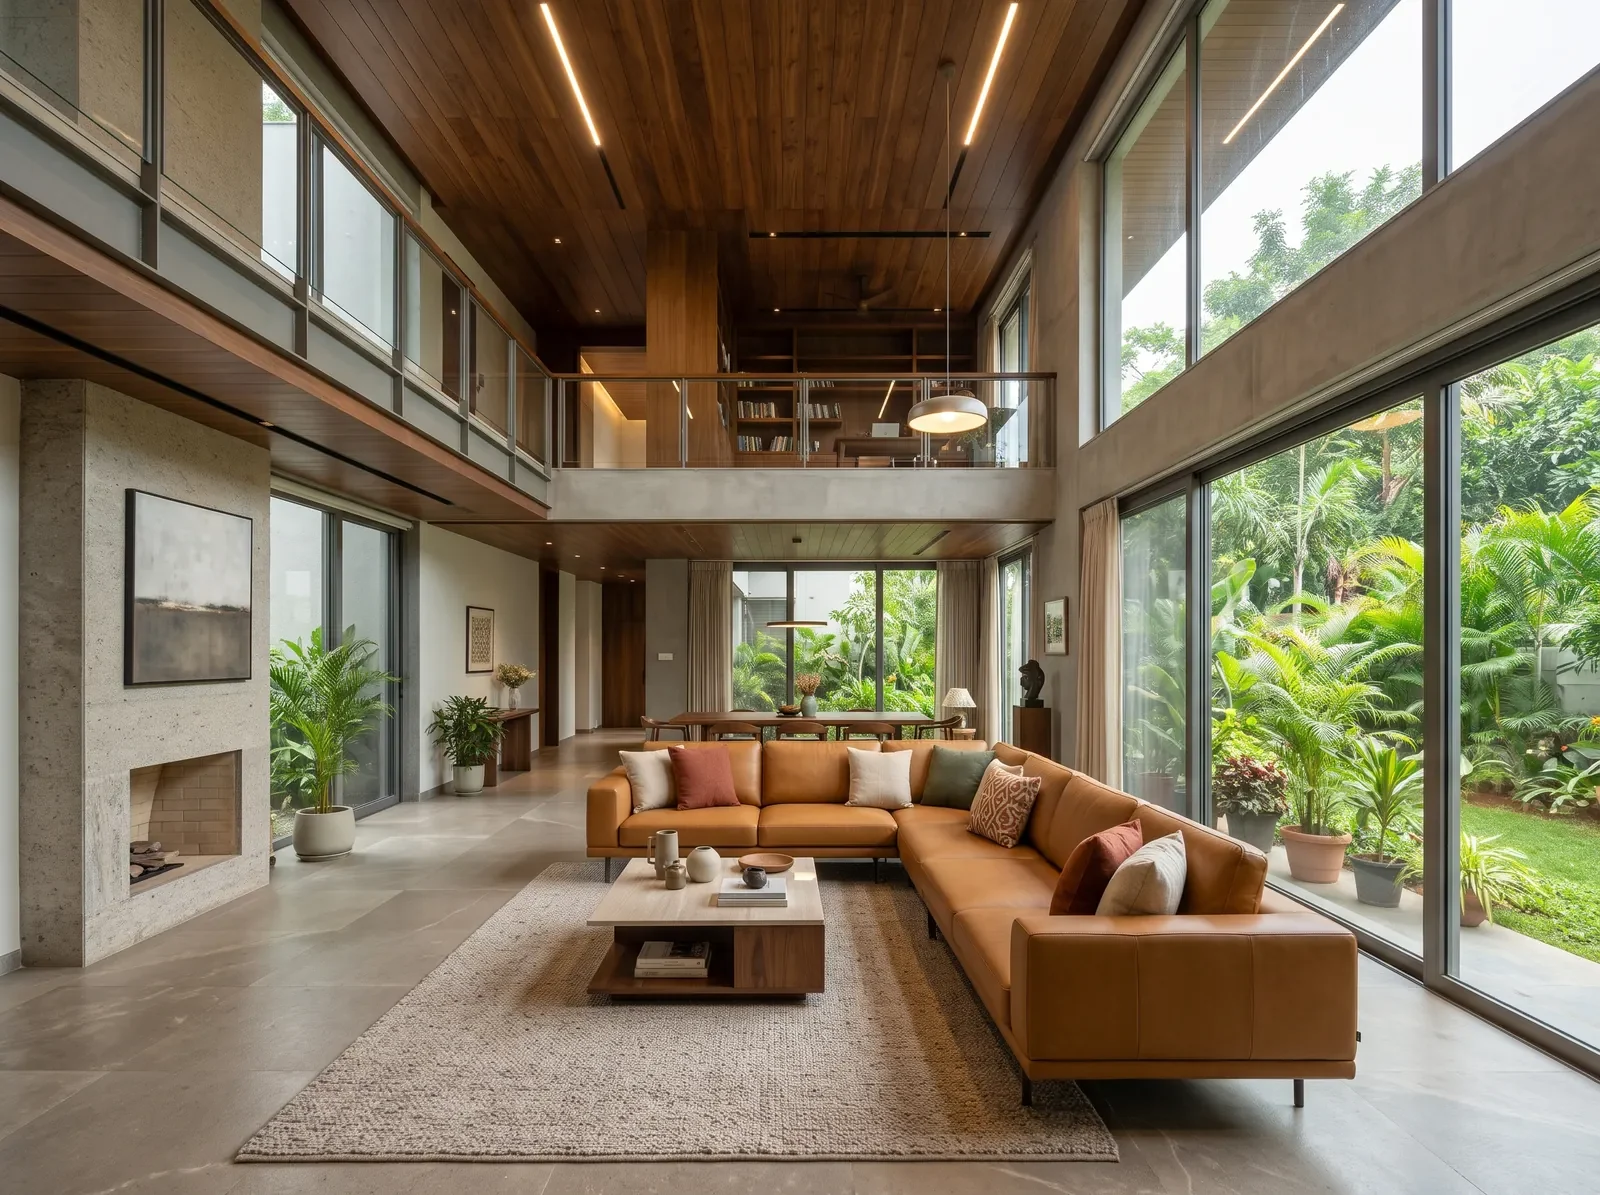
Double-height villa living room with a walnut-panelled ceiling, slim linear lights and a mezzanine railing

Double-height ceiling

Wooden panels and long linear lights for a tall living room, planned with the staircase and the upper level.

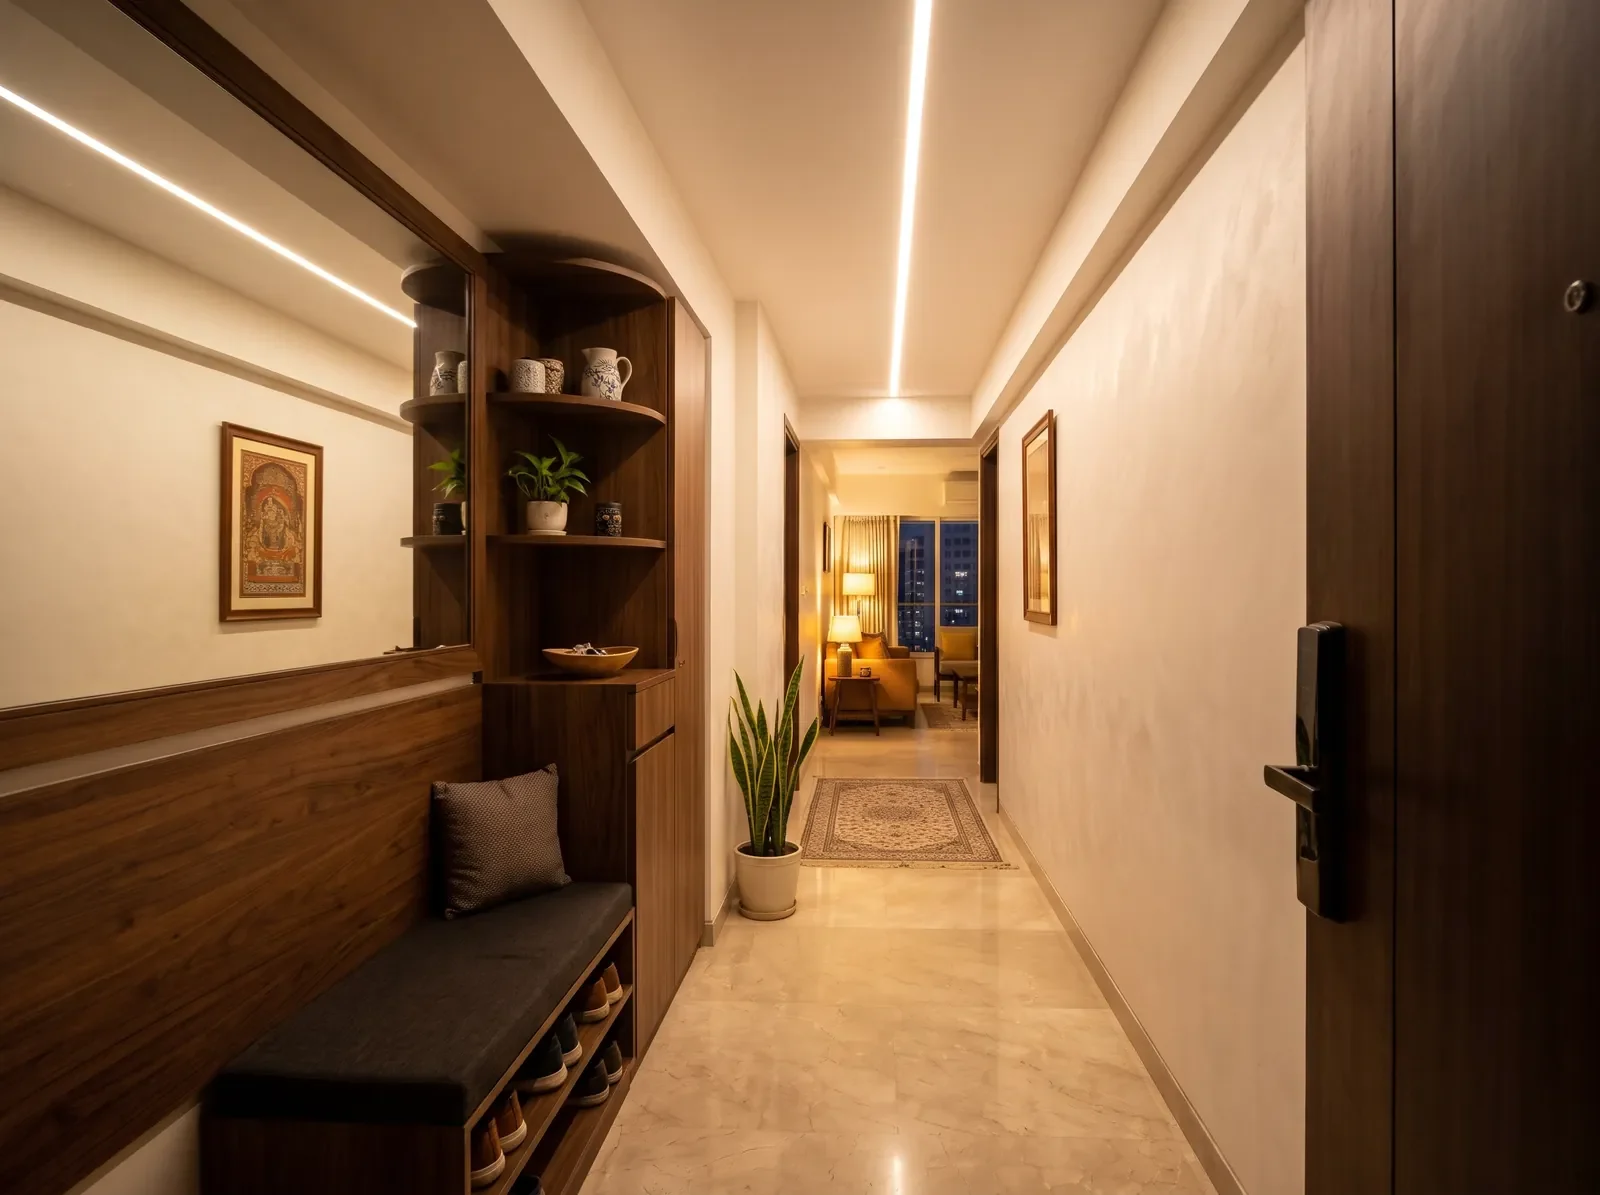
Narrow foyer ceiling with one long recessed linear light leading from the front door to the living room

Foyer and passage

A slim ceiling with one long line of light that leads you from the front door into the home.

How we plan a false ceiling.

A ceiling is drawn after the furniture, not before. These are the four things your designer checks first.

Ceiling height

A false ceiling takes a few inches from the room. In lower rooms we keep it to a border and leave the centre at full height.

Light where you use it

Spotlights over the TV wall and the dining table, cove light for evenings, and reading lights by the bed, each on its own switch.

Fans and AC

Fan points, AC units and their drain lines are placed before the ceiling is closed, so nothing is cut open later.

The right material

Gypsum board, POP or PVC, with wooden slats or panels that match the TV wall and the wardrobes, chosen for each room.

From floor plan to finished ceiling.

Your ceiling is planned with the rest of the home and fitted once the furniture layout is final.

Design session

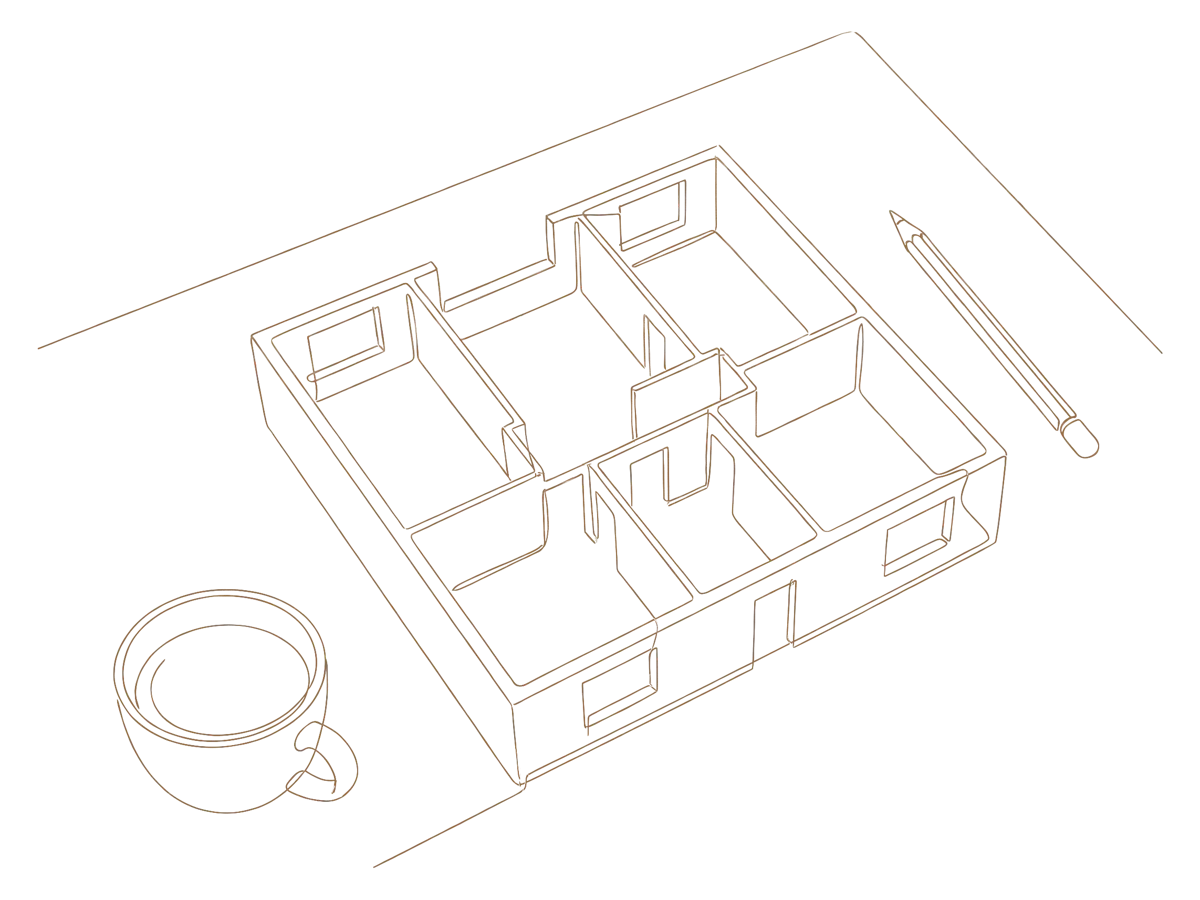
Share your builder’s floor plan with a designer, at a studio or on a call, and go through it room by room.

Line drawing of a floor plan on a table with a pencil and a cup

One quote for the whole home, room by room, worked out from the floor plan. You can review and adjust it.

Line drawing of an itemised quote on a clipboard with a calculator and a pen

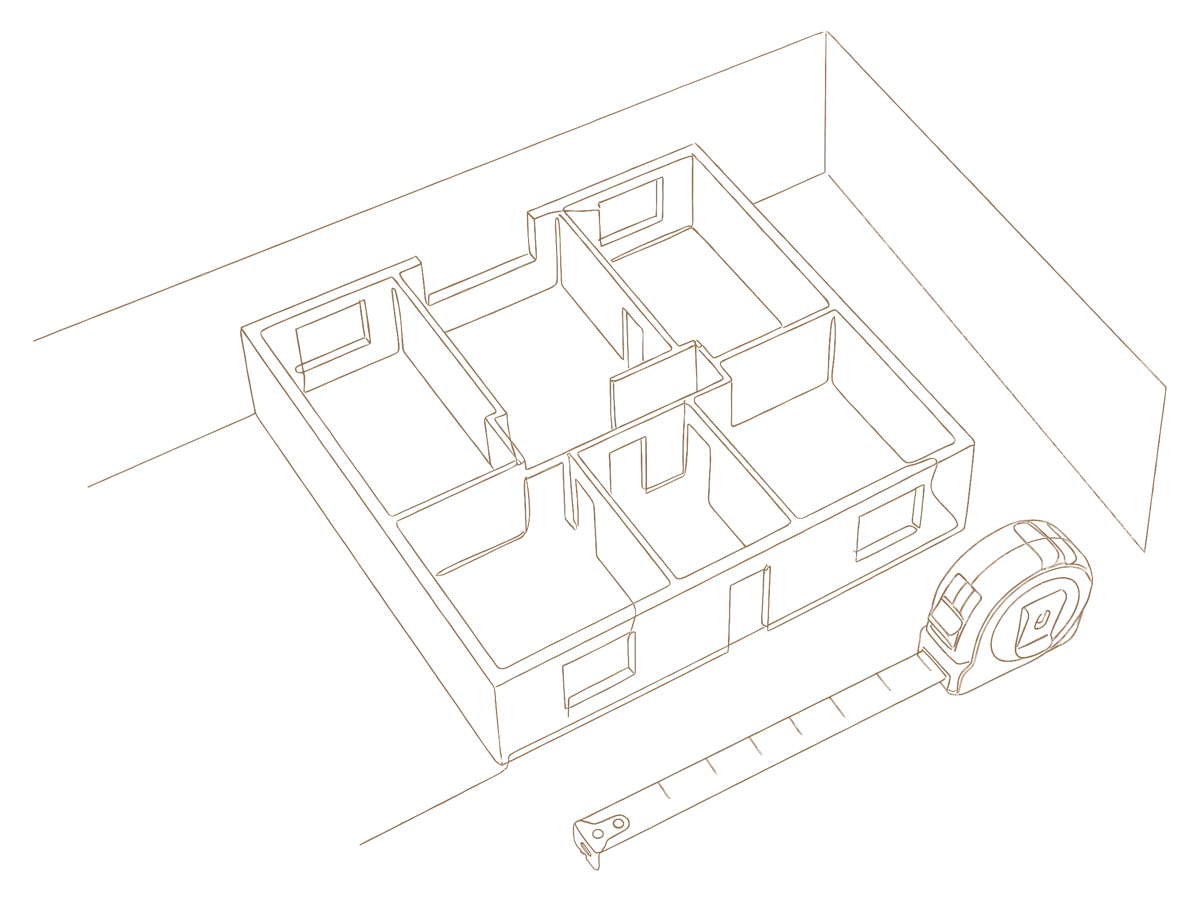
Once the quote is final and the first advance is paid, we measure the apartment and show every room in 3D for you to sign off.

Line drawing of a tape measure beside a model of the floor plan

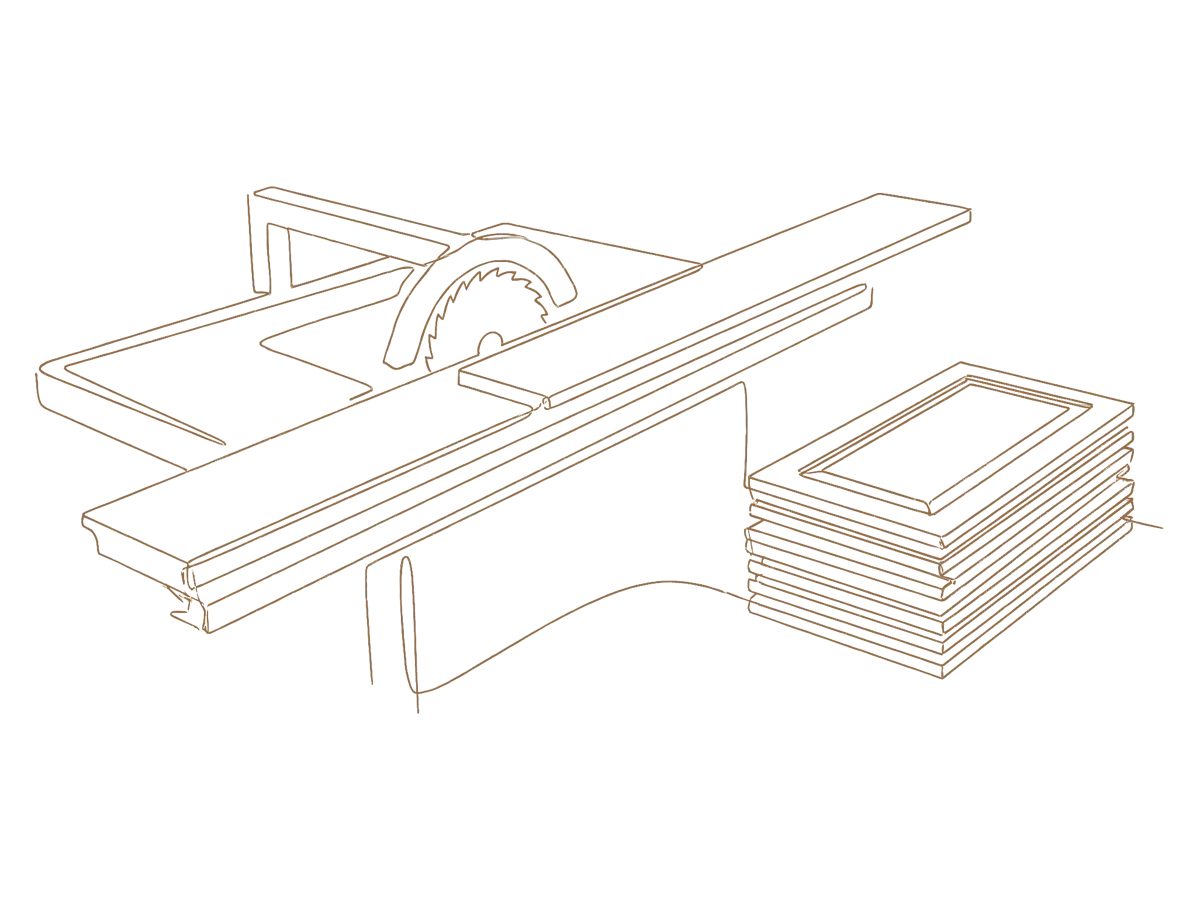
Your kitchen, wardrobes and units are made in our JP Nagar factory and checked at five stages while the site is prepared.

Line drawing of a panel saw cutting a board beside a stack of cabinet shutters

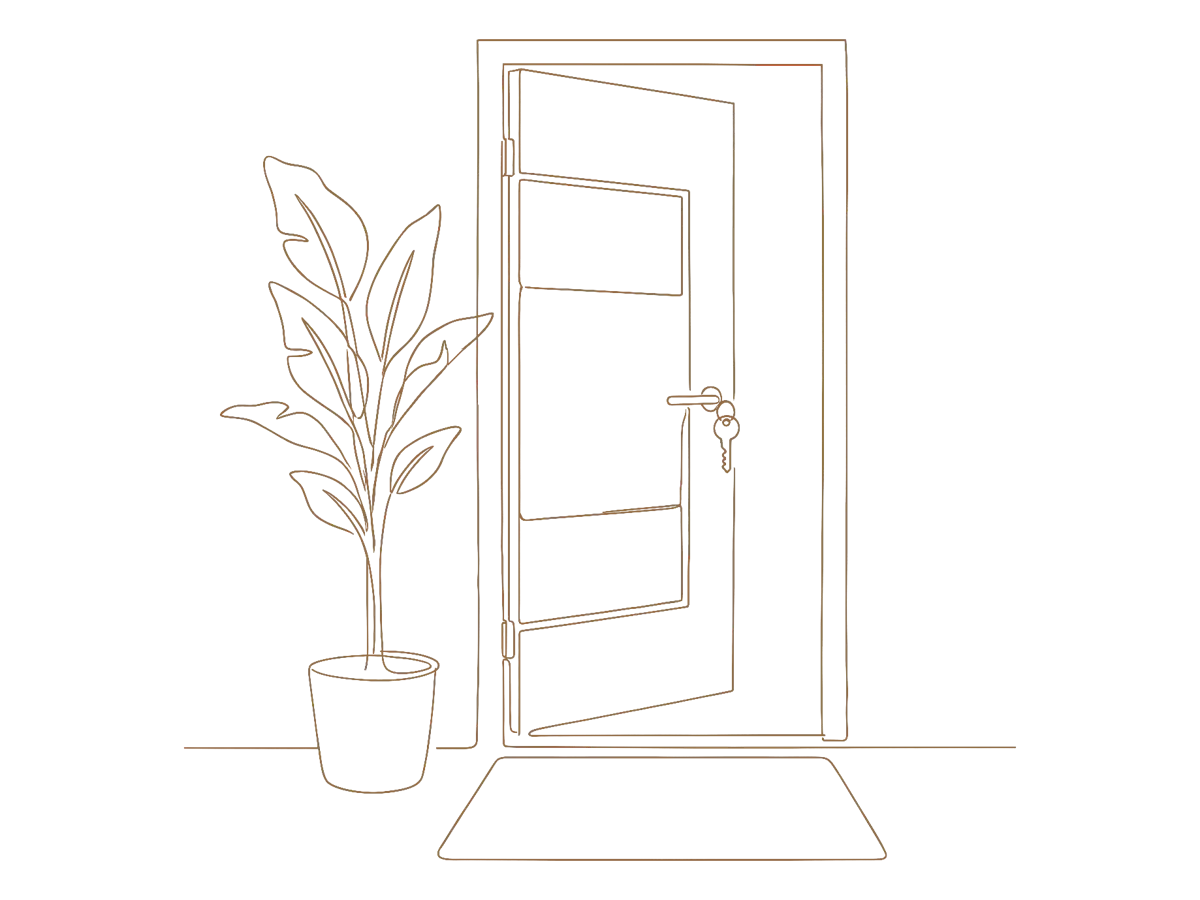
We fit and finish each room around your society’s rules on work hours and lift use, then walk through the home with you.

Line drawing of an open front door with a key in the lock and a plant beside it

Homes we have handed over.

Real Bengaluru homes we have designed and built.

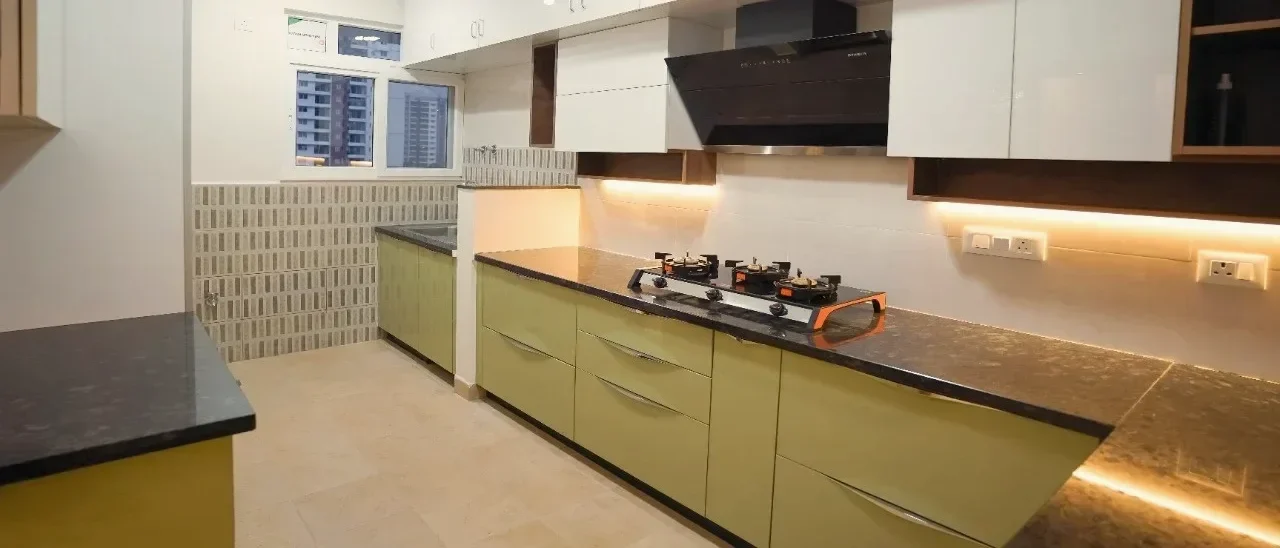
Green acrylic modular kitchen, Prestige Lake Ridge
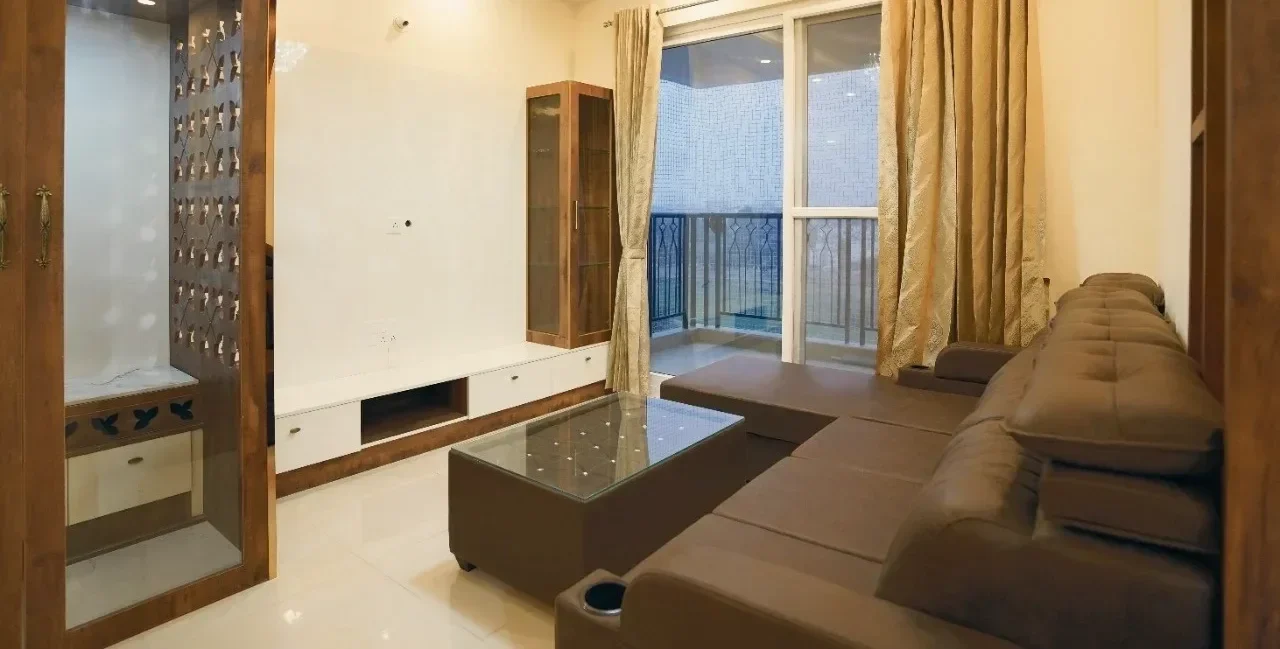
Living room with pooja unit and storage, Prestige Lake Ridge

Uttarahalli · 3BHK apartment

A green acrylic kitchen with lighting under the wall cabinets, and a living room with a pooja unit and storage built into one wall.

In our clients' words.

What families said after they moved in.

“Q Oak Interiors has truly helped us turn the vision of our dream home into a reality.”

Mr. and Mrs. Sreenivas

Godrej Eternity, Kanakapura Road

“The overall interior design has turned out exceptionally well, exceeding our expectations in every way.”

Mr. and Mrs. Sameer

3BHK, Prestige Lake Ridge, Uttarahalli

“The use of high-quality materials further accentuated the beauty of the final result.”

Swathi and Swagath

Valmark Citiville, Bannerghatta Road

Questions about false ceilings.

We design false ceilings with the rest of your home, so the ceiling, the lighting and the furniture are planned together. Share your floor plan and your designer includes the ceiling in your home quote.

We make false ceilings in gypsum board, POP and PVC, with wooden slats or panels where you want warmth. Gypsum and POP suit living rooms and bedrooms; PVC suits bathrooms, balconies and utility areas where there is moisture. Your designer suggests the material for each room.

Not if it is planned for the height you have. In rooms with a lower ceiling we keep it to a border with a cove and leave the centre at full height. See false ceiling designs for the hall.

Yes. A floating panel or a cove with reading lights by the bed is common. See master bedroom false ceiling designs.

Fan points, AC units and drain lines are planned with the ceiling, so they sit where the layout needs them and nothing has to be cut open later.

The ceiling goes up on site once the furniture layout and the electrical points are final, while your kitchen and wardrobes are being made in our factory.

Yes. Your designer shows every room in 3D, ceiling and lights included, before anything is made.

Yes, we make Vastu compliant designs.

Yes. Every Q Oak home comes with a 15-year material warranty. Your designer explains what it covers with your quote.

Plan your ceilings with a designer.

Share your floor plan. A designer calls you, goes through it room by room and prepares your quote.

We use your details only to arrange your consultation.

Book a design consultation

Tell us about your home. A designer calls you within 4 working hours and asks for your floor plan to prepare your quote.

We use your details only to arrange your consultation.