
A designer replies within 4 working hours.
Studios in JP Nagar and Whitefield, open 7 days.
A designer replies within 4 working hours.
Studios in JP Nagar and Whitefield, open 7 days.
One designer plans every floor of your villa together, from the foyer and staircase to the utility room. Kitchens, wardrobes and units are made in our JP Nagar factory.
4.8
550+ Google reviews
20,000 sq ft
Own factory in JP Nagar
5000+ homes
Designed so far
25+ years
Experience in interiors
A villa has more floors, more rooms and more wall than an apartment. We plan all of it at once, so storage, lighting and finishes carry from one floor to the next.
One layout for the ground floor, the upper floors and the terrace, with one designer and one quote.
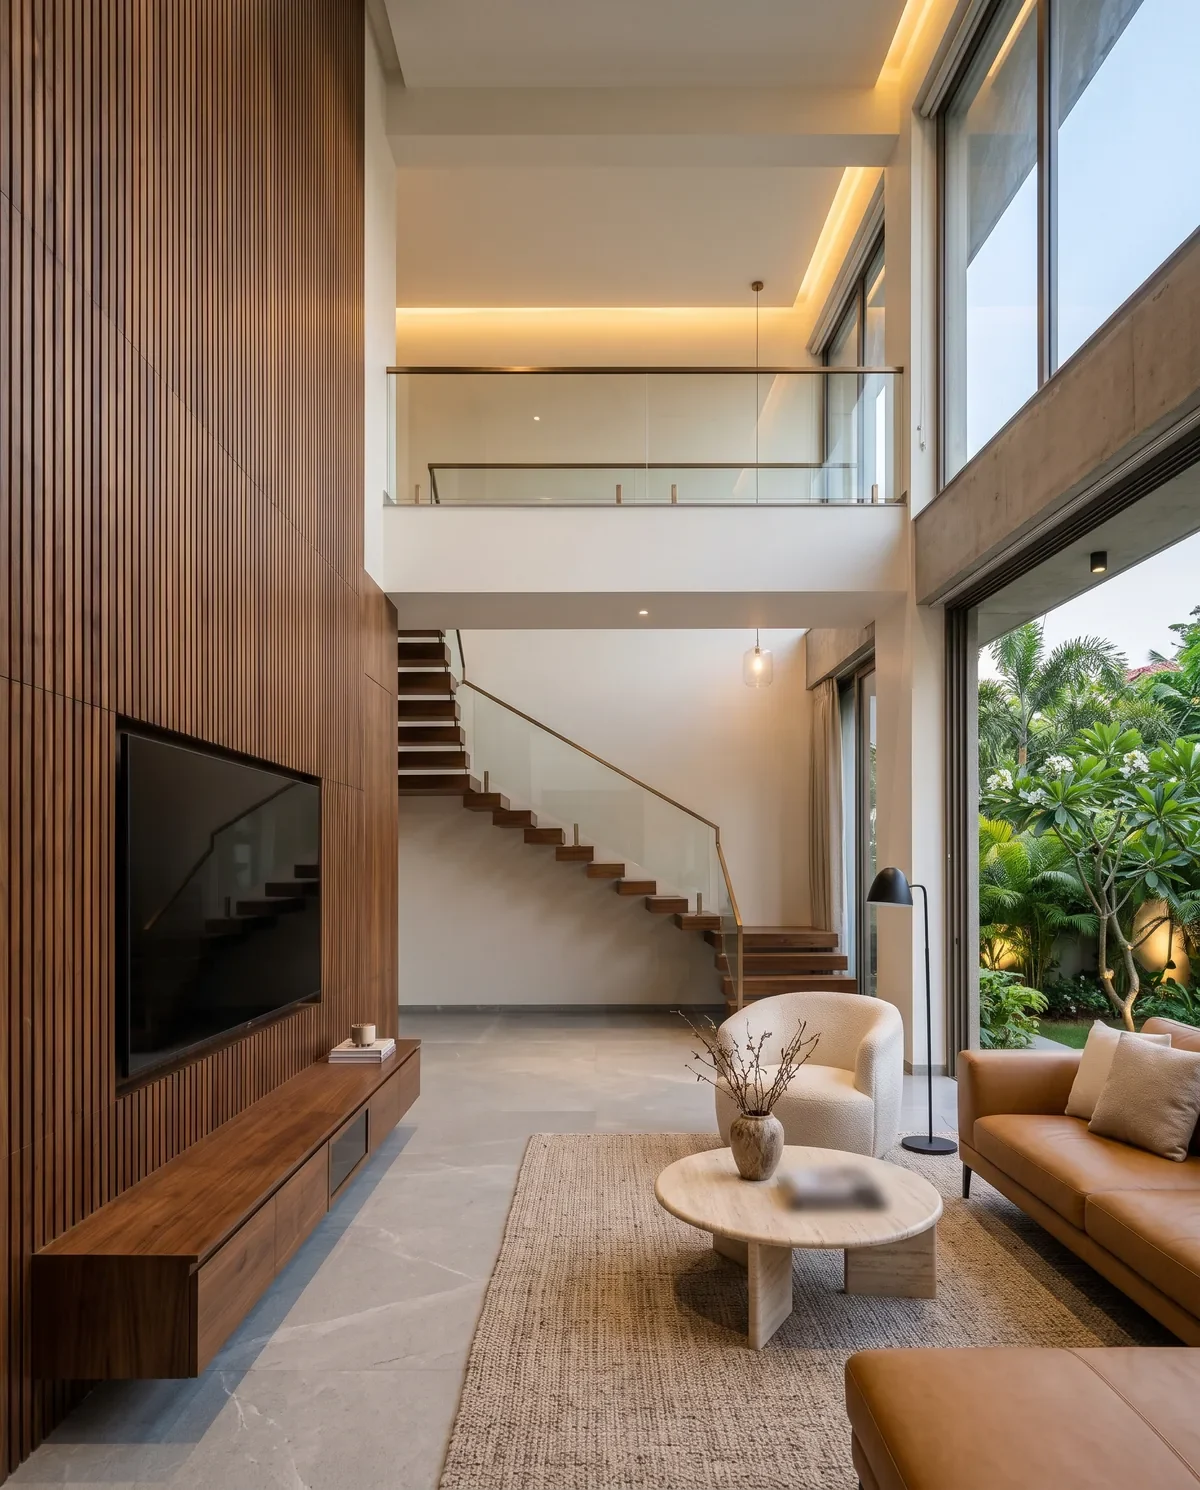
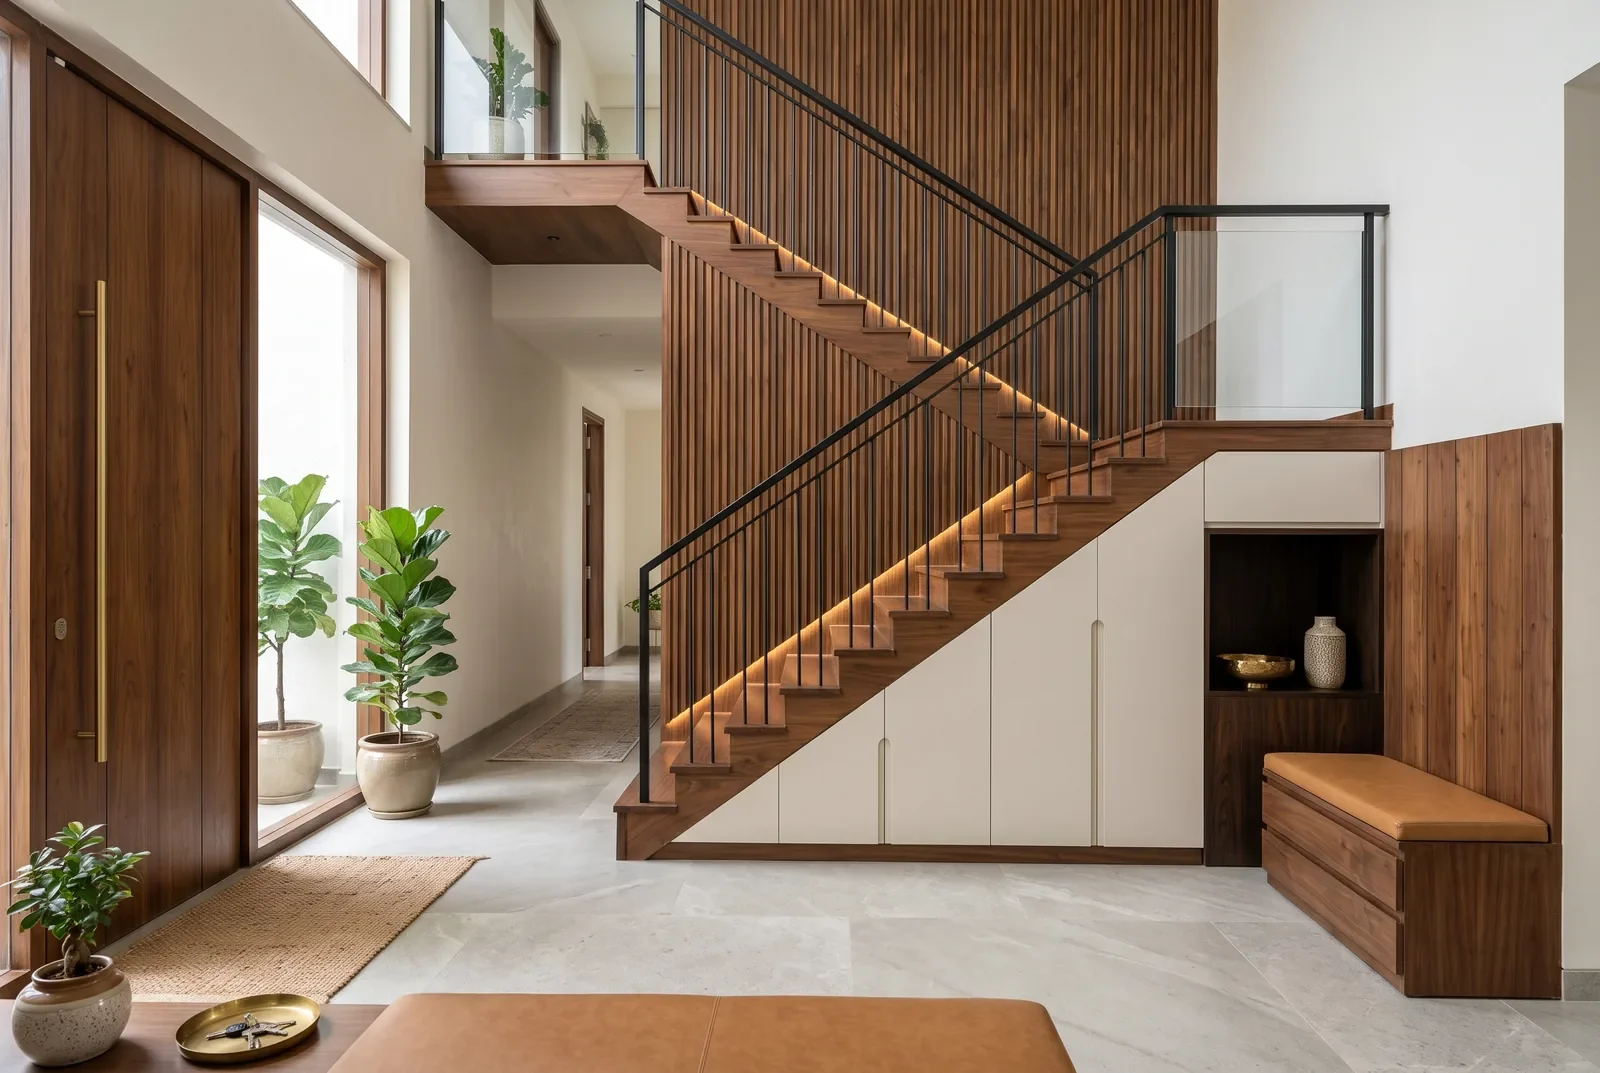
Storage built under the stairs, panelling on tall walls and lighting planned for the full height of the room.
Tall units around the washing machine, a sink counter in the utility, and a wardrobe and bed for a staff room.
A study with a desk, shelves and closed storage, or a home theatre with a TV wall, wall panelling and lighting you can dim.
Ceilings, cove lights and spotlights for each floor, drawn with the electrical points before work starts.
Exteriors and landscape can be part of the same project, planned with the rooms that open onto them.
Pick a room to see what usually goes into it in a villa.
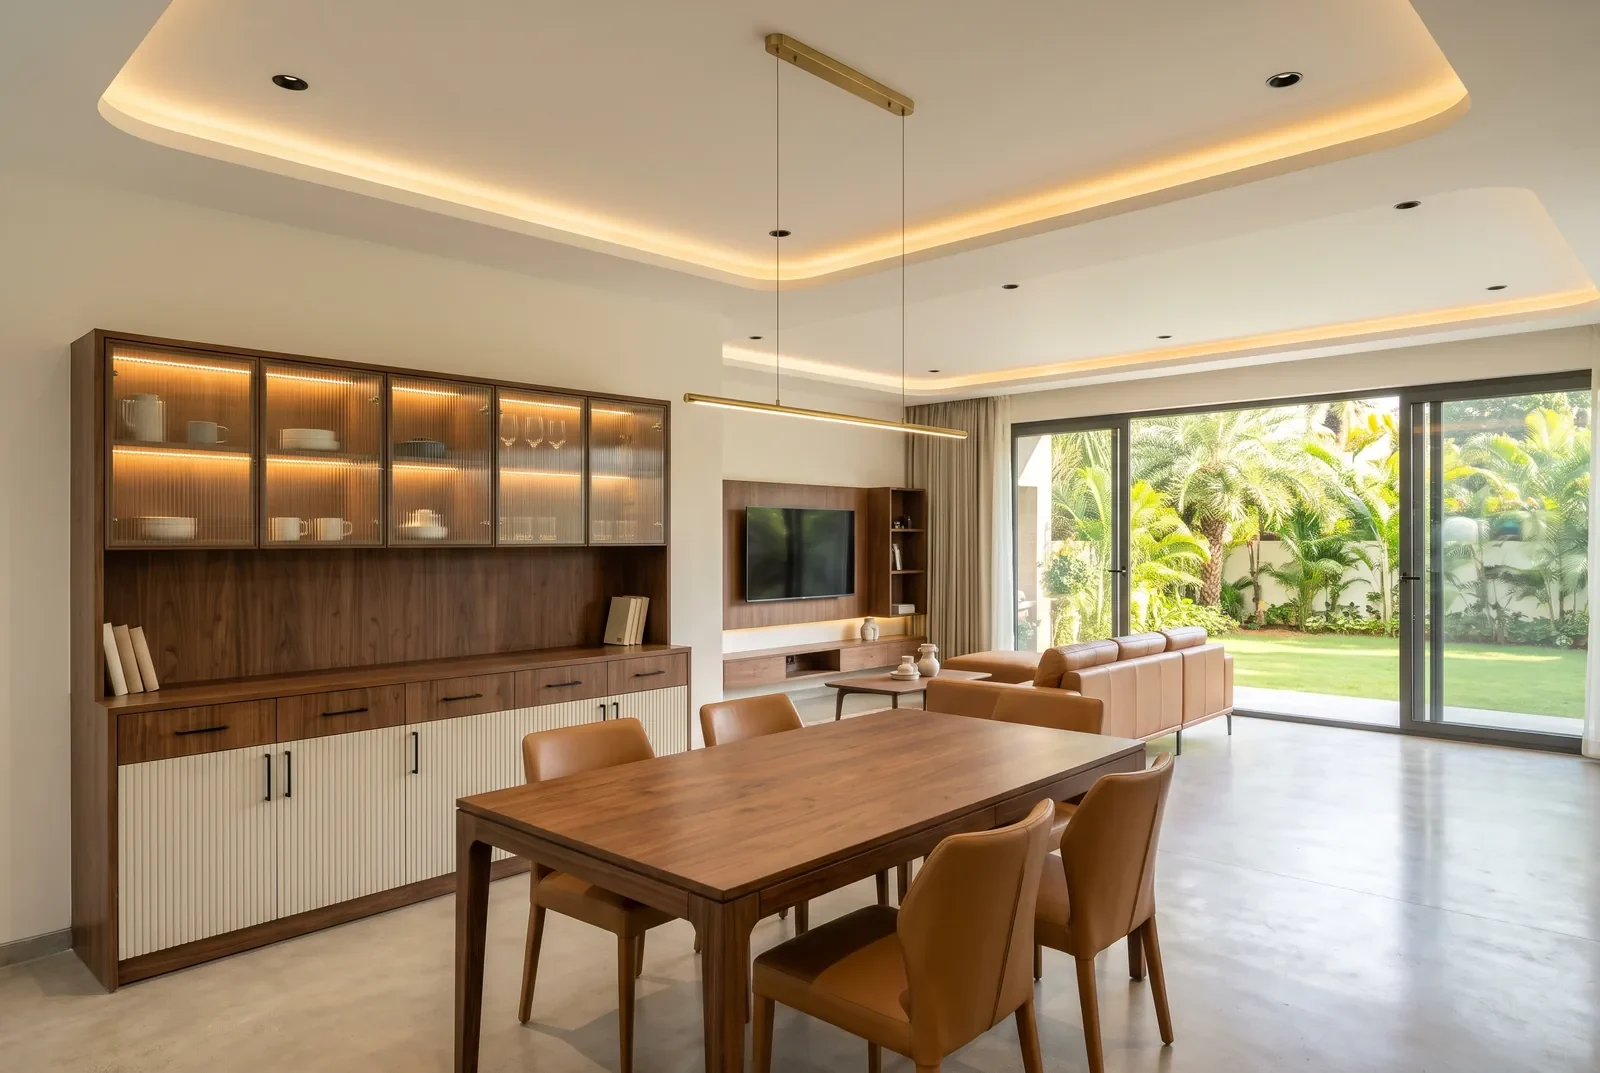
A TV wall, a crockery unit and storage for the dining area, with a false ceiling and lighting planned for rooms that are often larger and taller than in an apartment.
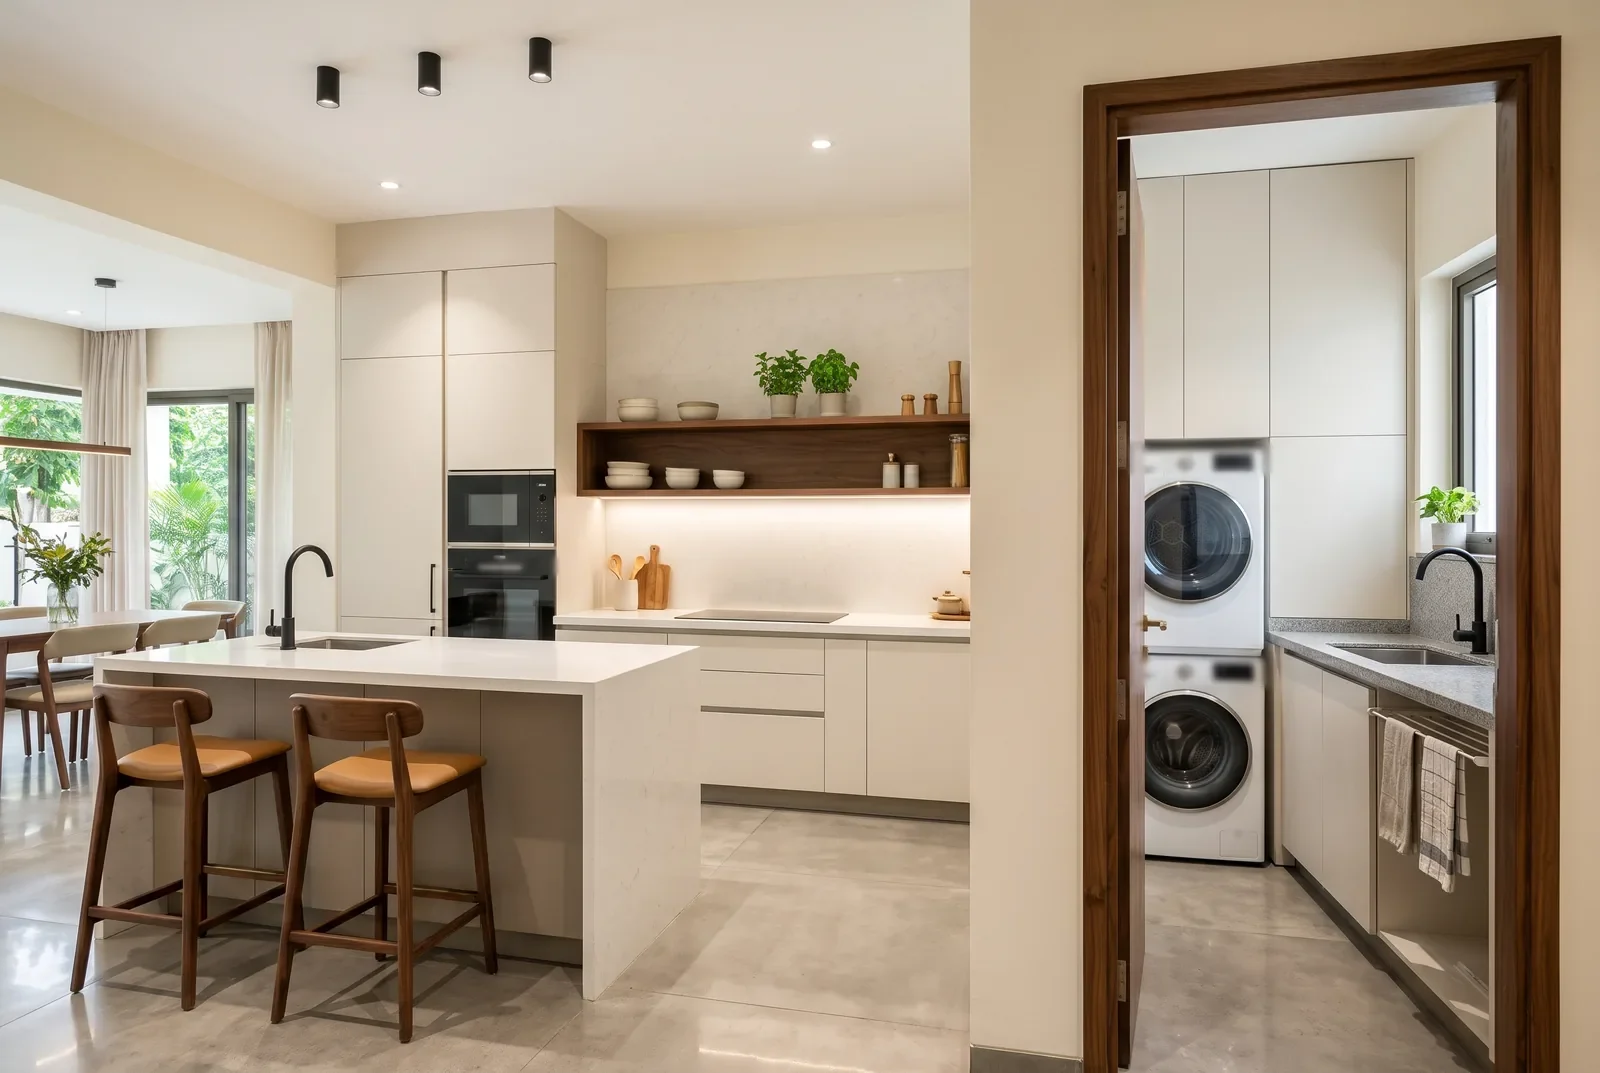
A modular kitchen with an island or a breakfast counter, and a utility room beside it for washing, drying and storage. Both have BWP plywood carcasses.
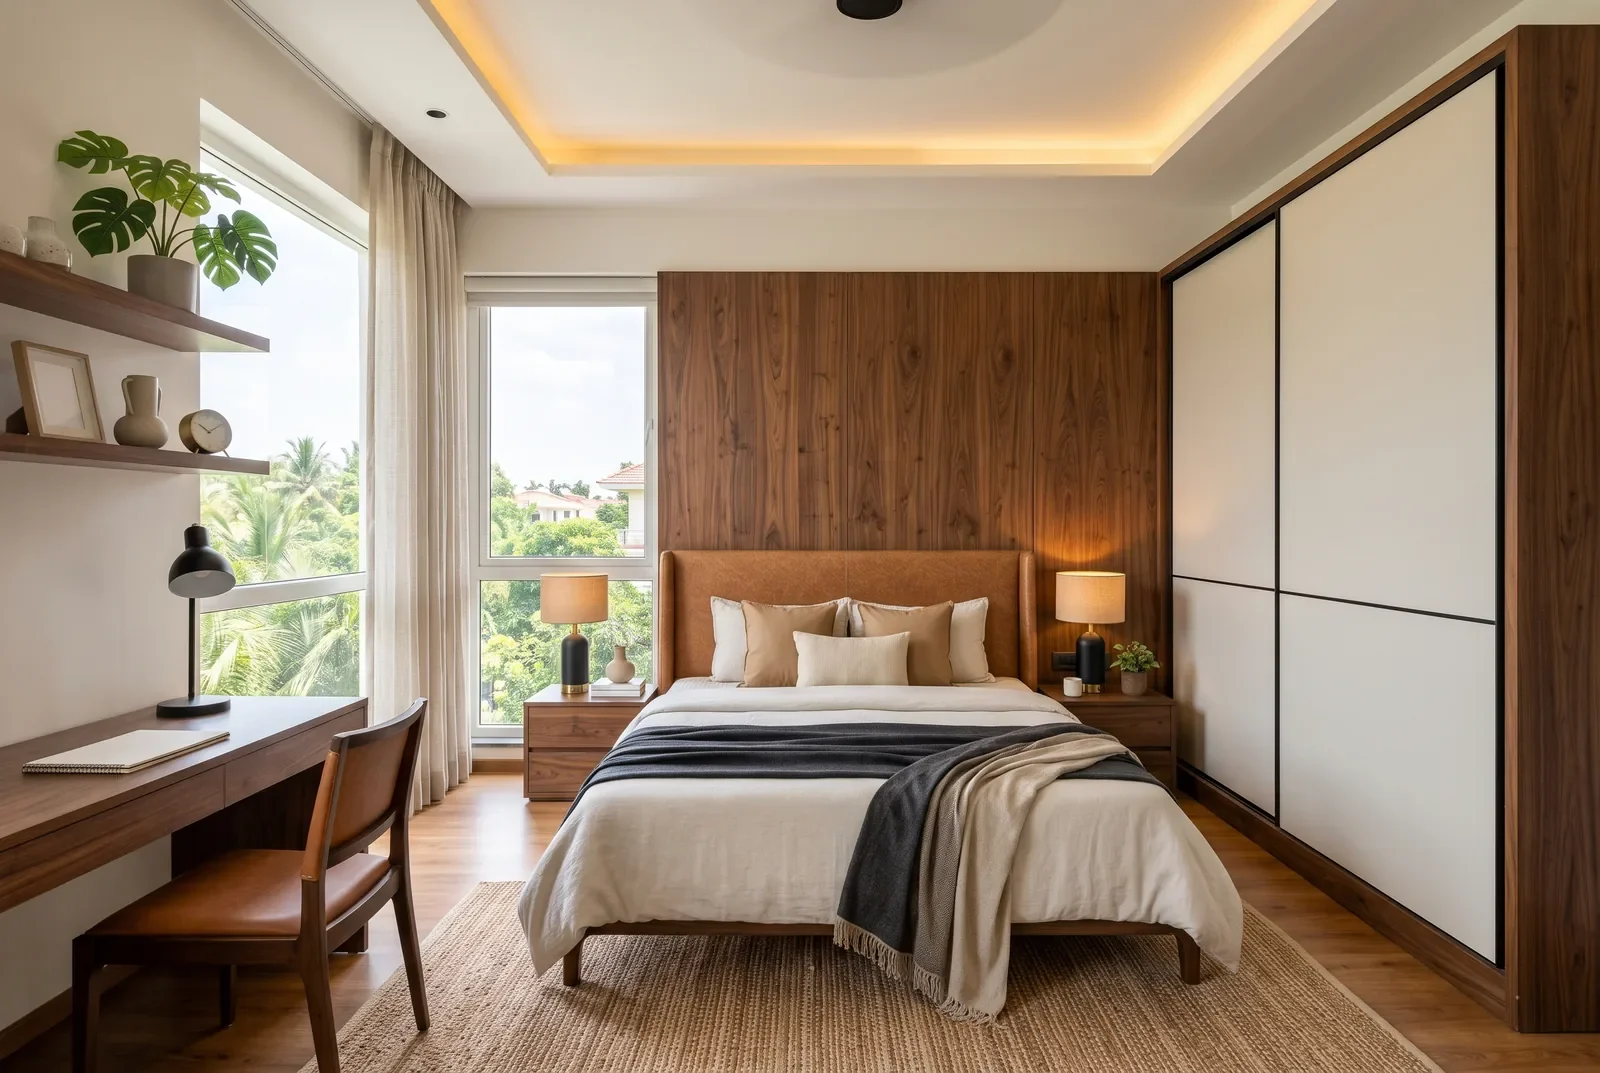
Beds with storage, full-height wardrobes, dressers and a study desk for each bedroom, planned so every floor follows the same finishes.
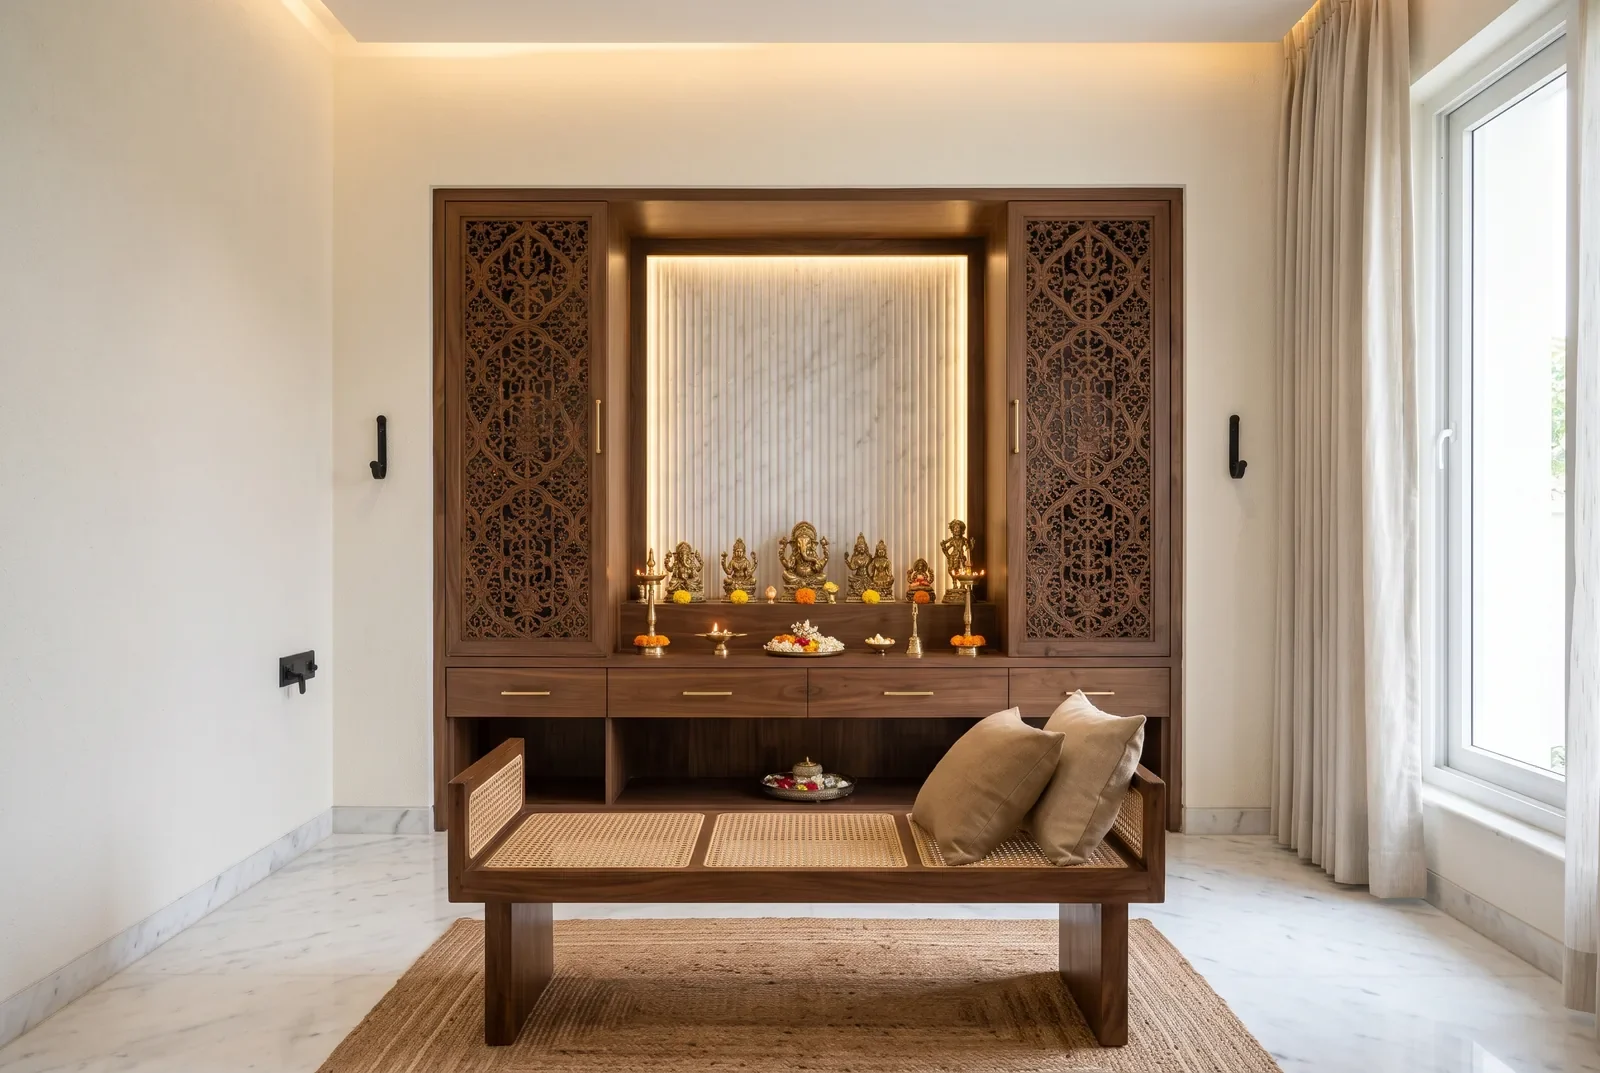
A pooja unit with a lit back panel, drawers for puja items and jaali shutters if you want them, sized for a room of its own. Vastu compliant designs.
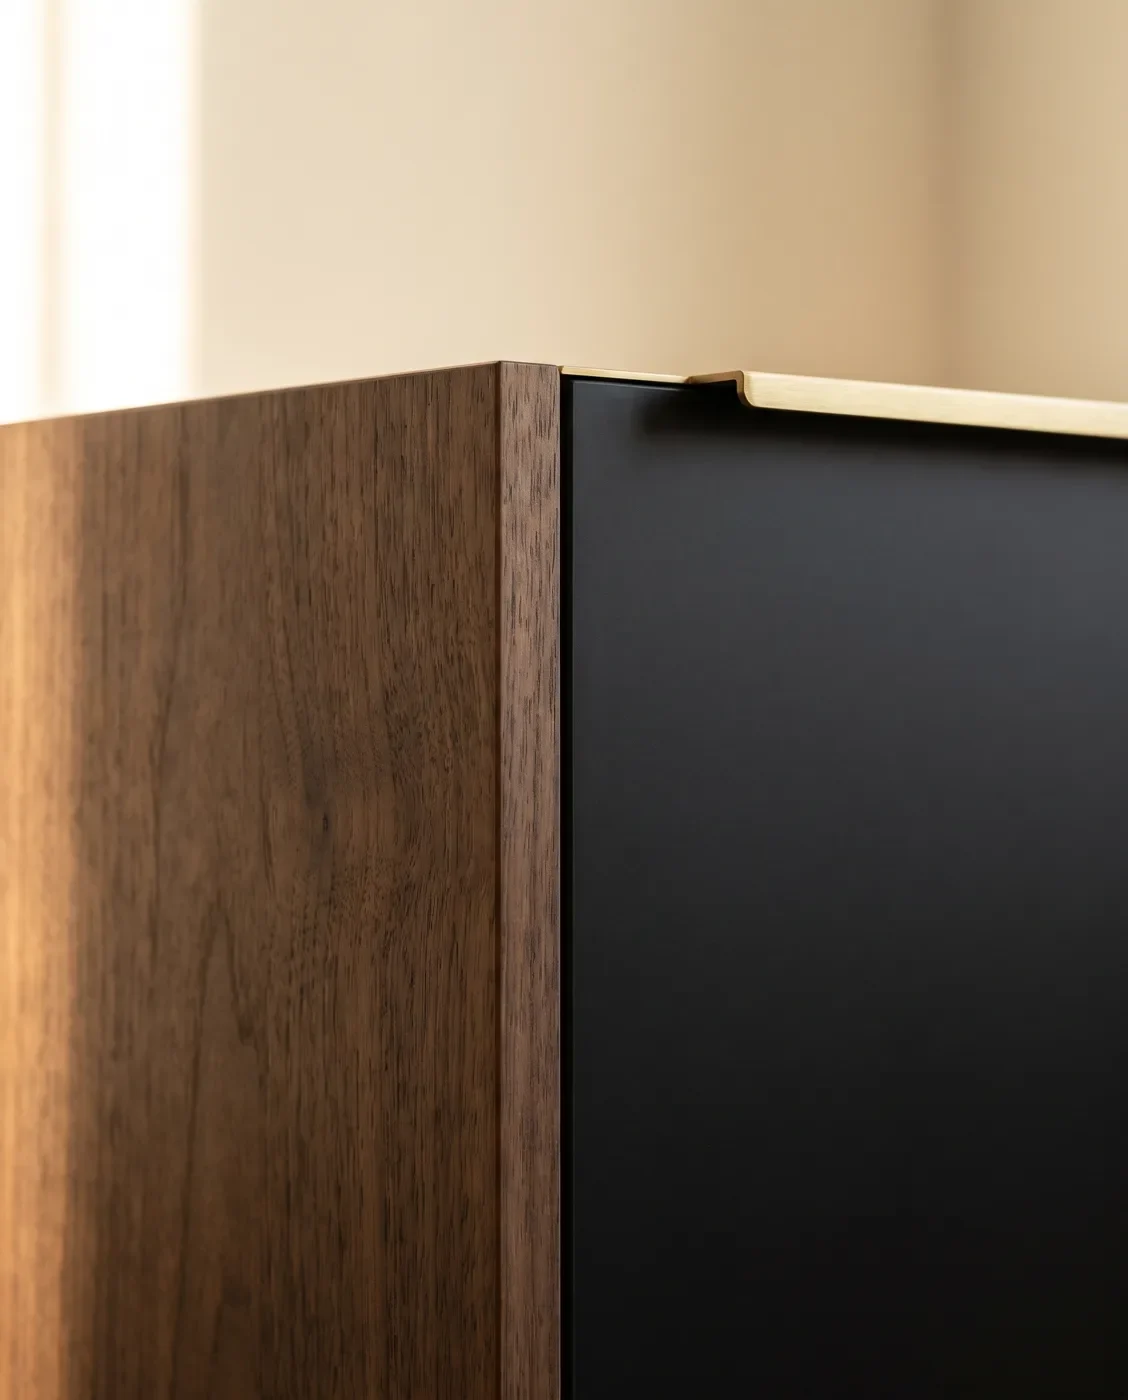
A villa has more wet areas than most apartments: kitchens, utility rooms and several bathrooms. Each part of the house gets the board that suits it, cut and edge-banded in our JP Nagar factory.
Five steps with one team, however many floors your villa has.
Share your floor plans, every floor, and go through the house with a designer, at a studio or on a call.
One quote for the whole villa from your floor plans, floor by floor and room by room, which you can review and adjust.
Once the quote is final and the first advance is paid, we measure the site and show every room in 3D.
Kitchens, wardrobes and units are made in our JP Nagar factory and checked at five stages while the site is prepared.
We fit and finish each floor, then walk through the house with you before you move in.
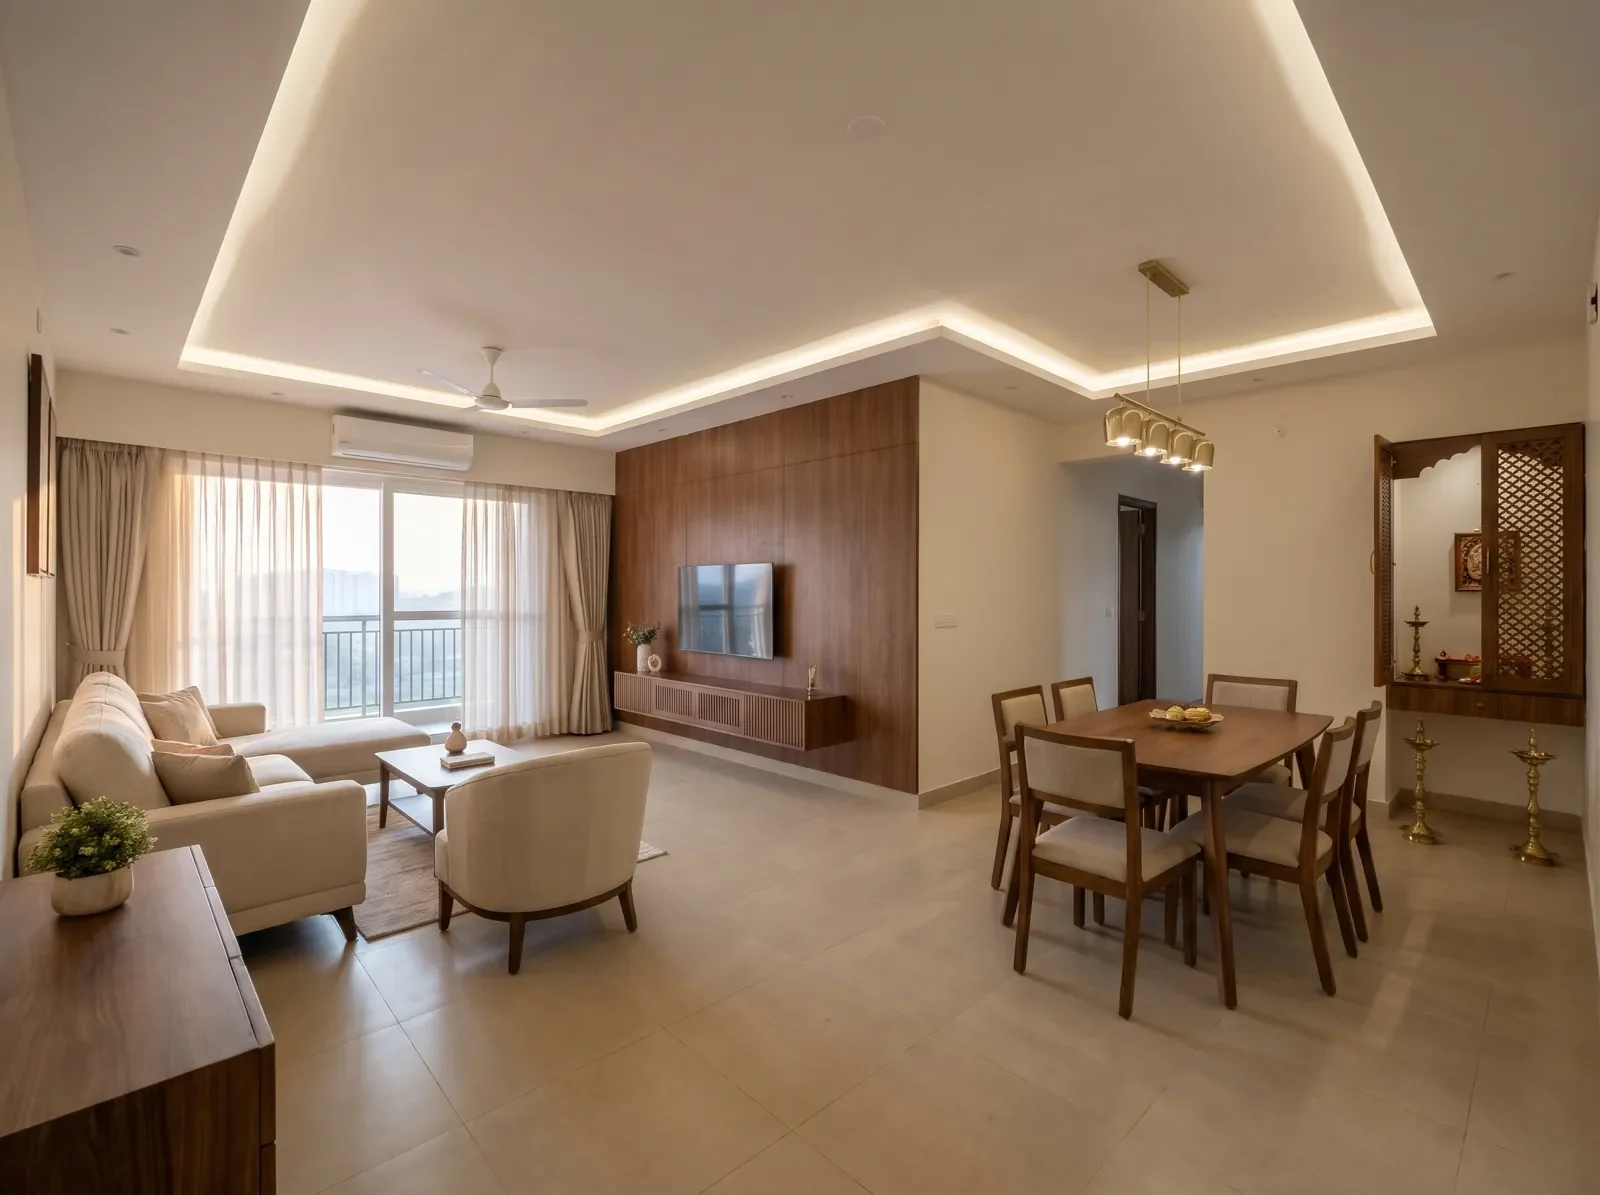
Real Bengaluru homes we have designed and built.
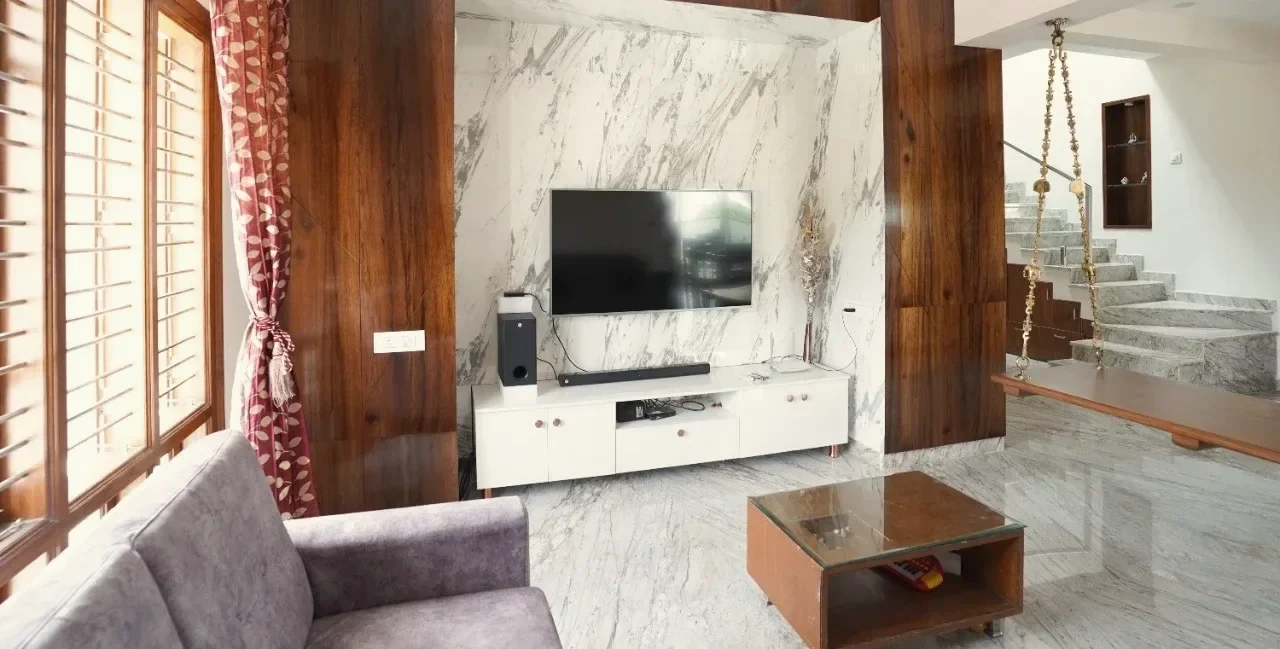
Chandra Layout · 3BHK villa
A villa living room with a marble TV wall framed in walnut-toned panels, and an acrylic kitchen.
Home tours and words from families after they moved in.
“They were incredibly helpful in sharing unique design ideas, particularly when it came to the striking TV unit design.”
Mr. and Mrs. Kishore
Villa, Chandra Layout
“They not only ensured our project was completed well within our timeline…”
Kumar Swamy and Shwetha
3BHK villa, Hebbal
“Abhishek patiently guided us through the entire process, ensuring we fully understood each step.”
Swathi and Swagath
Valmark Citiville, Bannerghatta Road
Yes. We design villas and independent houses across Bengaluru, as well as apartments. Our projects include 3BHK villas in Chandra Layout and Hebbal.
It depends on the number of floors and rooms, the storage each room needs, the shutter finish and the hardware, so we do not publish a figure for villas. Your designer prepares an itemised quote from your floor plans, floor by floor and room by room.
There is more to plan: several floors, a staircase, taller walls, more bathrooms, and often a utility room, a staff room, a study or home theatre, and a garden. We plan every floor together so finishes and storage match through the house.
We start from your floor plans. Your designer goes through them with you at a studio or on a call and prepares the quote. Once the quote is final and the first advance is paid, we measure the site and prepare the 3D designs.
Yes. For villas we can take on civil and masonry work, electrical and plumbing, painting, and exteriors and landscape along with the interiors. Tell your designer what the house needs and it goes into the same quote. Our turnkey interiors page explains how it works.
BWP plywood for kitchen, utility and bathroom carcasses, MR plywood for wardrobes and other dry-room units, and HDHMR board for shutters, finished in laminate, acrylic or PU. Our wardrobes page and bathroom page go into more detail.
It depends on the size of the house and the work each floor needs. Your designer gives you a schedule with the quote, and the factory work runs while the site is prepared.
Yes, we make Vastu compliant designs.
Yes. Our studios in JP Nagar and Whitefield have shutters, laminates and hardware you can see and touch, and you can visit our JP Nagar factory by appointment.
Yes. Every Q Oak home comes with a 15-year material warranty. Your designer explains what it covers with your quote.
Share your floor plans. A designer calls you, goes through each floor with you and prepares your quote.
We use your details only to arrange your consultation.
Tell us about your home. A designer calls you within 4 working hours and asks for your floor plan to prepare your quote.
We use your details only to arrange your consultation.
One of our team member will call you shortly to assist you in your Interior requirement.
