A designer replies within 4 working hours.
Studios in JP Nagar and Whitefield, open 7 days.
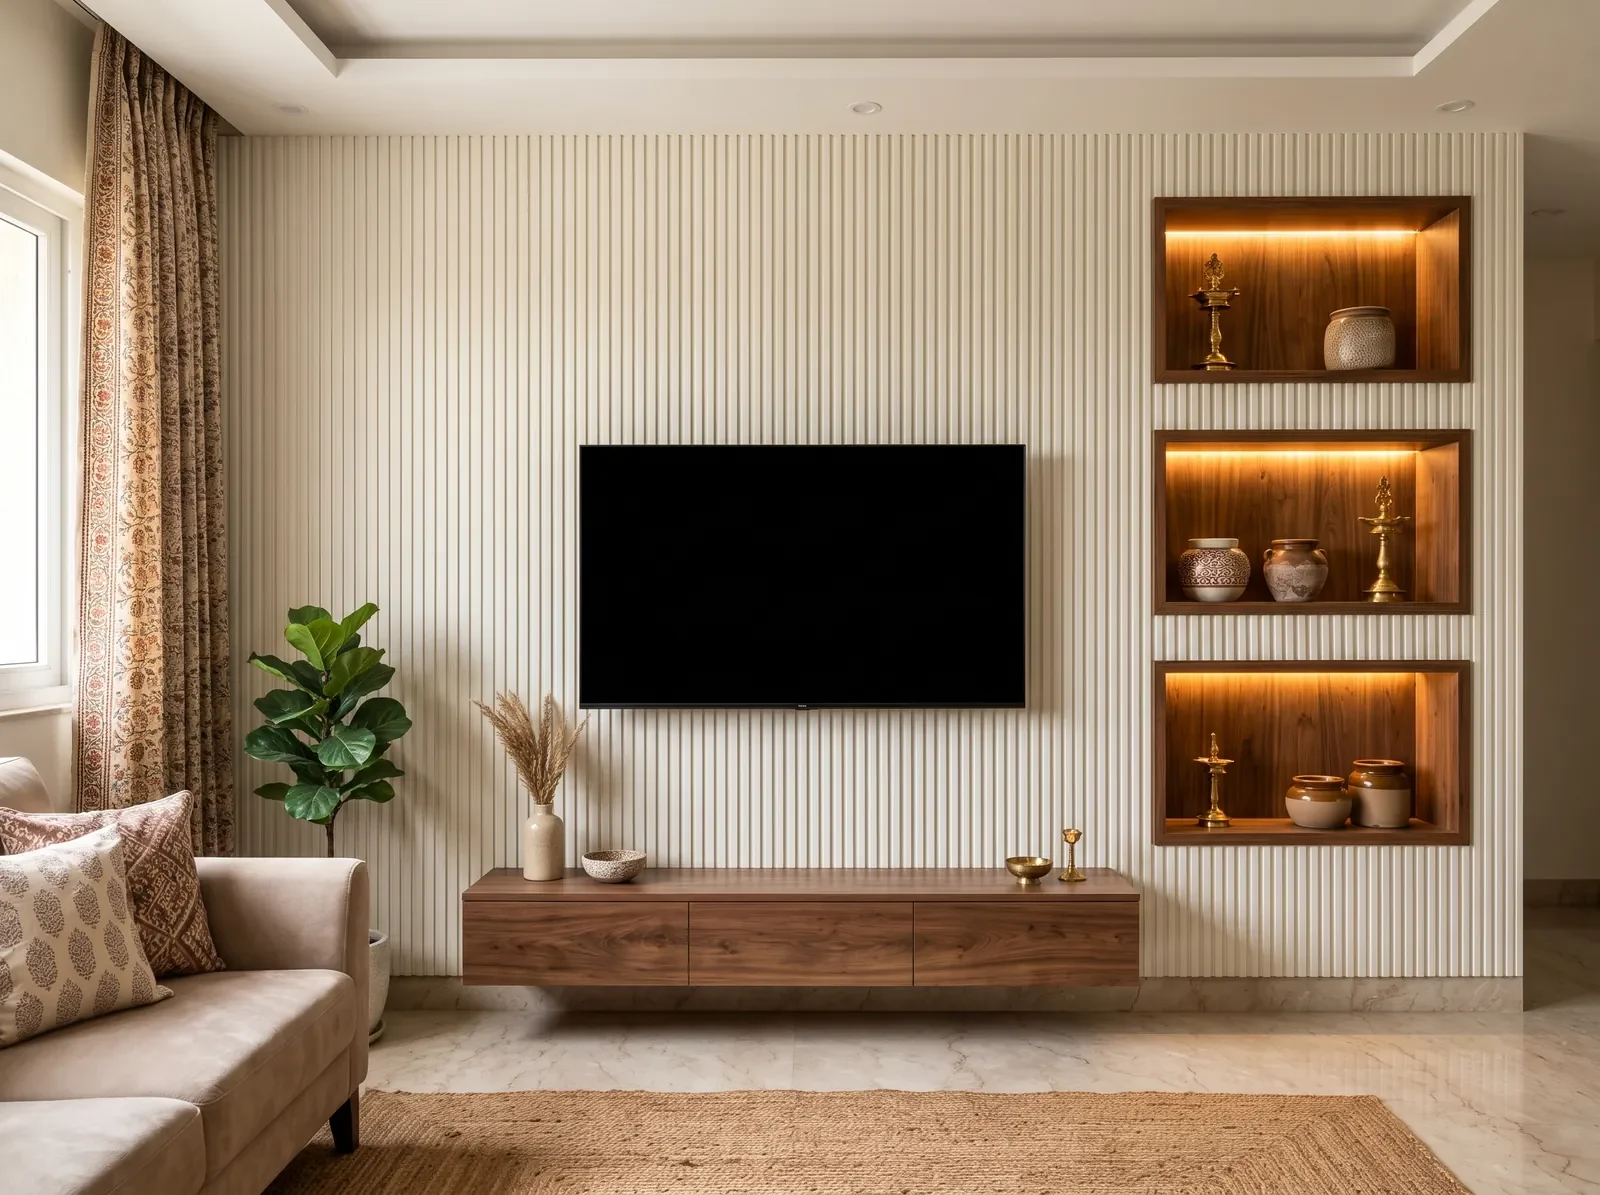
TV unit designs for Bengaluru living rooms and bedrooms. Your designer plans the panel, the storage and the power and data points together, so cables run behind the wall and the set-top box sits where the remote still reaches it.
4.8
550+ Google reviews
20,000 sq ft
Own factory in JP Nagar
25+ years
Of experience
45-60 days
Typical 3BHK handover
Eight TV walls for different rooms and sizes. Each one is drawn around your screen, your wall and how much you want to store.
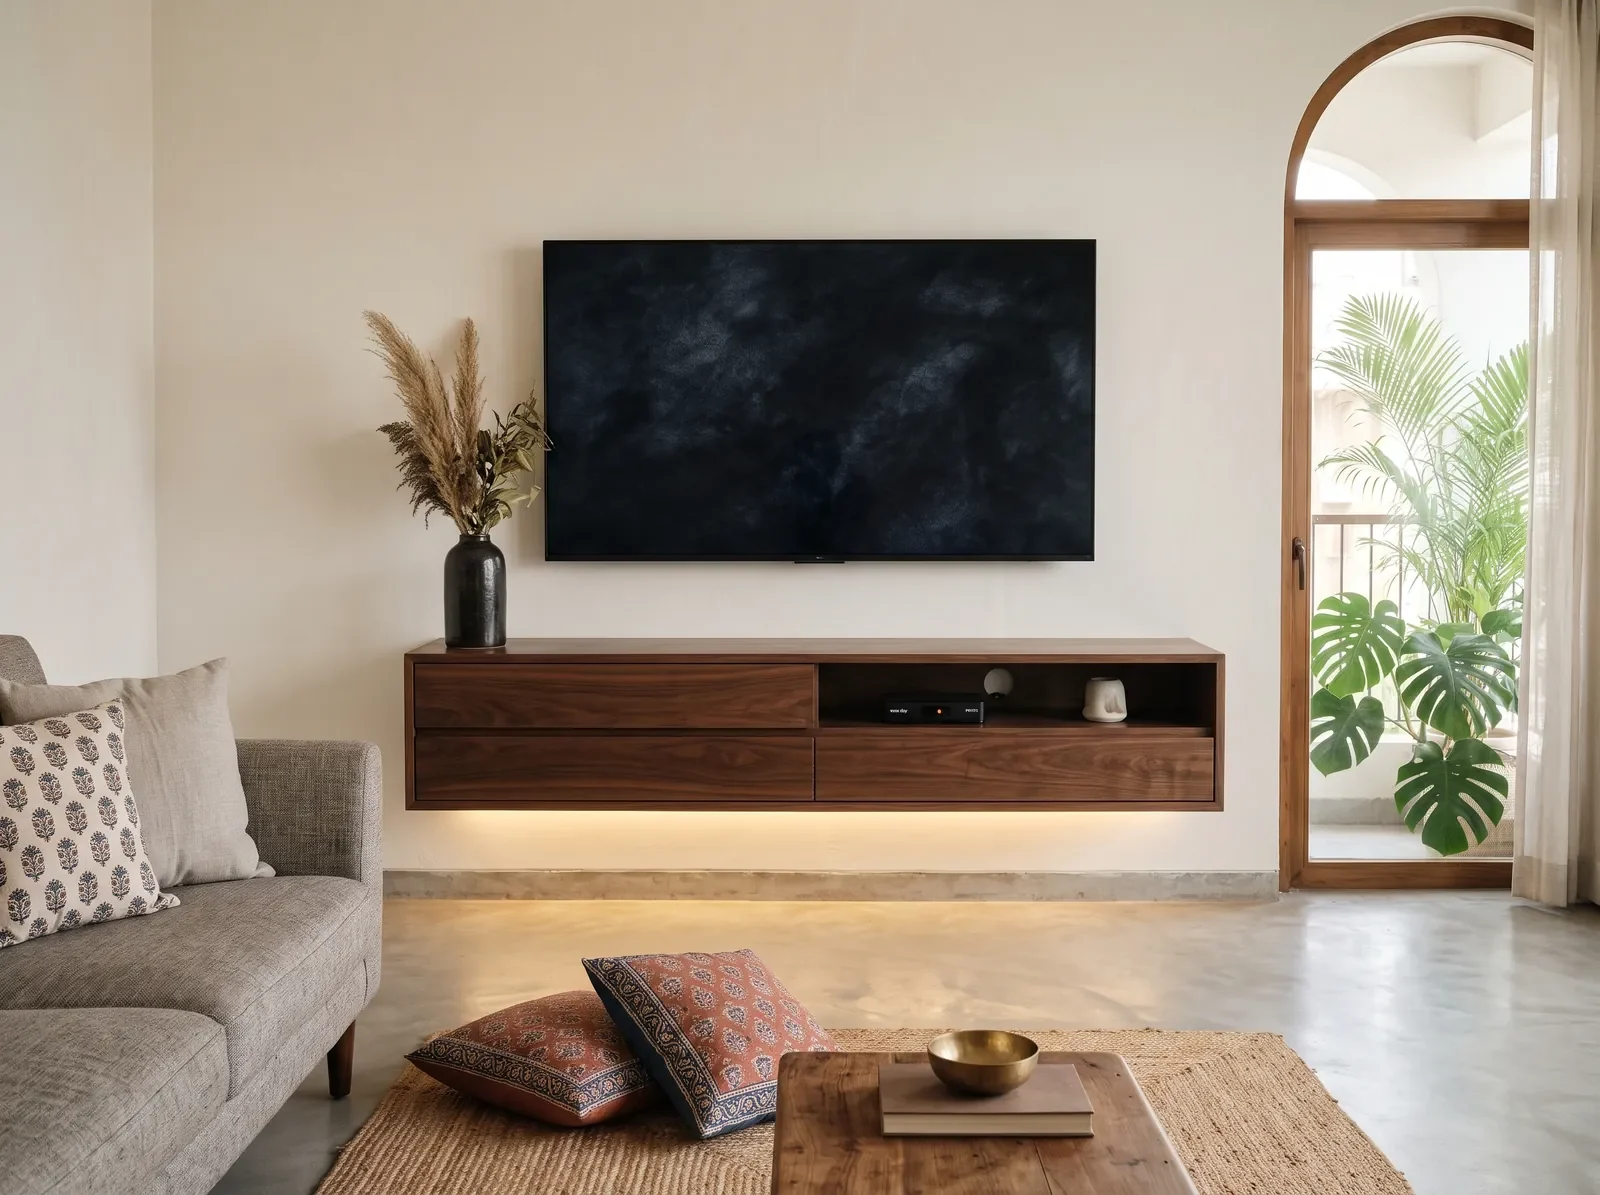
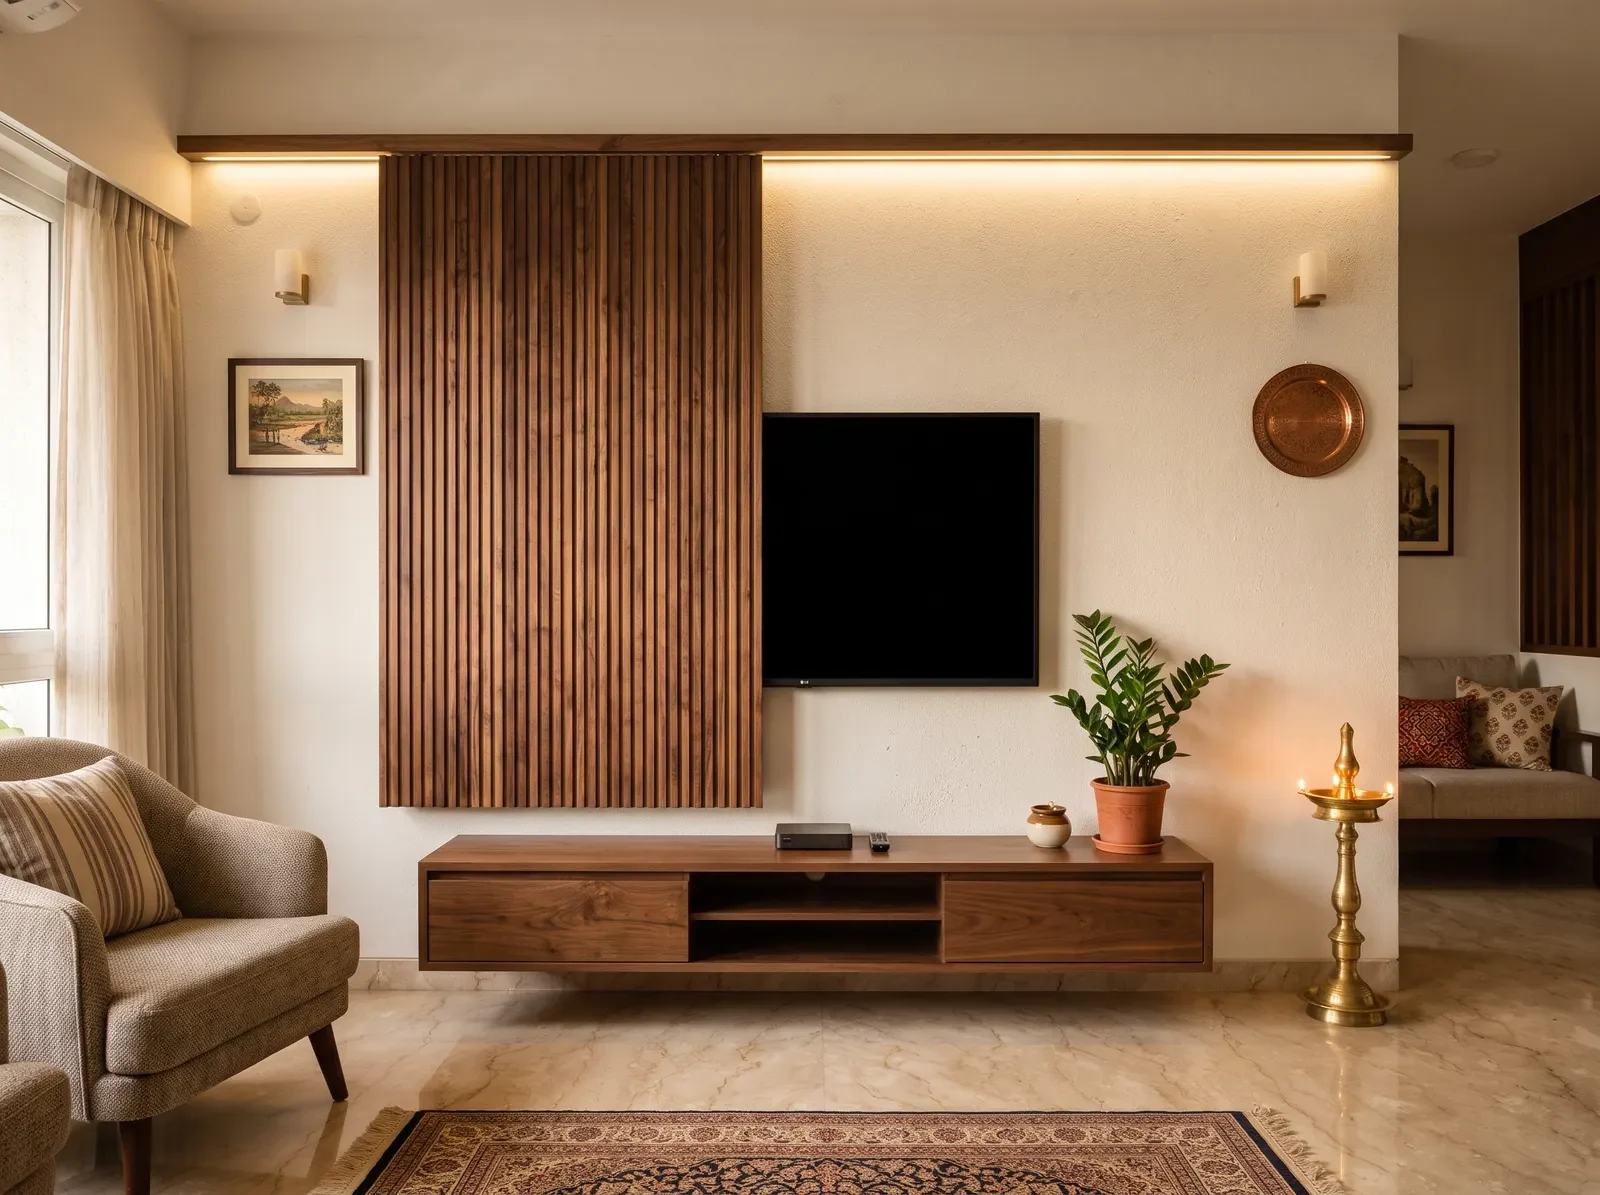
A slim wall-hung unit with drawers and one open bay. It keeps the floor clear and makes a small living room feel larger.
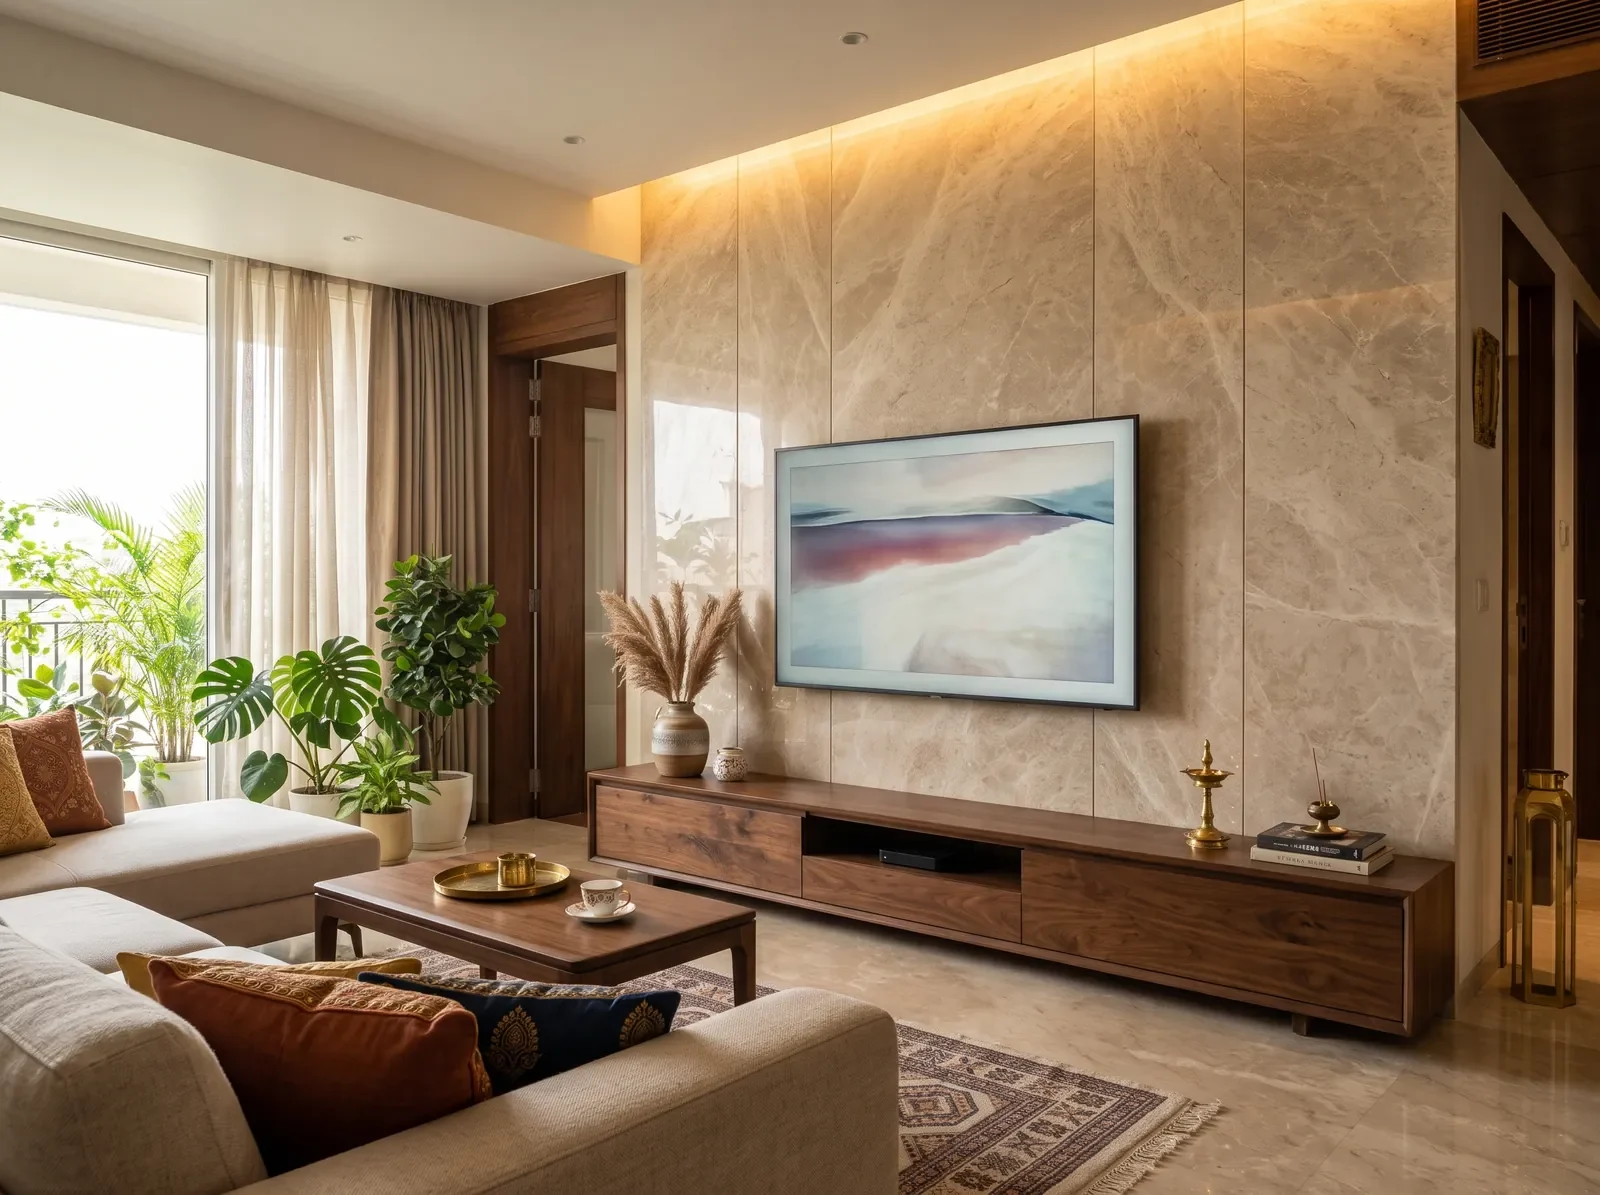
Large stone or stone-look panels behind the TV with a long low console. Grazing light from above shows the texture.
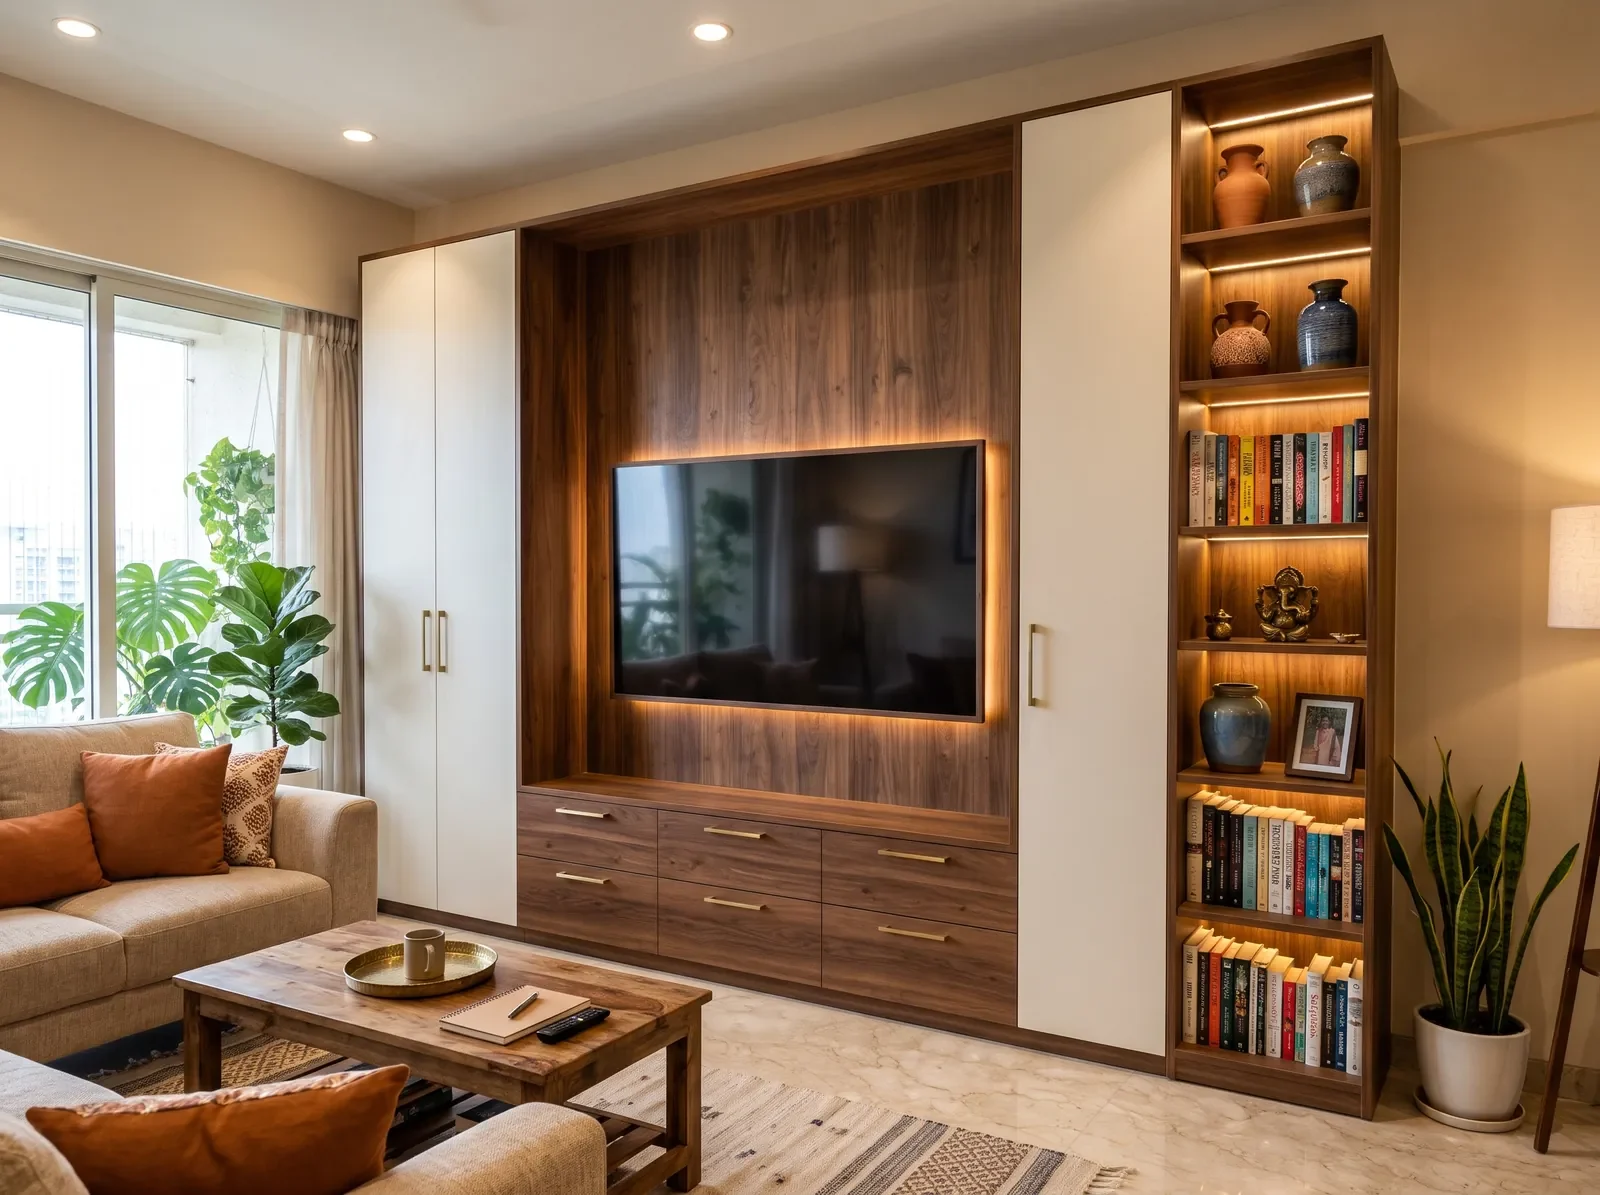
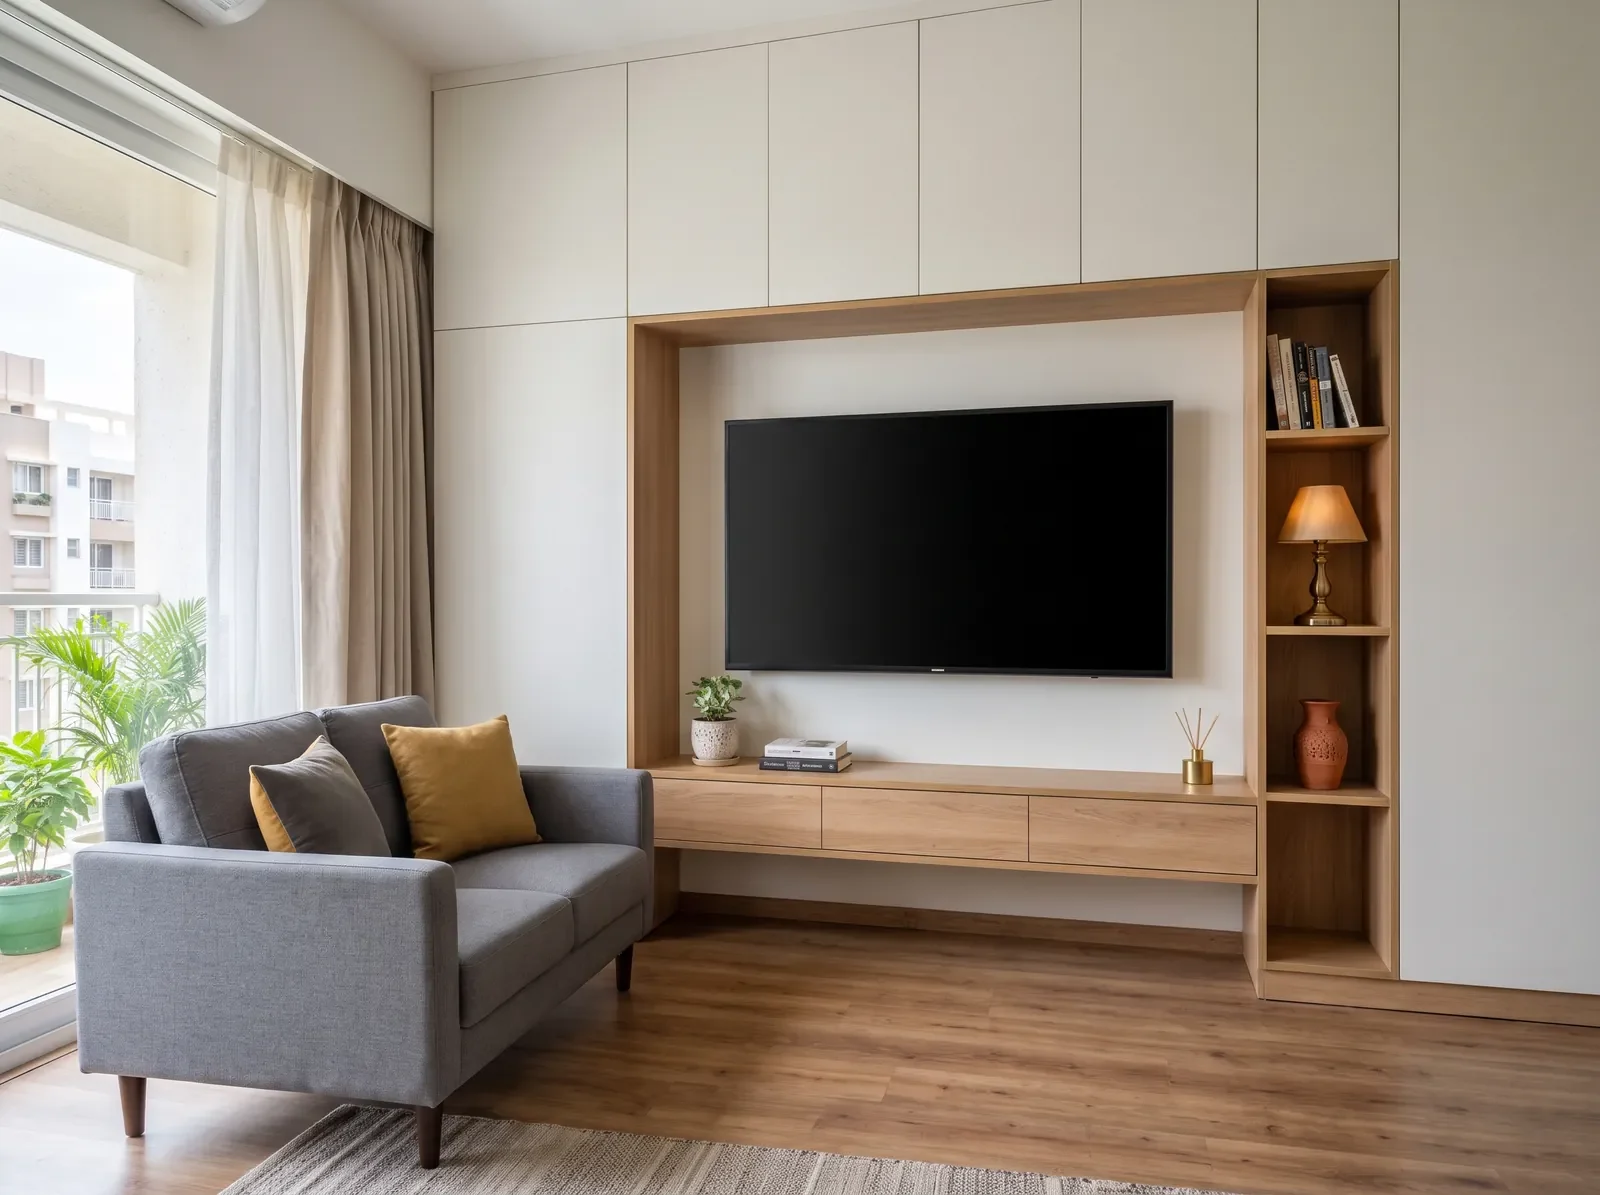
Closed cabinets and lit open shelves around the TV, up to the ceiling. Room for books, board games and everything else.
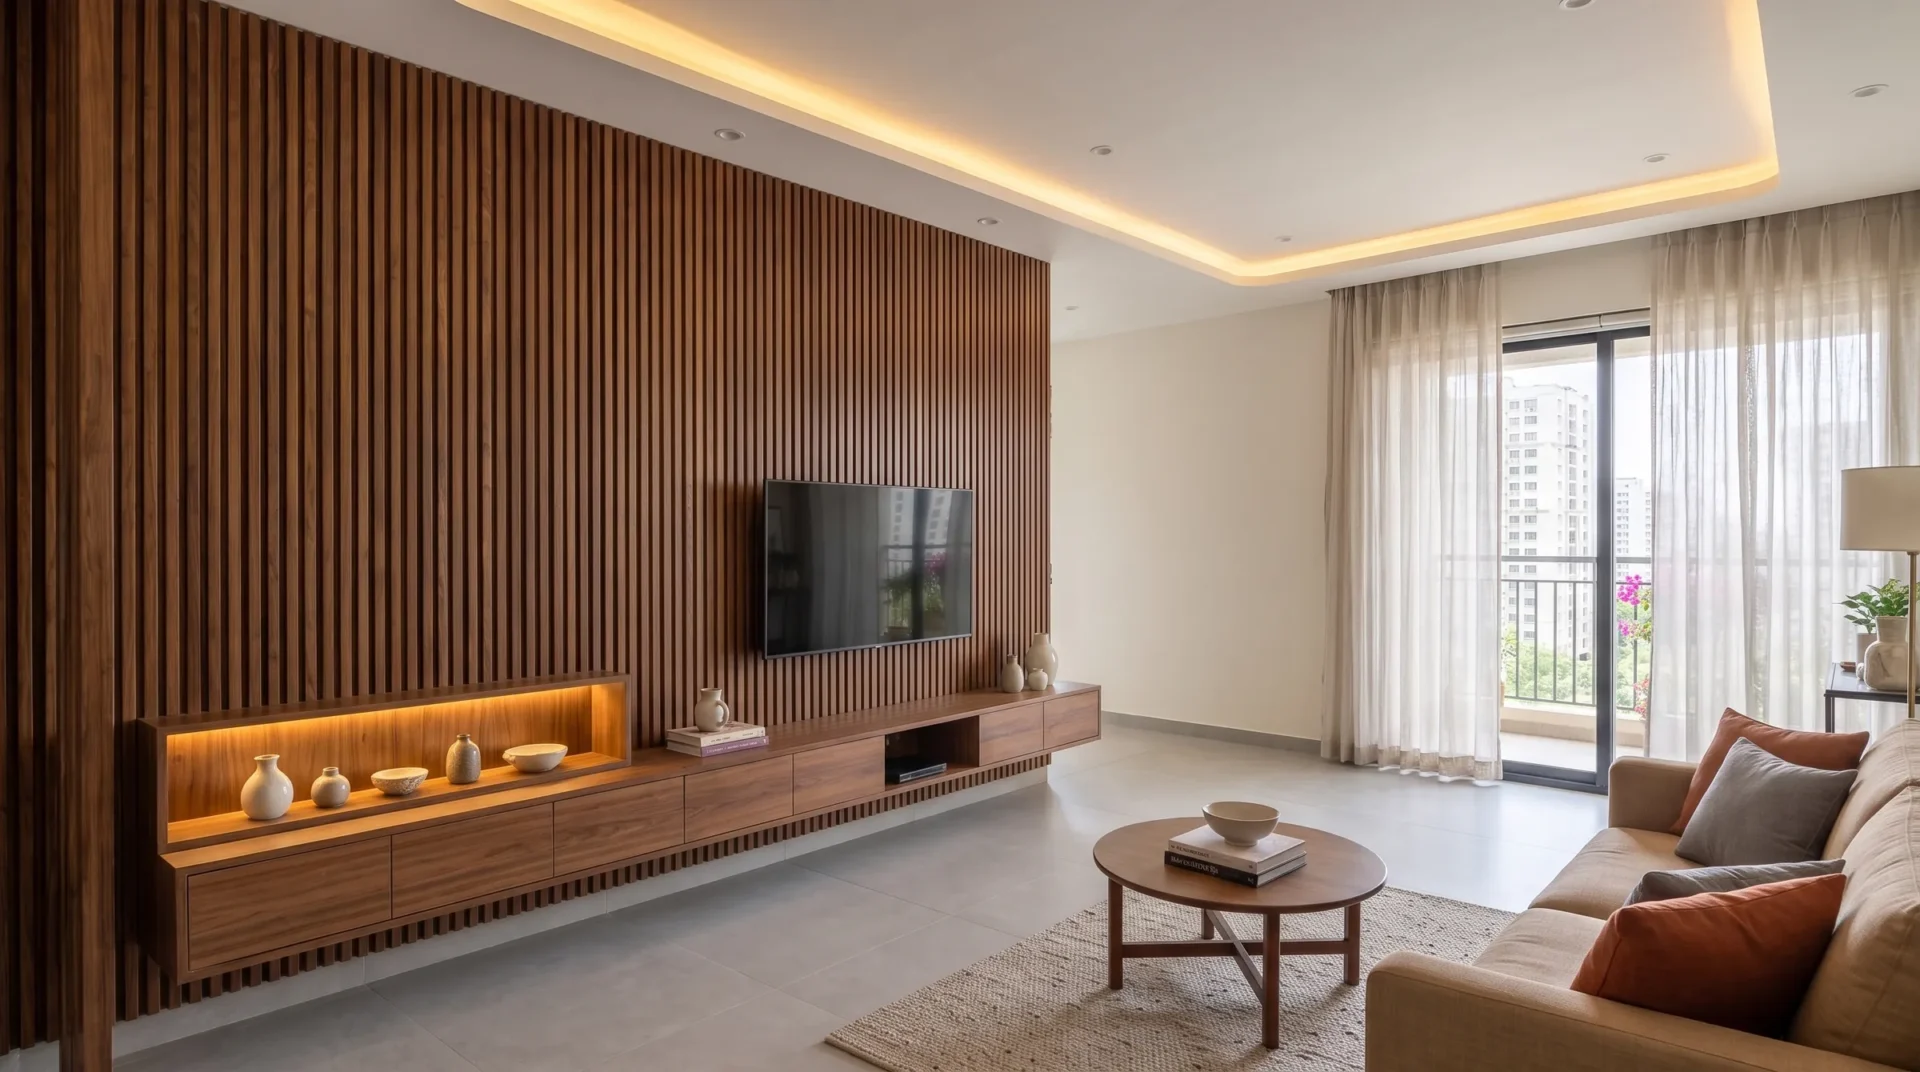
A fluted panel on a top track that covers the TV when it is off, so the wall reads as panelling.
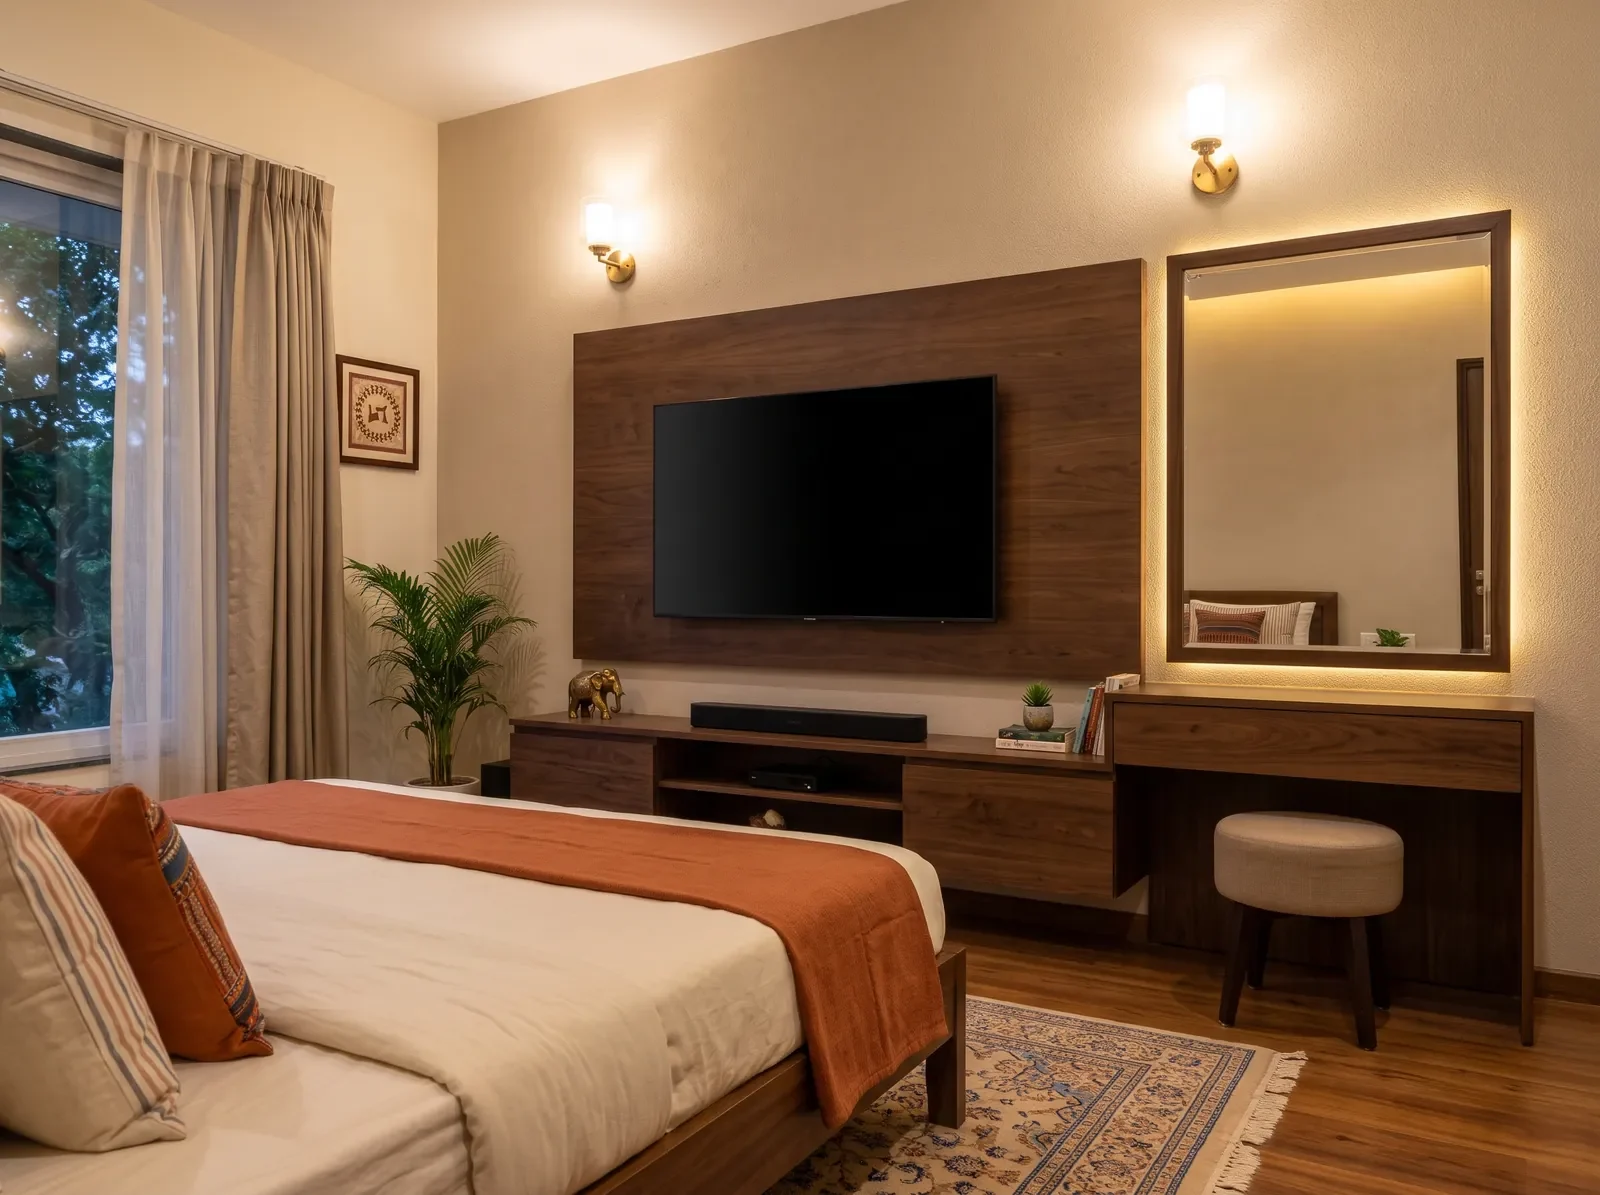
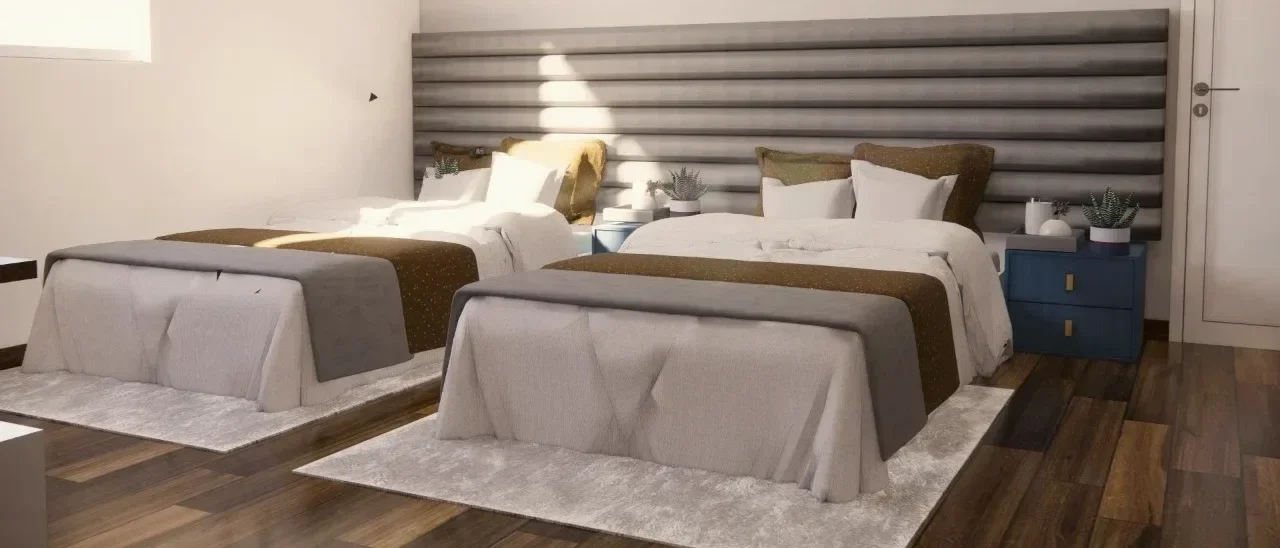
A TV panel facing the bed with a console that runs into a dresser, so one wall does two jobs.
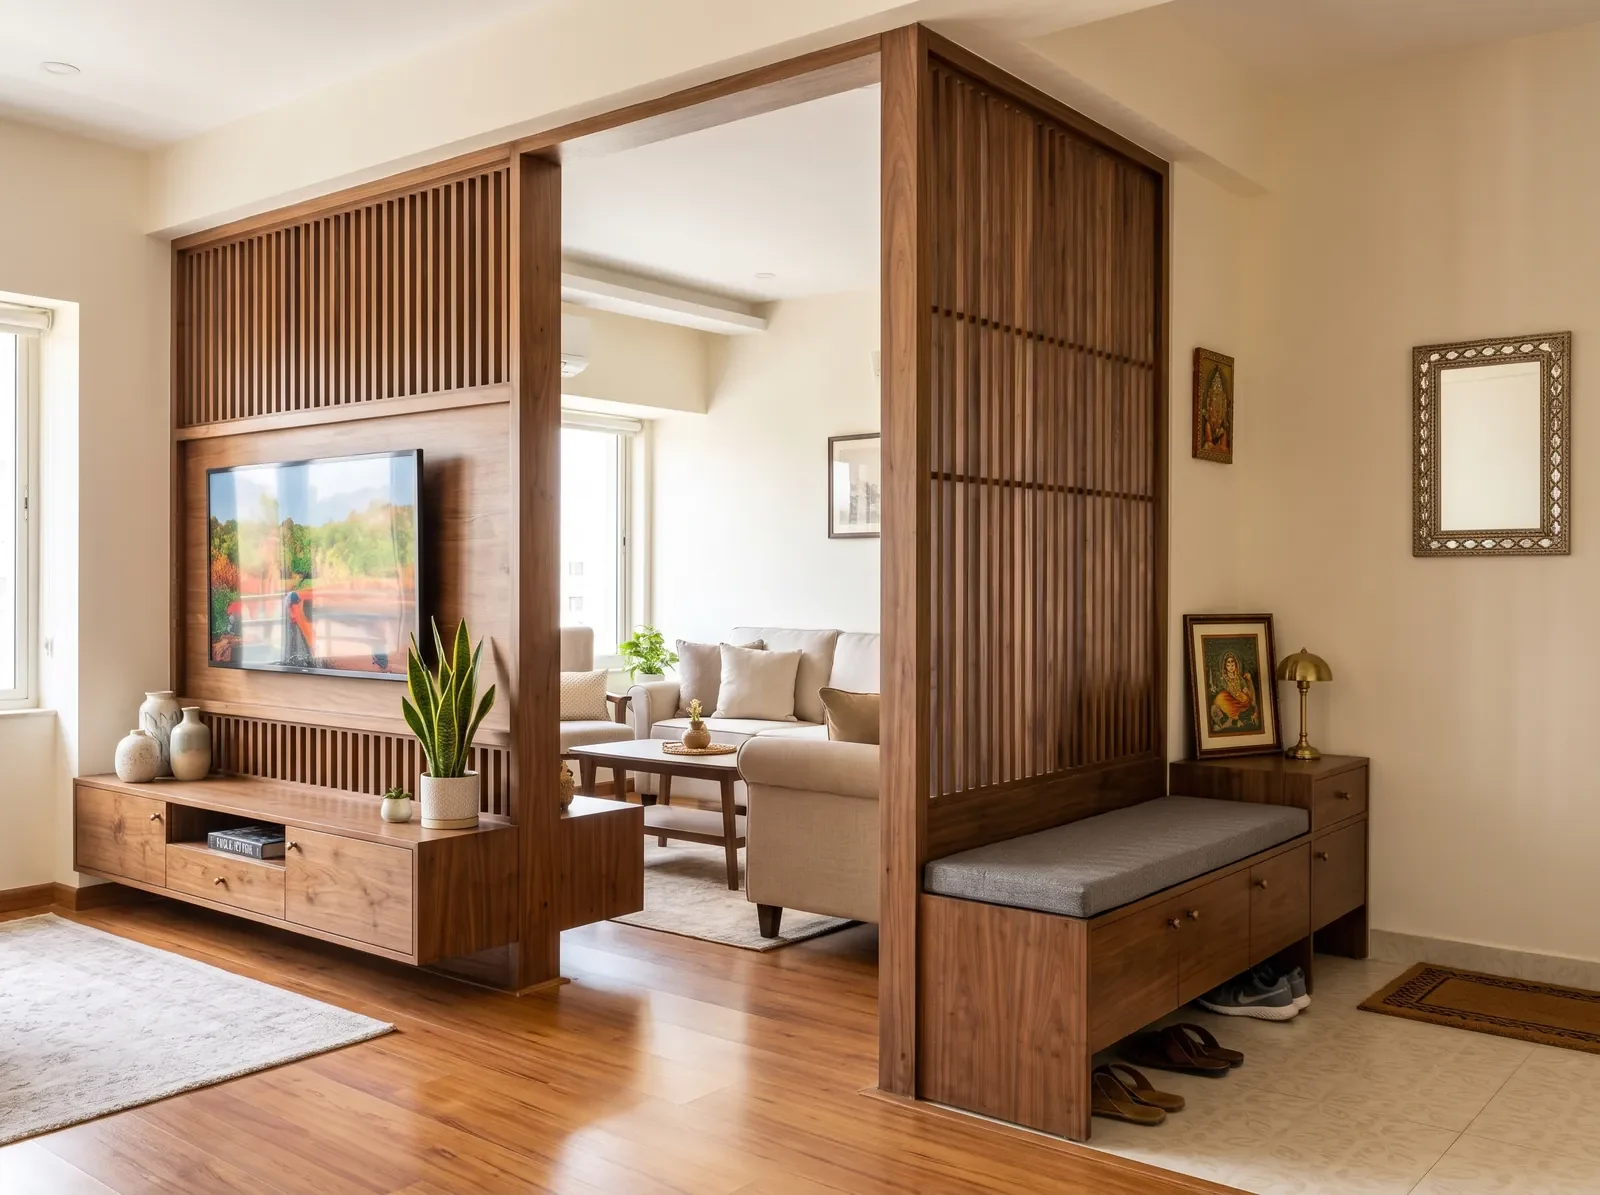
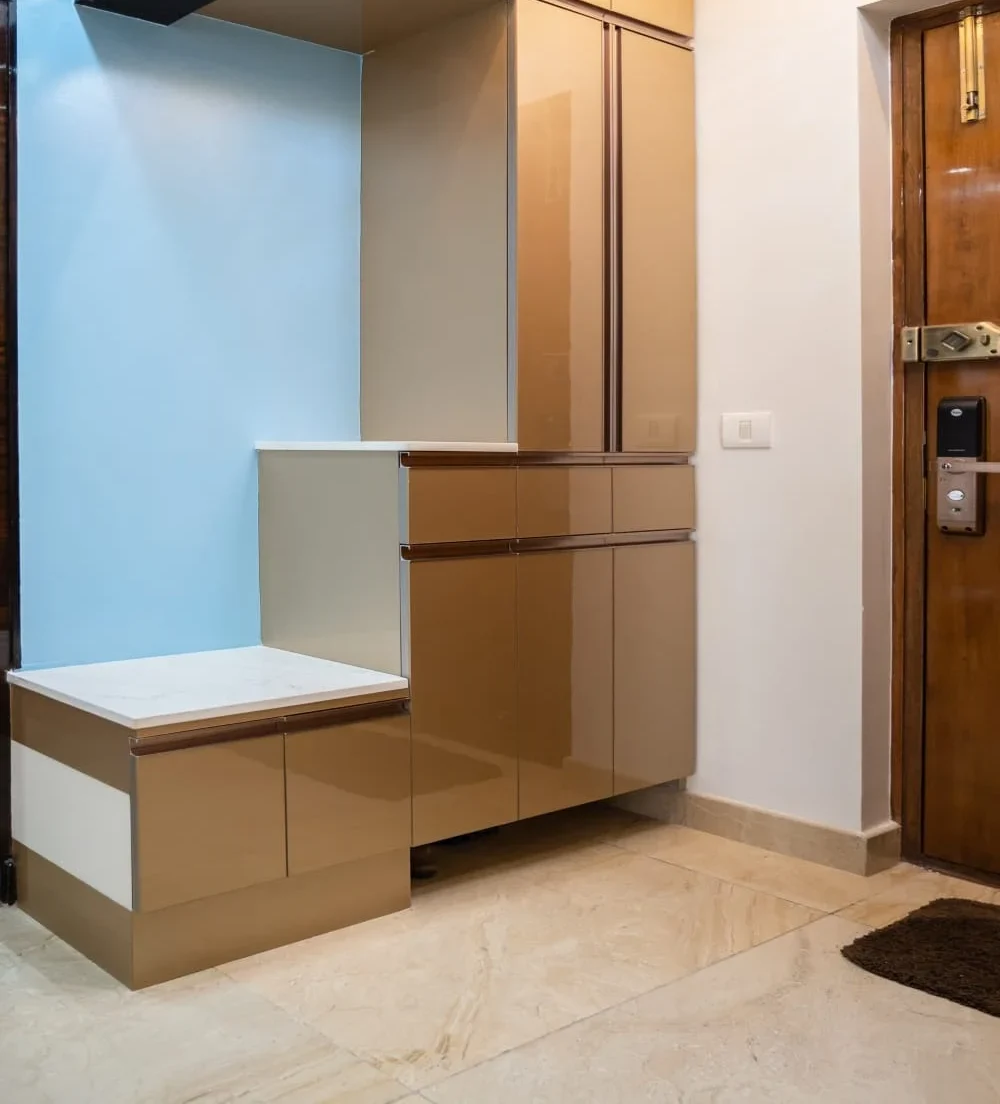
A TV unit that also screens the living room from the front door, with shoe storage and a seat on the foyer side.
A floating console with lofts above and a narrow shelf, sized for a 2BHK living room.
Lit niches beside the TV for a few things you want to show, in a fluted or panelled wall.
A TV unit looks simple and works well only when these four things are planned before it is made.
The panel and the console are drawn around the TV you have or plan to buy, at the right height from the sofa.
Power and data points go behind the panel, with a channel for cables and an open bay for the set-top box and router.
Drawers for remotes and chargers, closed shutters for the rest, and open shelves only for what you want on show.
Laminate, acrylic, PU or veneer shutters, stone or fluted panels, in the same finishes as the rest of the room.
Your TV unit is designed with the living room and made in our JP Nagar factory with the rest of your home.
Share your builder’s floor plan with a designer, at a studio or on a call, and go through it room by room.
One quote for the whole home, room by room, worked out from the floor plan. You can review and adjust it.
Once the quote is final and the first advance is paid, we measure the apartment and show every room in 3D for you to sign off.
Your kitchen, wardrobes and units are made in our JP Nagar factory and checked at five stages while the site is prepared.
We fit and finish each room around your society’s rules on work hours and lift use, then walk through the home with you.
Real Bengaluru homes we have designed and built.
Uttarahalli · 3BHK apartment
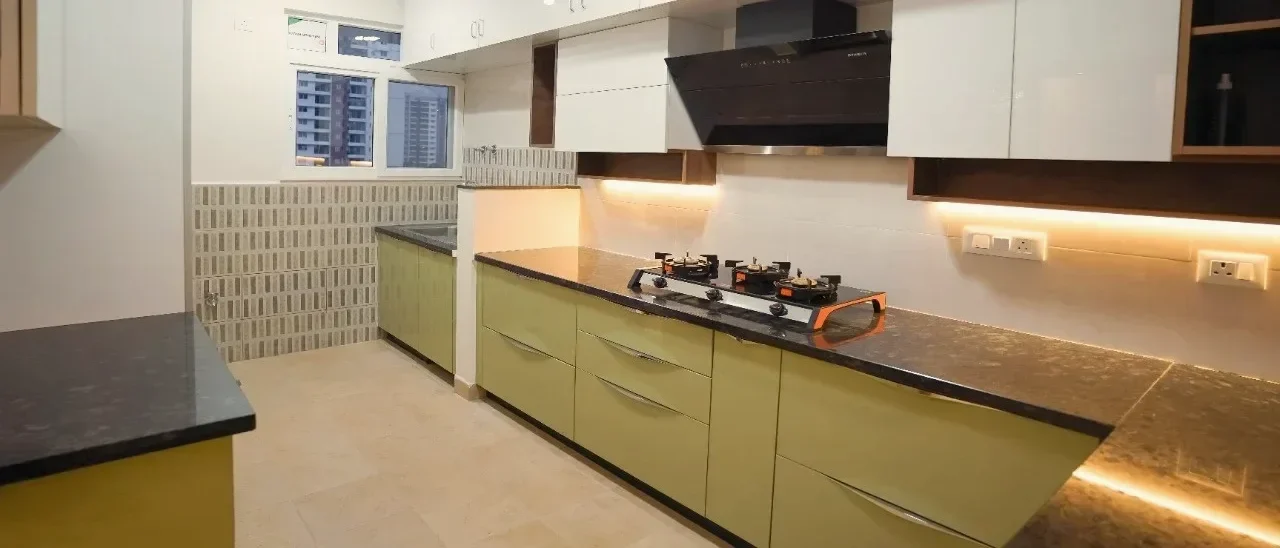
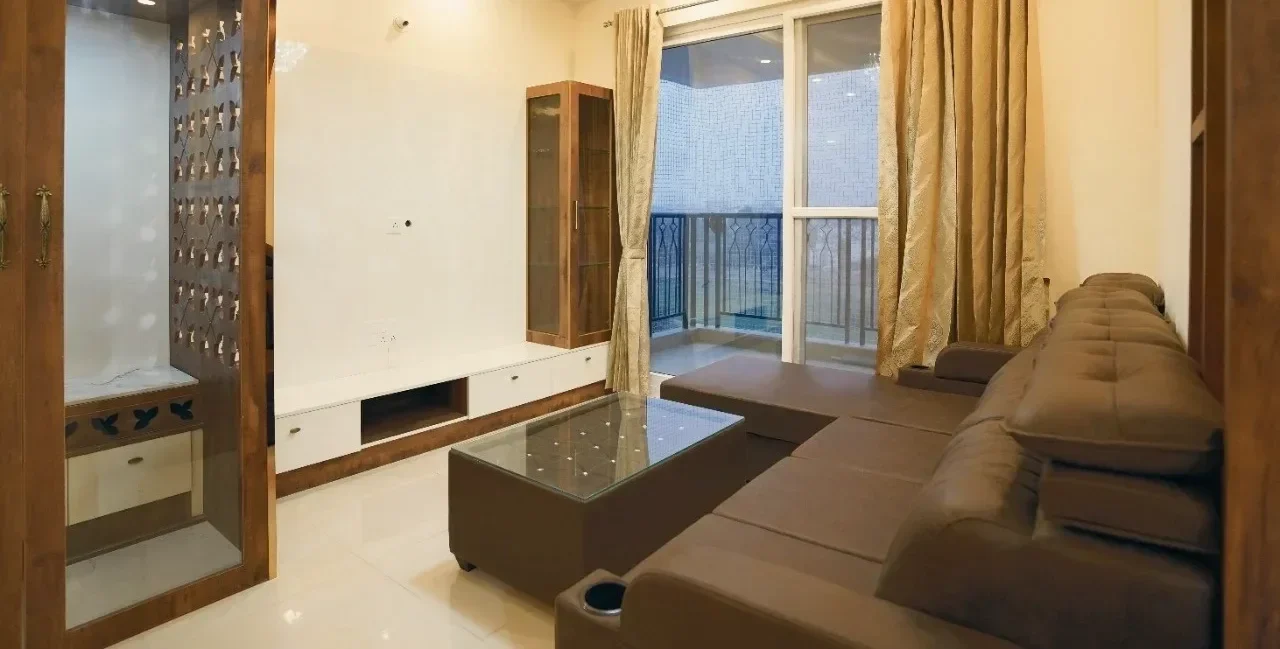
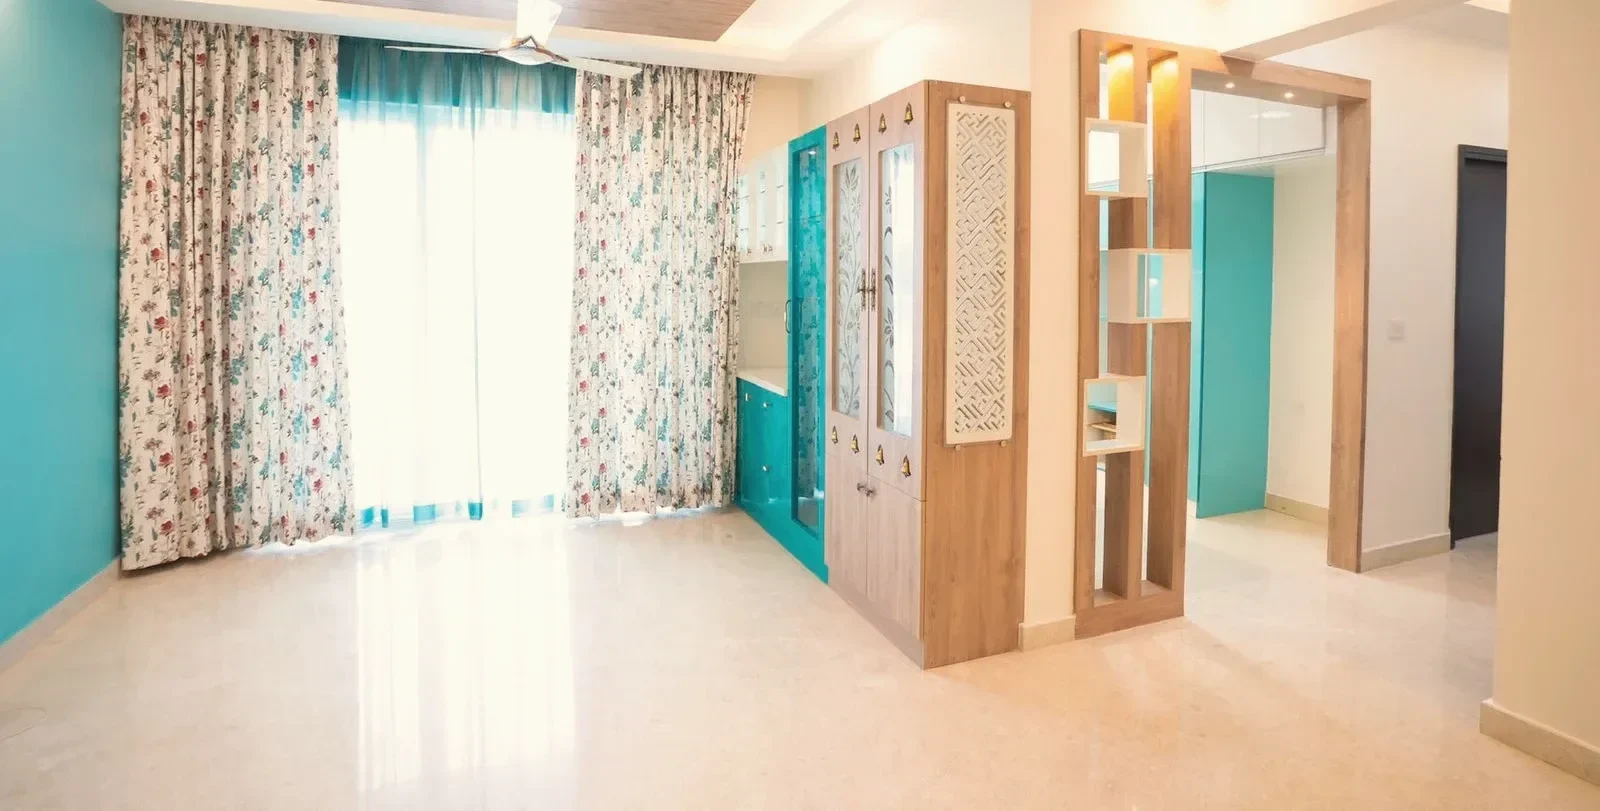
A green acrylic kitchen with lighting under the wall cabinets, and a living room with a pooja unit and storage built into one wall.
What families said after they moved in.
“They were incredibly helpful in sharing unique design ideas, particularly when it came to the striking TV Unit design.”
Mr. and Mrs. Kishore
Villa, Chandra Layout
“The overall interior design has turned out exceptionally well, exceeding our expectations in every way.”
Mr. and Mrs. Sameer
3BHK, Prestige Lake Ridge, Uttarahalli
“From designing my kitchen interiors to creating a stunning living room, their expertise transformed my house into a dream home.”
Mr. Amit
3BHK, Sterling Ascentia, Bellandur
We design and build complete homes, and the TV unit is planned with the rest of your living room. Share your floor plan and your designer includes it in your home quote.
We plan the power and data points with the TV unit, so cables run in a channel behind the panel and the set-top box and router sit in an open bay where the remote still reaches them.
A wall-mounted console keeps the floor clear and is easier to clean under. A floor-standing unit holds more and suits a larger room. Your designer suggests one after seeing your floor plan.
Shutters are HDHMR board finished in laminate, acrylic, PU or veneer. Panels can be fluted, slatted, stone or stone-look, chosen with the rest of the room.
Yes. A full-height wall gives you closed cabinets and open shelves around the TV, with lights in the shelves if you want them.
Yes. Your designer shows the living room in 3D, TV wall included, before anything is made, and our studios in JP Nagar and Whitefield have shutters and finishes you can touch.

Yes, we make Vastu compliant designs.
Yes. Every Q Oak home comes with a 15-year material warranty. Your designer explains what it covers with your quote.
Share your floor plan. A designer calls you, goes through it room by room and prepares your quote.
We use your details only to arrange your consultation.
Tell us about your home. A designer calls you within 4 working hours and asks for your floor plan to prepare your quote.
We use your details only to arrange your consultation.