A designer replies within 4 working hours.
Studios in JP Nagar and Whitefield, open 7 days.
4BHK interior design in Bengaluru, from the formal living room and the family lounge to all four bedrooms, the kitchen and the pooja room, planned by one designer. One set of finishes runs through the home, so every room belongs to it.
4.8
550+ Google reviews
20,000 sq ft
Own factory in JP Nagar
25+ years
Of experience
45-60 days
Typical 3BHK handover
Pick a room to see what we usually build into it. More rooms means more ways to use them, and every room goes into one design and one quote.
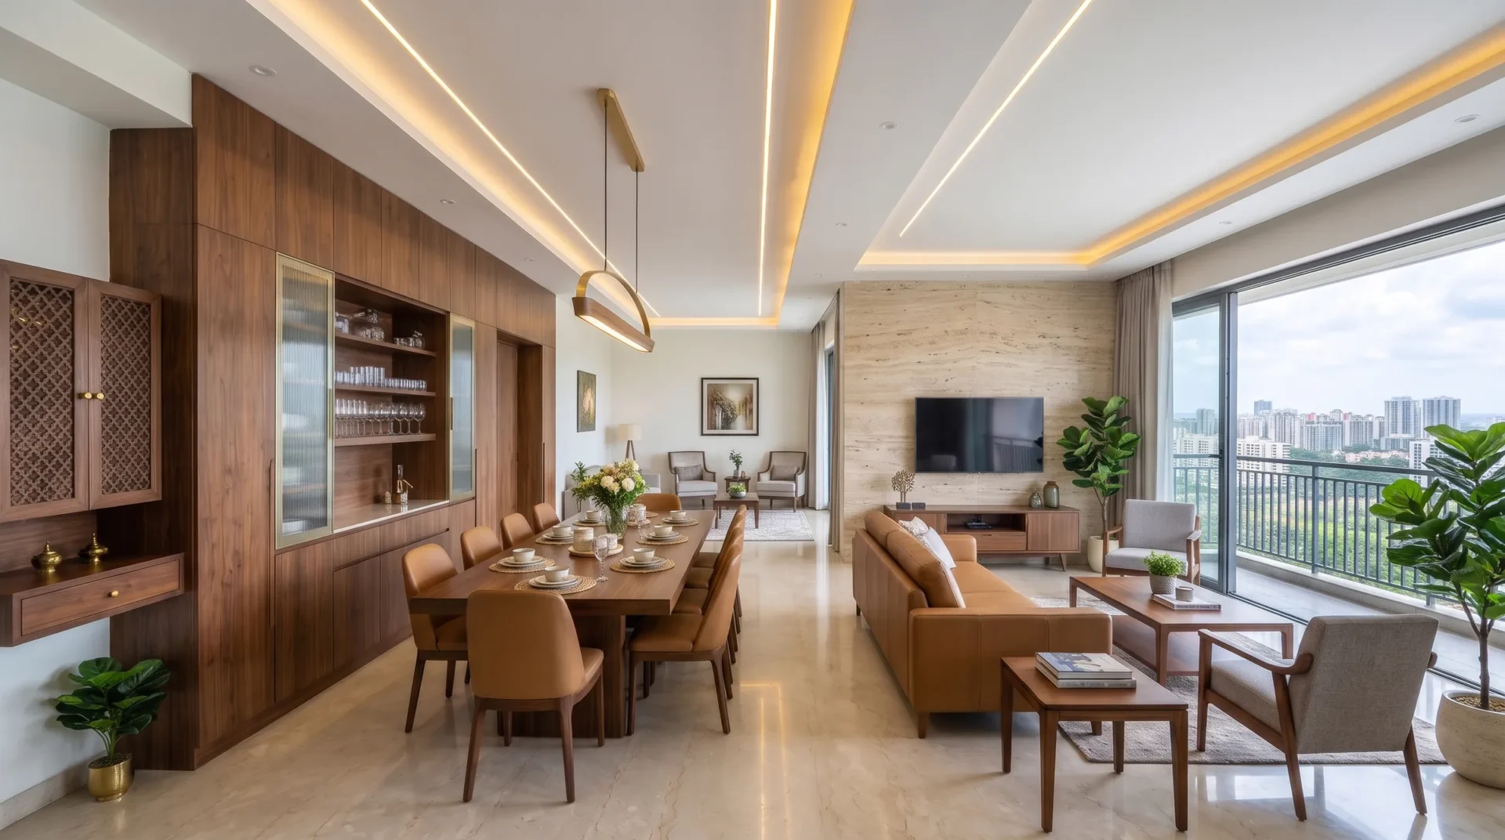
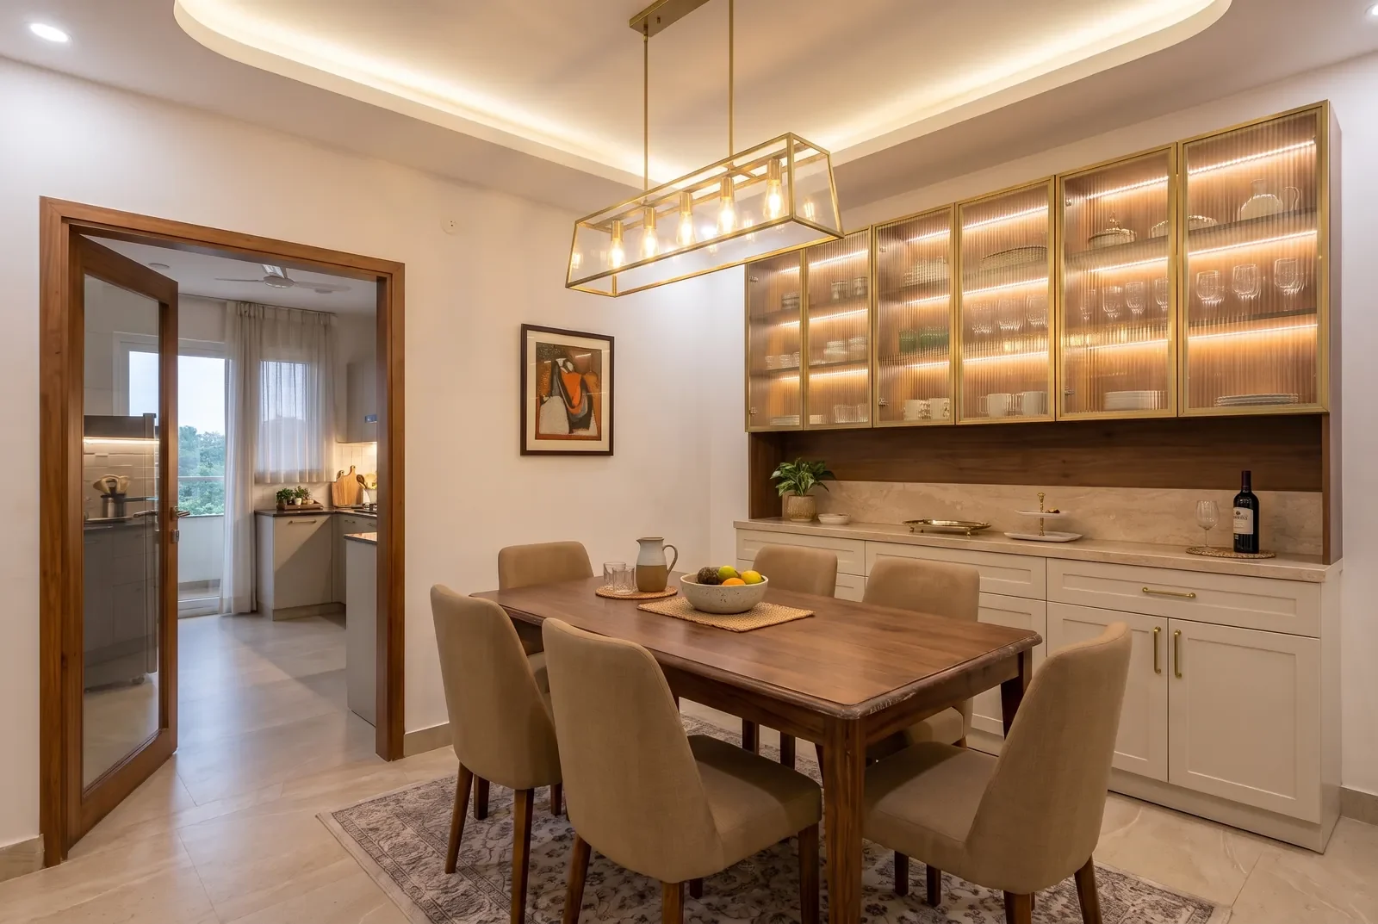
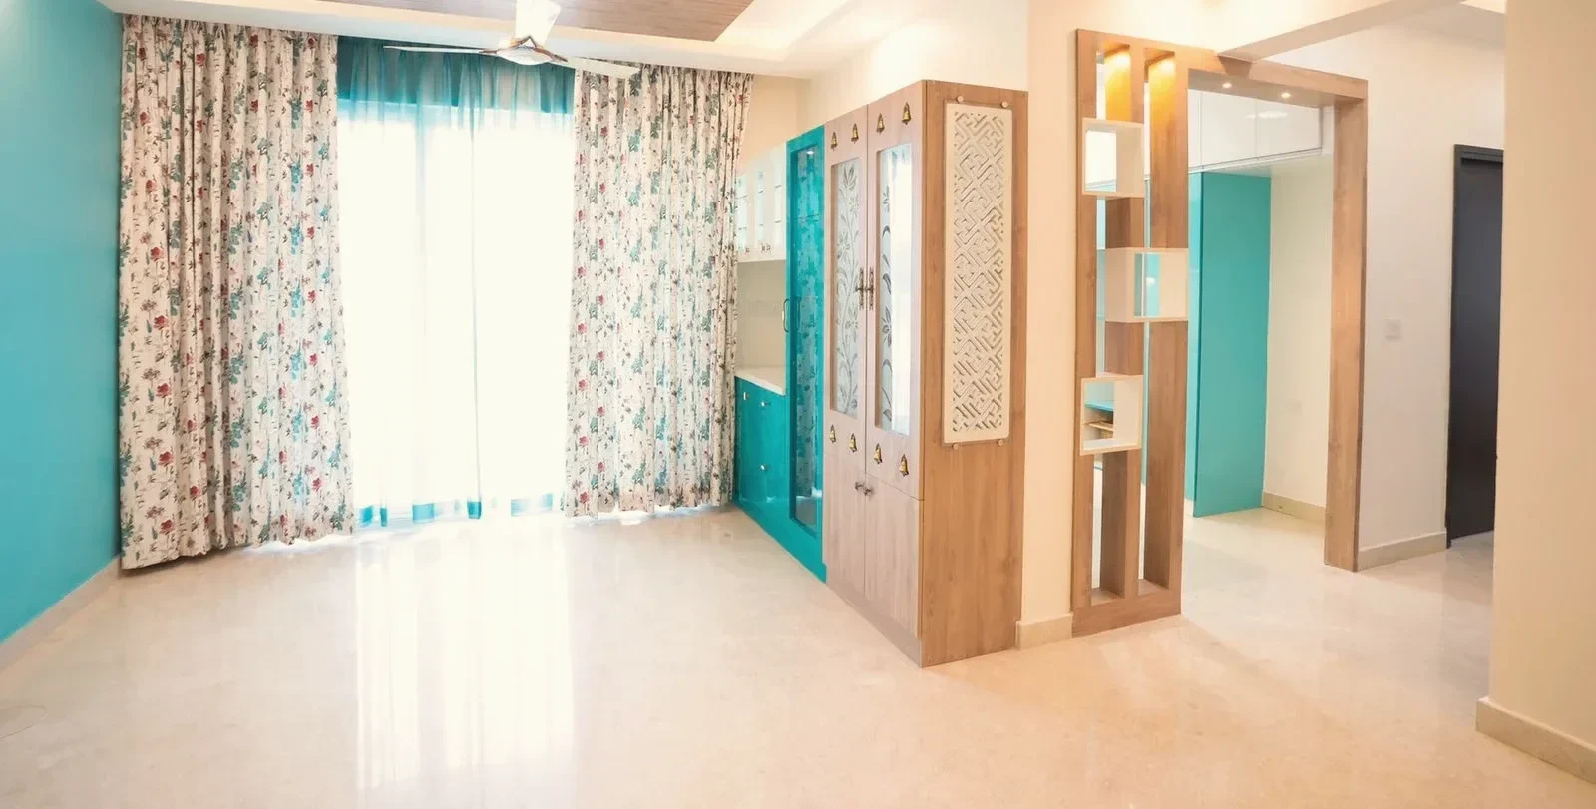
A formal living room with a stone or panelled TV wall, and a dining room with a crockery wall, lit glass shutters and a serving counter near the kitchen door. Cove-lit false ceilings mark out each area.
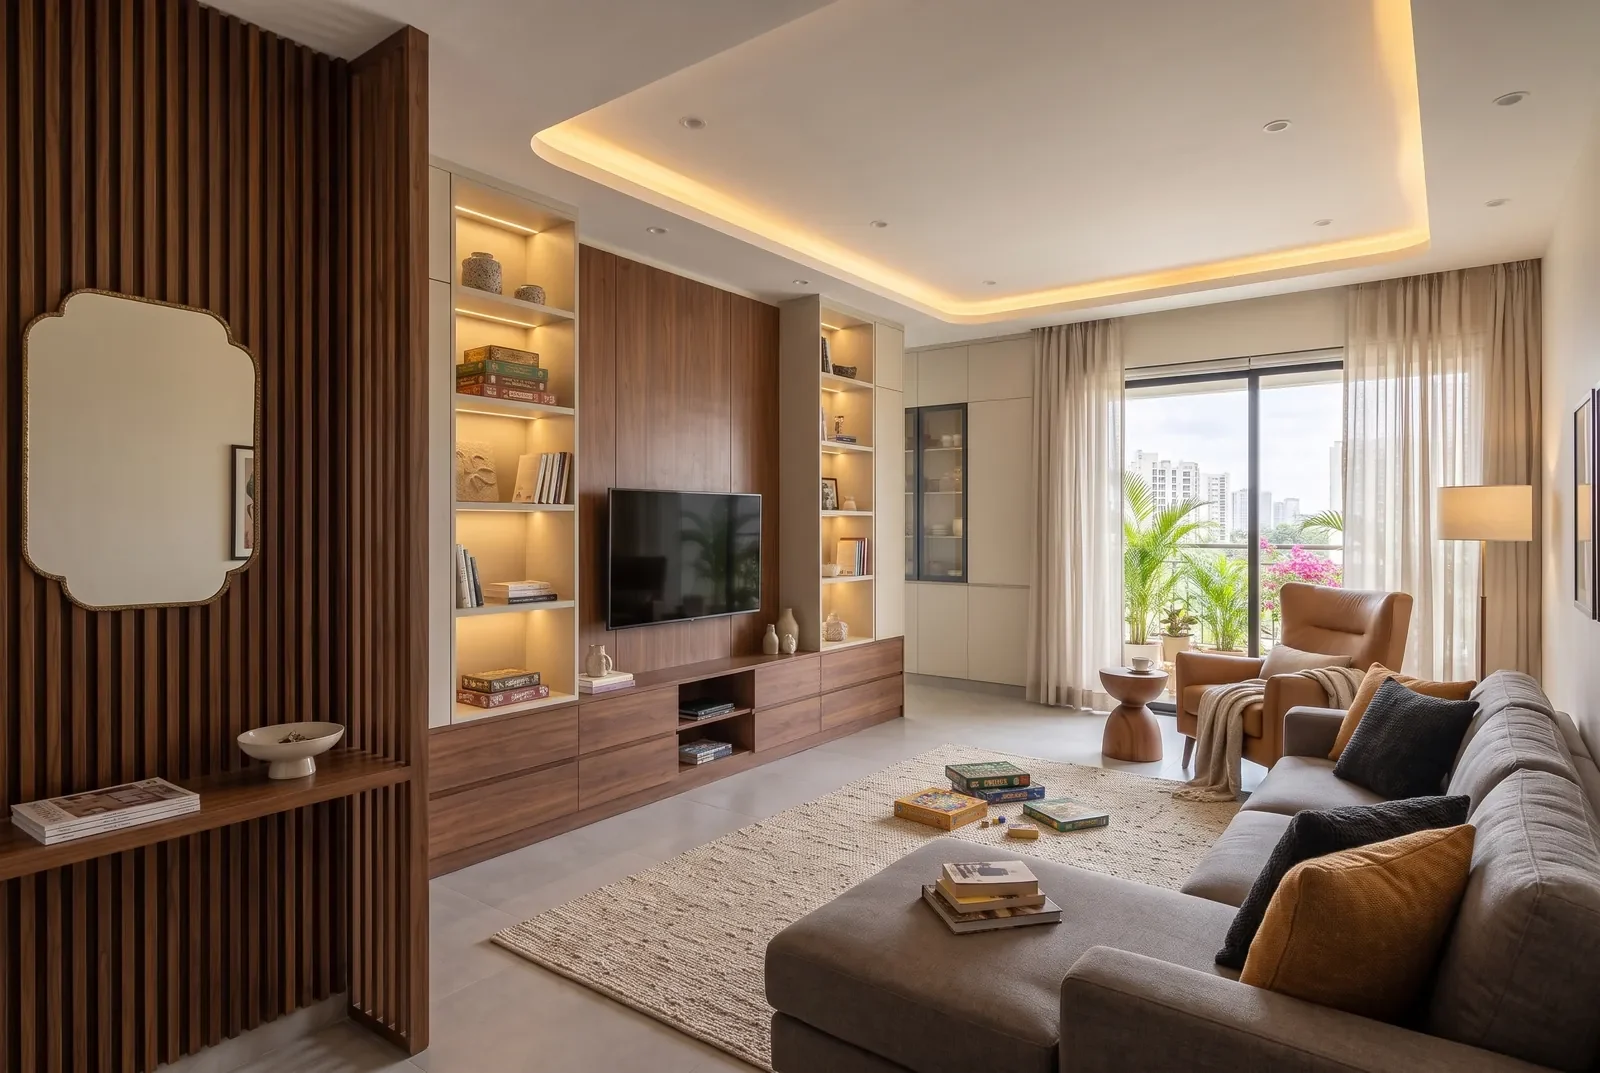
Many 4BHKs have a second living area upstairs or by the bedrooms. We make it the everyday room: a media wall with closed storage, open shelves for books and games, and a reading corner.
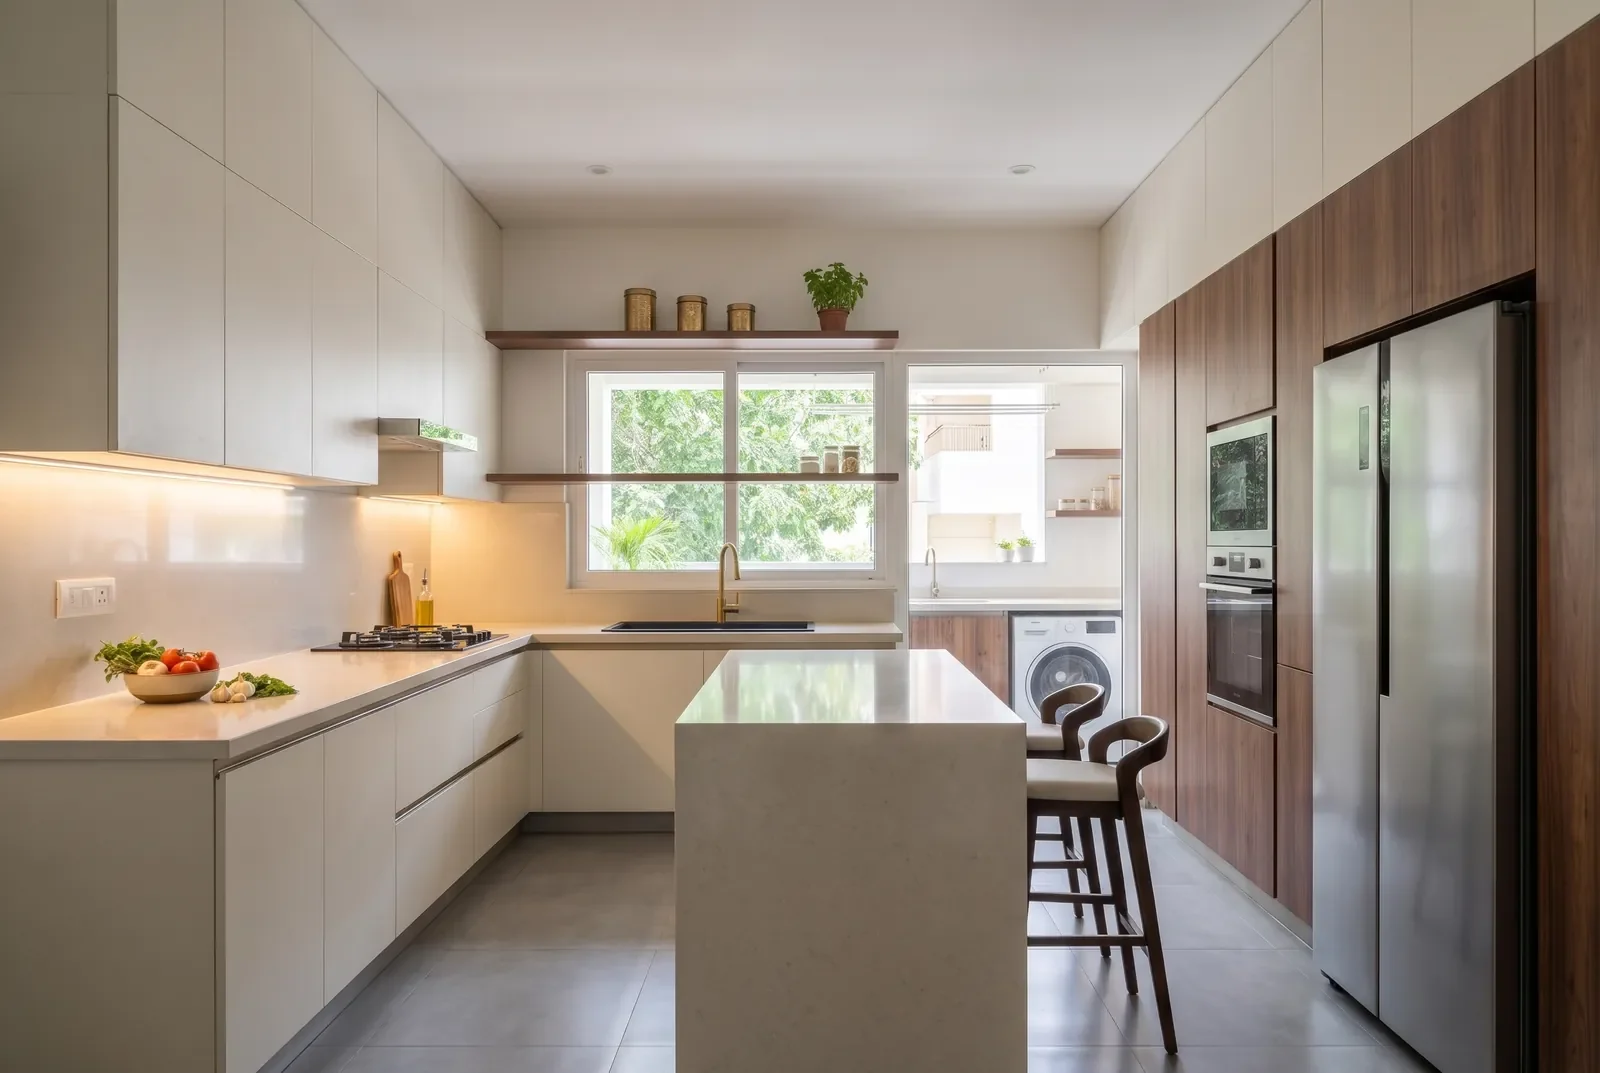
A larger modular kitchen, often with an island or a breakfast counter, tall units for the oven, microwave and refrigerator, and a separate utility area with its own sink and storage.
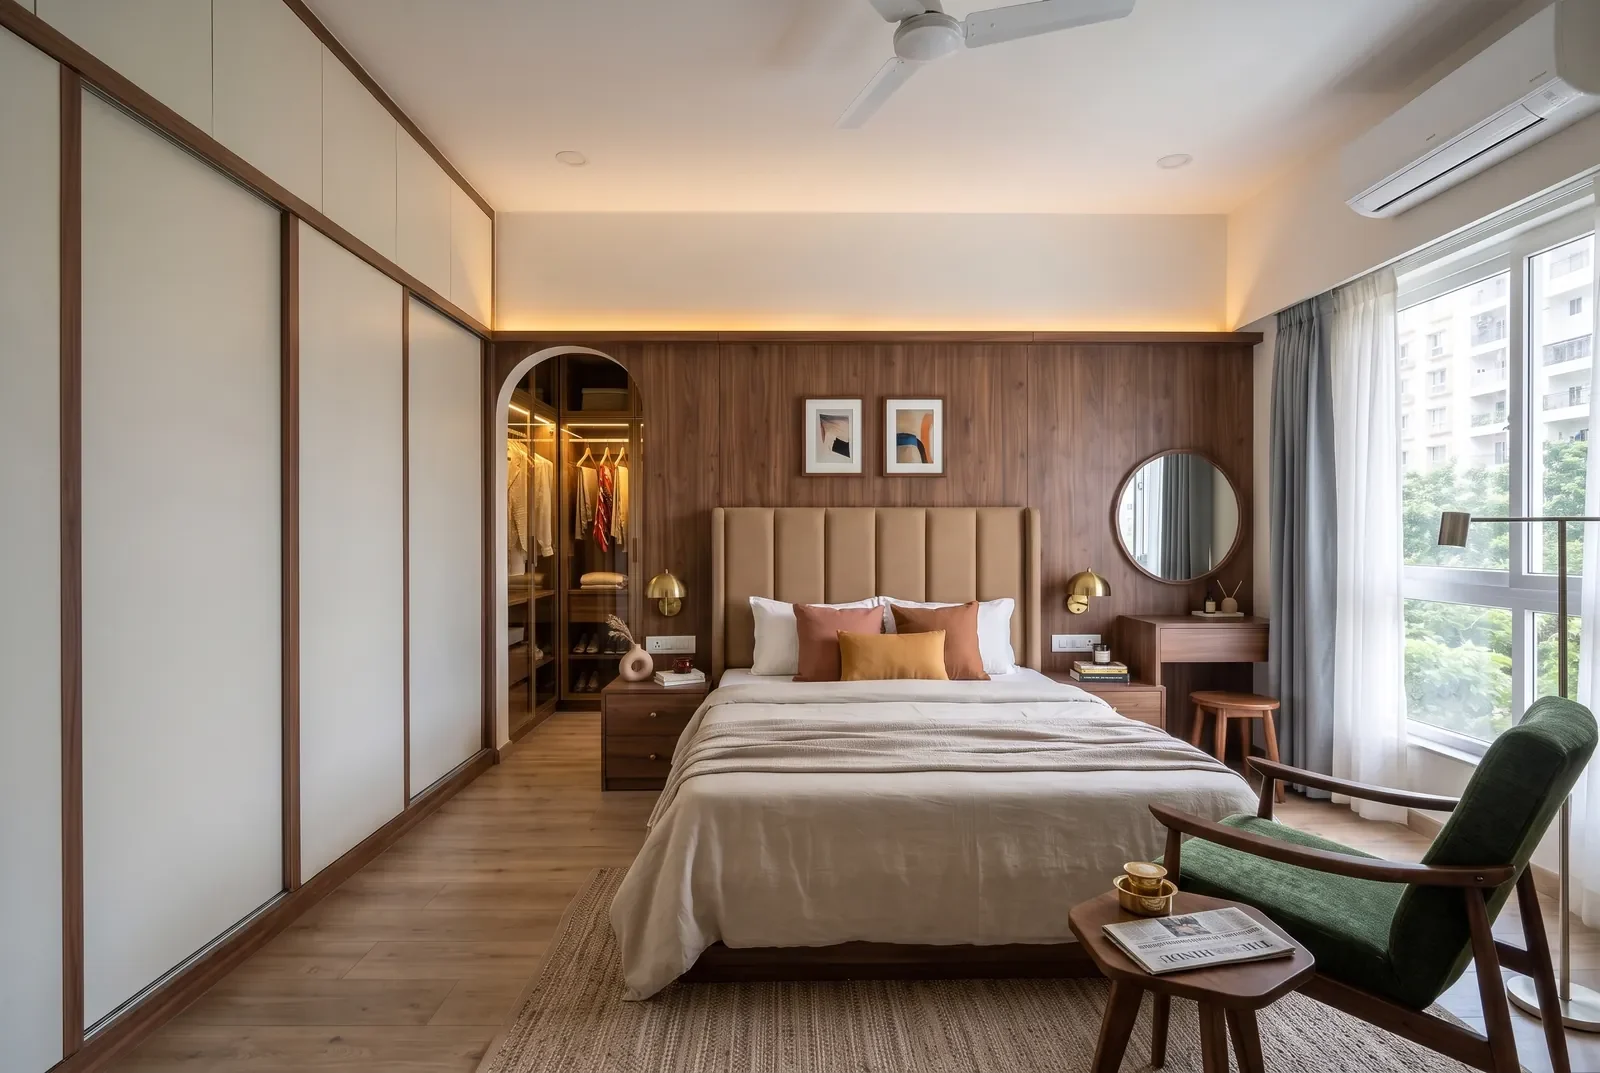
A bed with an upholstered headboard on a panelled wall, a sitting corner, and a walk-in or full-height wardrobe with lighting inside. We plan the dresser and the bathroom storage with it.
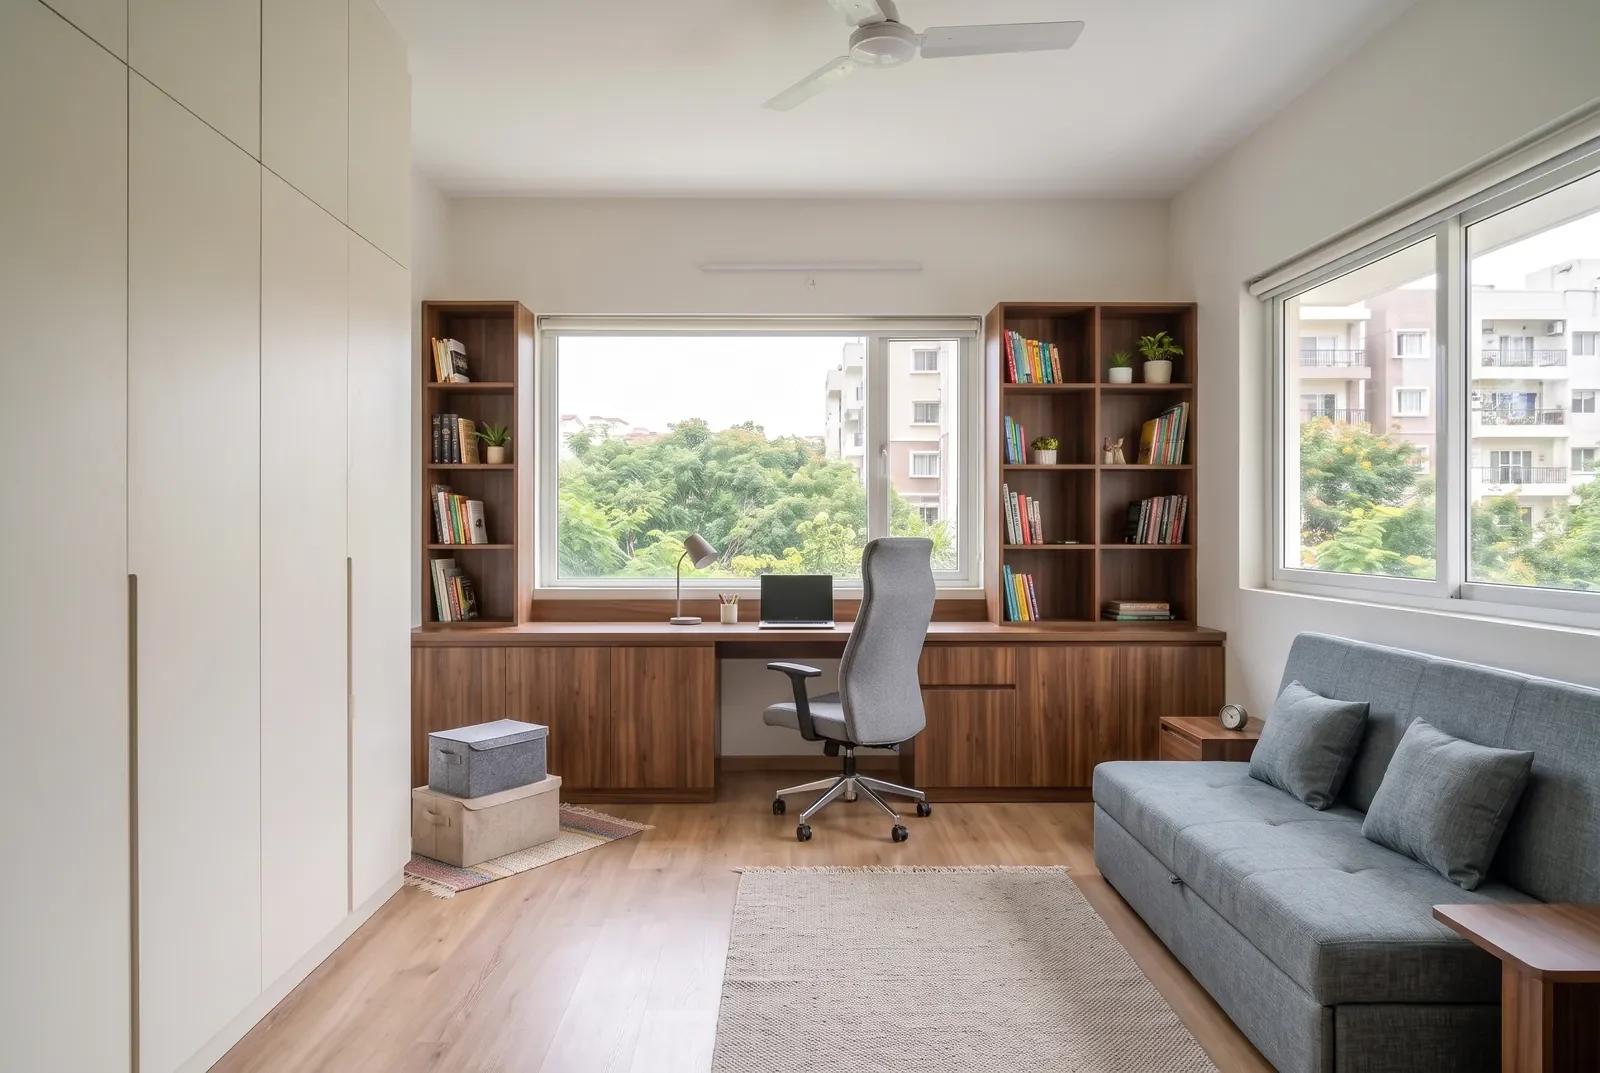
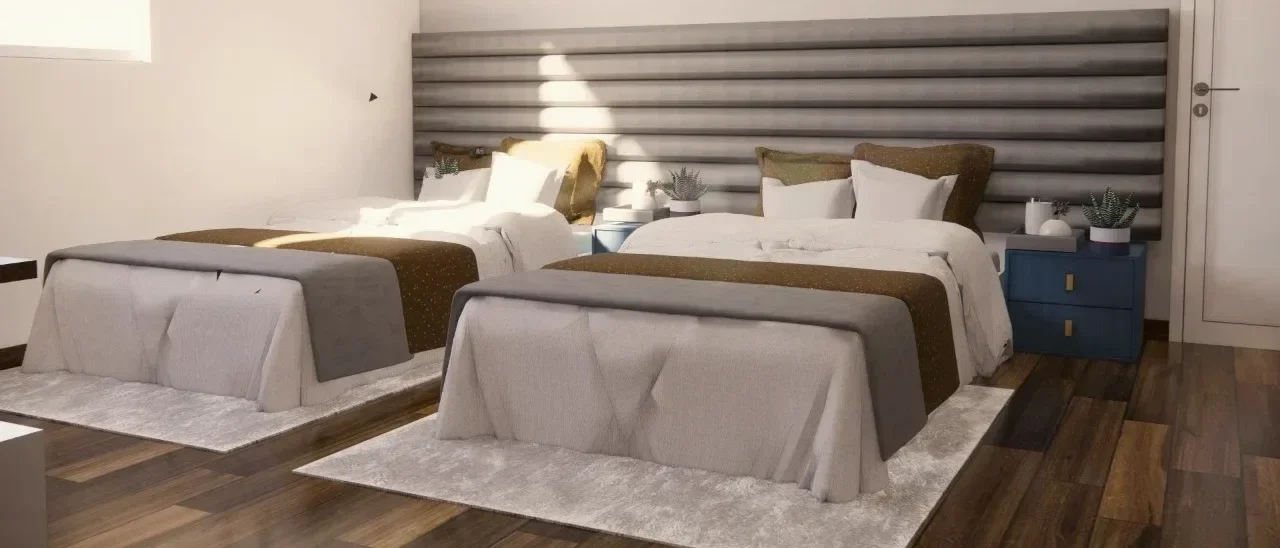
The other three bedrooms each get their own use: a kids’ room with a study desk, a guest room with a wardrobe, a home office with bookshelves and a sofa-cum-bed for visitors.
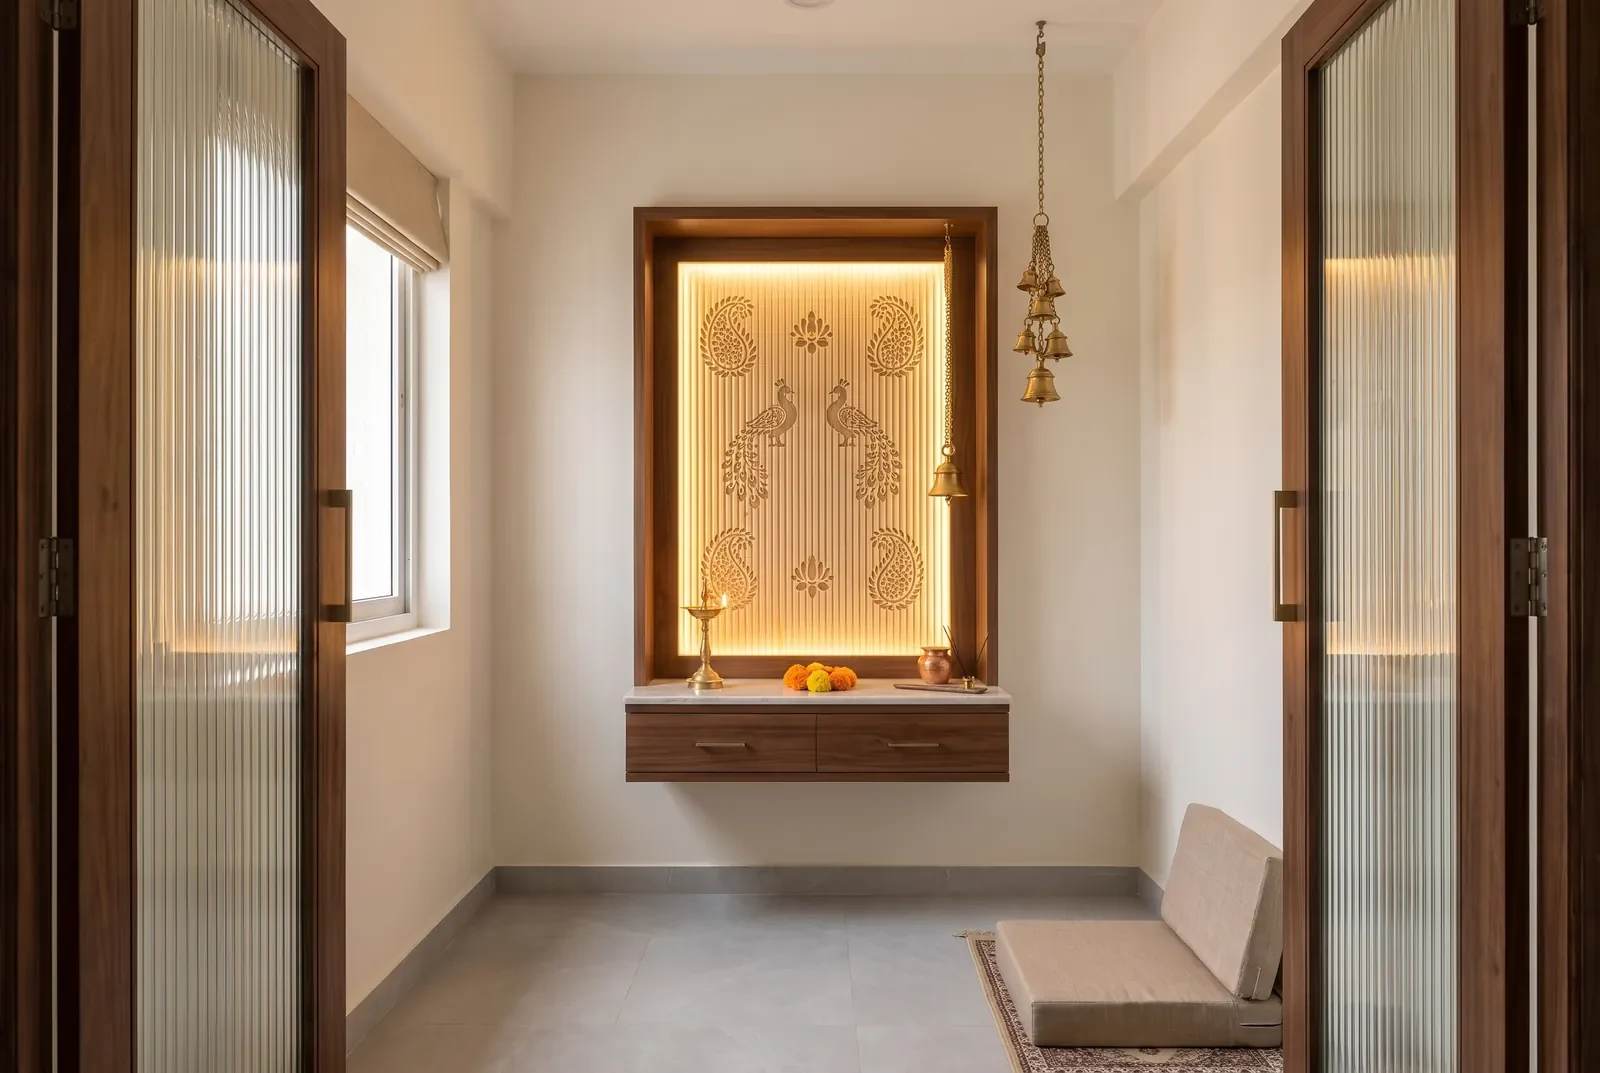
A 4BHK often has space for a separate pooja room. We design the unit, the back panel and its lighting, the doors and the storage for puja items. Vastu compliant designs.
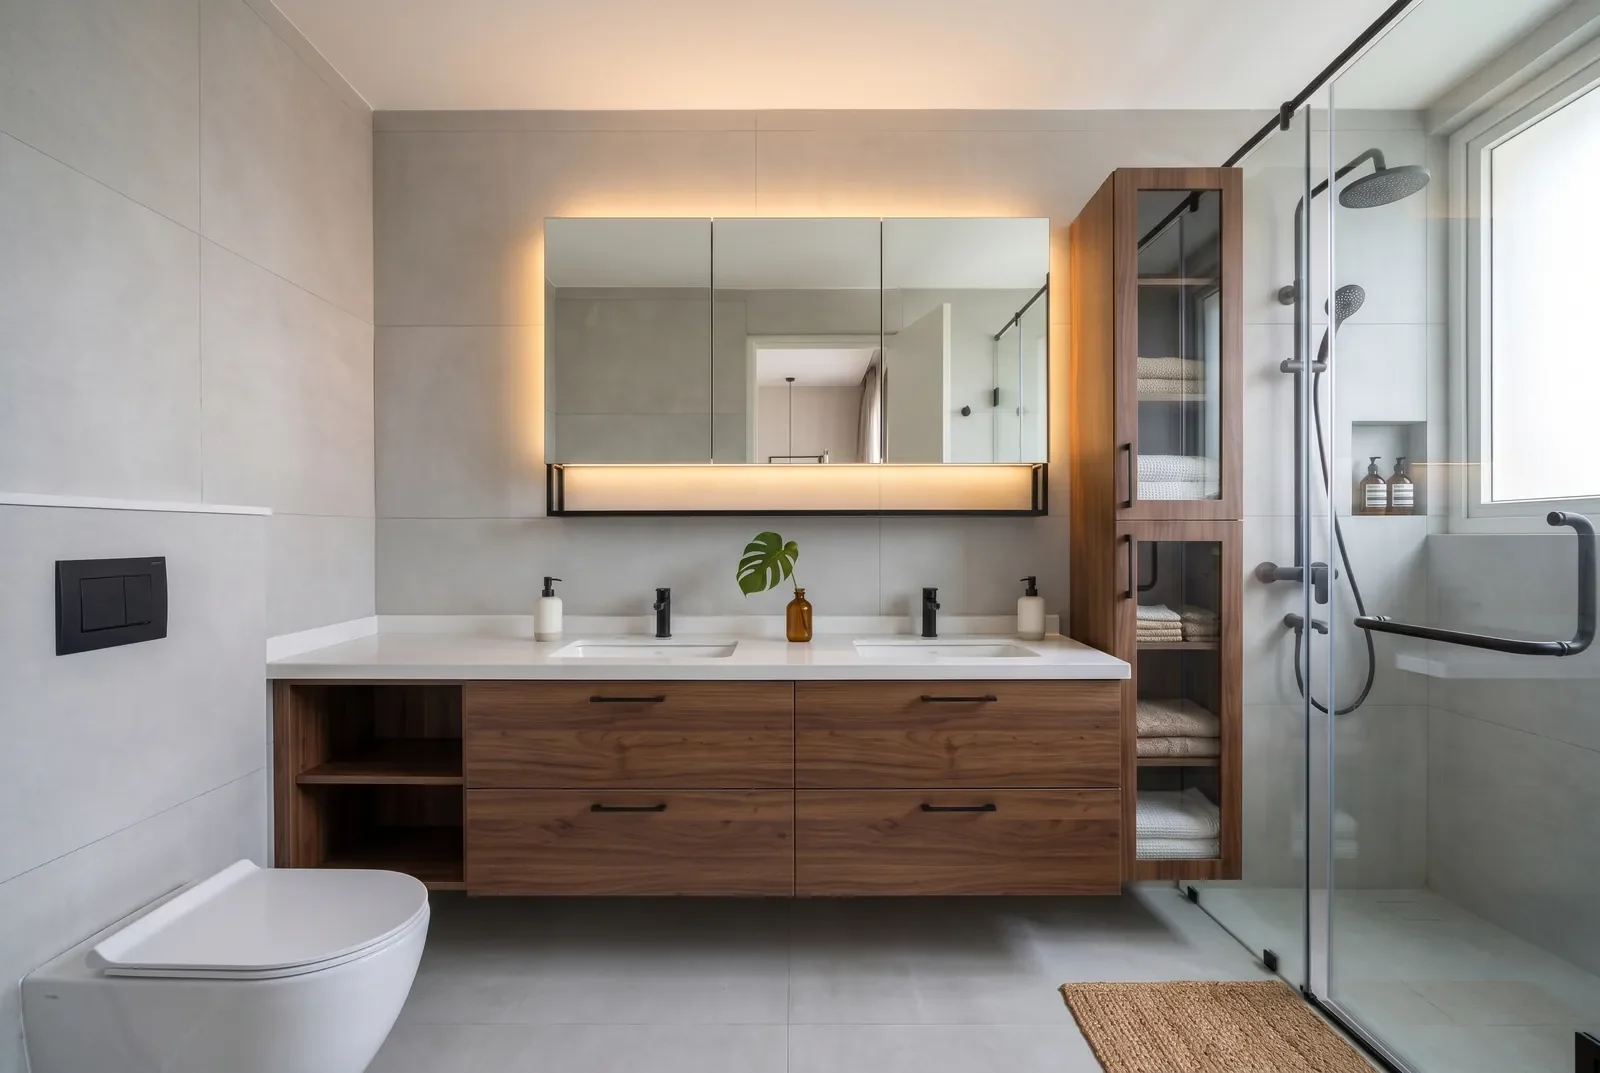
Four bathrooms or more, each with a vanity, a mirror cabinet and tall storage on BWP plywood carcasses. The master bathroom often takes a double vanity.
Most 4BHK floor plans we get from Bengaluru builders follow one of a few shapes. Your designer starts from yours.
A formal living room near the entrance and a second, more private lounge by the bedrooms. We give each its own look within one set of finishes.
Many larger plans add a staff room and bathroom near the kitchen. We fit it with a bed, a wardrobe and storage made for daily use.
Two levels, a staircase, double-height walls and often a terrace. We plan the panelling, false ceilings and lighting across both floors.
Larger kitchens often come with a separate utility or wet kitchen. We plan both, with tall units and storage around the appliances.
Room sizes change from one builder and one tower to the next, so every design is drawn from your floor plan, not from a standard package.
Your designer works with the makers in our JP Nagar factory, so every room of your 4BHK, from the crockery wall to the walk-in wardrobe, is built to the drawings you approved.
Counted from the day you sign off the design. Your designer gives you a schedule for your 4BHK with the quote, room by room.
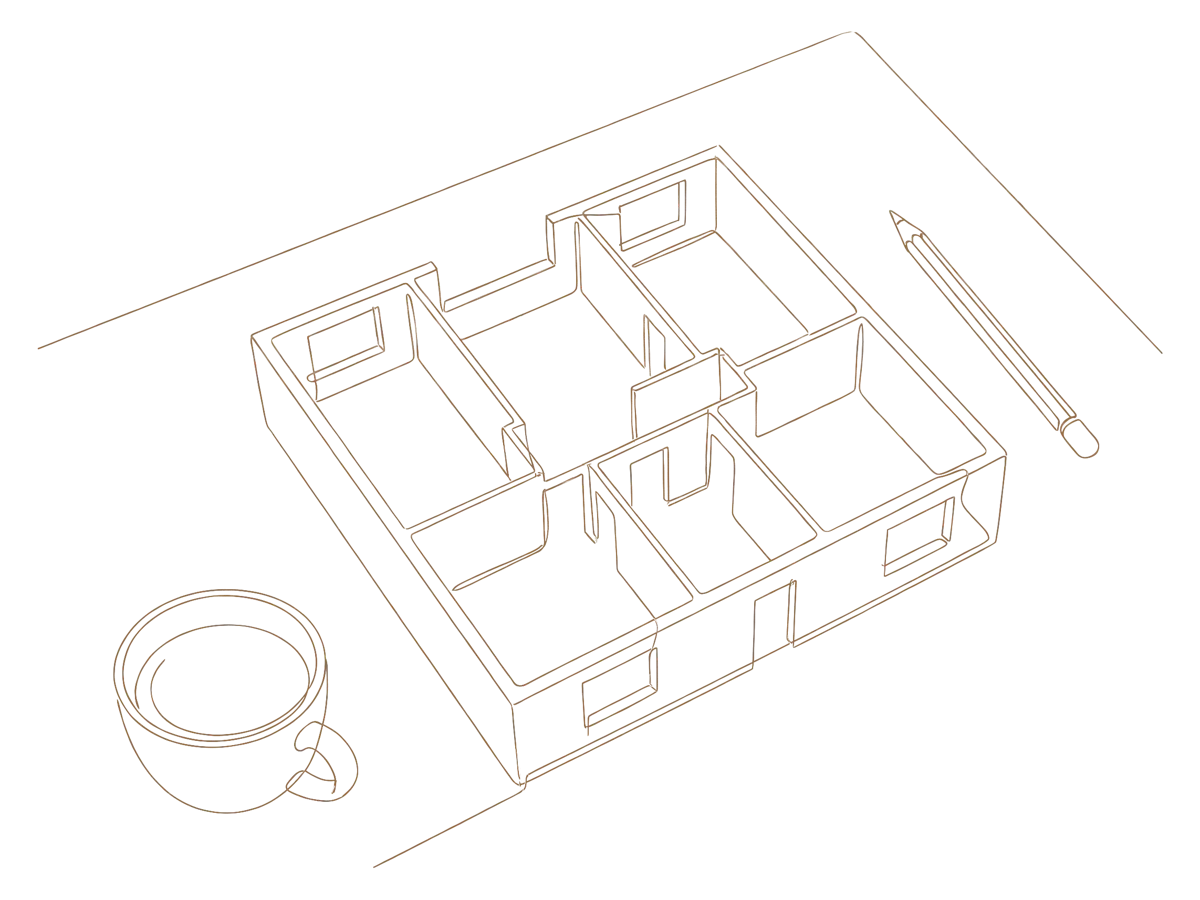
Go through the floor plan with your designer at a studio or on a call, and decide what each of the four bedrooms and the second living area will be used for.
One quote for the whole 4BHK, room by room, so you can see what each space costs and move budget between rooms before you sign off.
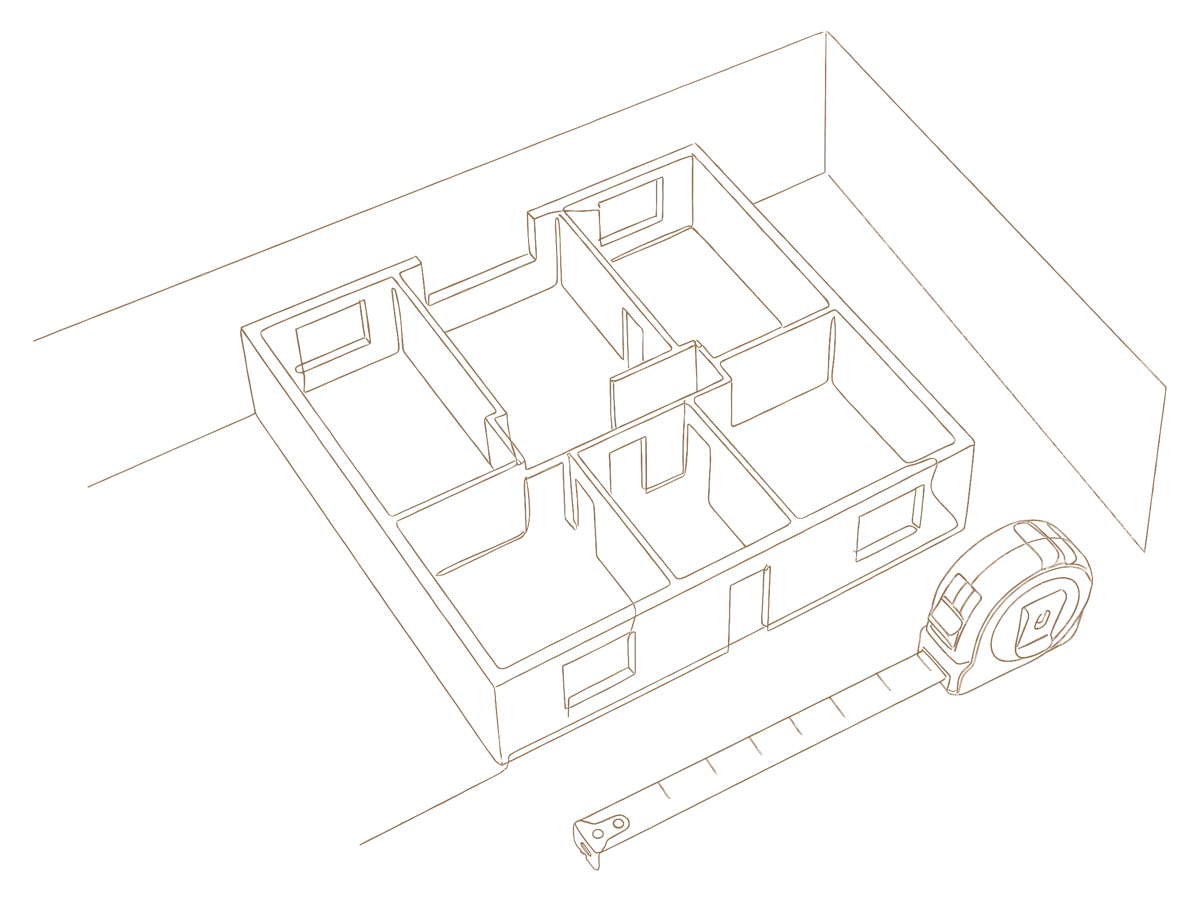
Once the quote is final and the first advance is paid, we measure every room and show the living, dining, lounge and bedrooms in 3D for you to sign off.
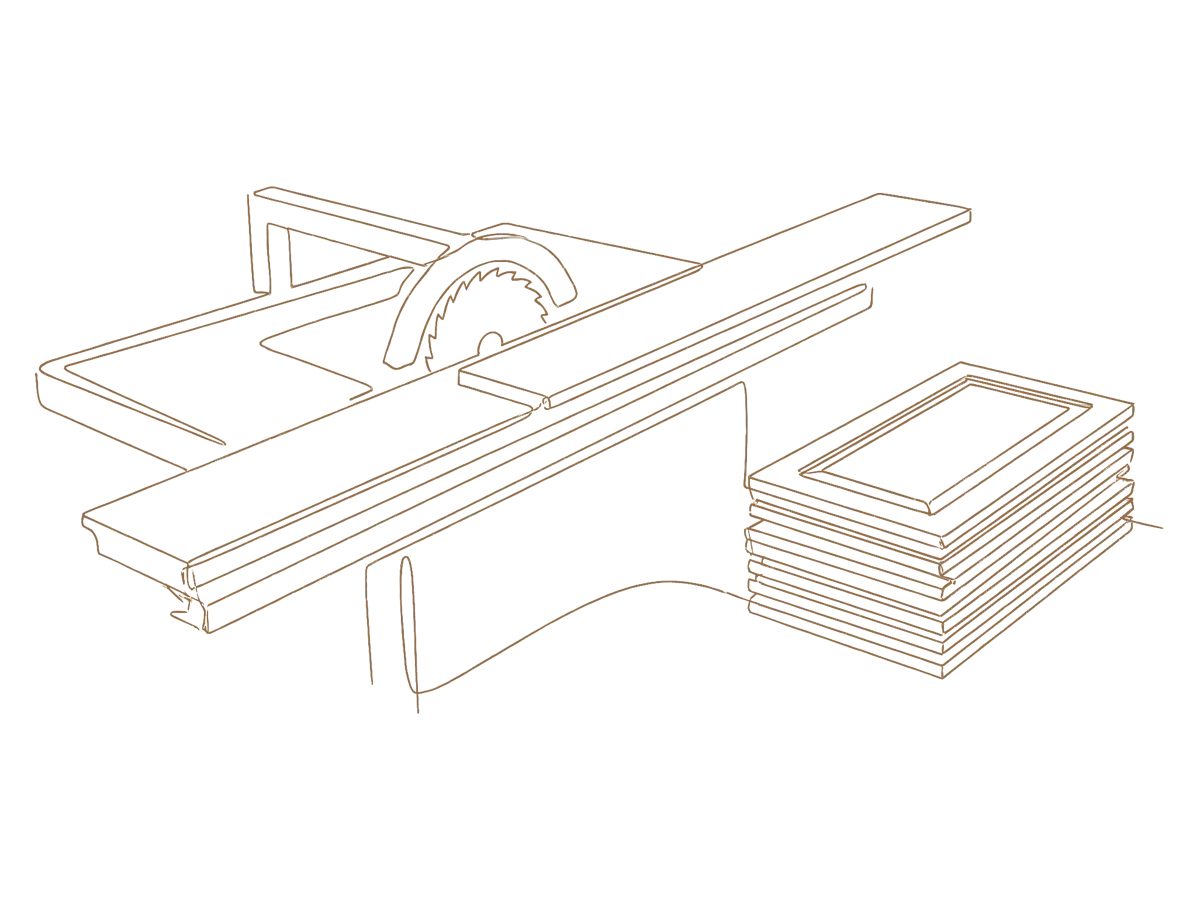
Kitchen, wardrobes, crockery and media walls are made in our JP Nagar factory and checked at five stages, while stone, ceilings and lighting go ahead on site.
We fit the home room by room around your society’s rules on work hours and lift use, then walk through every room with you before handover.
Real Bengaluru apartments we have designed and built.
Uttarahalli · 3BHK apartment
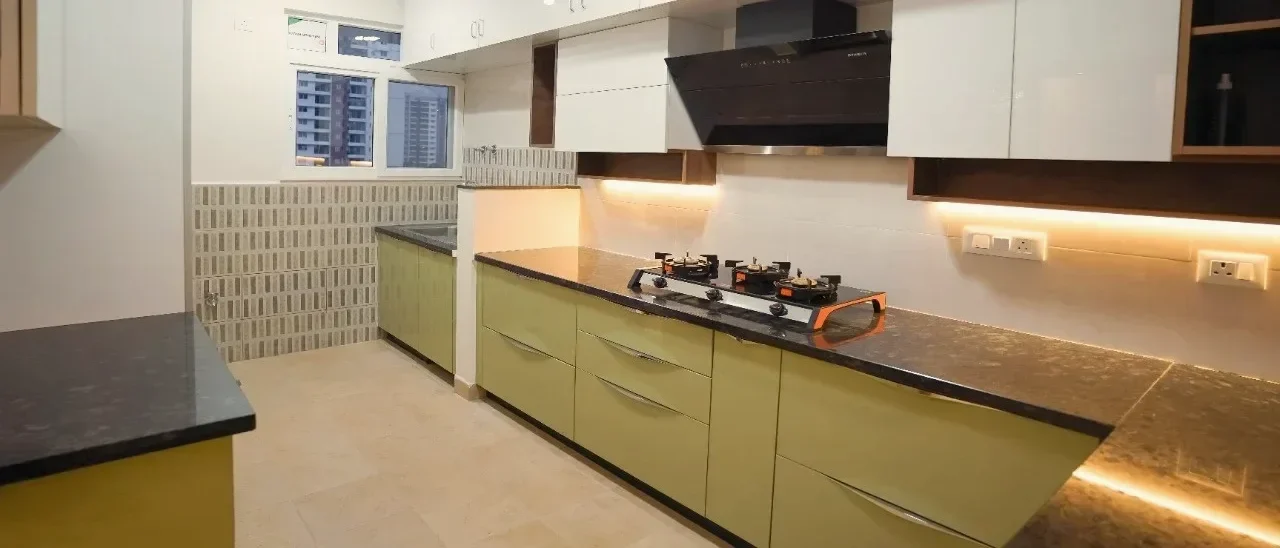
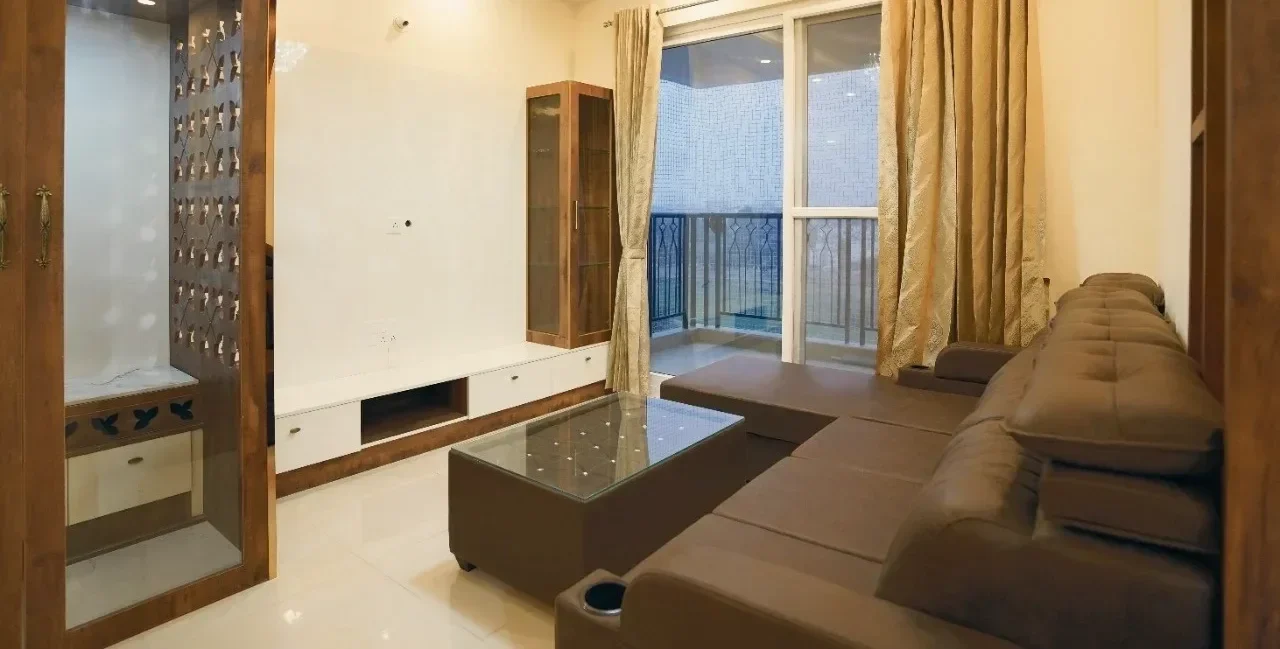
A green acrylic kitchen with lighting under the wall cabinets, and a living room with a pooja unit and storage built into one wall.
What apartment families said after they moved in.

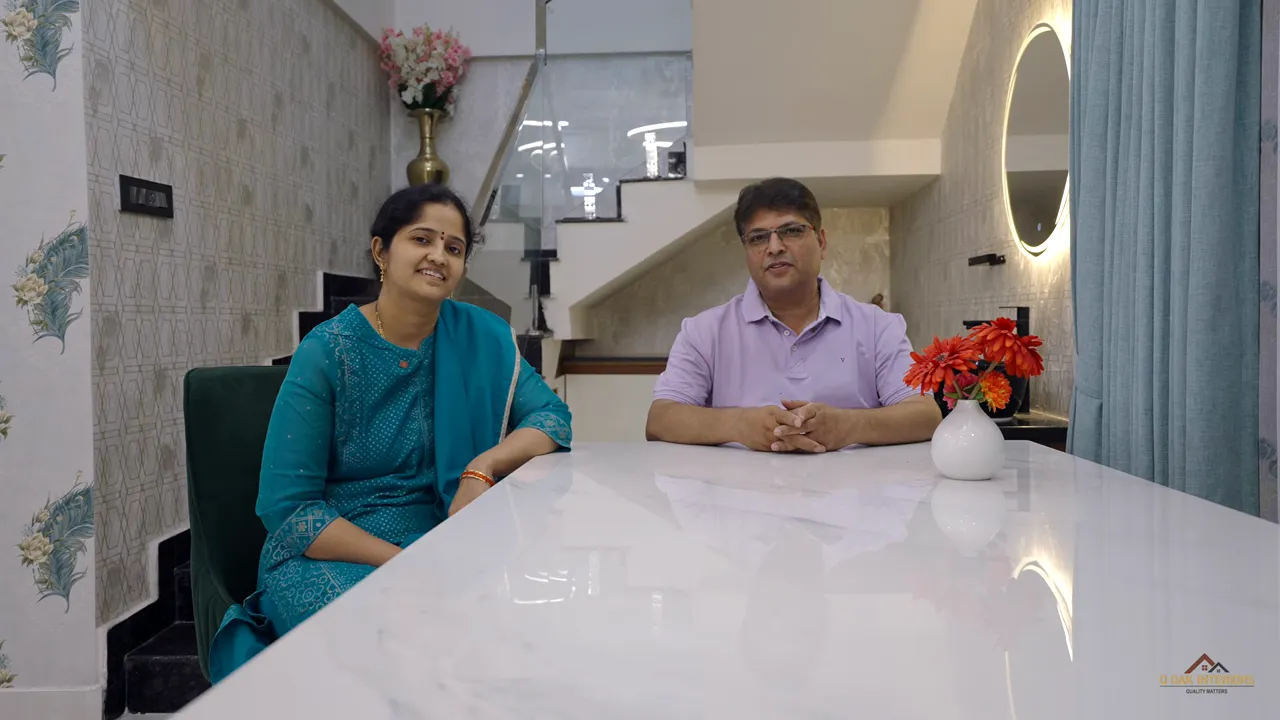
“Rather than looking only at aesthetics, they looked at the durability, the storage and the actual functionality of day-to-day living.”
Santosh Kumar and Geeta
Duplex, Pursuit of Happiness

“The designer and the carpenters understood us and worked with us on site. They took it on themselves like it was their own house, which was inspiring.”
Ranjith and Keerthi
Valmark Aastha, Bannerghatta Road

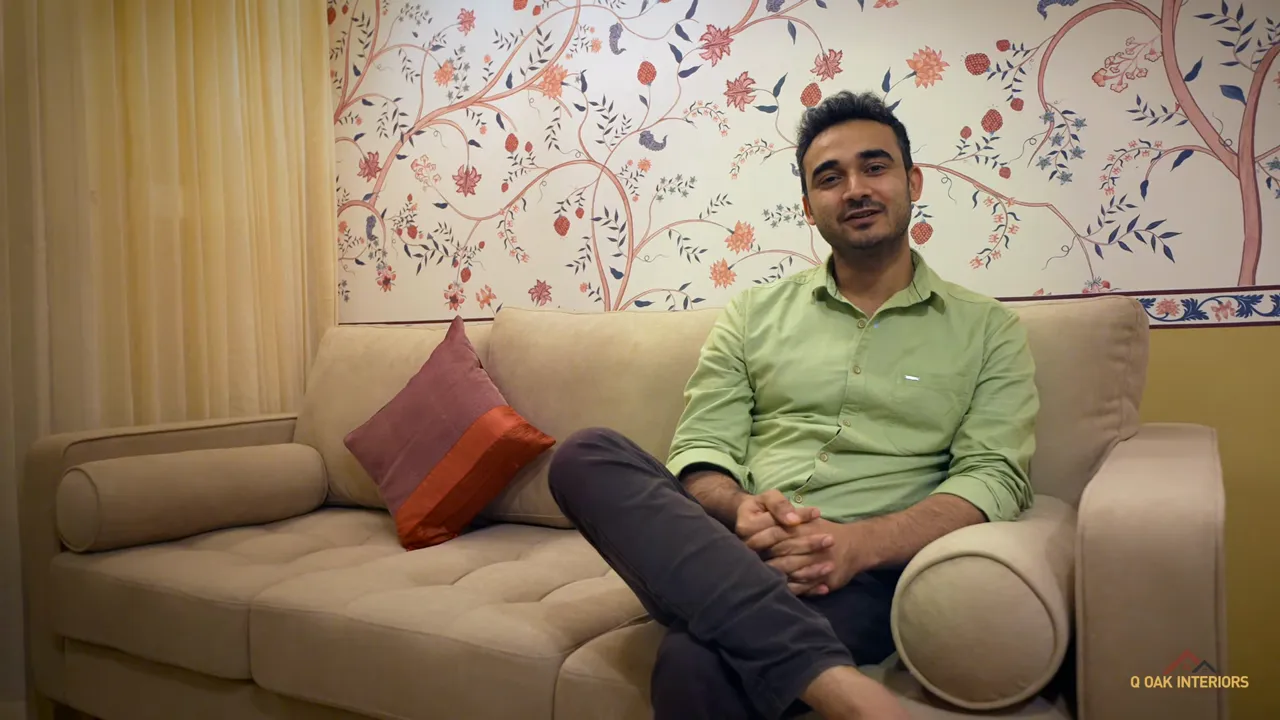
“They have an excellent palette of materials, especially laminates, and you have a wide variety of choice.”
Abhay Sharma
Valmark Aastha, Bannerghatta Road
It depends on the size of the rooms, the storage each one needs, the shutter finish and the hardware. Your designer prepares an itemised quote from your floor plan, room by room, and you can estimate your interior cost for a range before you meet.
It depends on the rooms you are doing and the finishes you choose. Your designer gives you a schedule with the quote, counted from the day you sign off the design.
Yes. We have designed penthouses and duplex homes with double-height walls, a staircase, a terrace and more than one living area, and we plan the panelling, false ceilings and lighting across both levels.
Yes. The design session and the quote work from the floor plan your builder gave you. We measure every room once you have access to the apartment, the quote is final and the first advance is paid.
Yes. One designer plans every room with you and keeps the finishes consistent, so the home reads as one. Each bedroom still gets its own layout, storage and colours.
Yes. We design the pooja unit, the back panel and its lighting, the doors and the storage. See pooja room designs.
Yes. We plan the fitting around your society’s rules on work hours and lift use. Most of the work is done in our factory, so what happens inside your apartment is mostly fitting.
Kitchen, utility and bathroom carcasses are BWP (boiling-water-proof) plywood. Carcasses in dry rooms, like wardrobes and TV units, are MR (moisture-resistant) plywood. Shutters are HDHMR board, finished in laminate, acrylic or PU. Hardware is from Hettich, Blum and Häfele.

Yes. We design 2BHK to 5BHK apartments across Bengaluru, as well as villas and independent houses. See 2BHK interiors and 3BHK interiors.
Yes. Every Q Oak home comes with a 15-year material warranty. Your designer explains what it covers with your quote.
Share your floor plan. A designer calls you, goes through it room by room and prepares your quote.
We use your details only to arrange your consultation.
Tell us about your home. A designer calls you within 4 working hours and asks for your floor plan to prepare your quote.
We use your details only to arrange your consultation.