3BHK interior design in Bengaluru.

One designer plans all three bedrooms, the kitchen, the living and dining room and the foyer together, and the woodwork is made to fit in our JP Nagar factory.

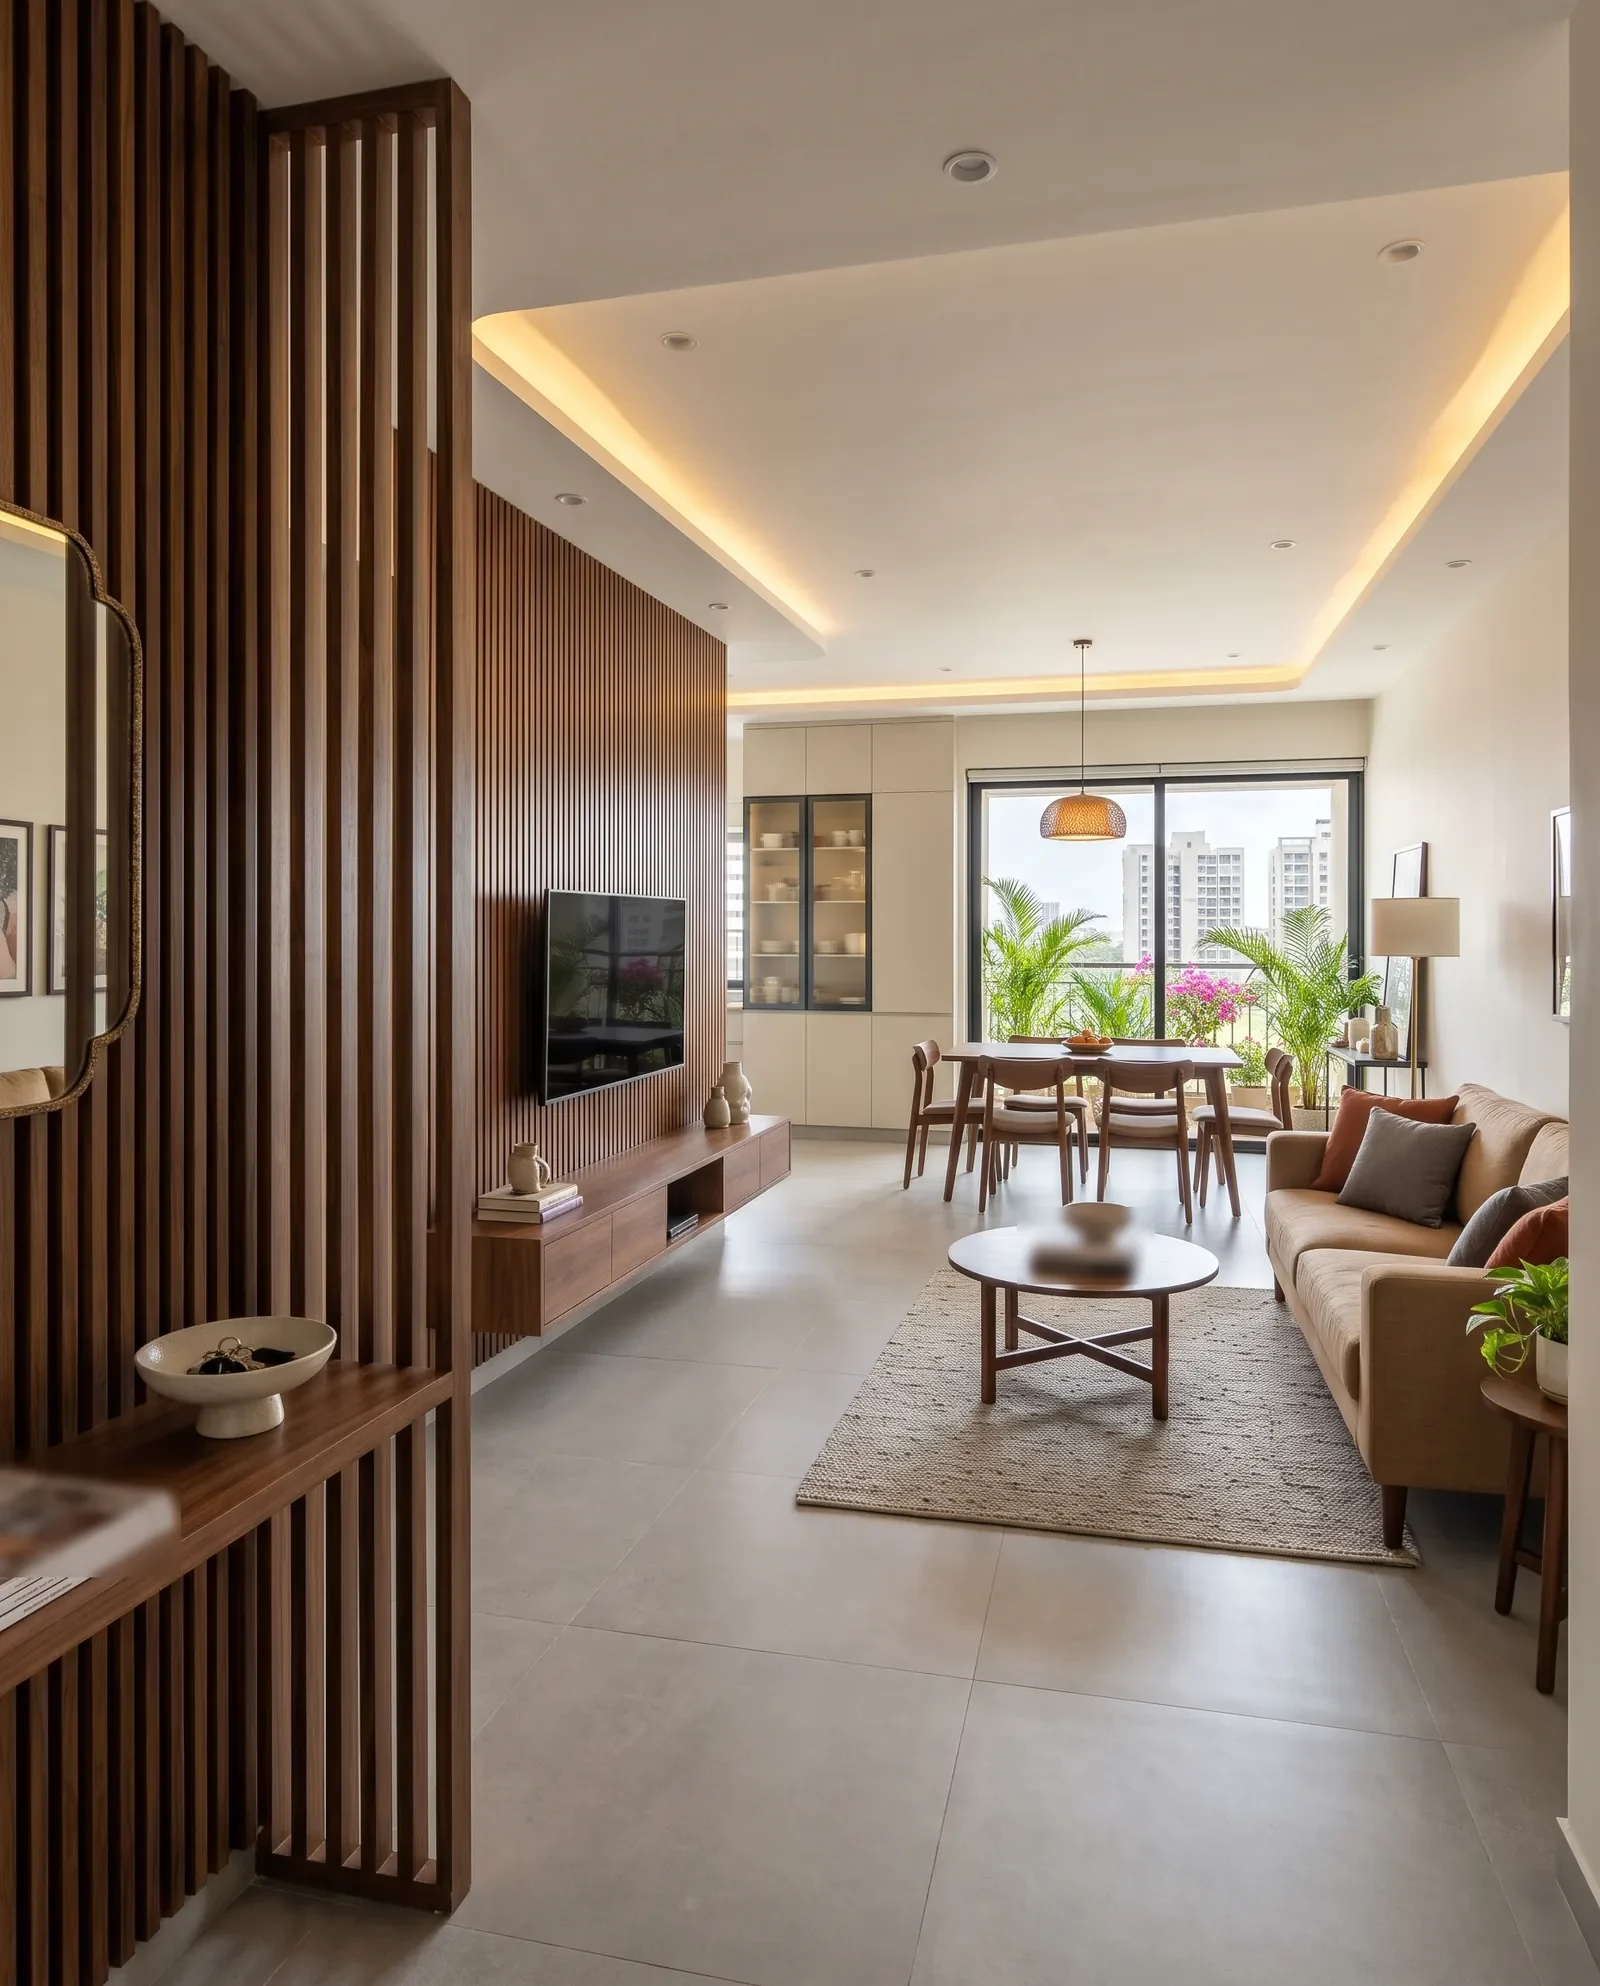
3BHK living and dining room seen from the foyer, with a slatted walnut partition, a fluted walnut TV wall, a tan sofa and a balcony

4.8

Rated 5 out of 5

550+ Google reviews

20,000 sq ft

Own factory in JP Nagar

5000+ homes

Designed so far

45-60 days

Typical 3BHK handover

What a 3BHK covers, room by room.

Pick a room to see what we usually build into it. Every room goes into one design and one quote.

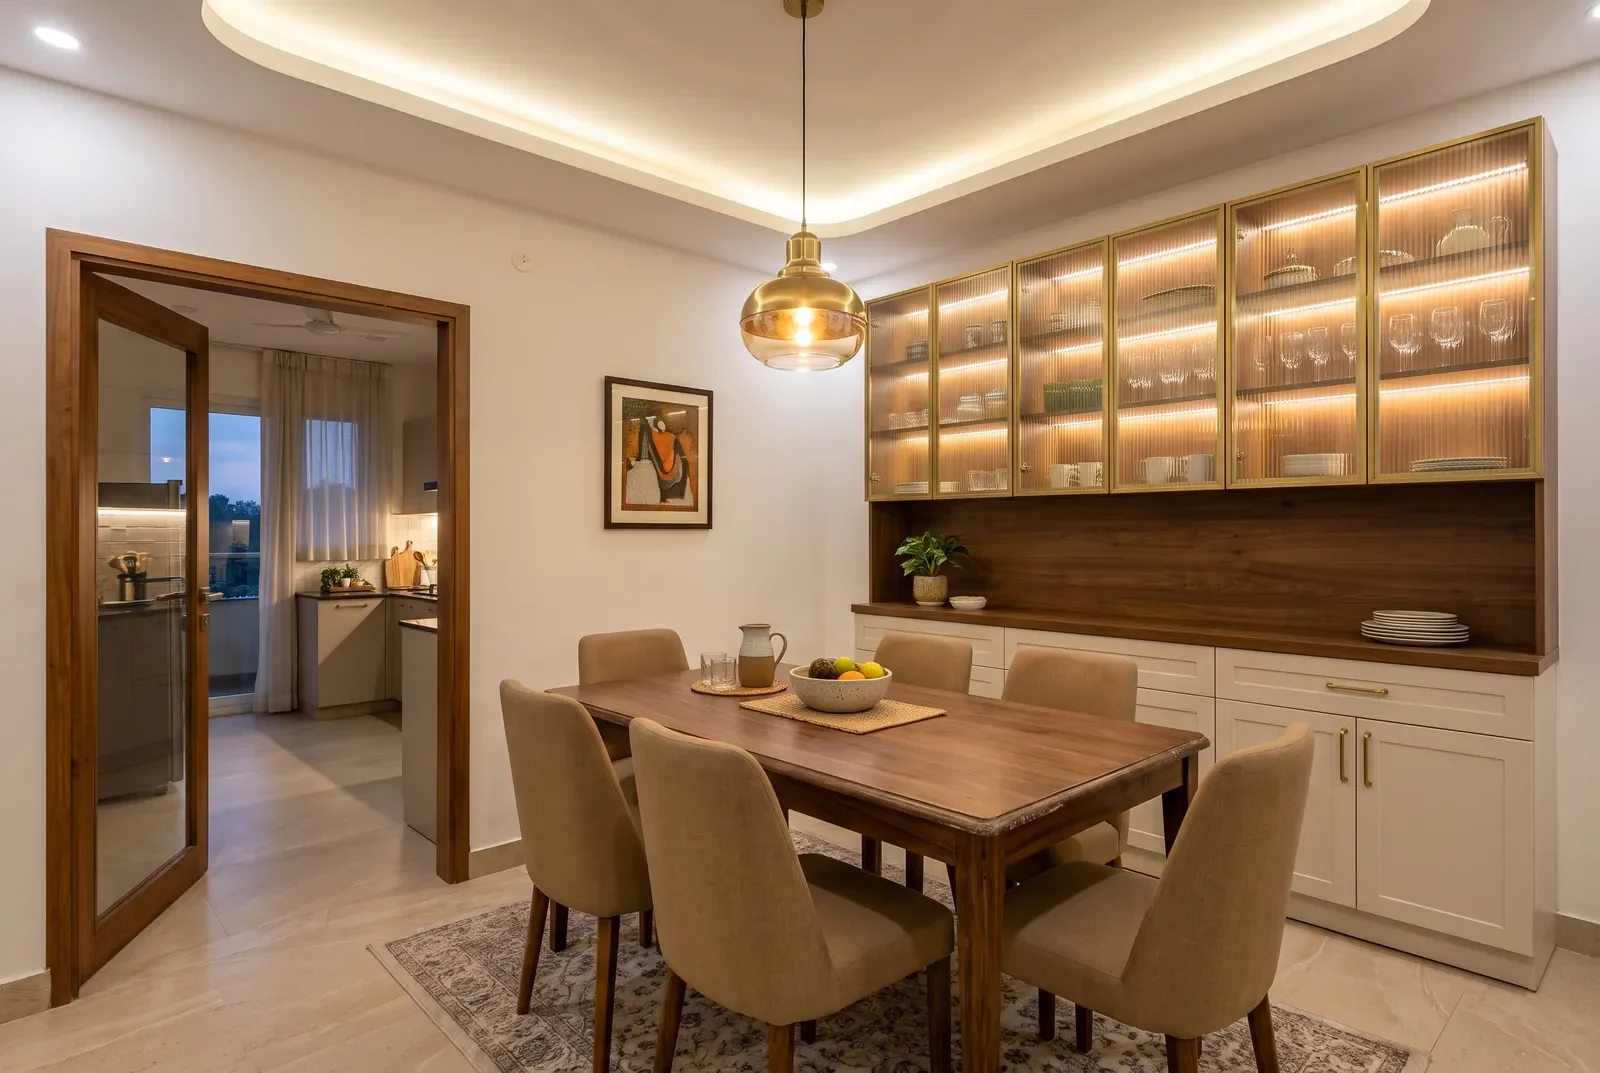
3BHK dining area with a walnut table, tan upholstered chairs and a full-height crockery unit with lit fluted glass shutters

Living and dining

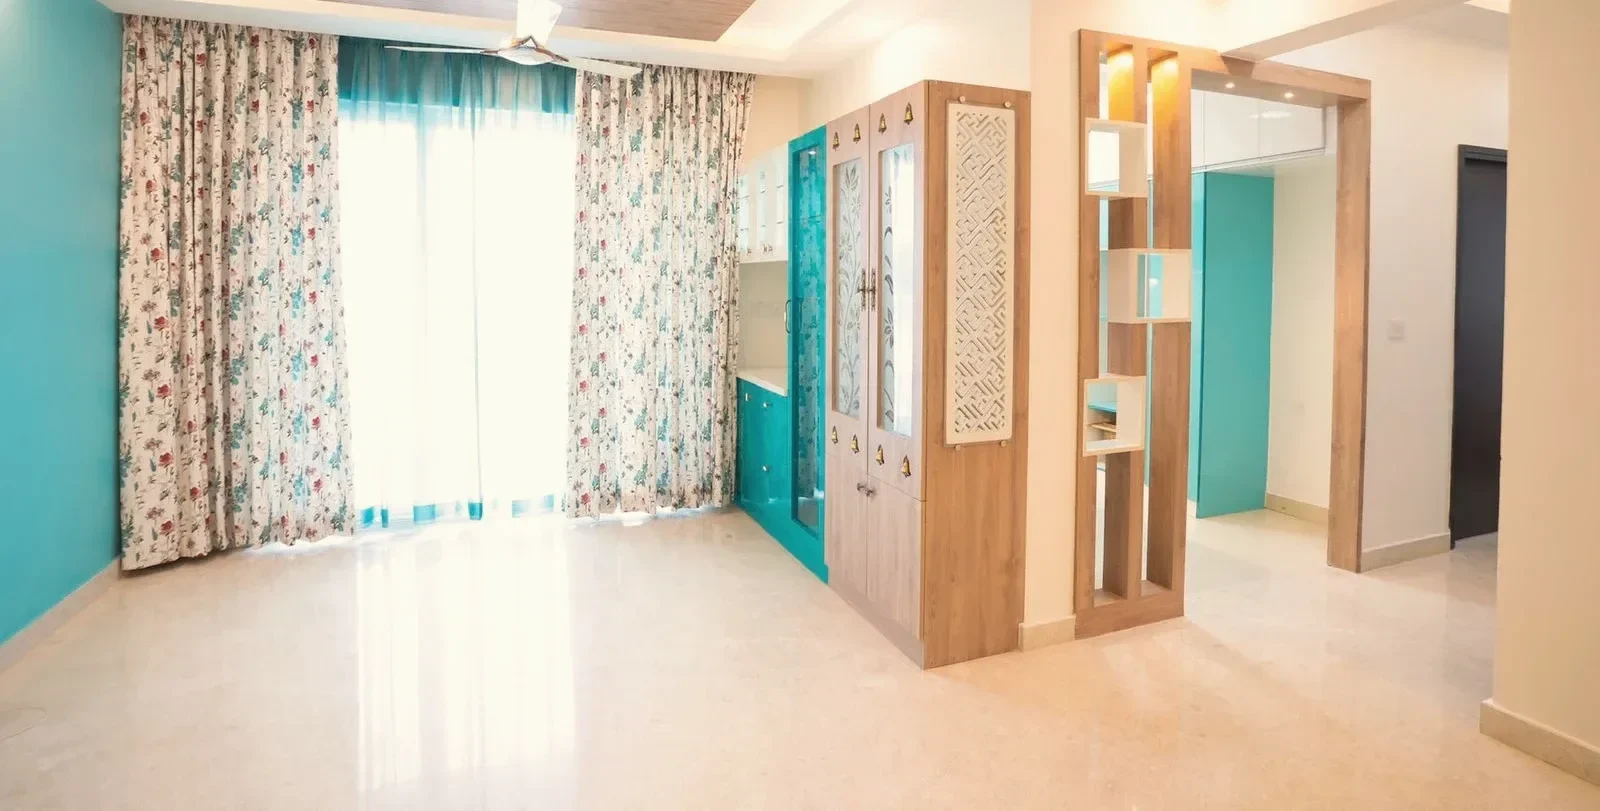
A TV wall with closed storage, a crockery unit with lit glass shutters, a false ceiling with cove lights, and a partition for the foyer if the front door opens into the living room.

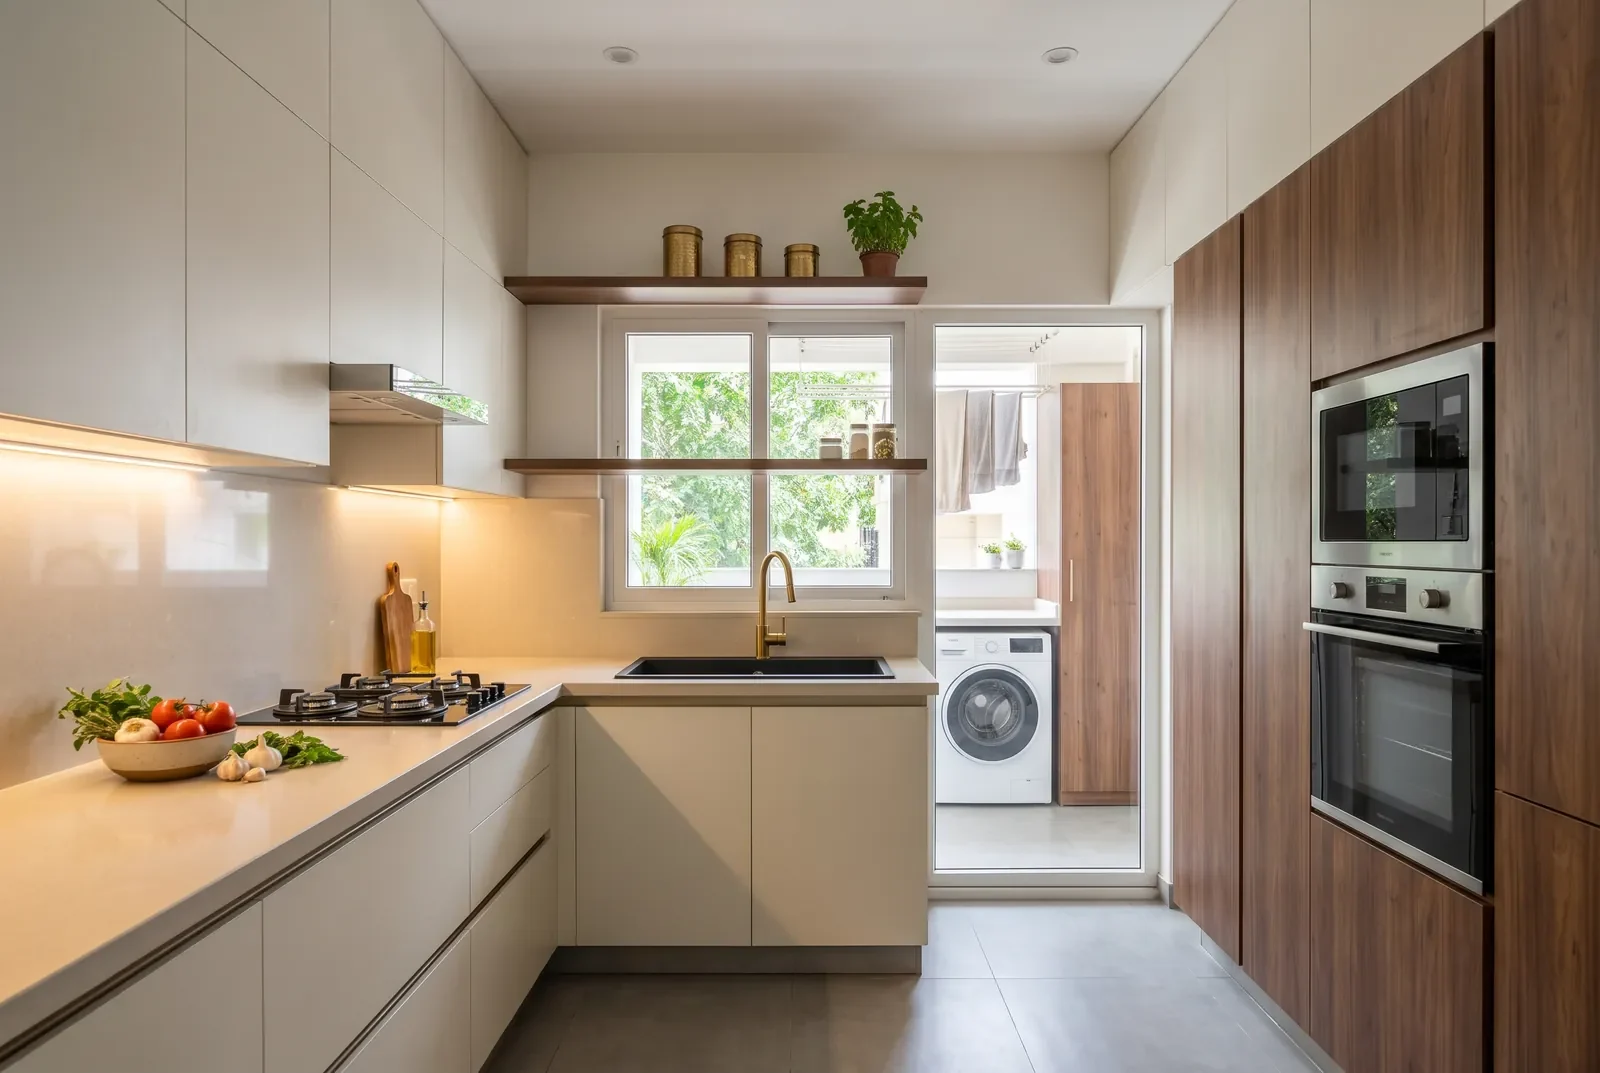
L-shaped modular kitchen in off-white and walnut with tall oven units, and a utility balcony with a washing machine beyond a glass door

Kitchen and utility

A modular kitchen made to your walls with BWP plywood carcasses, tall units for the oven and microwave, and storage around the washing machine on the utility balcony.

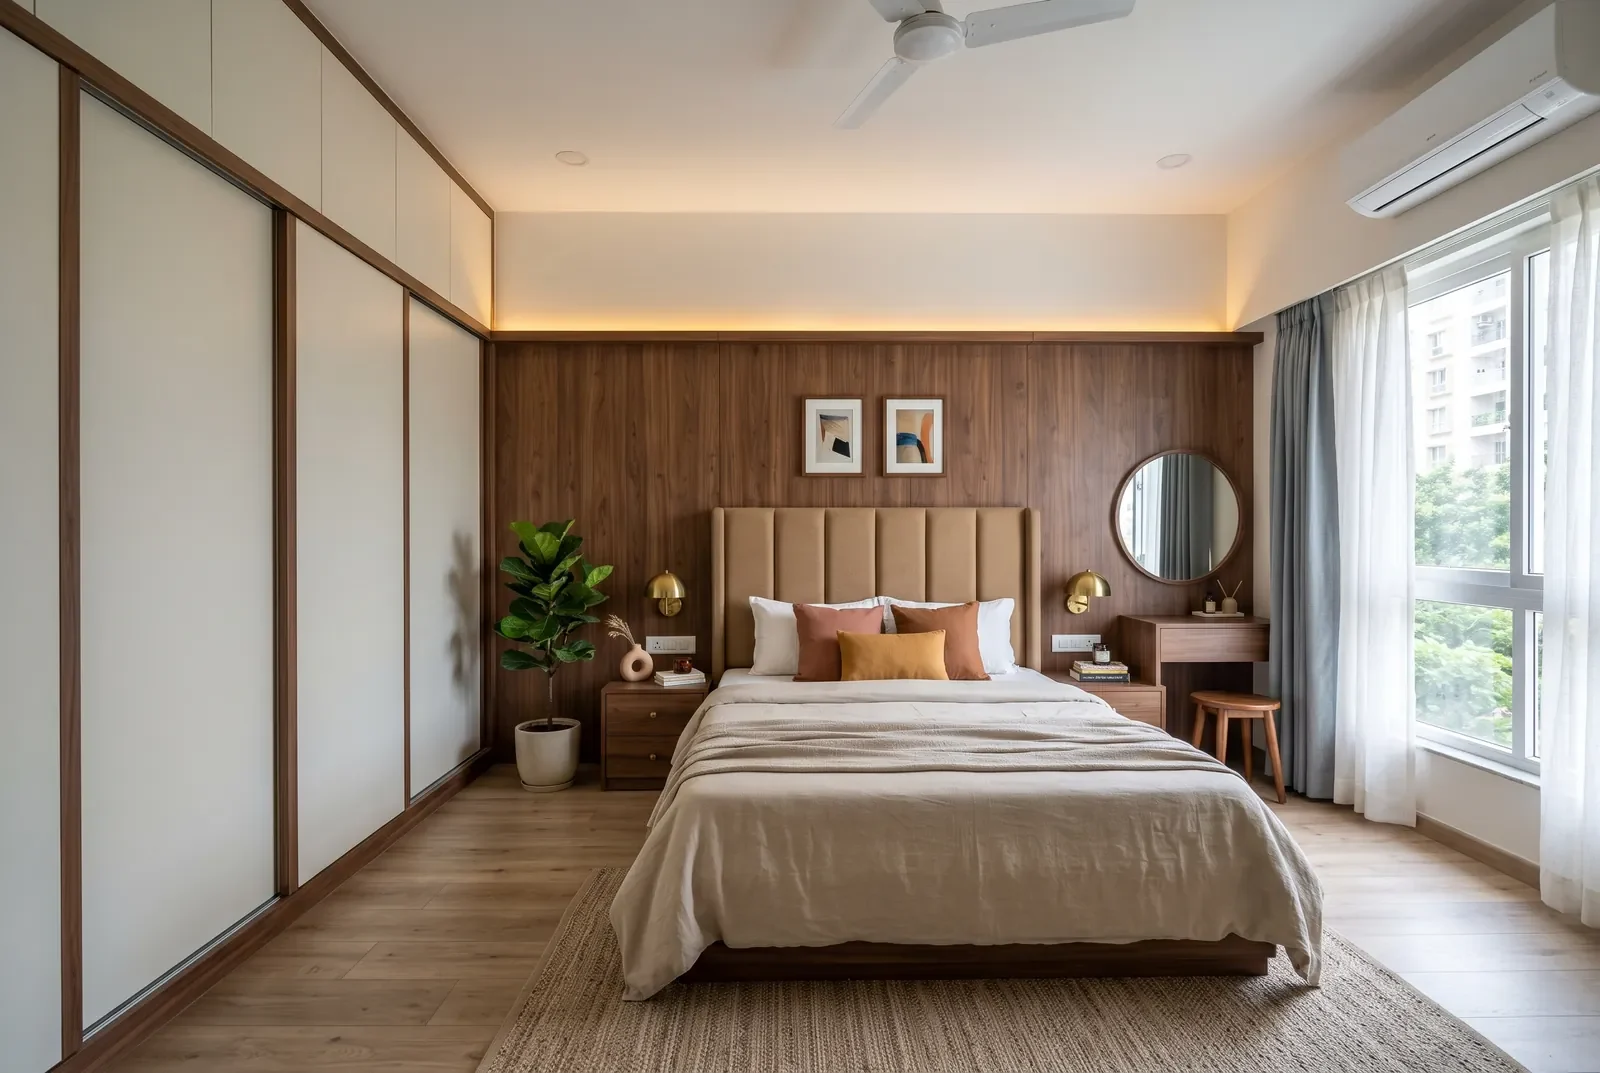
Master bedroom with a tan upholstered headboard on a walnut panelled wall, a full-height sliding wardrobe with lofts and a dresser

Master bedroom

A bed with storage and an upholstered headboard, a full-height sliding wardrobe with lofts above it, bedside drawers and a dresser.

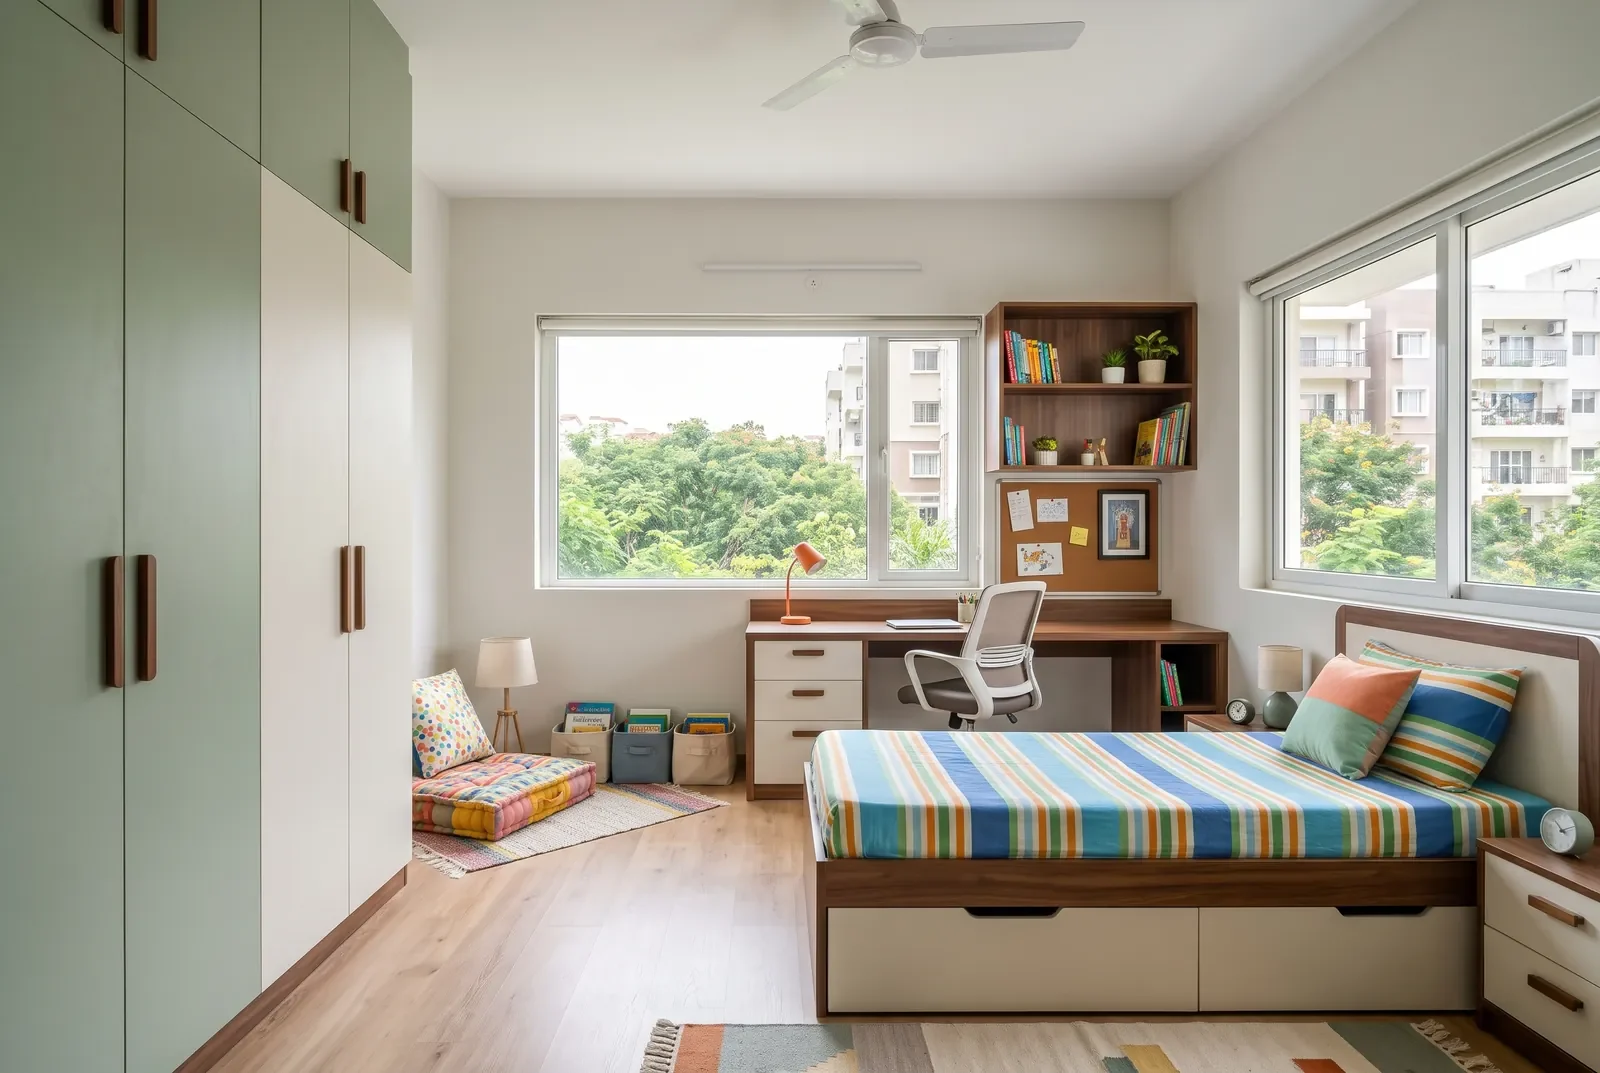
Third bedroom set up as a kids' room and study, with a bed with drawers, a study desk with shelves and a sage and off-white wardrobe

Kids' or guest room

The third bedroom is often a kids’ room, a study or a guest room. We plan a bed with drawers, a wardrobe and a study desk with shelves, so the room can change as the family does.

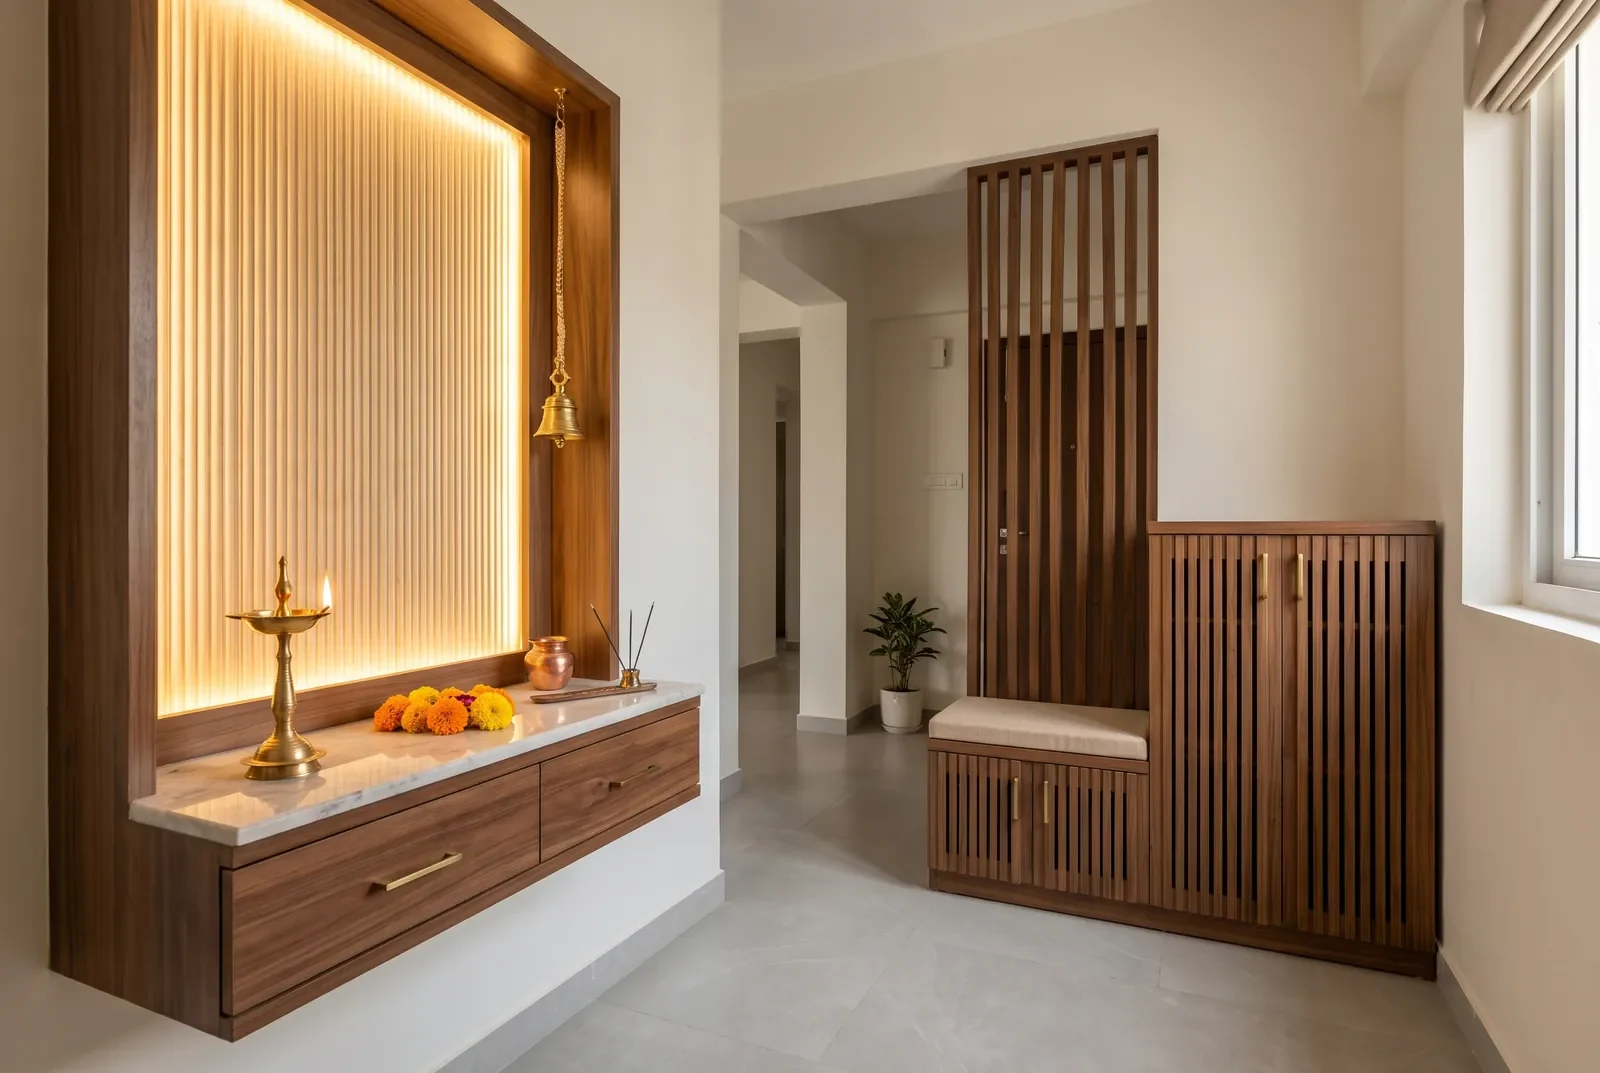
Walnut pooja unit with a lit fluted back panel, a brass diya and bell, beside a foyer shoe unit with a seat and a slatted screen

Pooja and foyer

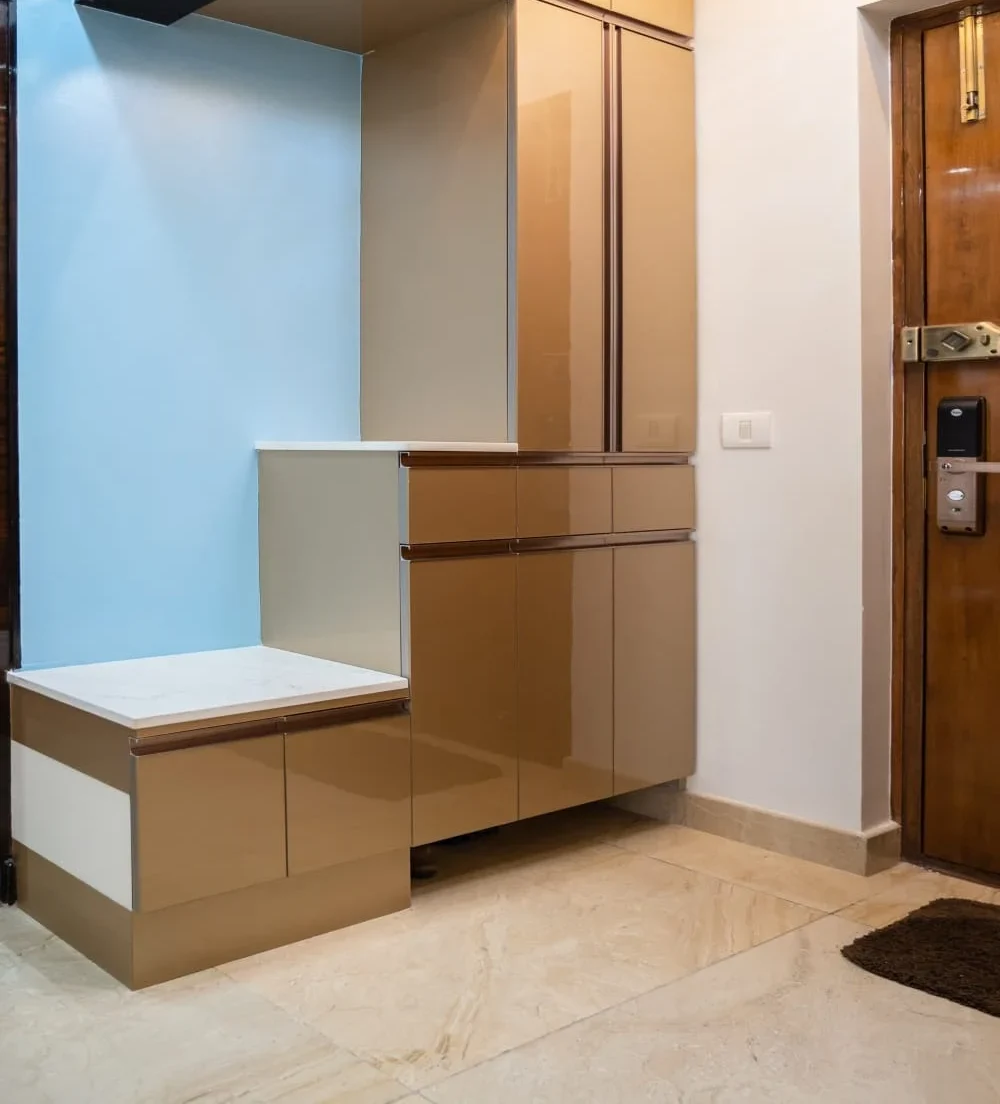
A pooja unit sized for your wall, with a lit back panel, drawers for puja items and the brass bells and diya. By the front door, a shoe unit with a seat. Vastu compliant designs.

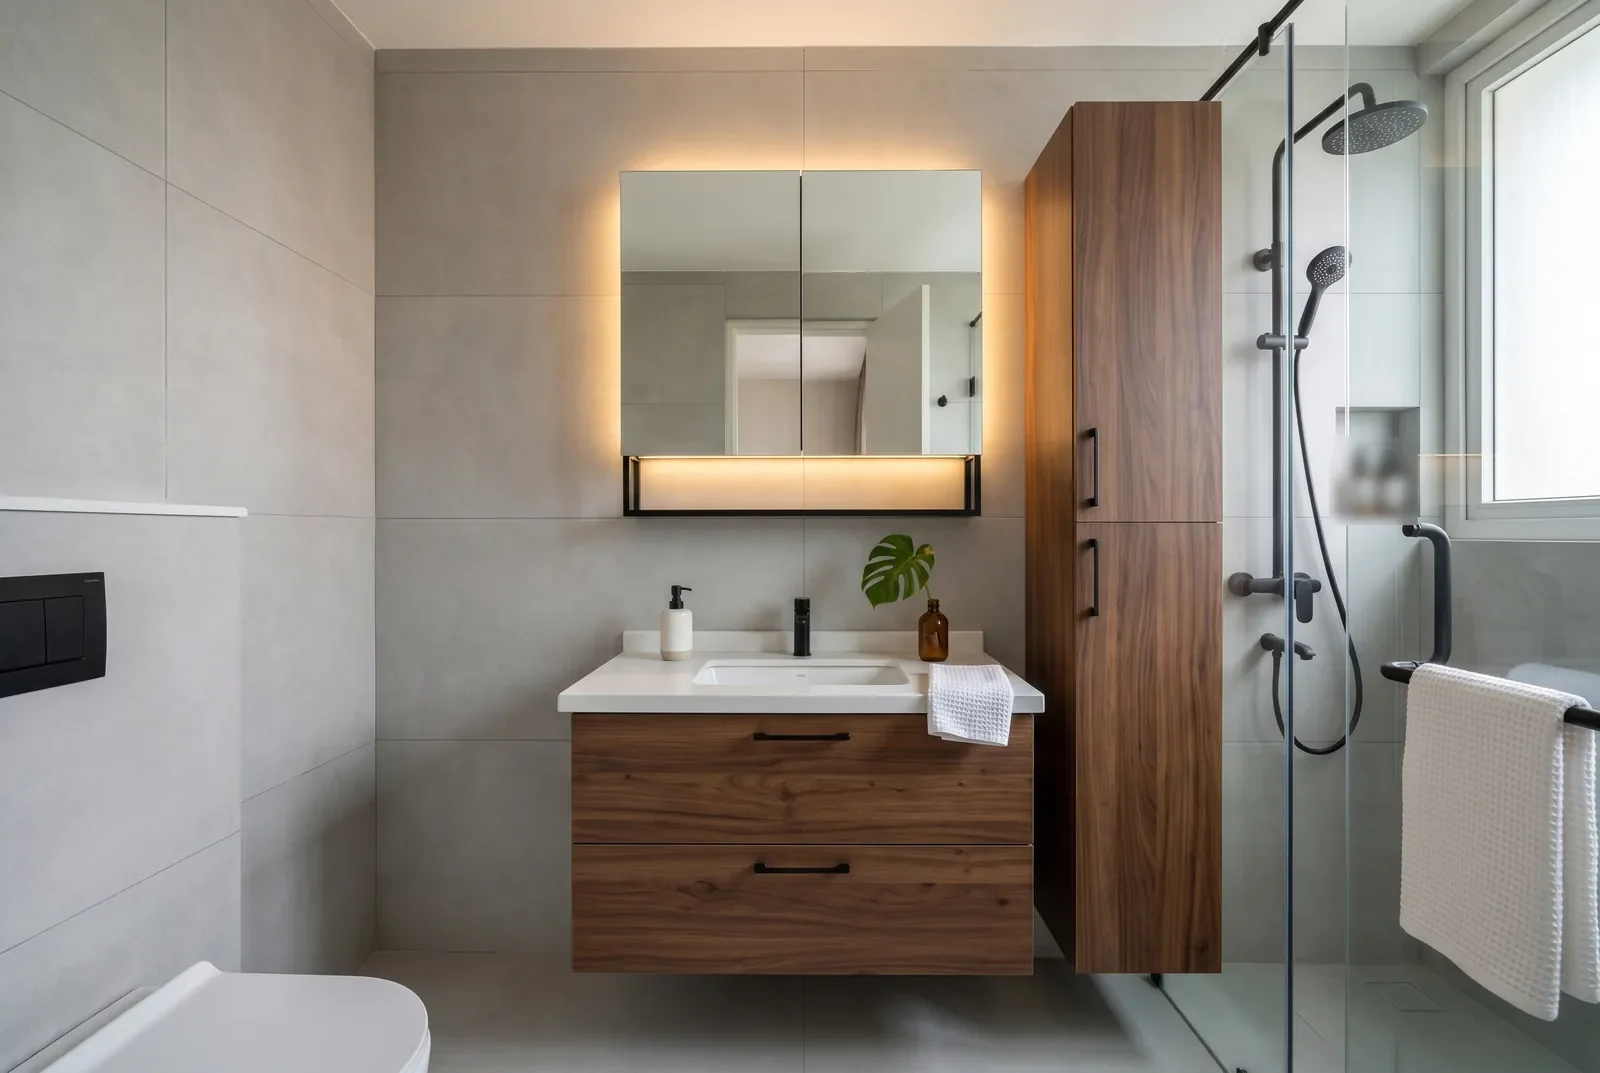
Bathroom with a wall-hung walnut vanity, a backlit mirror cabinet, a tall walnut storage unit and a glass shower partition

Bathrooms

A vanity, tall storage and a mirror cabinet for each bathroom, on BWP plywood carcasses. We help you pick the tiles, taps and fittings.

Typical 3BHK layouts in Bengaluru.

Most 3BHK floor plans we get from Bengaluru builders follow one of a few shapes. Your designer starts from yours.

Compact 3BHK

A smaller third bedroom and two bathrooms. Lofts above the wardrobes, beds with drawers and a wall-mounted TV unit keep the floor clear.

Three bathrooms

Each bedroom has its own bathroom, so there are three vanities to plan and one more wet area on BWP plywood.

3BHK with a study

Often sold as a 3.5BHK. The extra room becomes a study, a pooja room or a staff room with a wardrobe and a bed.

Open or closed kitchen

Some plans open the kitchen to the dining area, others keep it closed with a utility balcony behind. We plan the kitchen and dining storage together.

Room sizes change from one builder and one tower to the next, so every design is drawn from your floor plan, not from a standard package.

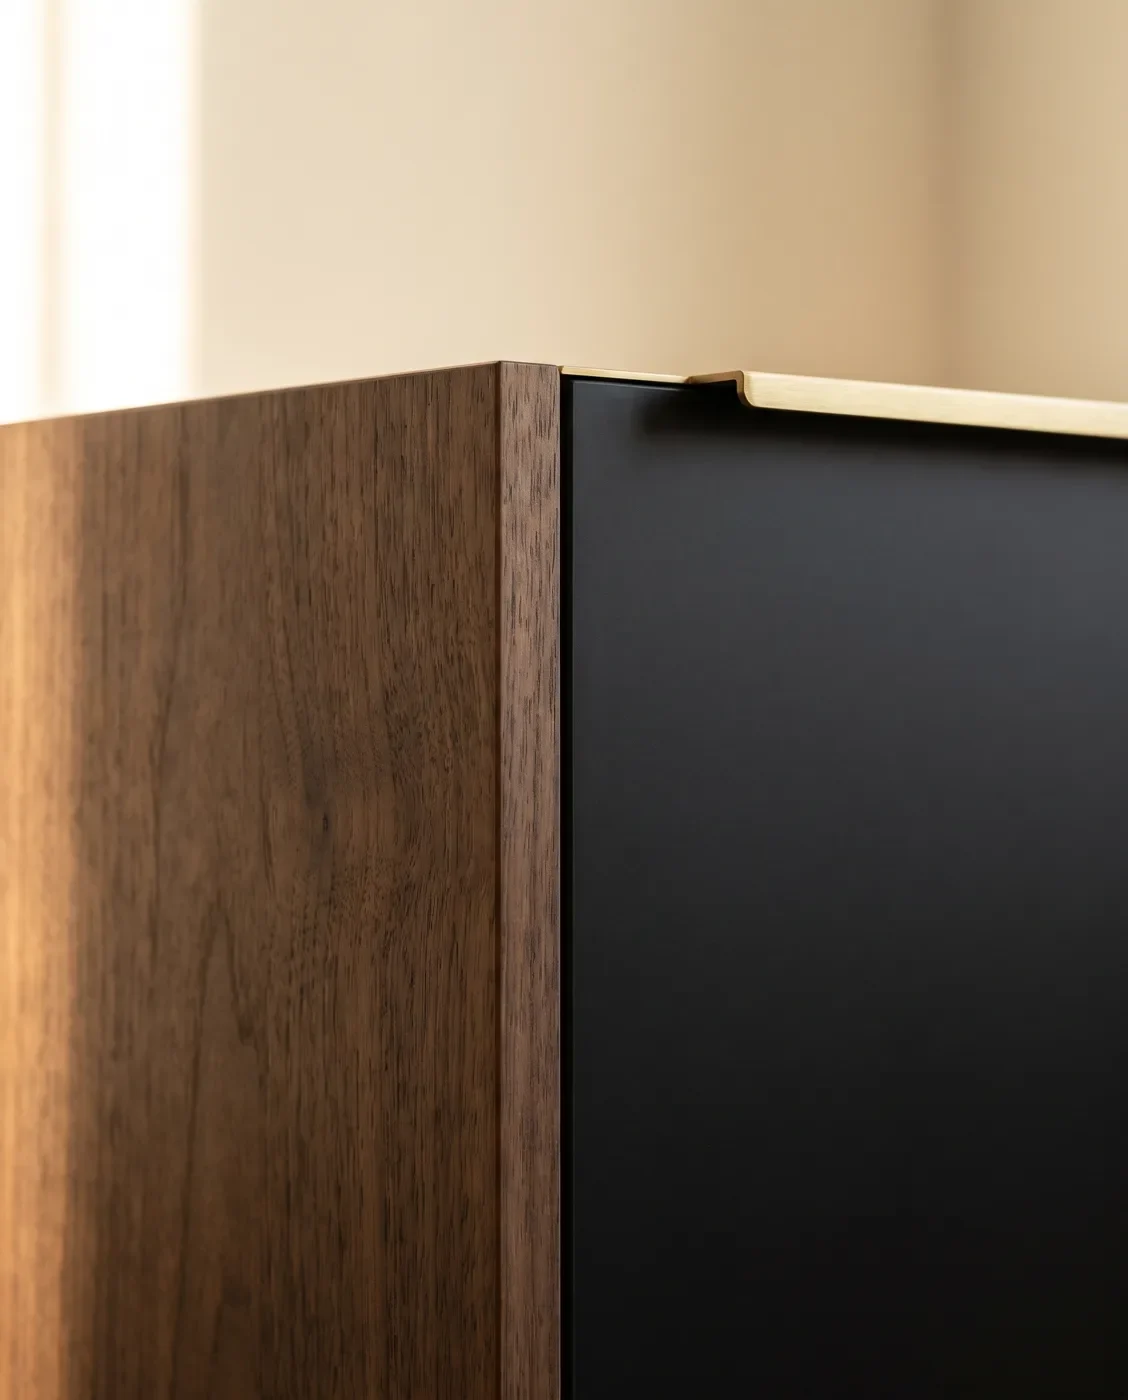
Walnut and matte black shutters meeting at a flush edge with a brushed brass handle

The right board for each room.

In a 3BHK the kitchen, the utility and two or three bathrooms face water every day, while the bedrooms and living room do not. So the board changes from room to room, and every panel is cut, edge-banded and drilled in our JP Nagar factory.

  • BWP plywood
    Kitchen, utility and bathroom carcasses, where water and steam reach the wood
  • MR plywood
    Wardrobes, beds, TV units, study desks and crockery units in the dry rooms
  • HDHMR board
    Shutters across the home, finished in laminate, acrylic or PU
  • Hettich, Blum, Häfele
    Hinges, drawer channels and lift systems, chosen with you

From floor plan to handover in 45-60 days.

That is a typical 3BHK, counted from the day you sign off the design. Your designer gives you a schedule with the quote.

Design session

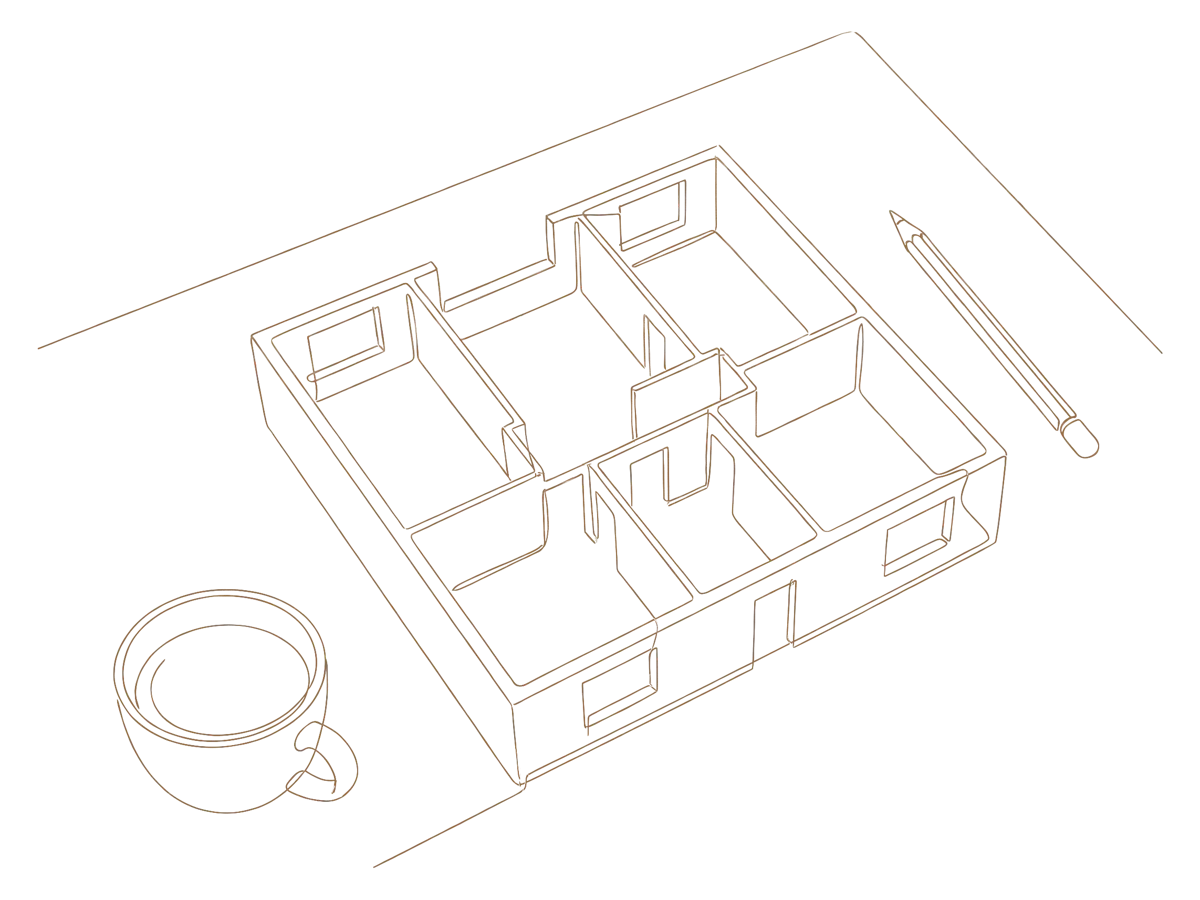
Share your builder’s floor plan with a designer, at a studio or on a call, and go through it room by room.

Line drawing of a floor plan on a table with a pencil and a cup

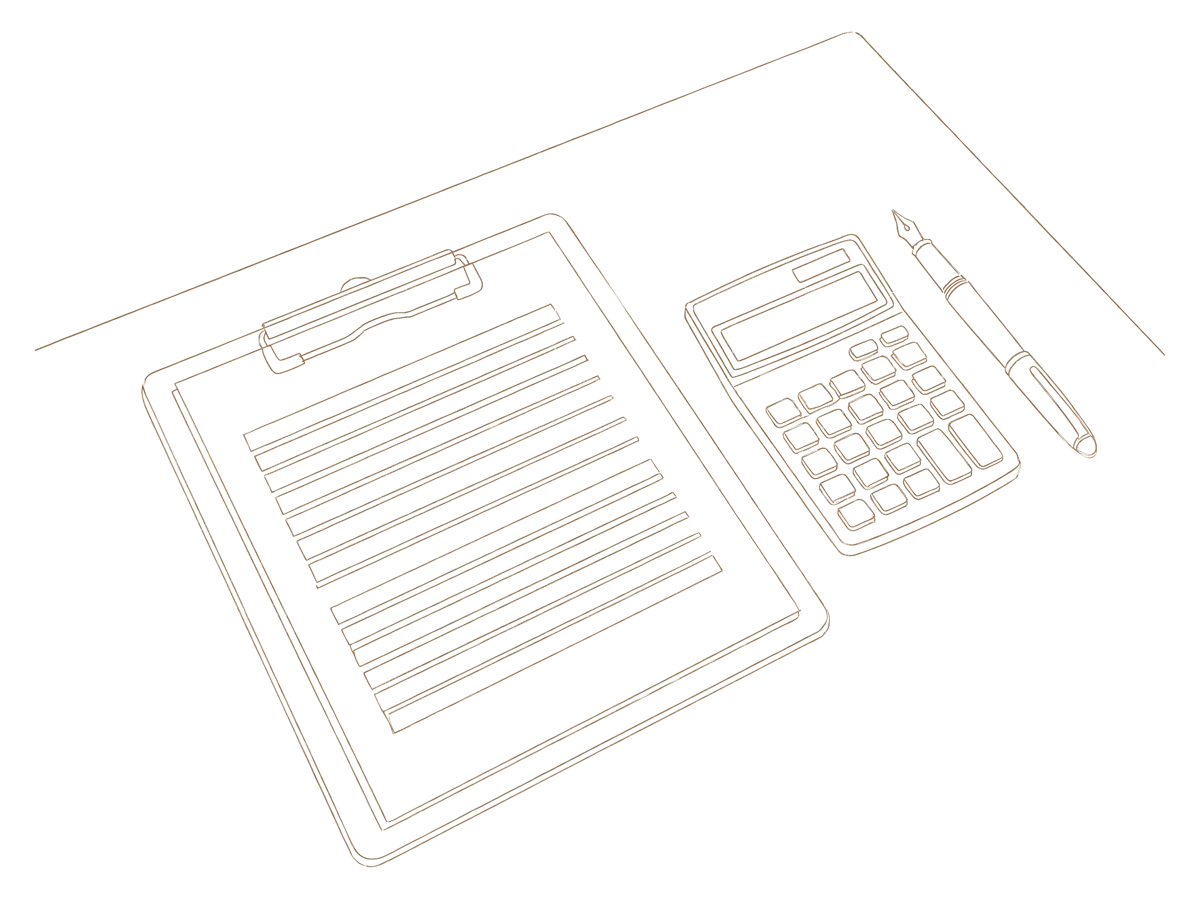
One quote for the whole 3BHK, room by room, worked out from the floor plan. You can review and adjust it.

Line drawing of an itemised quote on a clipboard with a calculator and a pen

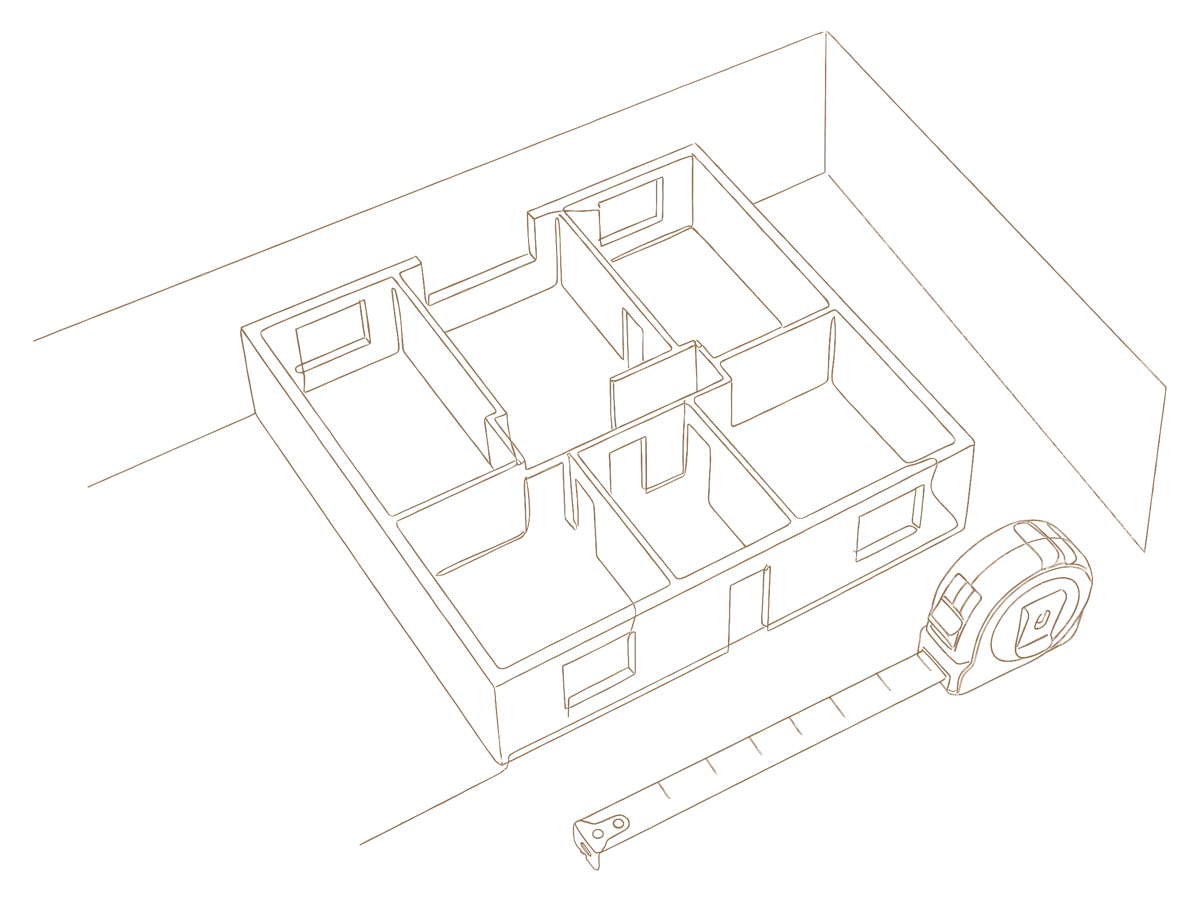
Once the quote is final and the first advance is paid, we measure the apartment and show every room in 3D for you to sign off.

Line drawing of a tape measure beside a model of the floor plan

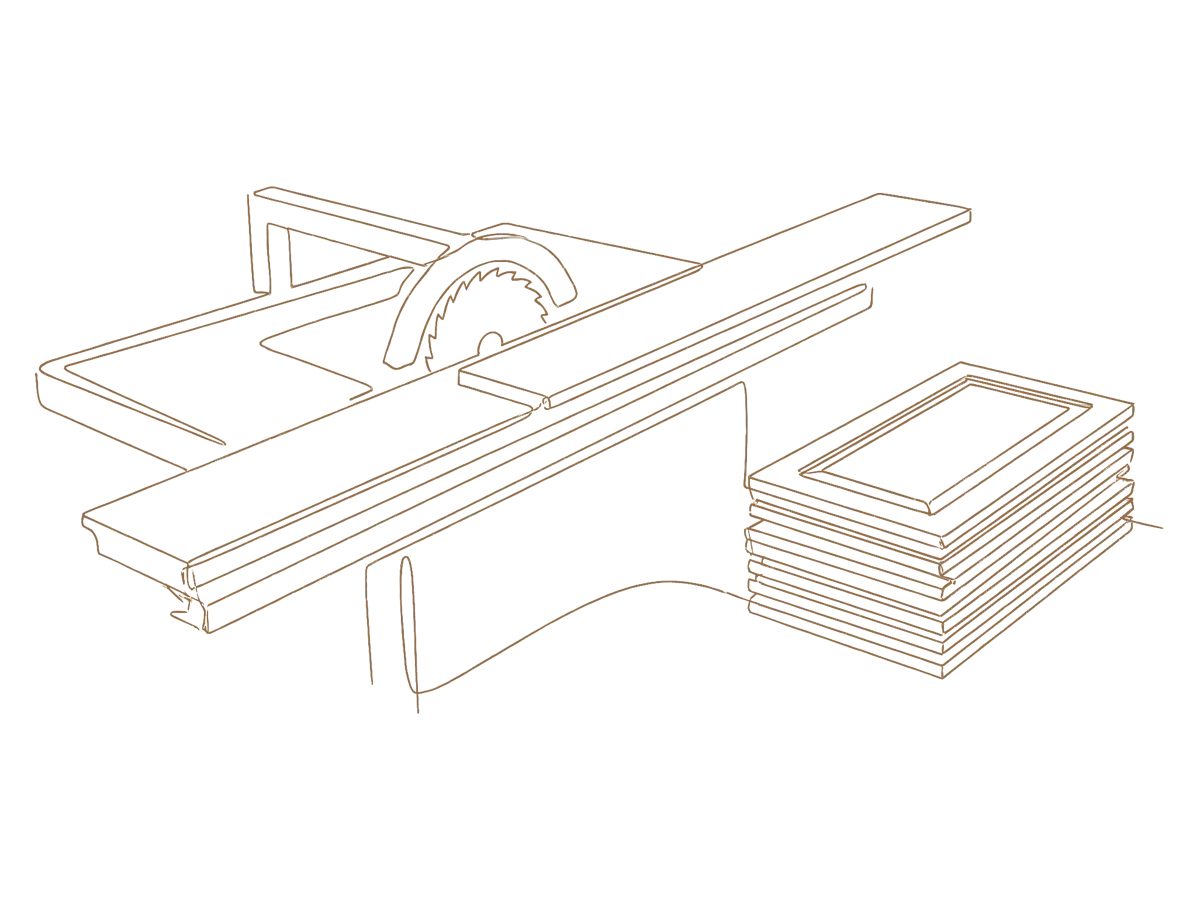
Your kitchen, wardrobes and units are made in our JP Nagar factory and checked at five stages while the site is prepared.

Line drawing of a panel saw cutting a board beside a stack of cabinet shutters

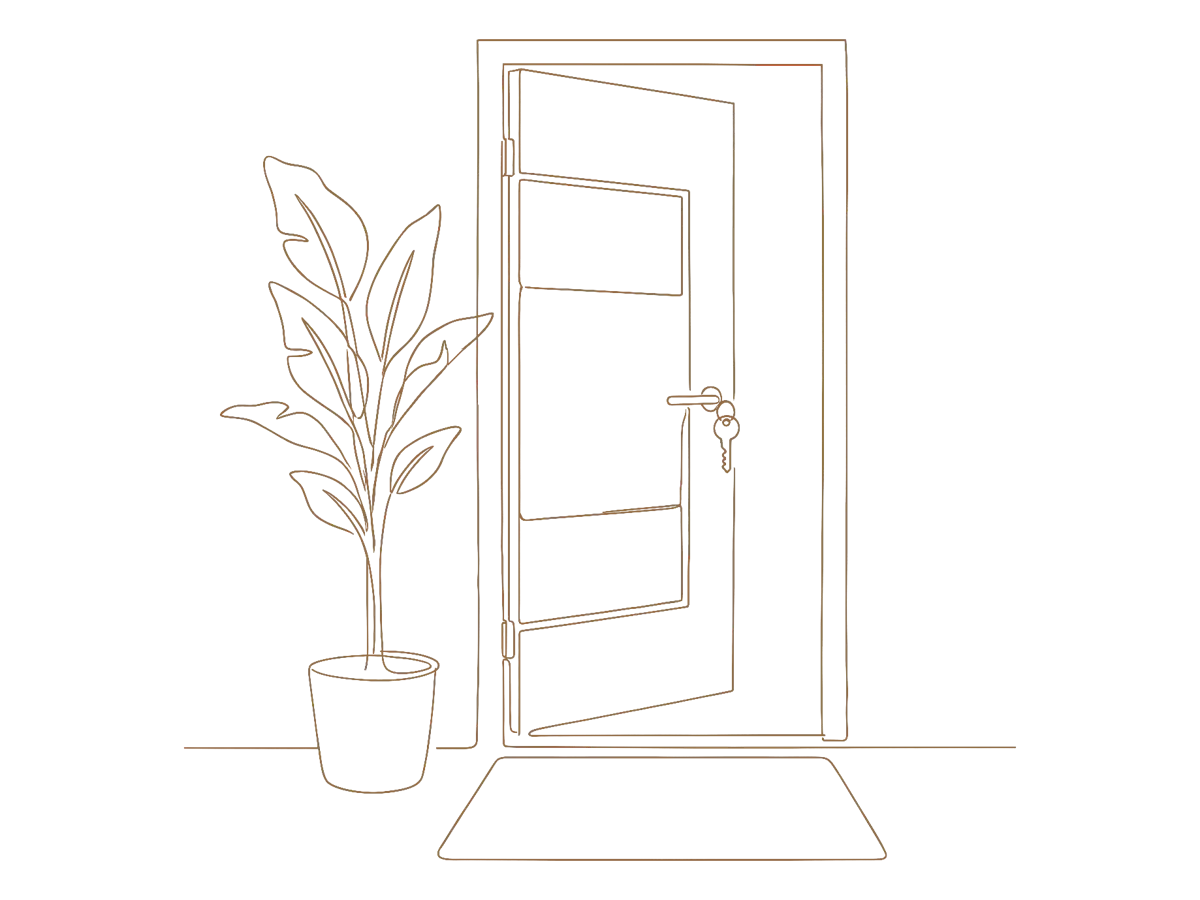
We fit and finish each room around your society’s rules on work hours and lift use, then walk through the home with you.

Line drawing of an open front door with a key in the lock and a plant beside it

3BHK homes we have handed over.

Real Bengaluru apartments we have designed and built.

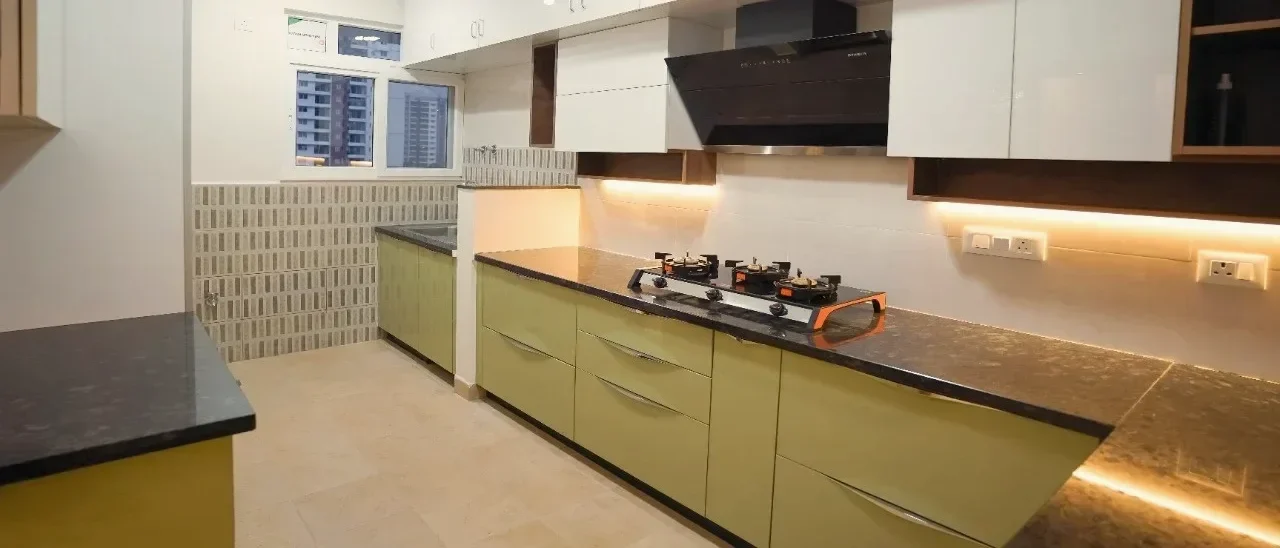
Green acrylic modular kitchen, Prestige Lake Ridge
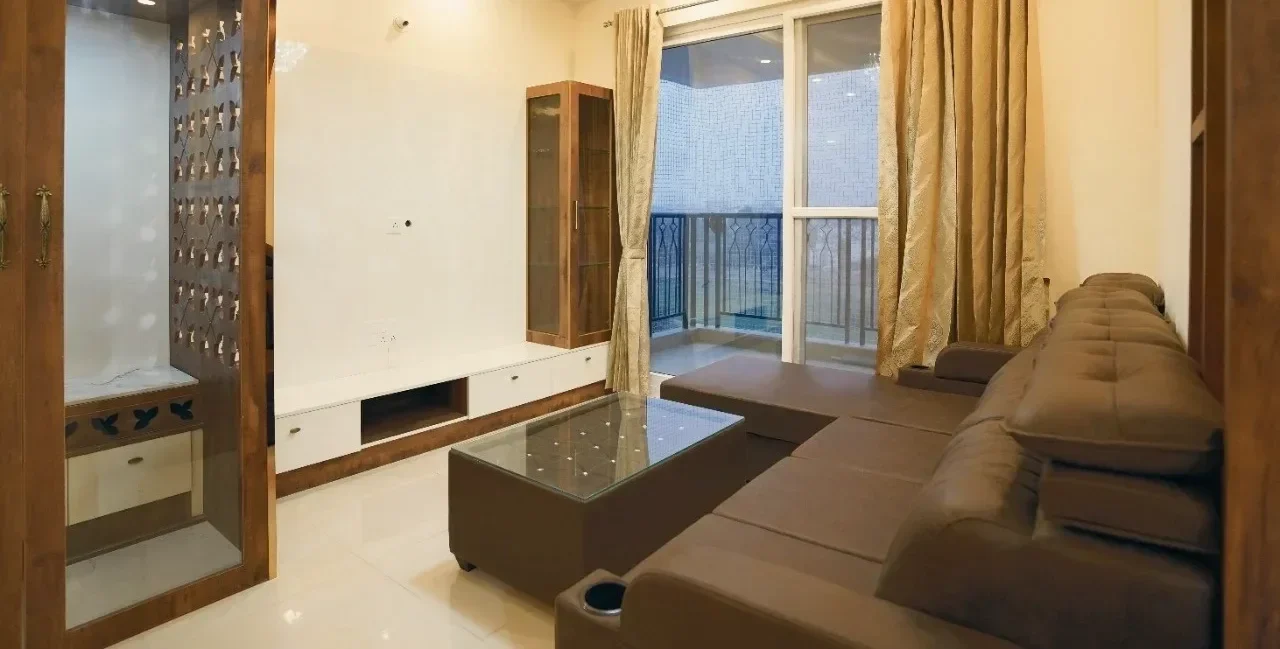
Living room with pooja unit and storage, Prestige Lake Ridge

Uttarahalli · 3BHK apartment

A green acrylic kitchen with lighting under the wall cabinets, and a living room with a pooja unit and storage built into one wall.

In our clients' words.

What 3BHK families said after they moved in.

“Q Oak Interiors has truly helped us turn the vision of our dream home into a reality.”

Mr. and Mrs. Sreenivas

Godrej Eternity, Kanakapura Road

“The overall interior design has turned out exceptionally well, exceeding our expectations in every way.”

Mr. and Mrs. Sameer

3BHK, Prestige Lake Ridge, Uttarahalli

“From designing my kitchen interiors to creating a stunning living room, their expertise transformed my house into a dream home.”

Mr. Amit

3BHK, Sterling Ascentia, Bellandur

Questions about 3BHK interiors.

It depends on the size of the rooms, the storage each one needs, the shutter finish and the hardware, so we do not publish a 3BHK price. Most complete homes we design start from ₹7 lakh. Your designer prepares an itemised quote from your floor plan, room by room, and you can estimate your interior cost before you meet.

A typical 3BHK is handed over 45-60 days after the design is signed off. Your designer gives you a schedule with the quote.

Yes. The design session and the quote work from the floor plan your builder gave you. We measure every room once you have access to the apartment, the quote is final and the first advance is paid.

Yes. We plan the fitting around your society’s rules on work hours and lift use. Most of the work is done in our factory, so what happens inside your apartment is mostly fitting.

Yes. We plan it around how you will use it: a bed with drawers and a wardrobe for a kids’ or guest room, or a desk, shelves and closed storage for a study.

Kitchen, utility and bathroom carcasses are BWP (boiling-water-proof) plywood. Carcasses in dry rooms, like wardrobes and TV units, are MR (moisture-resistant) plywood. Shutters are HDHMR board, finished in laminate, acrylic or PU. Hardware is from Hettich, Blum and Häfele.

Yes. We design 2BHK to 5BHK apartments, penthouses and duplex homes across Bengaluru, as well as villas and independent houses.

Yes, we make Vastu compliant designs.

Yes. Our studios in JP Nagar and Whitefield have shutters, laminates and hardware you can see and touch, and you can visit our JP Nagar factory by appointment.

Yes. Every Q Oak home comes with a 15-year material warranty. Your designer explains what it covers with your quote.

Plan your 3BHK with a designer.

Share your floor plan. A designer calls you, goes through it room by room and prepares your quote.

We use your details only to arrange your consultation.

Book a design consultation

Tell us about your home. A designer calls you within 4 working hours and asks for your floor plan to prepare your quote.

We use your details only to arrange your consultation.

Thank you for your details!!

One of our team member will call you shortly to assist you in your Interior requirement.