A designer replies within 4 working hours.
Studios in JP Nagar and Whitefield, open 7 days.
Modular kitchen designs for Bengaluru homes, drawn from your floor plan and the way you cook. Your designer plans the layout, the storage and the finishes with you, and the kitchen is made in our JP Nagar factory.
4.8
550+ Google reviews
20,000 sq ft
Own factory in JP Nagar
25+ years
Of experience
45-60 days
Typical 3BHK handover
Five layouts that fit most Bengaluru homes and three finishes clients ask for most. Your designer starts from your walls, windows and plumbing points.
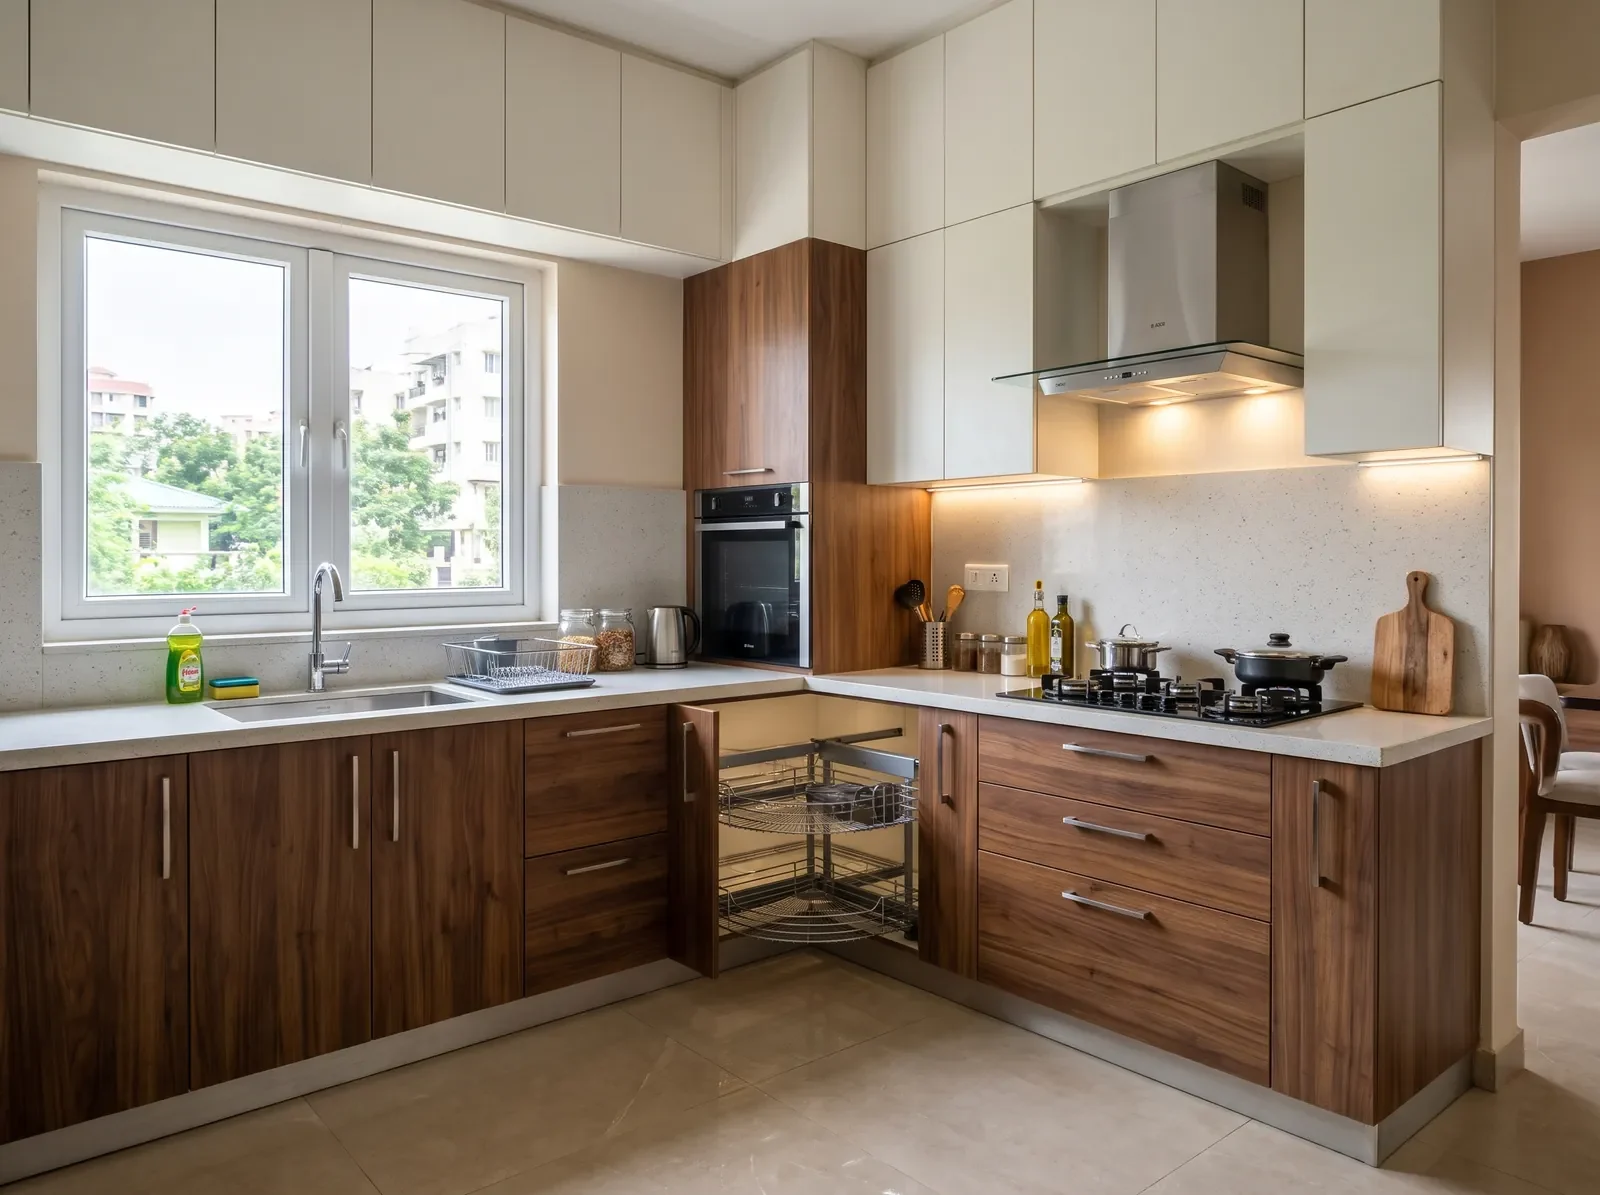
Cabinets on two walls meeting at a corner, with a carousel or magic corner unit so the corner is not wasted. The most common layout in apartments.
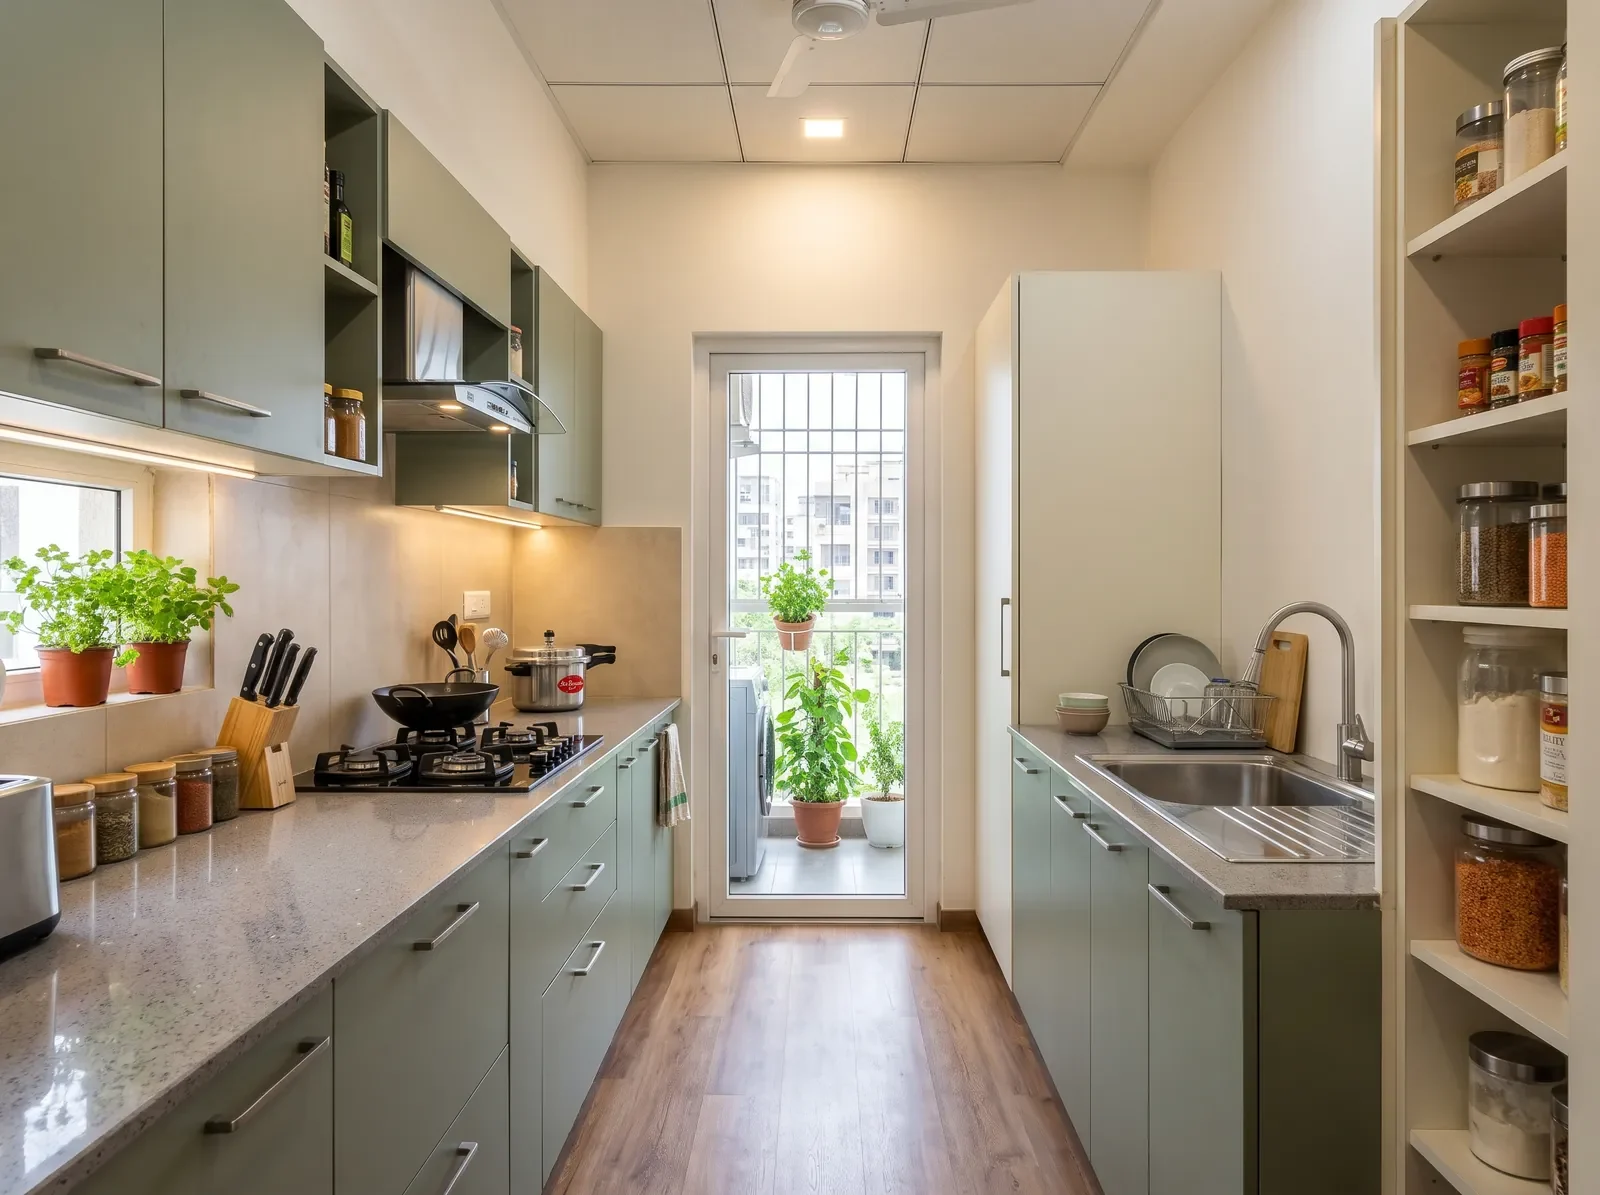
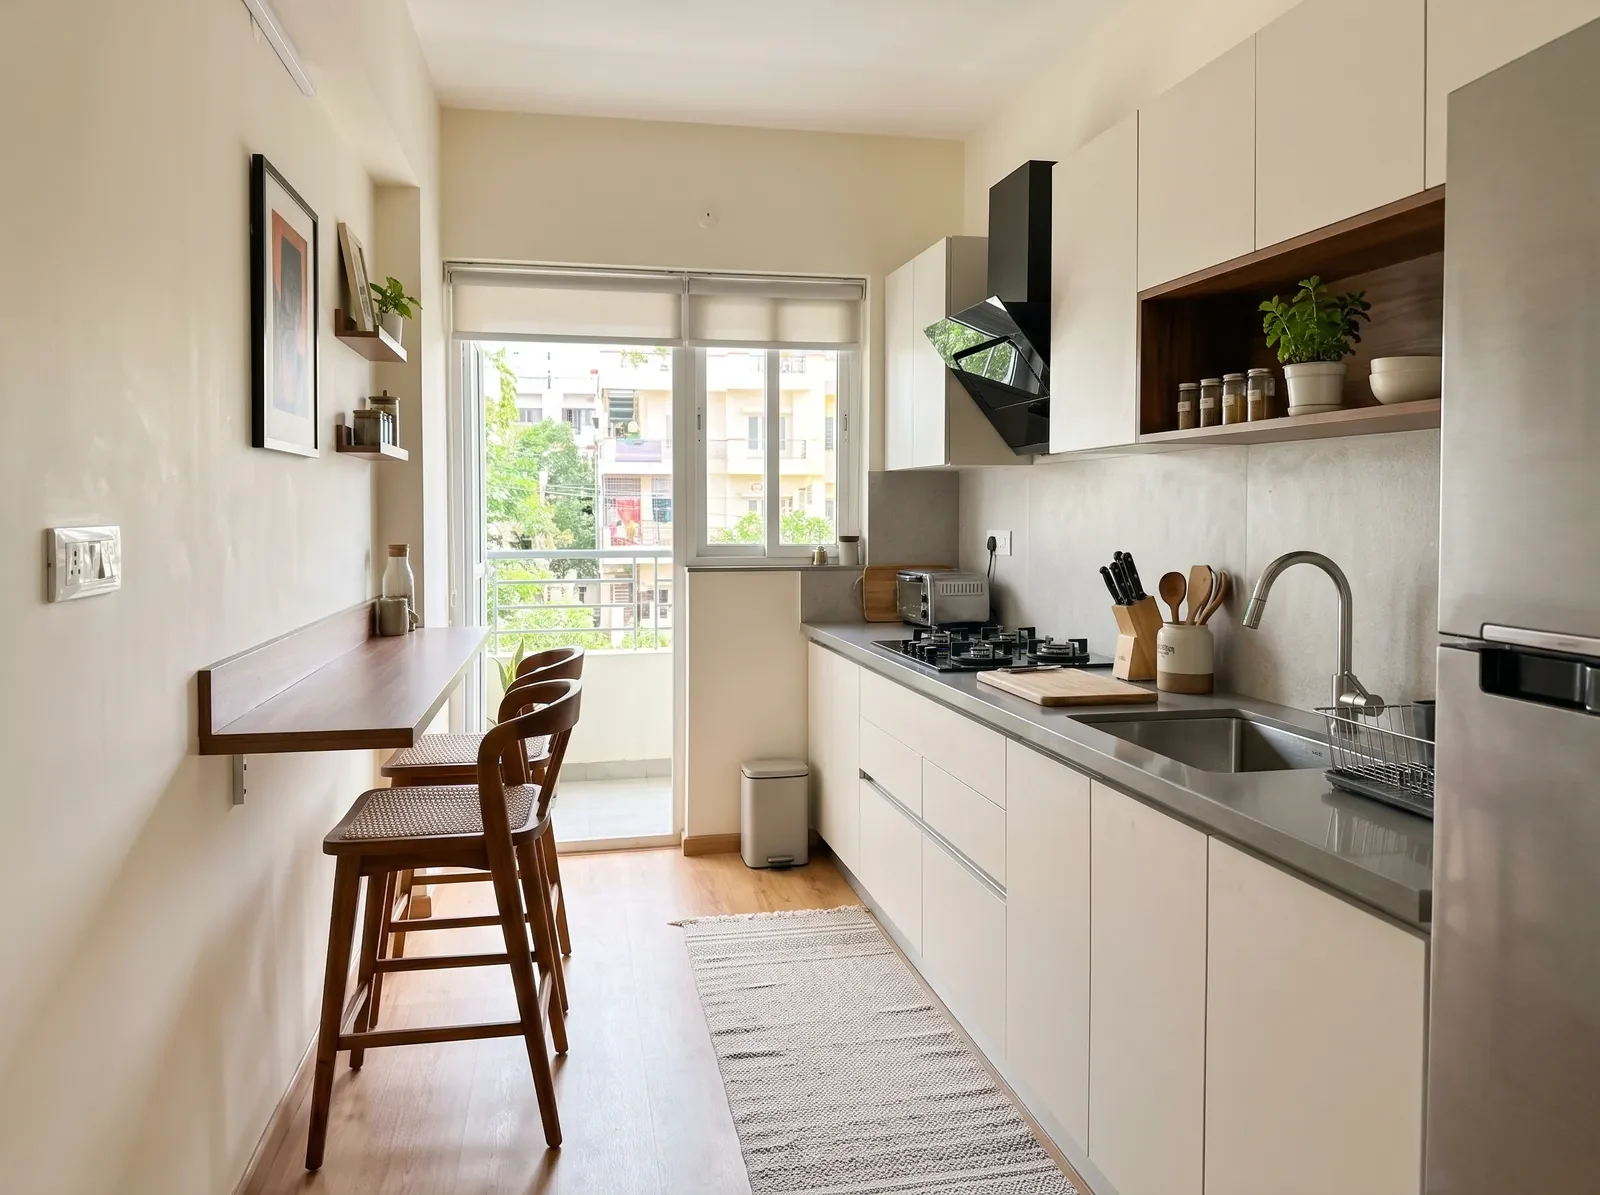
Two facing runs, one for cooking and one for washing, often with a utility balcony at the end. Fast to work in.
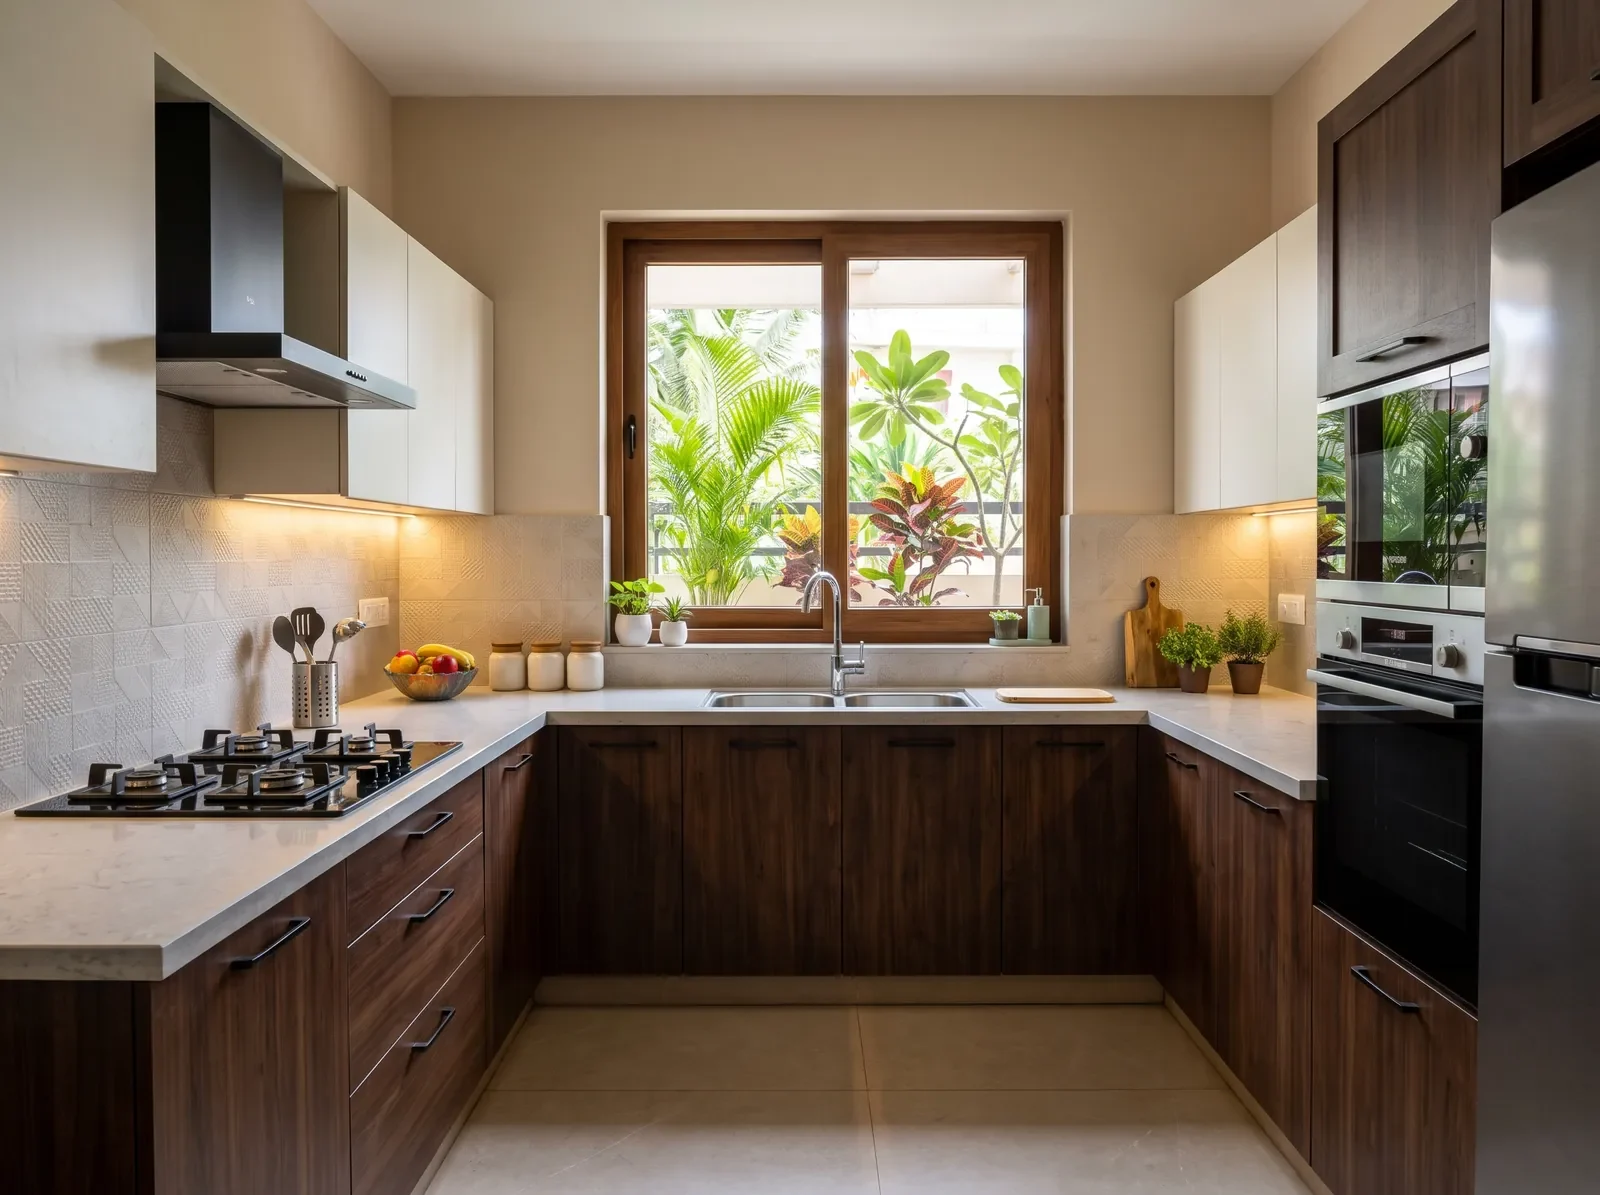
Cabinets on three walls for the most counter space and storage. It suits a larger, closed kitchen.
Everything on one wall, with a breakfast ledge opposite if there is room. A good fit for compact homes.
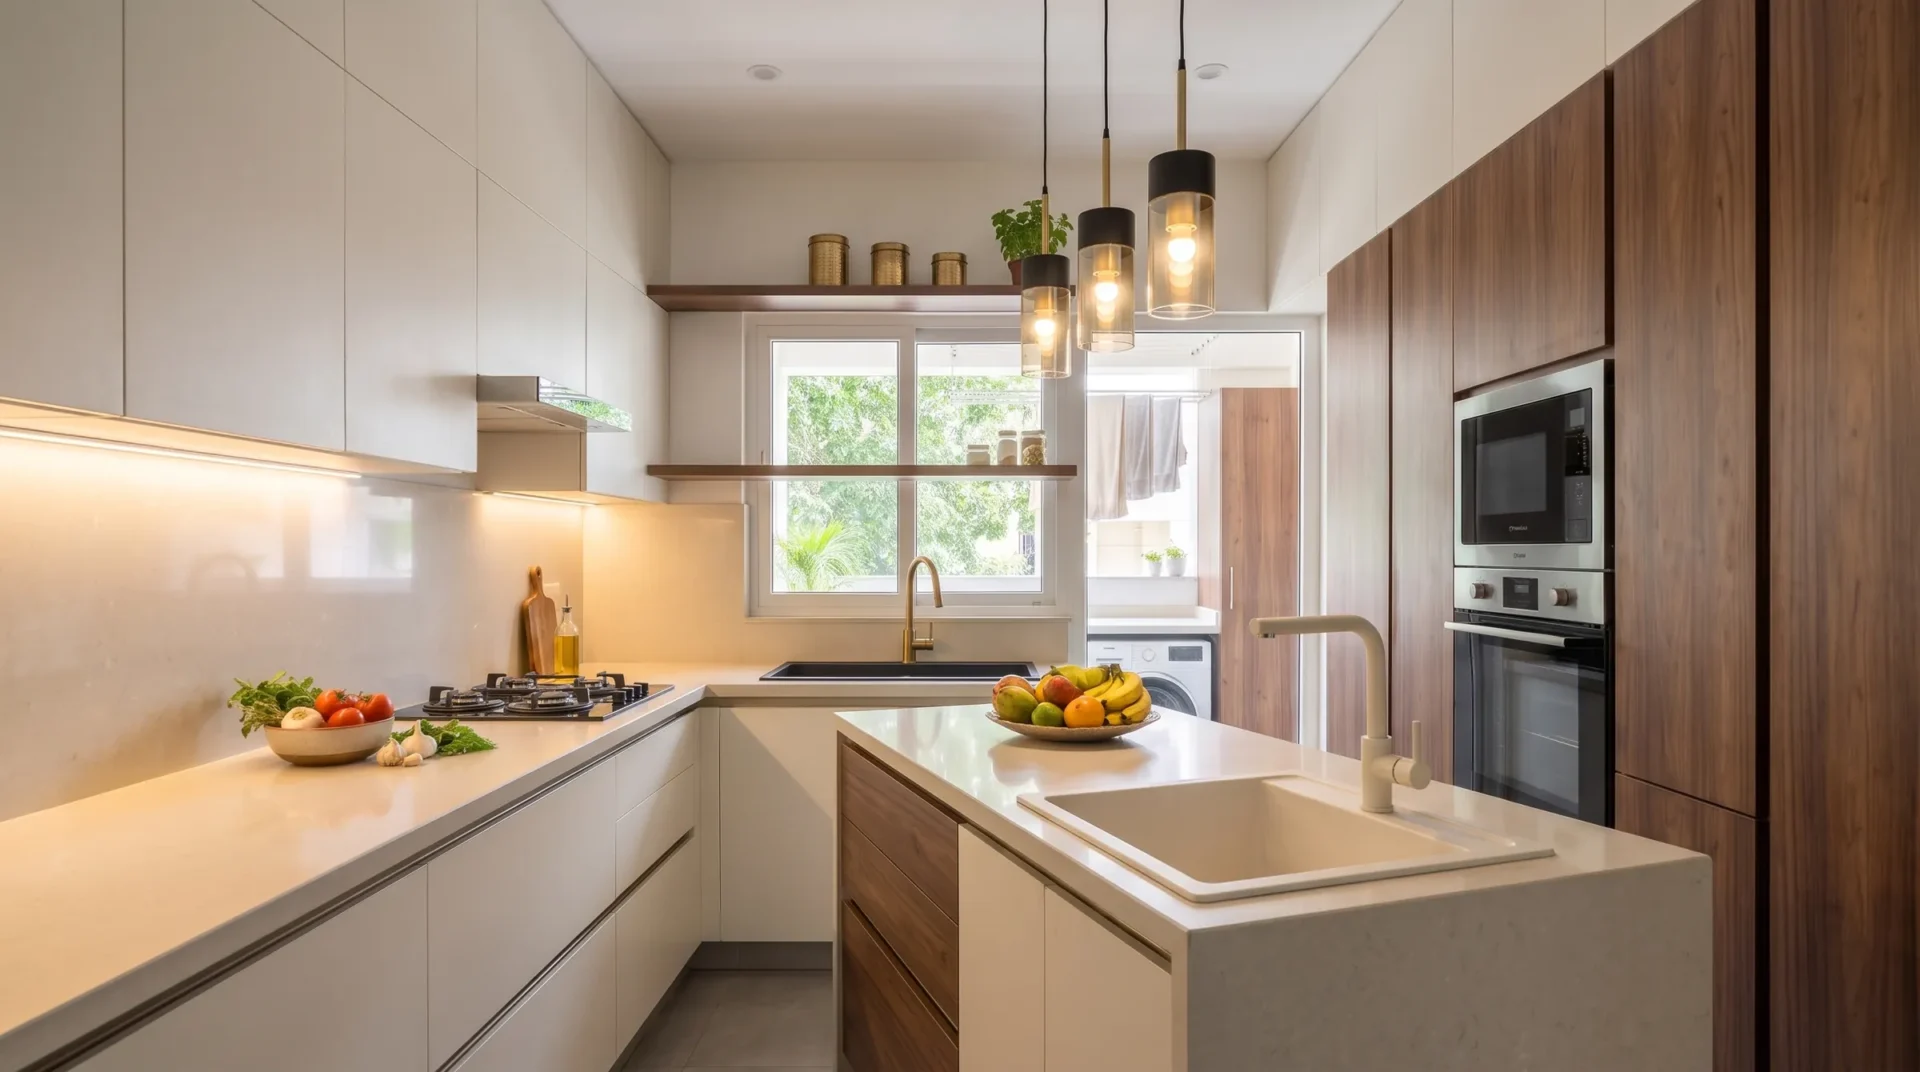
A counter in the middle for prep, a second sink or breakfast. It needs space to walk around on all sides.
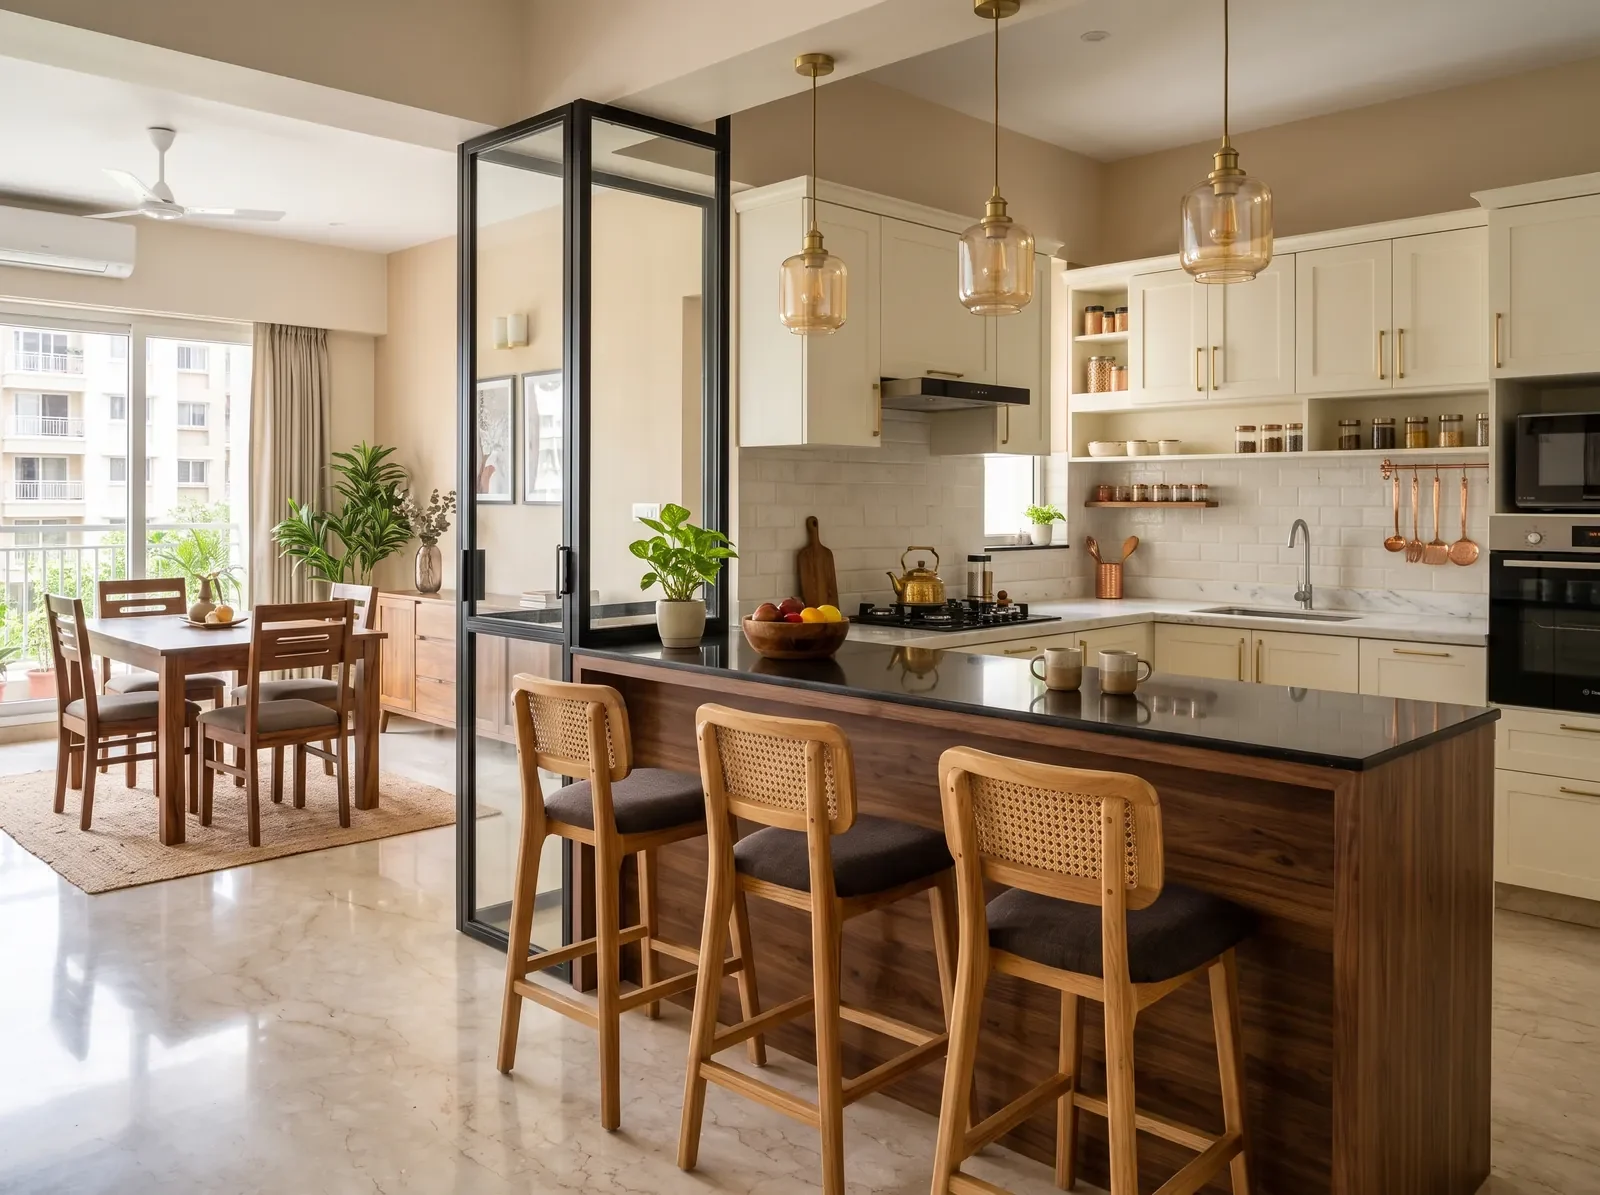
The kitchen opens to the dining area over a breakfast counter, with a glass partition to keep the smoke in.
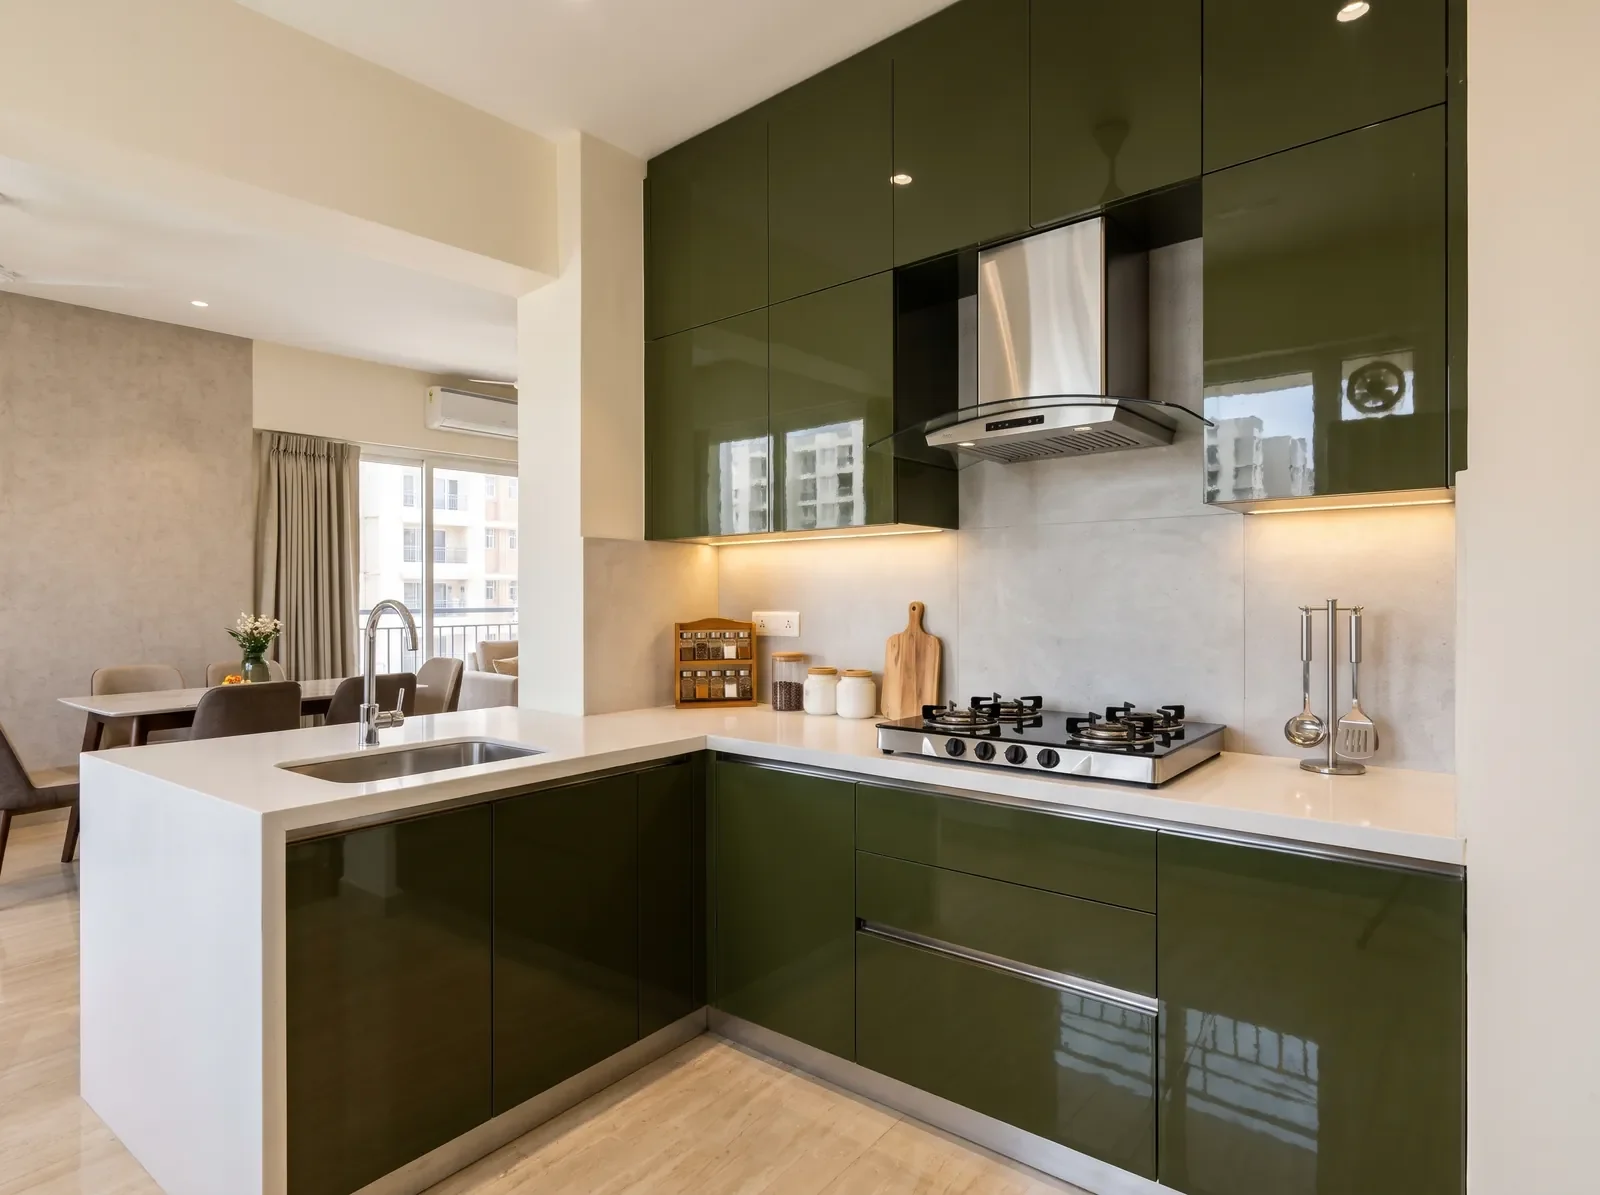
A mirror-like finish in deep colours that reflects light and wipes clean. Best away from direct sun and heavy wear.
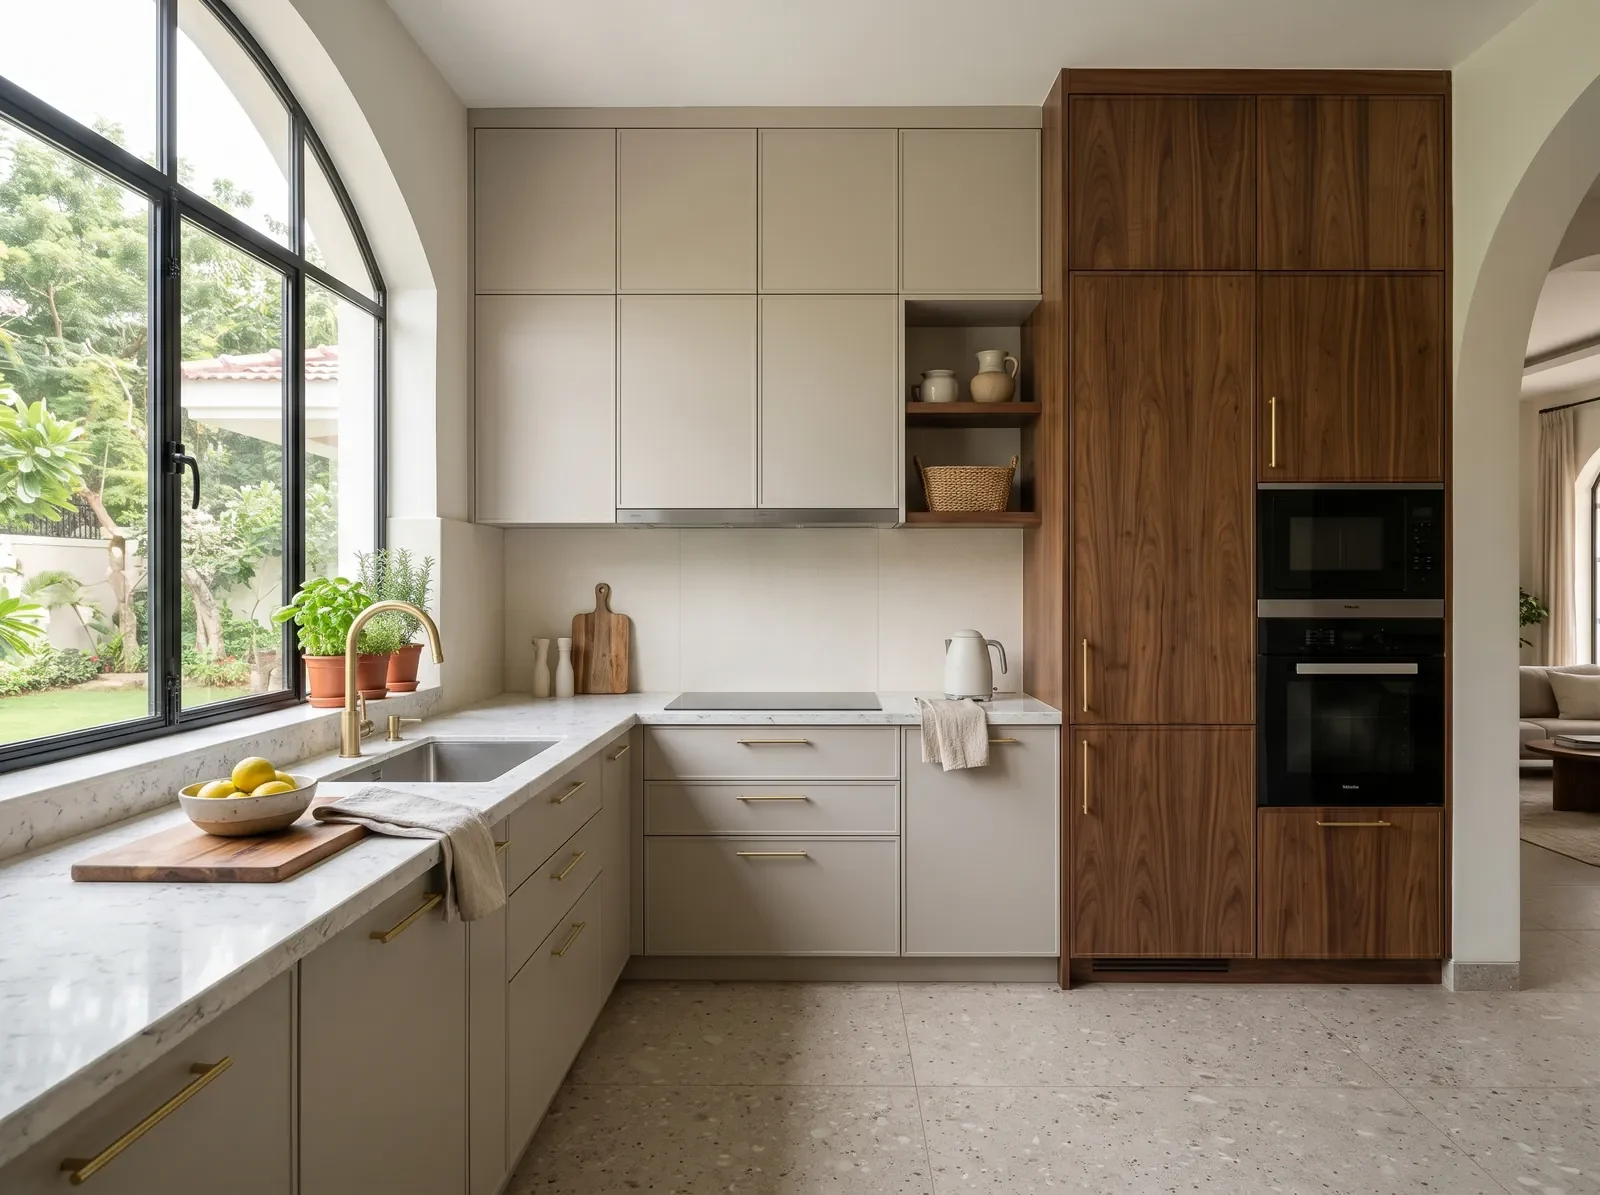
A smooth painted finish in any colour, with soft rounded edges. It brings a calm, furniture-like look to the kitchen.
The layout comes from your walls. These four decisions decide how well the kitchen works every day.
The hob, the sink and the fridge are placed so you move between them in a few steps, with counter space beside each.
Drawers for pots and plates, tall units for the oven and microwave, and pull-outs for spices and the pantry.
BWP plywood carcasses for the kitchen and utility, with hardware from Hettich, Blum and Häfele.
HDHMR shutters in laminate, acrylic or PU. Your designer shows you samples at the studio before you choose.
Your kitchen is designed with the rest of your home and made in our JP Nagar factory, where every unit is checked at five stages.
Share your builder’s floor plan with a designer, at a studio or on a call, and go through it room by room.
One quote for the whole home, room by room, worked out from the floor plan. You can review and adjust it.
Once the quote is final and the first advance is paid, we measure the apartment and show every room in 3D for you to sign off.
Your kitchen, wardrobes and units are made in our JP Nagar factory and checked at five stages while the site is prepared.
We fit and finish each room around your society’s rules on work hours and lift use, then walk through the home with you.
Real Bengaluru homes we have designed and built.
Uttarahalli · 3BHK apartment
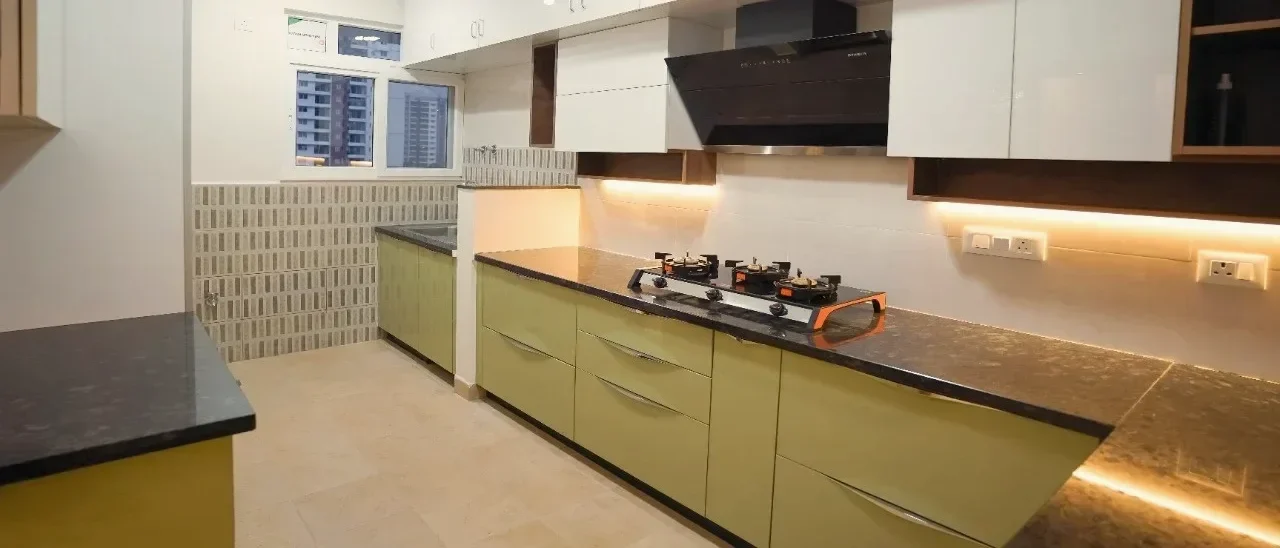
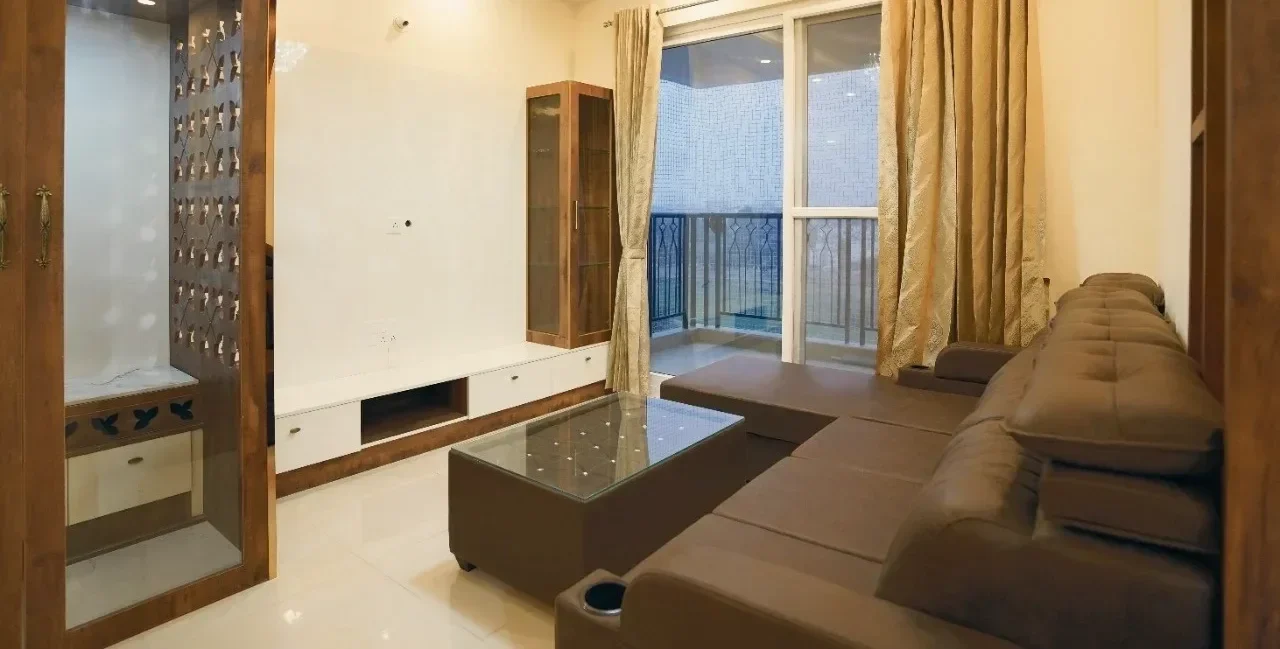
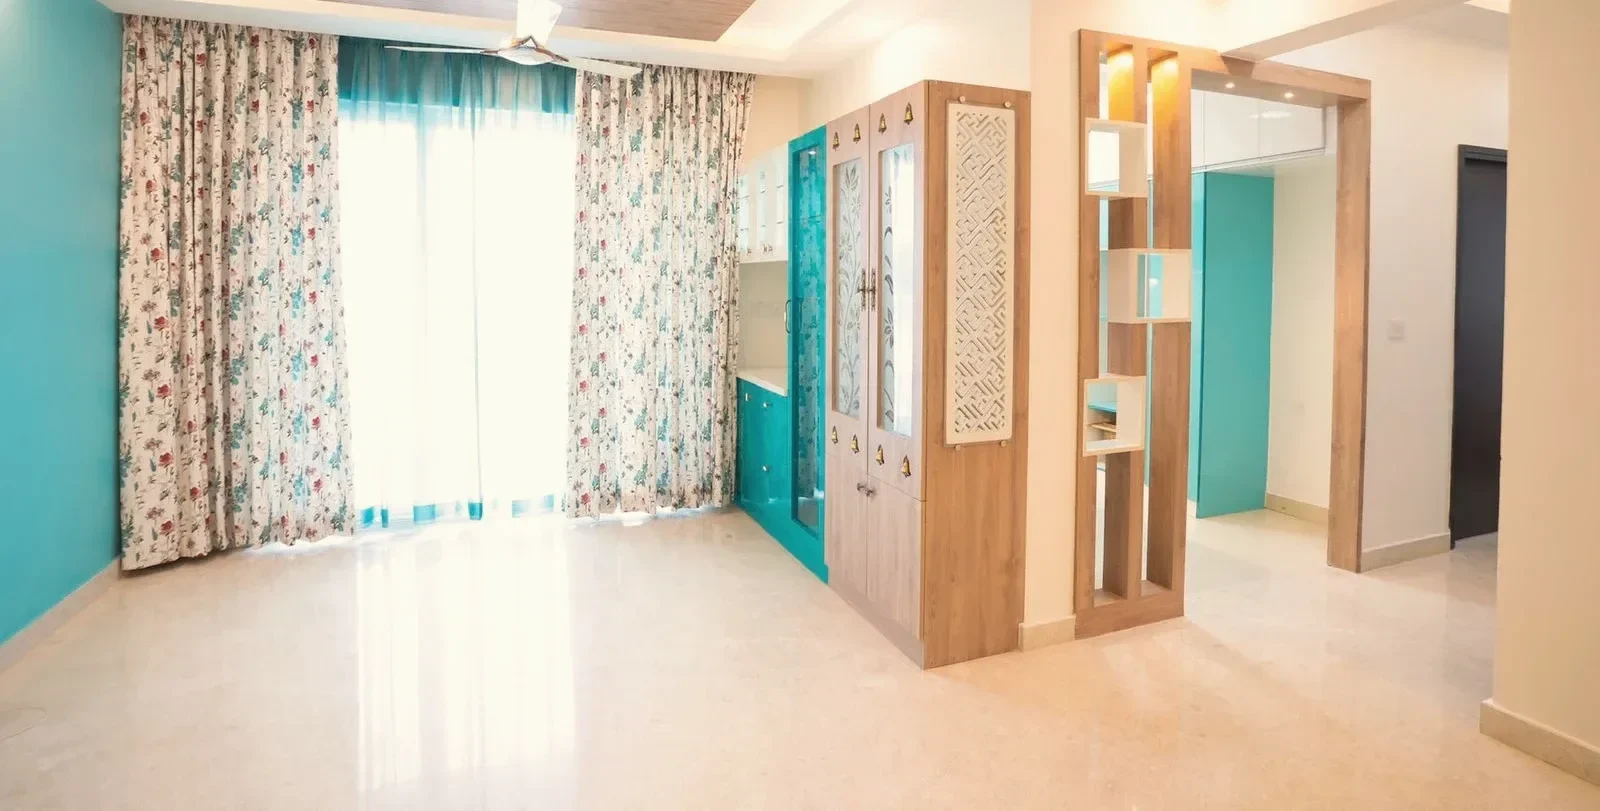
A green acrylic kitchen with lighting under the wall cabinets, and a living room with a pooja unit and storage built into one wall.
What families said after they moved in.
“The acrylic Kitchen they crafted for us was nothing short of stunning.”
Mr. and Mrs. Kishore
Villa, Chandra Layout
“From designing my kitchen interiors to creating a stunning living room, their expertise transformed my house into a dream home.”
Mr. Amit
3BHK, Sterling Ascentia, Bellandur
“The overall interior design has turned out exceptionally well, exceeding our expectations in every way.”
Mr. and Mrs. Sameer
3BHK, Prestige Lake Ridge, Uttarahalli
It depends on the walls, windows, doors and plumbing points in your kitchen. Most apartments take an L-shaped or parallel layout. Your designer suggests the layout after seeing your floor plan.
Kitchen and utility carcasses are BWP (boiling-water-proof) plywood. Shutters are HDHMR board finished in laminate, acrylic or PU. Hardware is from Hettich, Blum and Häfele.
Laminate is the hardest-wearing, acrylic gives a high gloss, and PU gives a smooth painted finish in any colour. See laminate vs acrylic vs PU.
We usually design the kitchen as part of a complete home. We take on a kitchen on its own for larger kitchen projects. Share your floor plan and your designer will talk you through it.
Yes. Once the quote is final and the first advance is paid, we measure the kitchen and show it in 3D for you to sign off before anything is made.
Yes. Our studios in JP Nagar and Whitefield have shutters, laminates and hardware you can see and touch, and you can visit our JP Nagar factory by appointment.

Yes, we make Vastu compliant designs.
Yes. Every Q Oak home comes with a 15-year material warranty. Your designer explains what it covers with your quote.
Share your floor plan. A designer calls you, goes through it room by room and prepares your quote.
We use your details only to arrange your consultation.
Tell us about your home. A designer calls you within 4 working hours and asks for your floor plan to prepare your quote.
We use your details only to arrange your consultation.