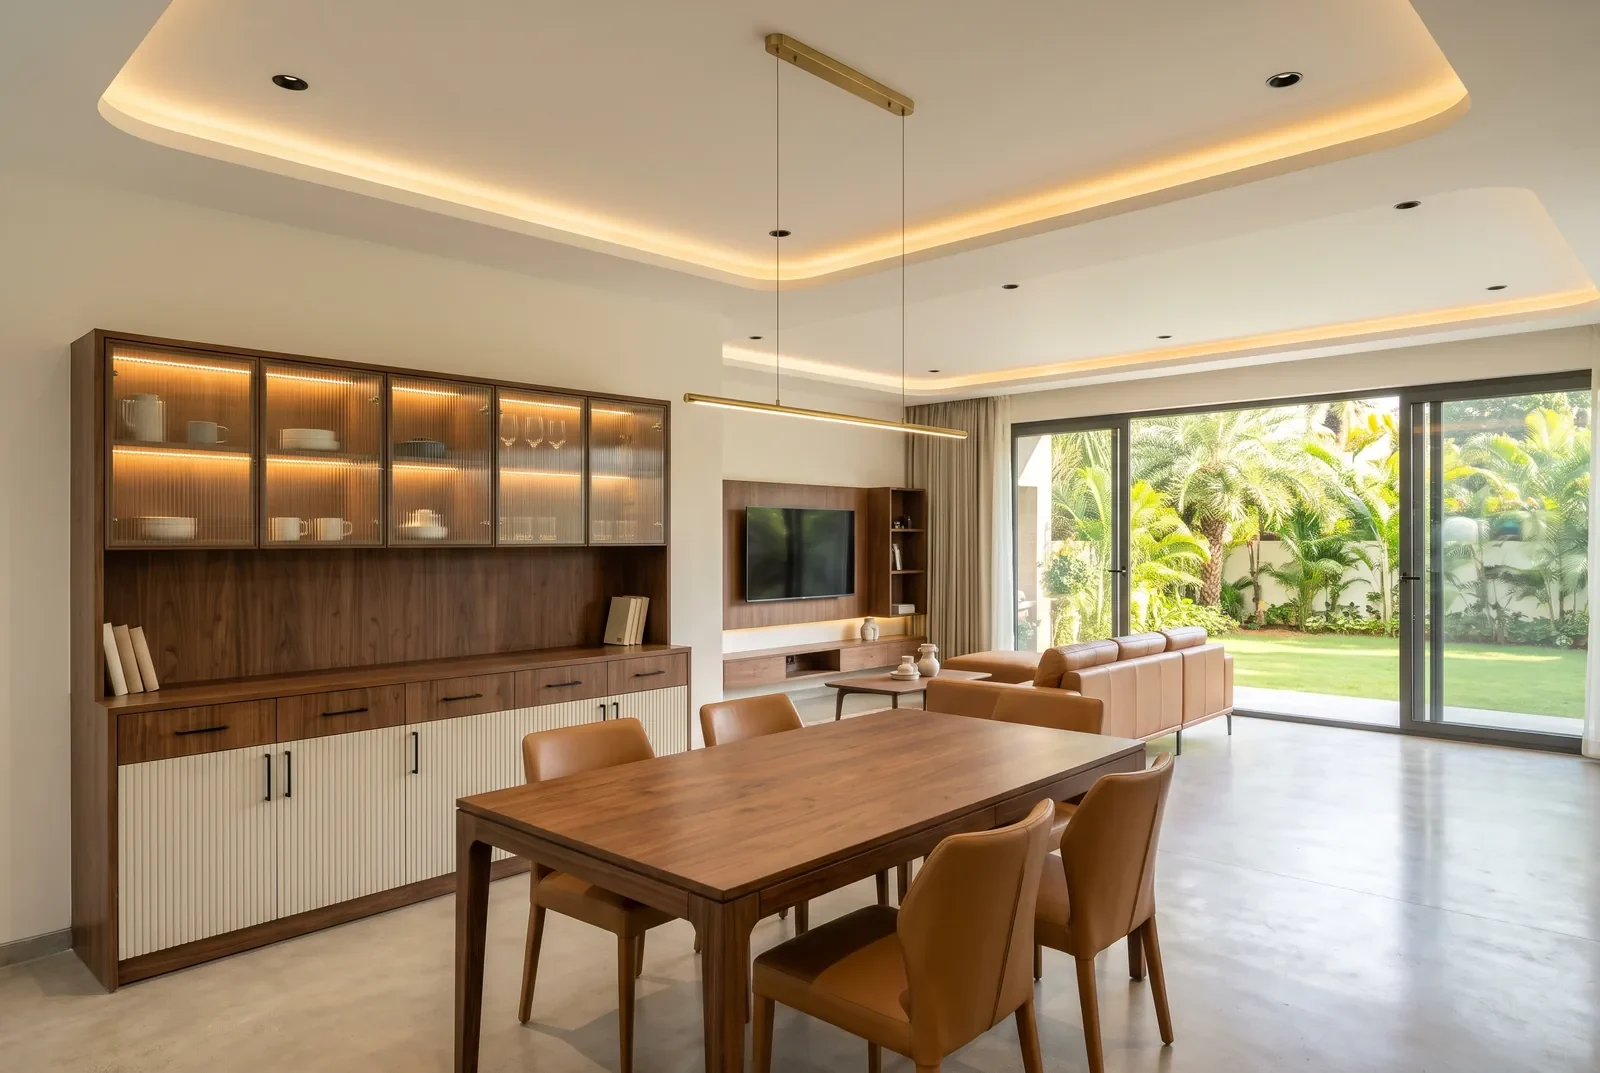
Share your floor plan and plan the layout with a designer, at a studio or on a call.
Itemised quote
A line-by-line quote from your floor plan, which you can review and adjust with your designer.
Measure and 3D
Once the quote is final and the first advance is paid, we measure your home and show each room in 3D before any material is ordered.
Factory and site
Modules are cut and finished in our JP Nagar factory, checked at five stages, while your site is prepared.
Handover
A walkthrough of every room before you move in.
In our clients' words.
Home tours our clients recorded after they moved in.
“Q Oak Interiors has truly helped us turn the vision of our dream home into a reality.”
Mr. and Mrs. Sreenivas
Godrej Eternity, Kanakapura Road
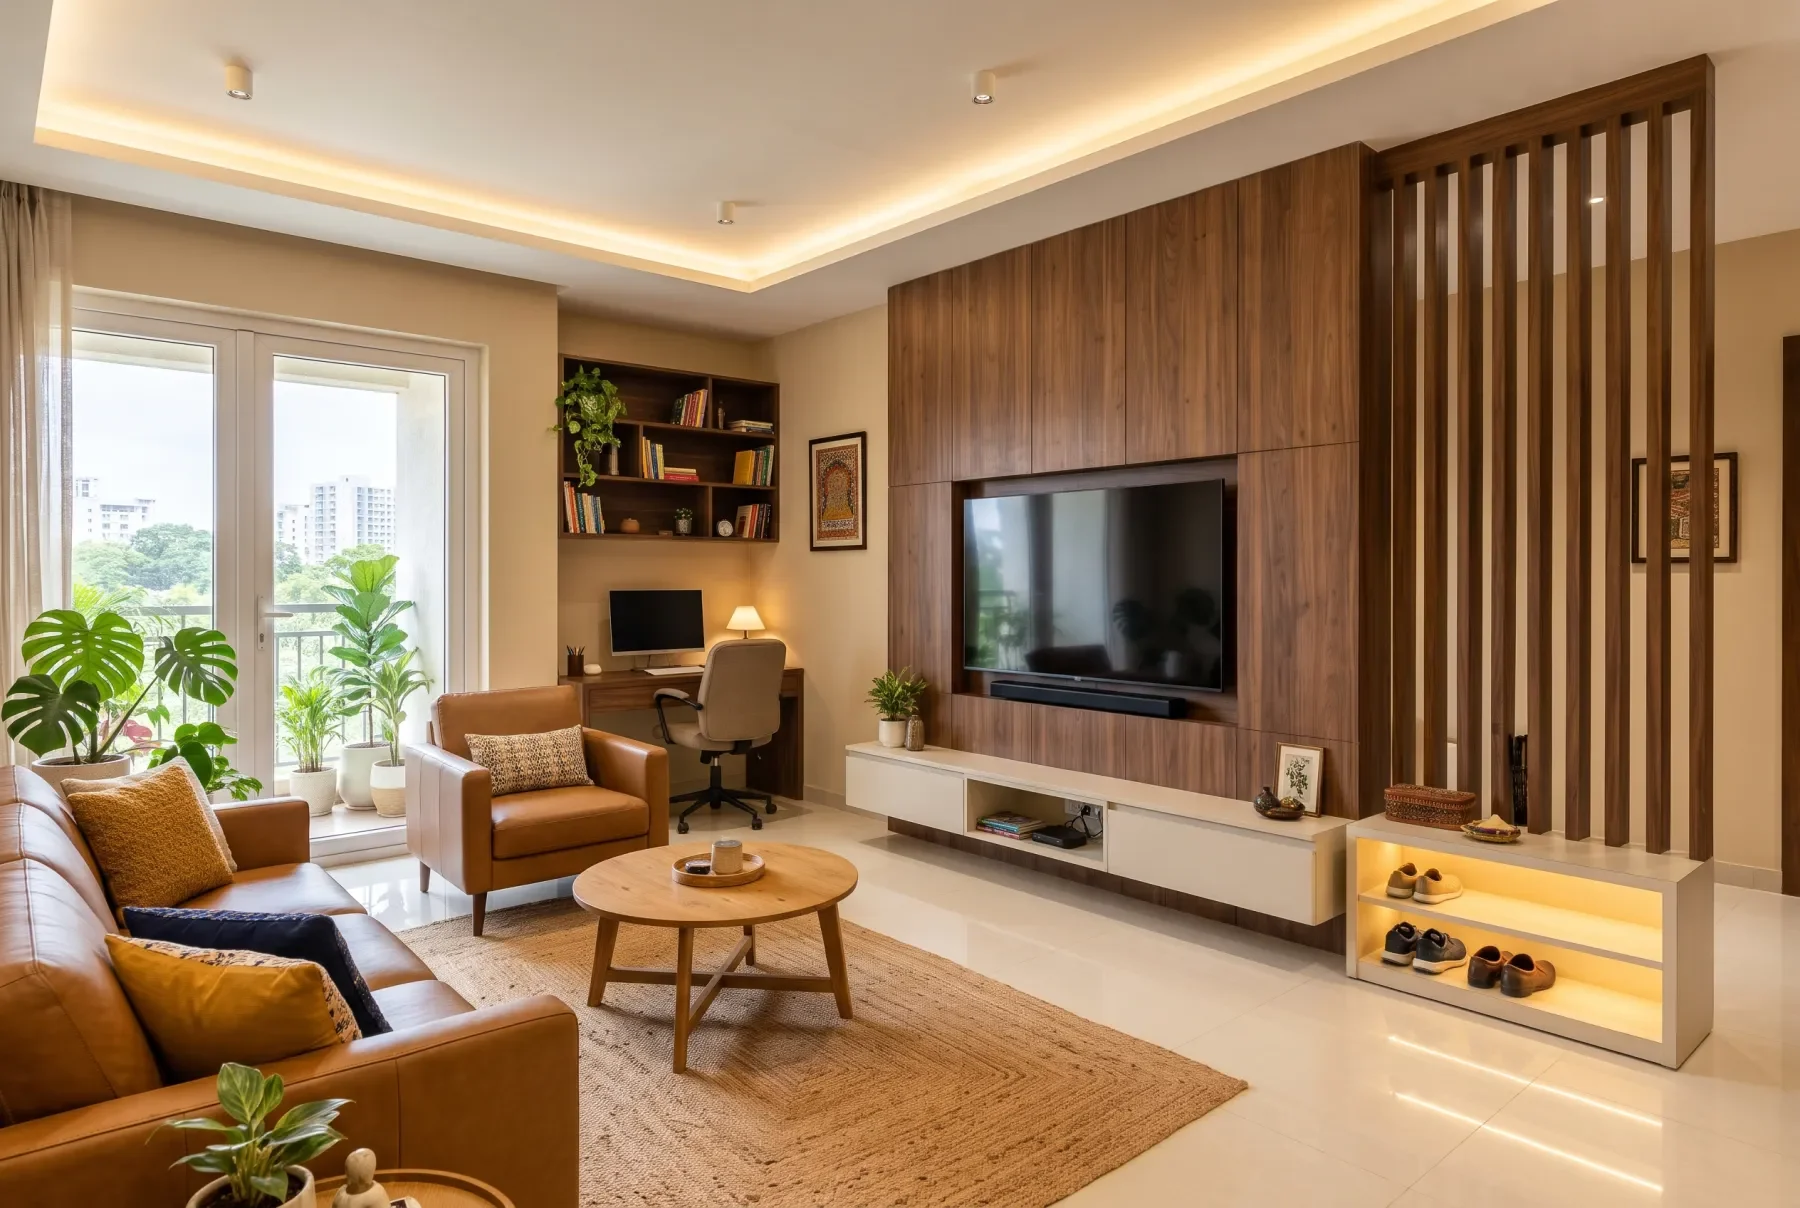
“They were incredibly helpful in sharing unique design ideas, particularly when it came to the striking TV unit design.”
Mr. and Mrs. Kishore
Villa, Chandra Layout
“Abhishek patiently guided us through the entire process, ensuring we fully understood each step.”
Swathi and Swagath
Valmark Citiville, Bannerghatta Road
Questions from homeowners in Yelahanka.
Your studios are in the south and east. Can you still take on a Yelahanka home?
We can. North Bengaluru homes are usually planned on a call from the floor plan, and our team comes to Yelahanka for measurements and installation.
When does someone come to measure my Yelahanka flat?
After your itemised quote is final and the first advance is paid. Your designer then prepares the 3D designs from those measurements.
Can you plan exteriors and a garden for a villa near Yelahanka?
For villas and independent houses, exteriors and landscape can be part of the complete home, with civil, electrical and plumbing as one turnkey project.
How long will interiors for a 3BHK in Yelahanka New Town take?
Plan on 45-60 days for a typical 3BHK. Your designer can tell you what to expect for your own home once the rooms and the scope are fixed.
Have you worked anywhere close to Yelahanka?
The nearest homes we have designed are a 3BHK in Judicial Layout and Hoysala Ace in Sahakar Nagar, and you can see photos of each on our projects page.
Do you go as far as Jakkur, Kogilu and Thanisandra?
We do. Along with Yelahanka we take on homes in Jakkur, Kogilu, Thanisandra, Vidyaranyapura and the layouts off Doddaballapur Road.
Which day is best to visit the JP Nagar studio from north Bengaluru?
The JP Nagar studio is open from 11 am to 8 pm on Saturday and Sunday, which suits families driving down from Yelahanka.
Homes across north Bengaluru.
Yelahanka sits at the northern edge of the city, on Bellary Road on the way to the airport. The Old Town has long-standing houses on narrow streets, Yelahanka New Town is laid out in planned residential blocks, and the roads towards Jakkur, Kogilu and Doddaballapur Road now carry apartment towers and gated villa layouts.
Our studios are in JP Nagar and Whitefield, so Yelahanka families usually begin on a call. You send the floor plan, talk through each room with your designer and receive an itemised quote. Once it is final and the first advance is paid, our team comes to measure, and the 3D designs follow.
Near Yelahanka
Yelahanka New Town
Jakkur
Kogilu
Vidyaranyapura
Sahakar Nagar
Judicial Layout
Thanisandra
Doddaballapur Road
Hebbal
Planning from a distance
A floor plan, a few photos of the rooms and a call are enough for your designer to start. When you want to choose shutters, stone and hardware in person, the JP Nagar studio is open on weekends too.
Villas towards the airport
If you own a villa in the newer layouts north of Yelahanka, we can plan the exteriors and landscape with the rooms, and take on civil, electrical and plumbing as one turnkey project.
Houses in New Town
If your New Town home is an independent house of two or three floors, your designer plans each floor around the people living on it, with the staircase, storage and pooja unit worked out together.
Your nearest studio · South
JP Nagar studio
Kothanur Dinne Main Road, JP Nagar 7th Phase, Bengaluru 560078