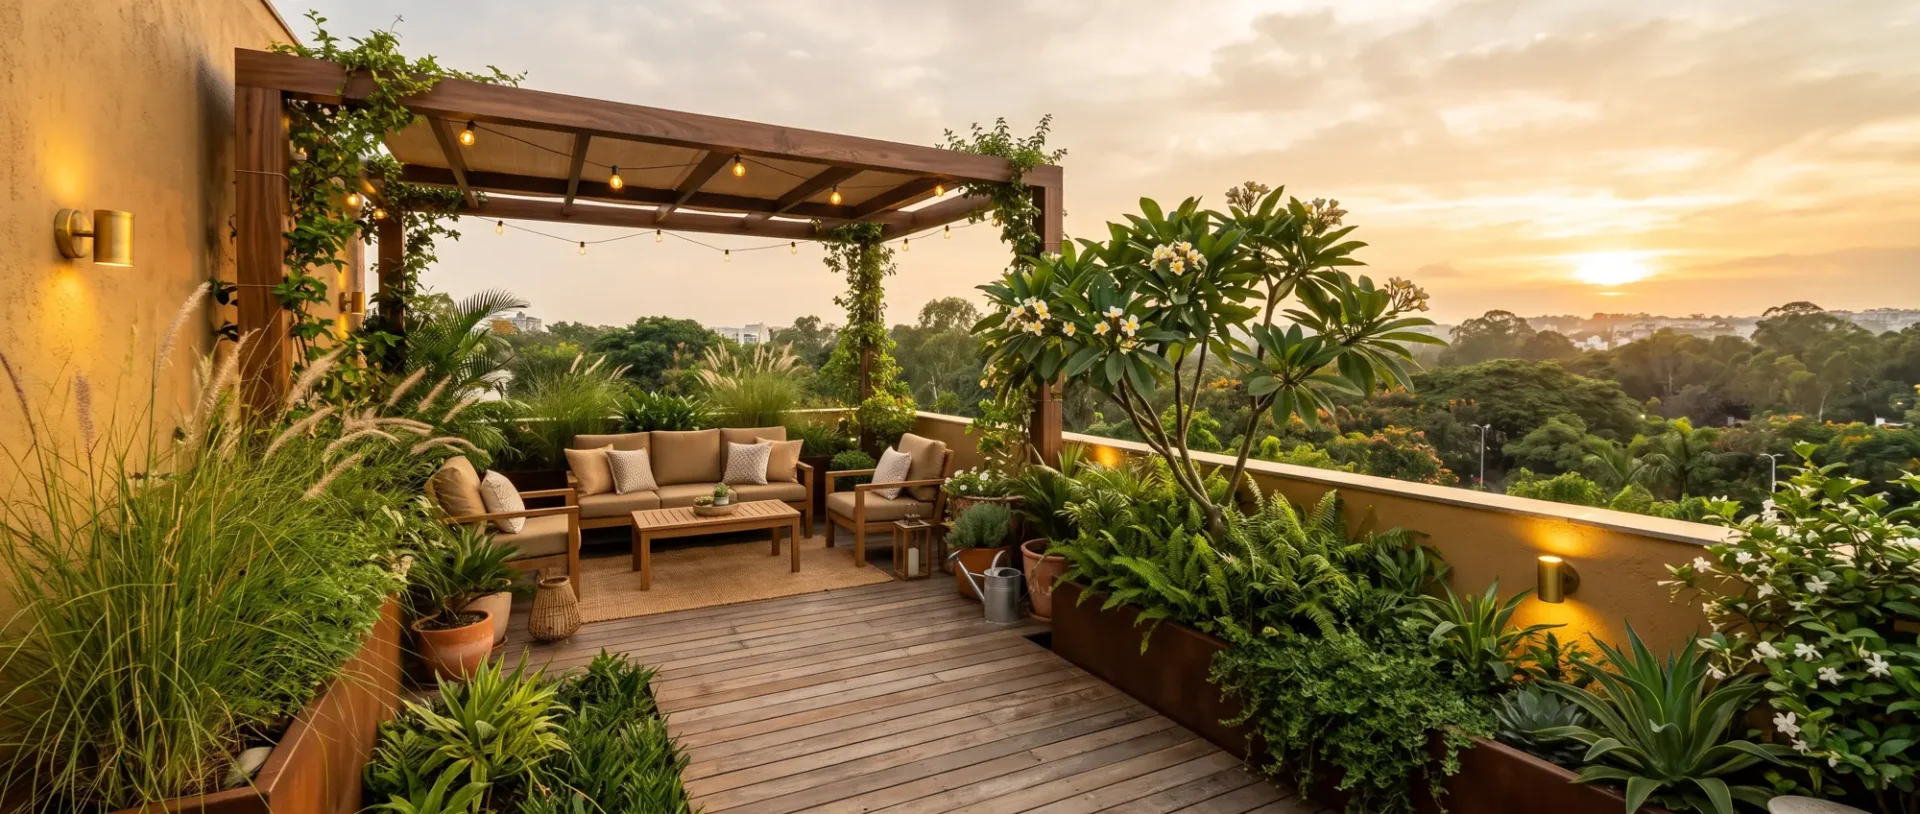
Share your floor plan and plan the layout with a designer, at a studio or on a call.
Itemised quote
A line-by-line quote from your floor plan, which you can review and adjust with your designer.
Measure and 3D
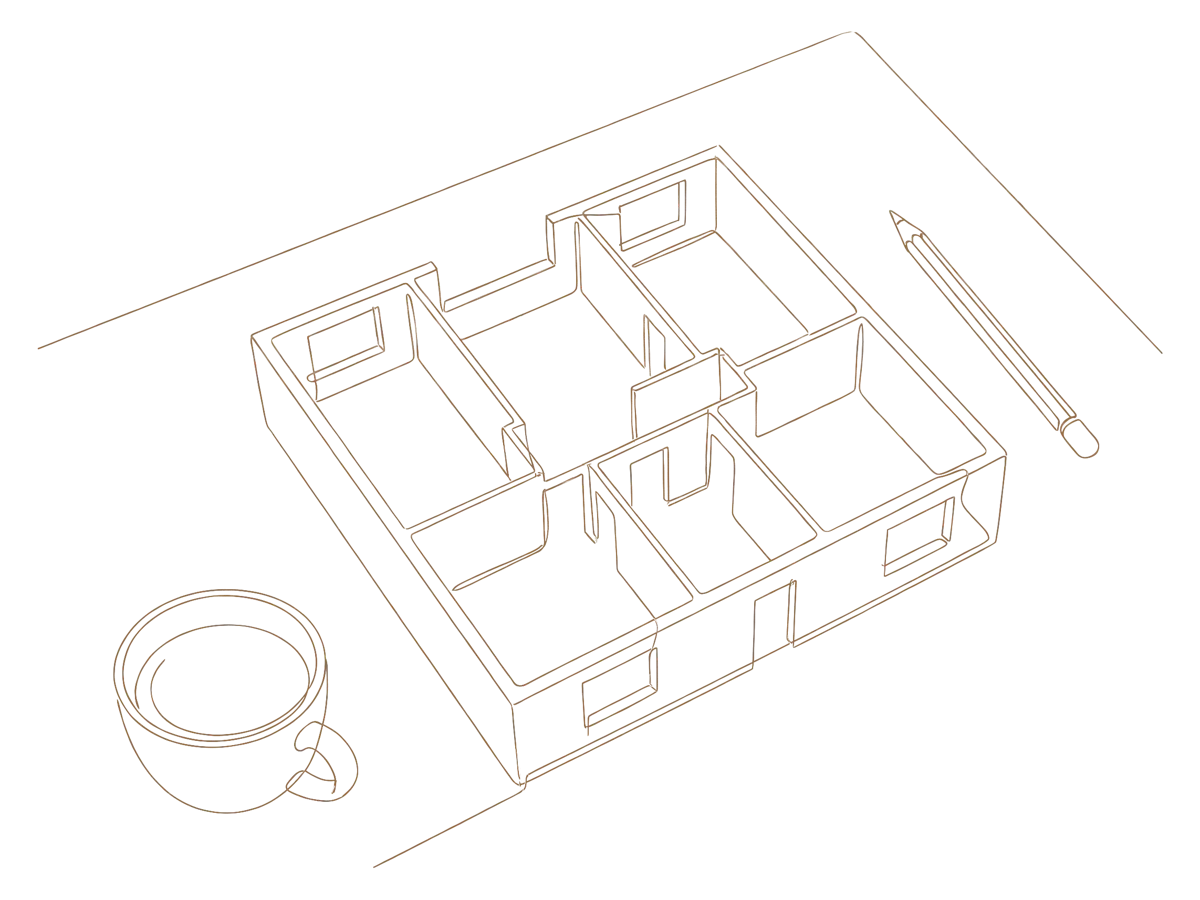
Once the quote is final and the first advance is paid, we measure your home and show each room in 3D before any material is ordered.
Factory and site
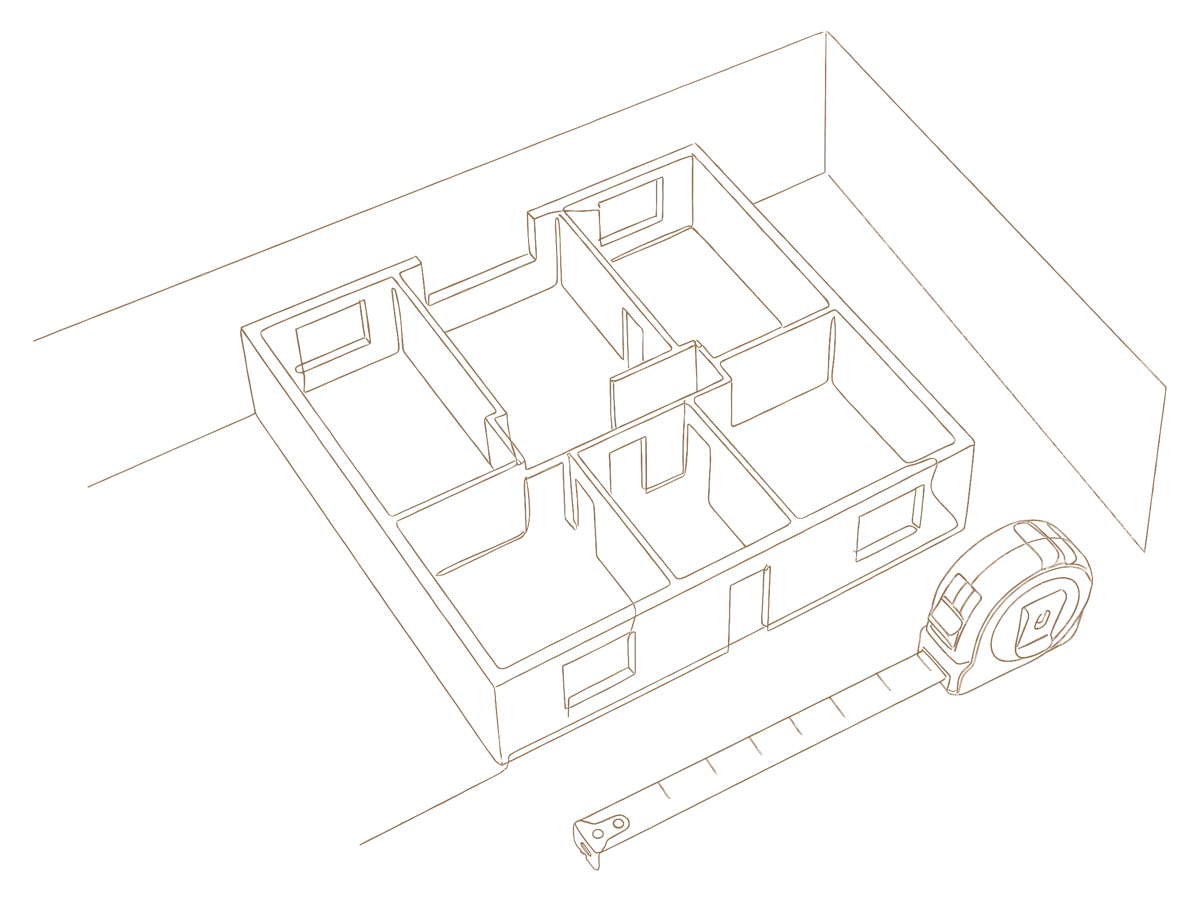
Modules are cut and finished in our JP Nagar factory, checked at five stages, while your site is prepared.
Handover
A walkthrough of every room before you move in.
In our clients' words.
Home tours our clients recorded after they moved in.
“Q Oak Interiors has truly helped us turn the vision of our dream home into a reality.”
Mr. and Mrs. Sreenivas
Godrej Eternity, Kanakapura Road
“They were incredibly helpful in sharing unique design ideas, particularly when it came to the striking TV unit design.”
Mr. and Mrs. Kishore
Villa, Chandra Layout
“Abhishek patiently guided us through the entire process, ensuring we fully understood each step.”
Swathi and Swagath
Valmark Citiville, Bannerghatta Road
Questions from homeowners in Sarjapur Road.
Do you design villas on Sarjapur Road?
Yes. We design villas and apartments along Sarjapur Road, and for villas we can take on civil, electrical, plumbing and painting work as a turnkey project.
Can you plan my new apartment from the builder's plan?
Yes. Share the floor plan and your designer prepares an itemised quote from it. Measurements follow once the quote is final and the first advance is paid.
Is there a studio near Sarjapur Road?
The Whitefield studio is the nearest, open every day from 10:30 am to 8:30 pm. You can also start on a call.
Do you plan the utility area with the kitchen?
Yes. Your designer plans the kitchen and utility together, with space for your appliances and storage. Lofts above it hold the things you use less often.
Which localities near Sarjapur Road do you cover?
Bellandur, Kaikondrahalli, Carmelaram, Dommasandra, Doddakannelli, Kodathi, Chikkabellandur and Varthur, along with the rest of east Bengaluru.
Have you designed homes on Sarjapura Road?
Yes. Our Sarjapura Road 2BHK and Sterling Ascentia in Bellandur are both on our projects page.
Can you plan a villa before the builder hands it over?
Yes. Share the villa plans from your builder. Your designer plans every floor and prepares an itemised quote, and the site is measured once the first advance is paid.
Do you work in Dommasandra and Kodathi?
Yes. We design homes all along Sarjapur Road, from Bellandur and Kaikondrahalli to Carmelaram, Dommasandra, Kodathi and out towards Sarjapur town.
Homes along Sarjapur Road.
Sarjapur Road runs south-east from the Outer Ring Road at Bellandur through Kaikondrahalli, Carmelaram and Dommasandra towards Sarjapur town. Along it are large gated apartment communities and many villa projects.
Homes here are often new, handed over with bare rooms, and owners want every room ready together. Your designer plans from the builder’s floor plan, and we make the kitchens, wardrobes and storage in our own factory in JP Nagar. For villa owners, your designer can also plan the garden, the terrace and the outside of the house along with the rooms inside.
Near Sarjapur Road
Bellandur
Kaikondrahalli
Carmelaram
Dommasandra
Doddakannelli
Kodathi
Chikkabellandur
Varthur
Villas
For villas further out towards Sarjapur town, we plan every floor together and can take on civil work, electrical, plumbing and painting as one turnkey project. One team runs the whole villa, so you deal with one designer from start to finish.
Utility areas
Many apartments here have a separate utility next to the kitchen. Your designer plans both together, with space for the washing machine and storage. Lofts above the utility take the things you use once a year.
Studio or call
The Whitefield studio is the closest to Sarjapur Road and is open every day. You can also start on a call and visit when you want to see materials.
Your nearest studio · East
Whitefield studio
2nd Floor, 64, SH 35, next to Svastha Hospital, Phase 2, Narayanappa Garden, Whitefield, Bengaluru 560066
Our Whitefield studio is the nearest one, a drive north from Sarjapur Road through Varthur. It is open every day, so a Saturday or Sunday visit works too.