Living room interior design in Bengaluru.

Your TV wall, panelling, ceiling, lighting and storage planned as one room by one designer, and made in our JP Nagar factory.

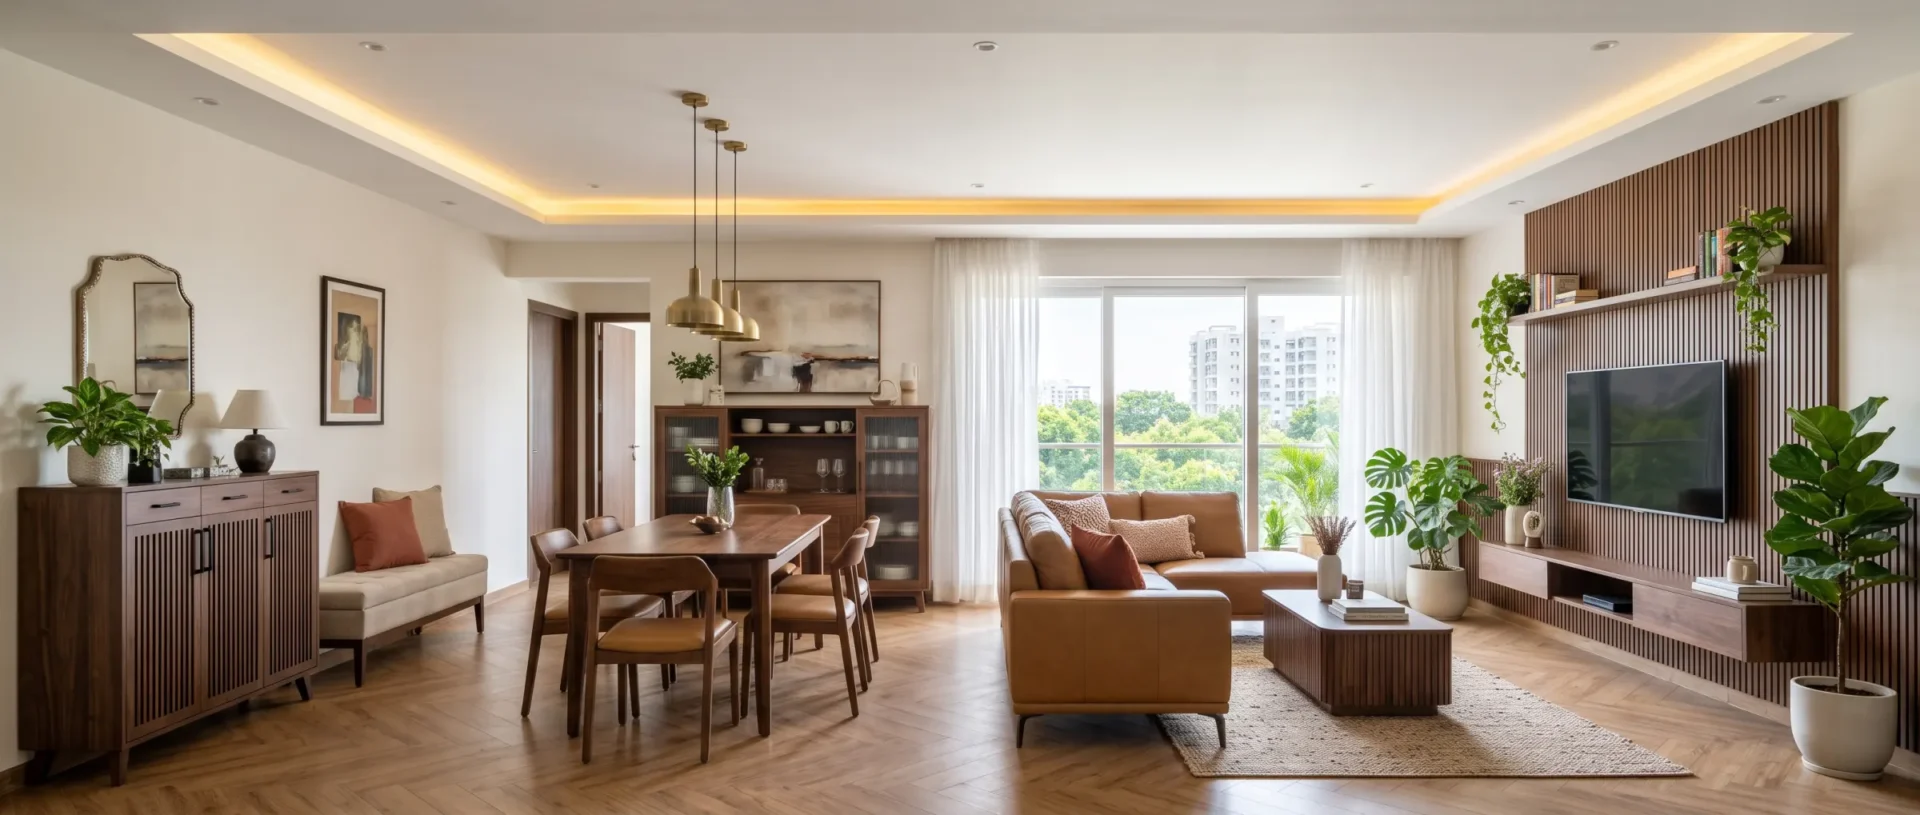
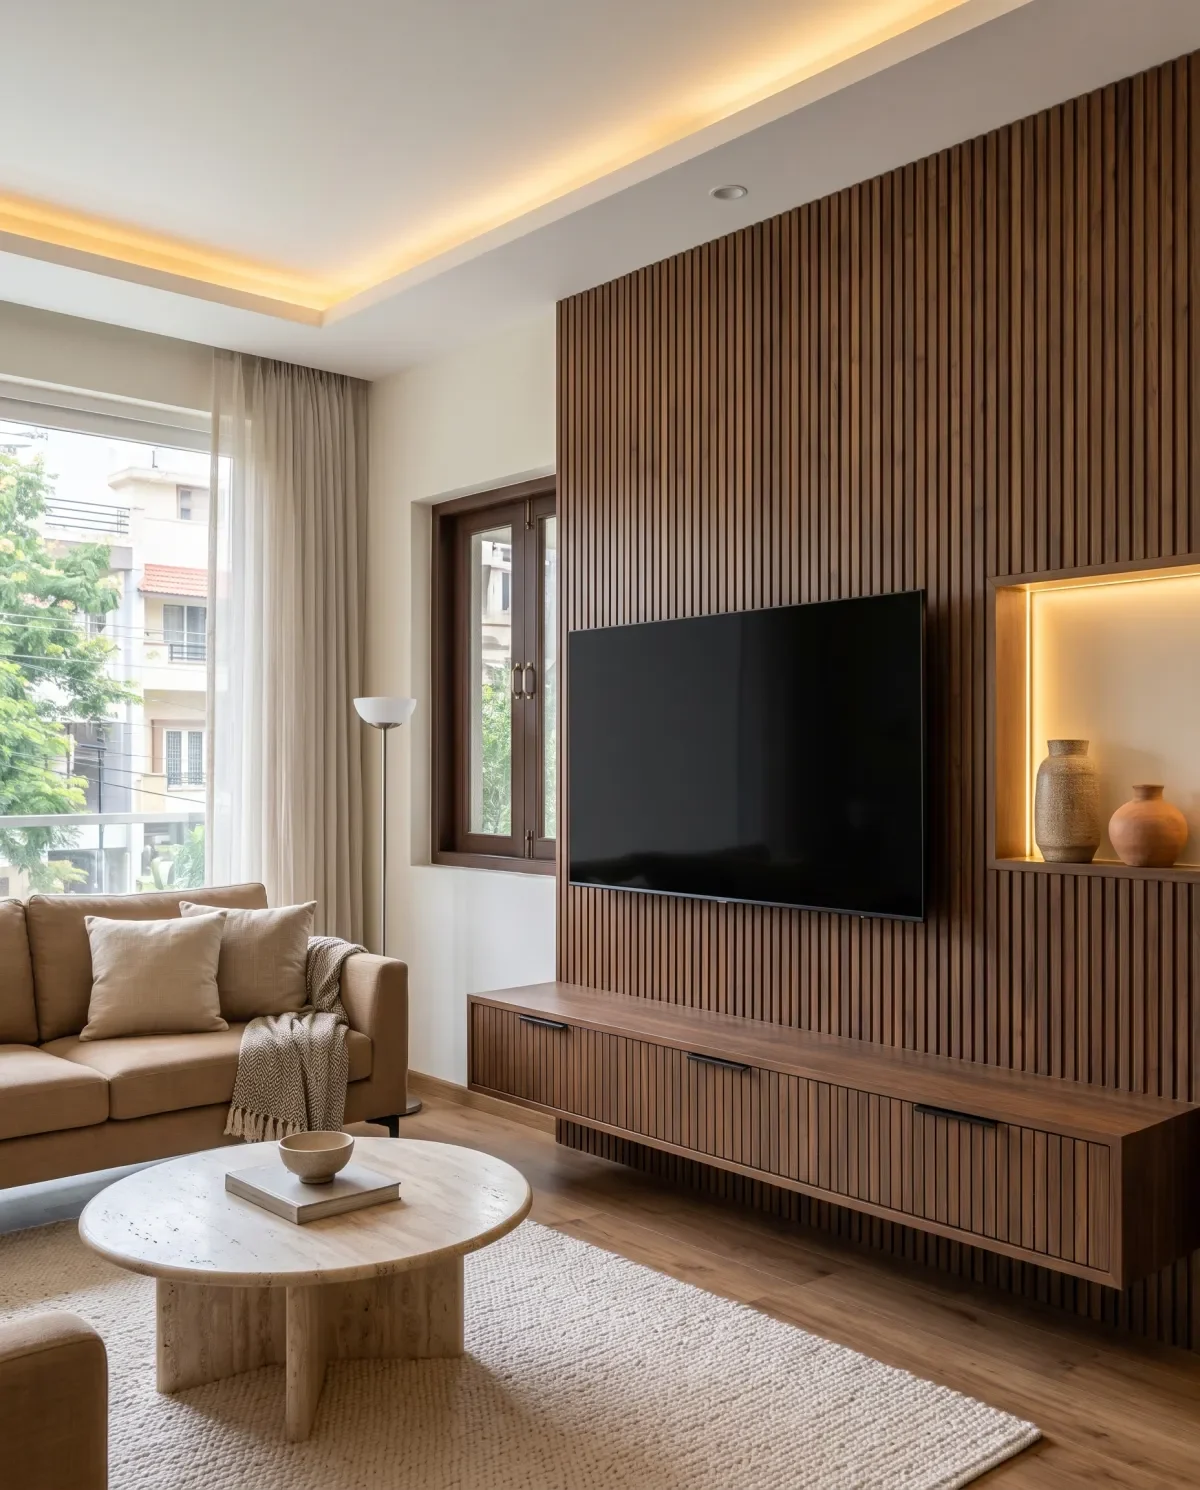
Living room with a fluted walnut TV wall, a floating TV unit, a lit niche and a tan sofa under a cove-lit ceiling

4.8

Rated 5 out of 5

550+ Google reviews

20,000 sq ft

Own factory in JP Nagar

5000+ homes

Designed so far

45-60 days

Typical 3BHK handover

What goes into a living room.

Your designer plans each part around where the doors, windows and electrical points sit, so the room works as one.

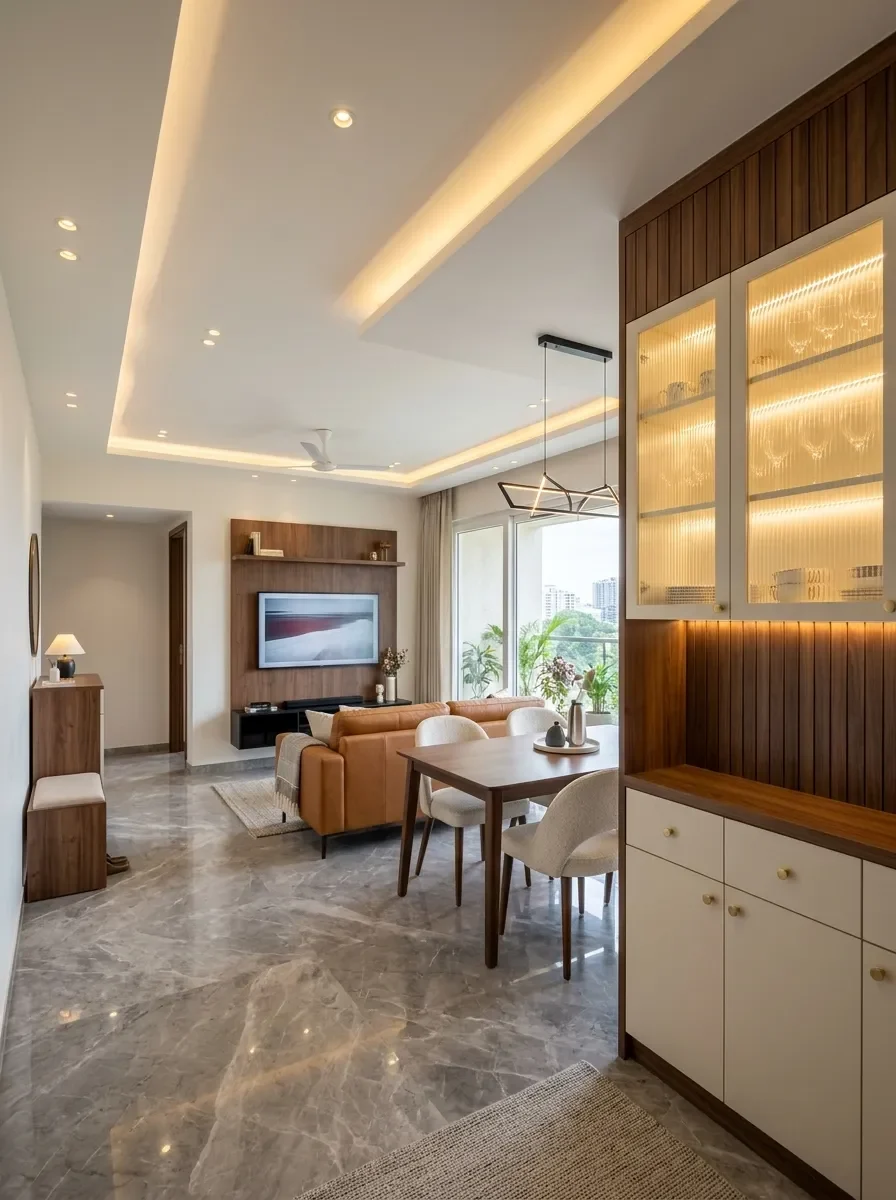
Living and dining room with a lit crockery unit, a cove-lit false ceiling, a TV wall and a shoe unit by the foyer

TV unit

A wall-hung or floor unit sized for your screen, with drawers and a bay for the set-top box, router and speakers.

Wall panelling

Fluted or flat panels on the TV wall or behind the sofa, finished to match the units.

False ceiling and lighting

Cove lights, spotlights and pendants planned with the electrical points and the furniture below them.

Crockery unit

Glass shutters for what you want on show, and drawers for cutlery and table linen.

Foyer and shoe unit

A shoe unit with a seat and a mirror where you walk in, in the same finish as the living room.

Seating layout

Where the sofa and chairs sit, with a clear path from the foyer and the TV at a comfortable distance.

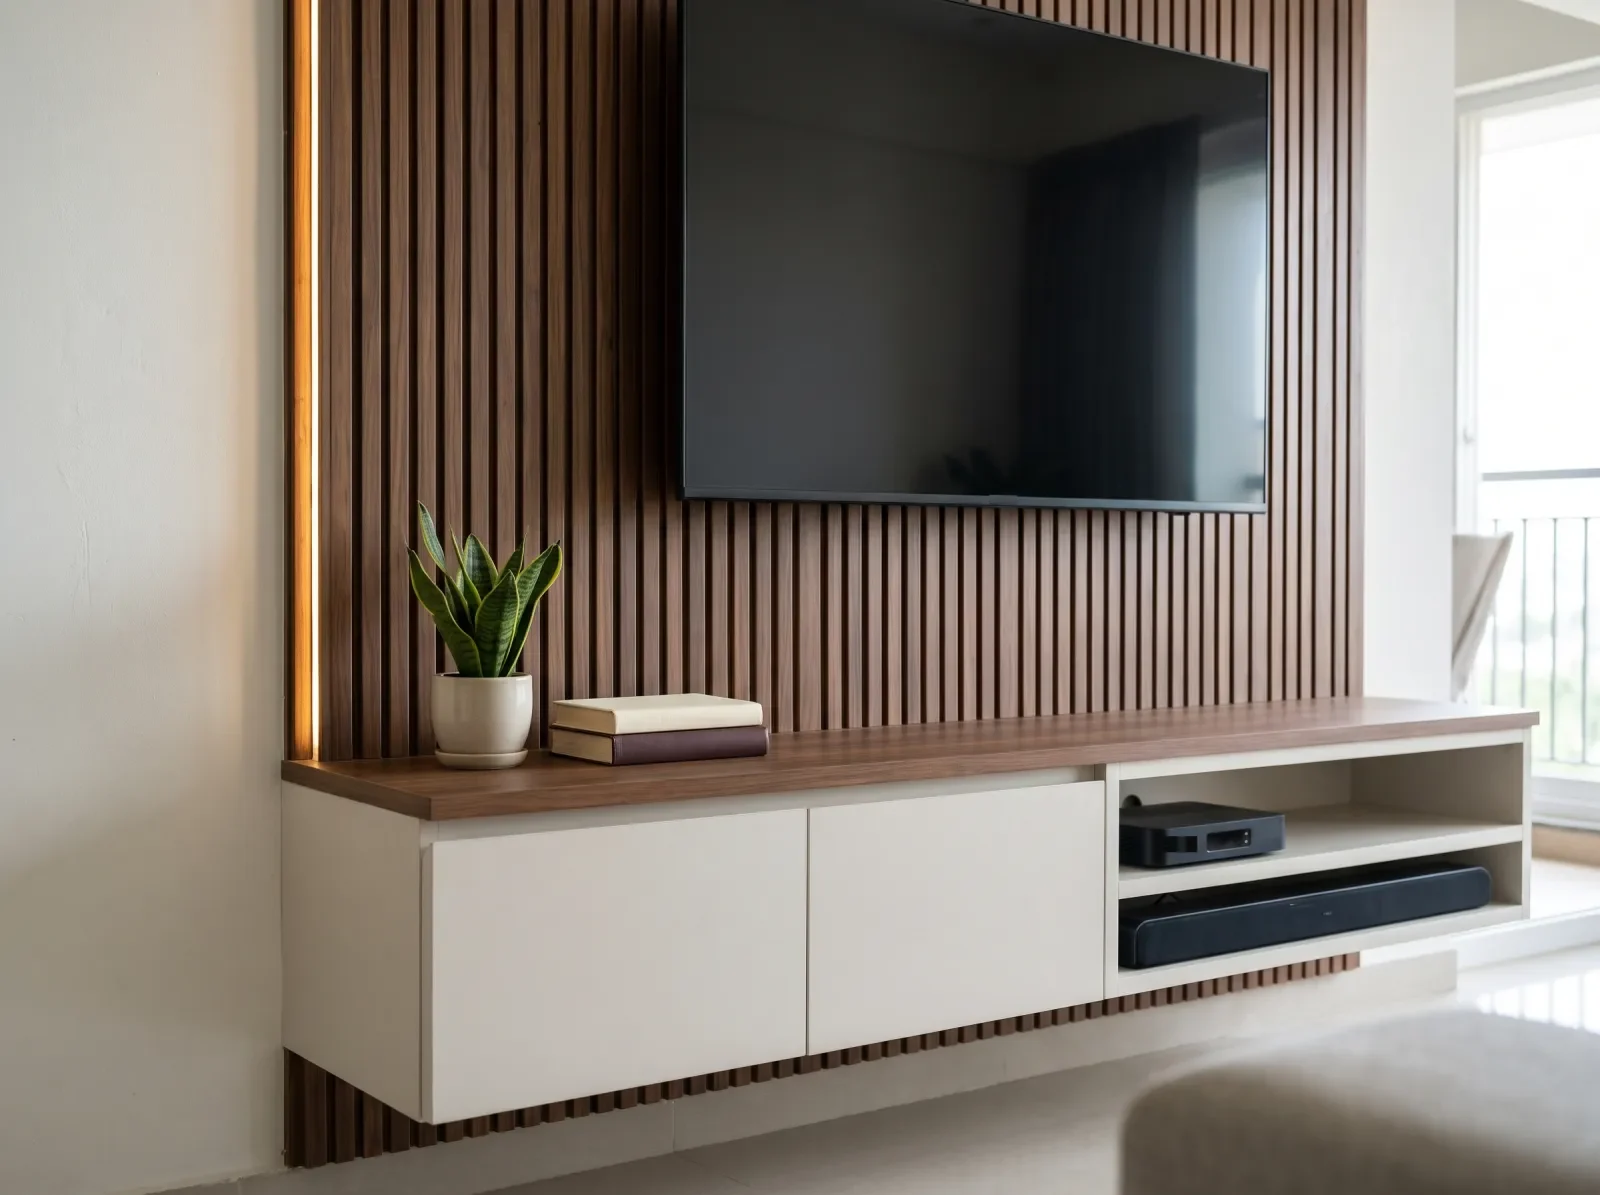
Floating TV unit in off-white with a walnut top and an open bay for the set-top box and soundbar, in front of walnut slats

A TV wall with the wires out of sight.

We plan the power and data points with the TV unit, so cables run behind the back panel and the set-top box and router sit in an open bay where the remote still reaches them.

  • Sized for your screen
    The unit and panel are drawn around the TV you have or plan to buy.
  • Storage below
    Drawers for remotes, chargers and board games, and closed shutters for the rest.
  • Light on the wall
    A strip in the panel or a lit niche for a few things you want to show.
Open foyer, dining and living room with a walnut shoe unit, crockery unit, tan sofa and a fluted walnut TV wall
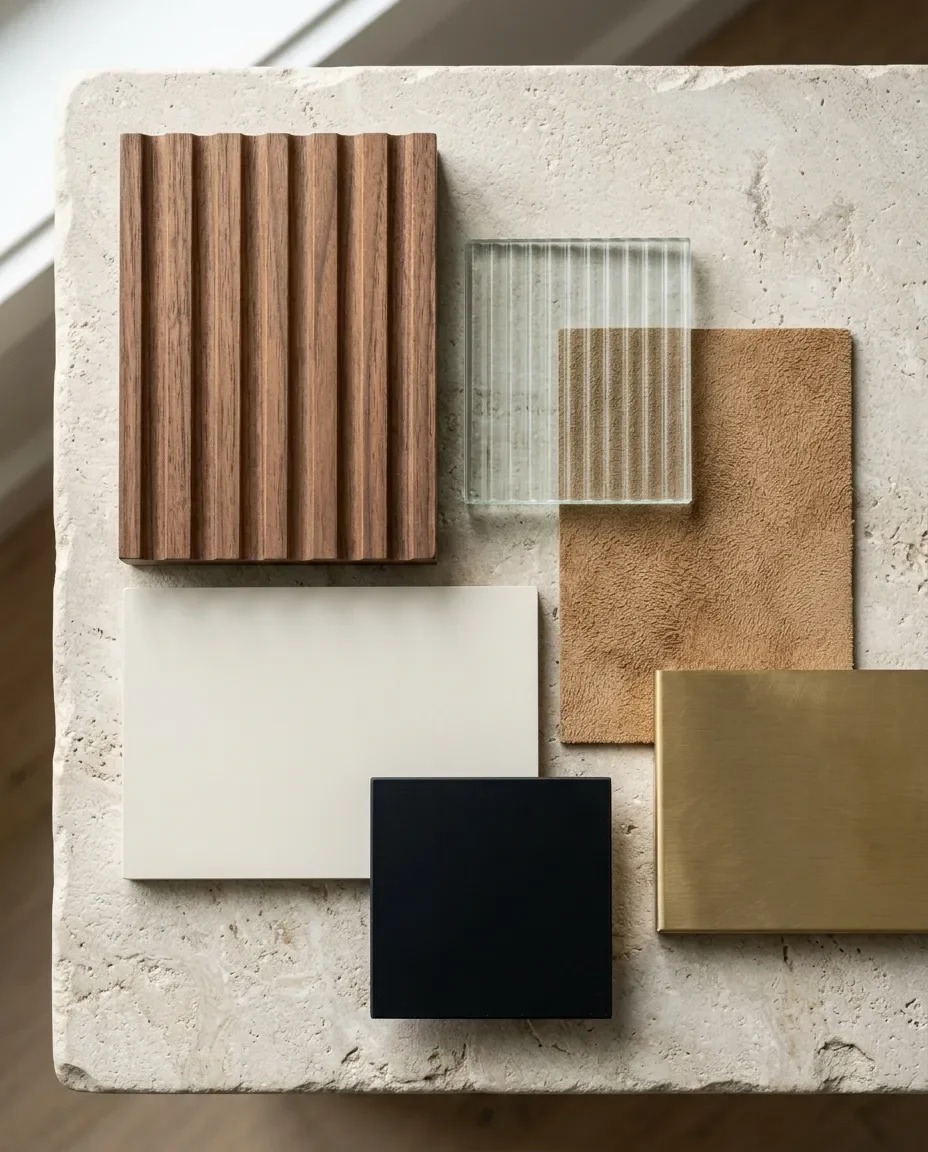
Finish samples: fluted walnut panel, off-white and tan laminate, black matte lacquer, fluted glass and brushed brass

Finishes that carry through the room.

The TV unit, panels, crockery unit and shoe unit are made in our JP Nagar factory in one set of finishes, so the wood grain and colour match across the room.

  • MR plywood
    Carcasses for the TV unit, crockery unit and storage, as the living room is a dry room.
  • HDHMR board
    Shutters and panels, finished in laminate, acrylic or PU.
  • Glass and metal
    Fluted or clear glass for display shutters, and metal trims where you want them.
  • Hettich, Blum, Häfele
    Hinges and drawer channels, chosen with you.

From floor plan to finished room.

Five steps with one team.

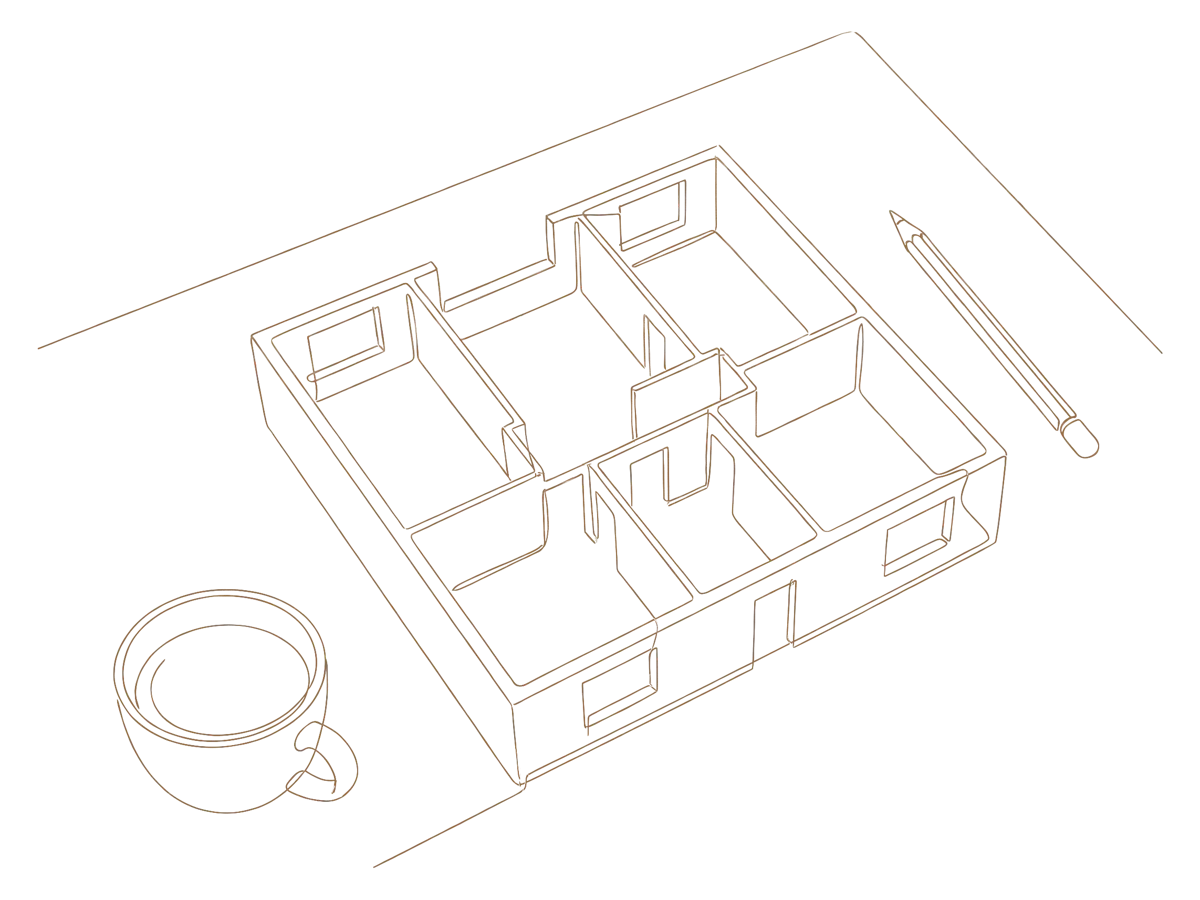
Design session

Share your floor plan and talk through the living room with a designer, at a studio or on a call.

Line drawing of a floor plan on a table with a pencil and a cup

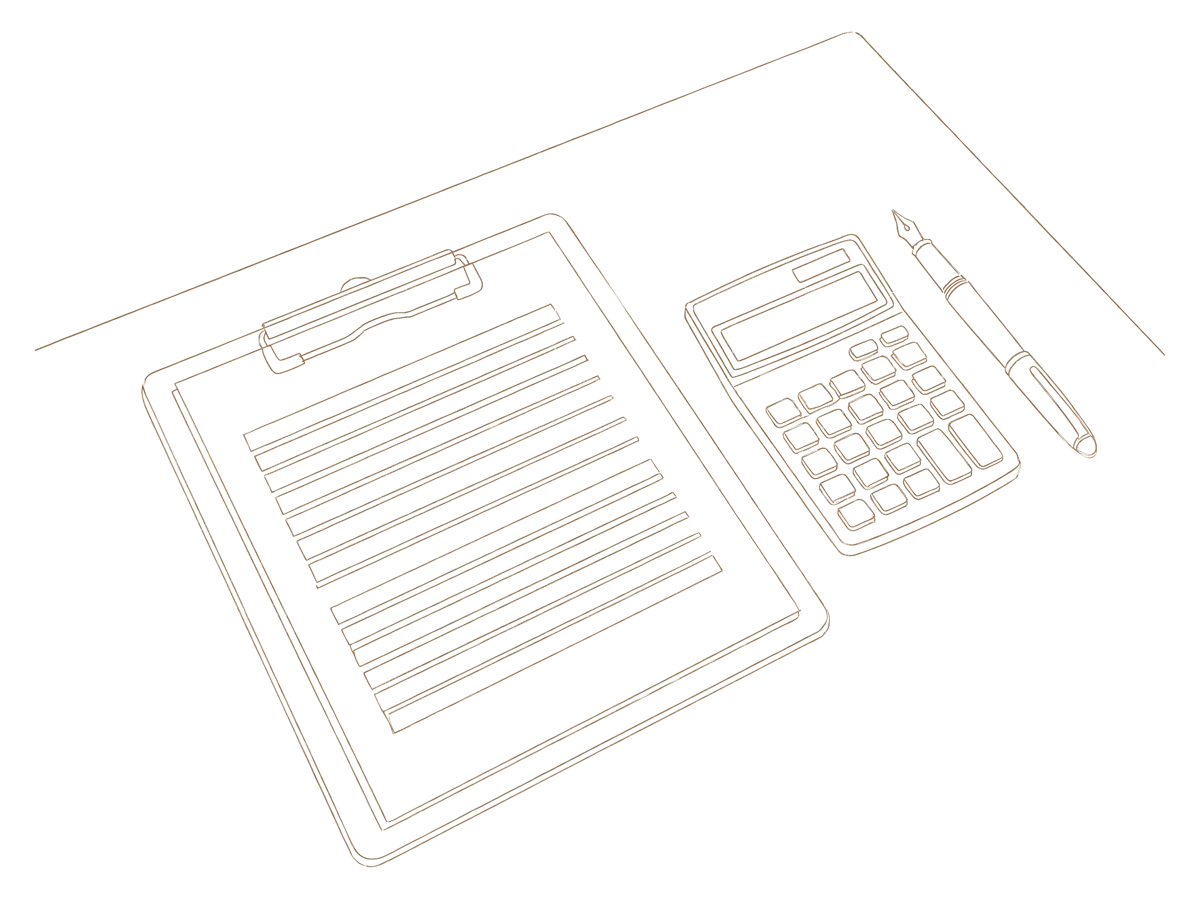
A line-by-line quote for the TV wall, panelling, ceiling and units, worked out from your floor plan.

Line drawing of an itemised quote on a clipboard with a calculator and a pen

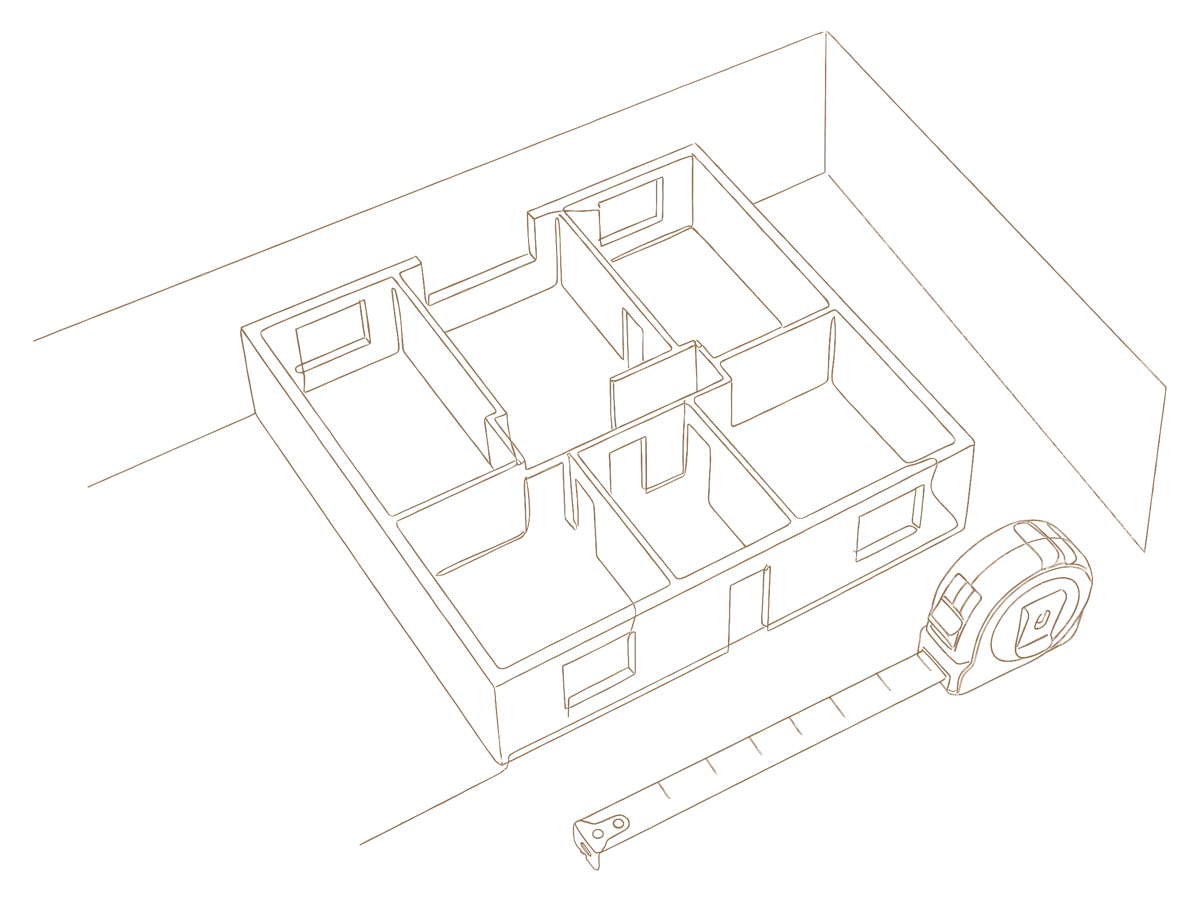
Once the quote is final and the first advance is paid, we measure the room and show it to you in 3D.

Line drawing of a tape measure beside a model of the floor plan

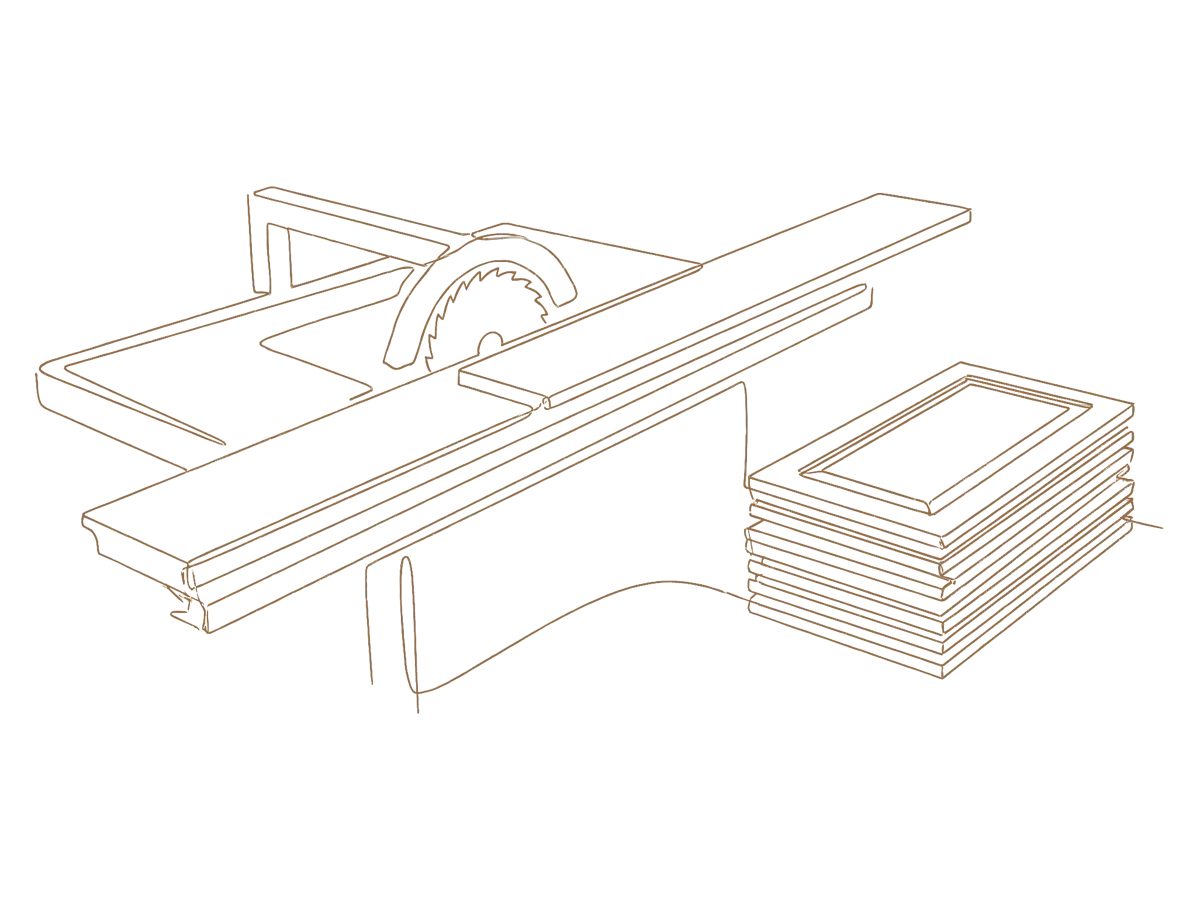
Units and panels are made in our JP Nagar factory while the site is prepared.

Line drawing of a panel saw cutting a board beside a stack of cabinet shutters

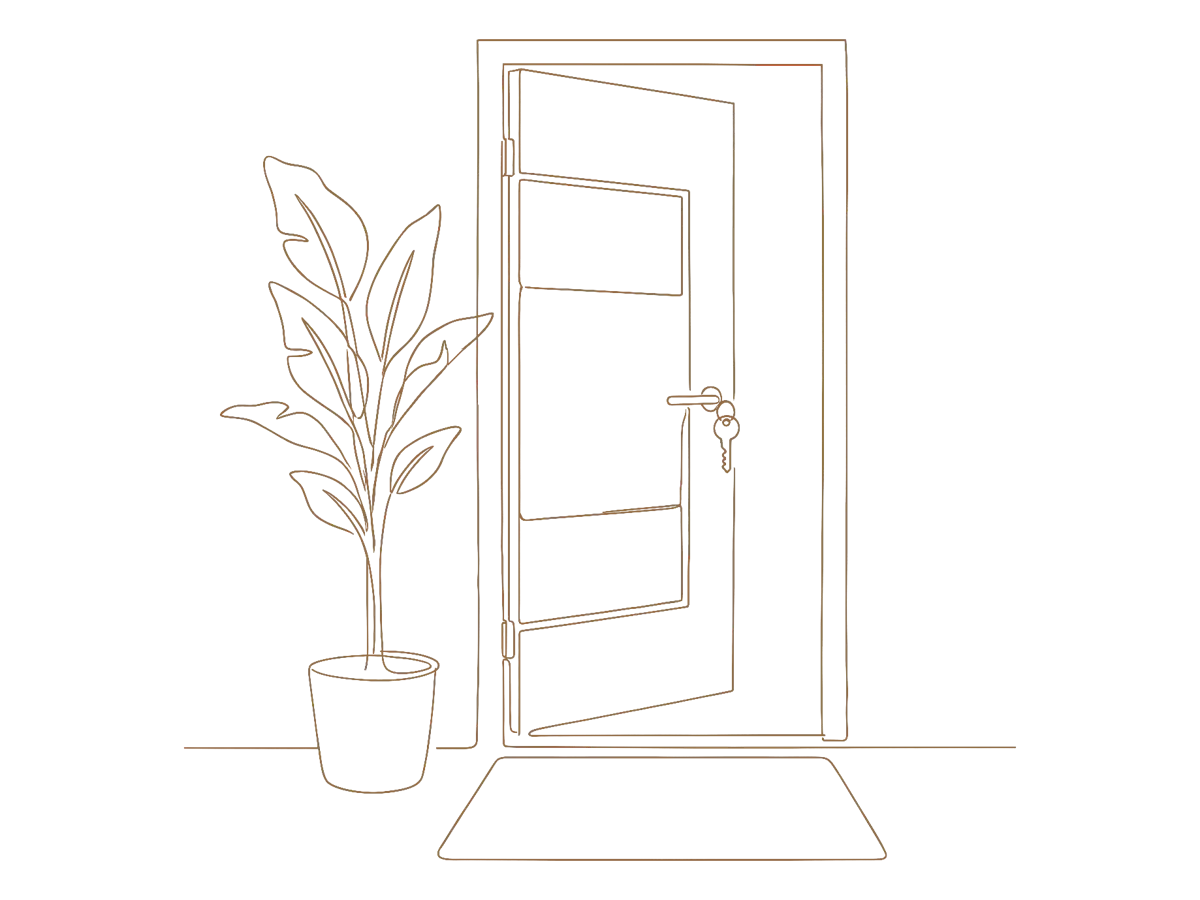
We fit the units, panels and lights, then walk through the room with you.

Line drawing of an open front door with a key in the lock and a plant beside it

Living rooms in homes we have handed over.

Real Bengaluru homes, designed and made by our team.

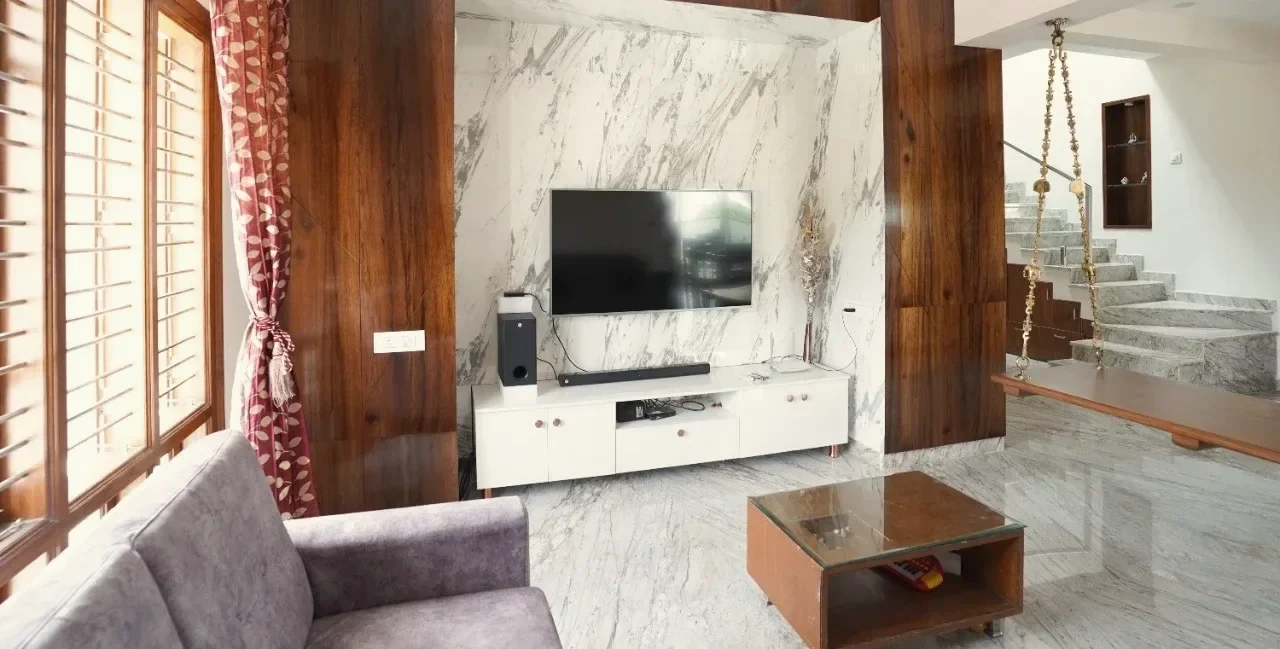
Living room with a marble TV wall, Chandra Layout villa

Chandra Layout · 3BHK villa

A villa living room with a marble TV wall framed in walnut-toned panels.

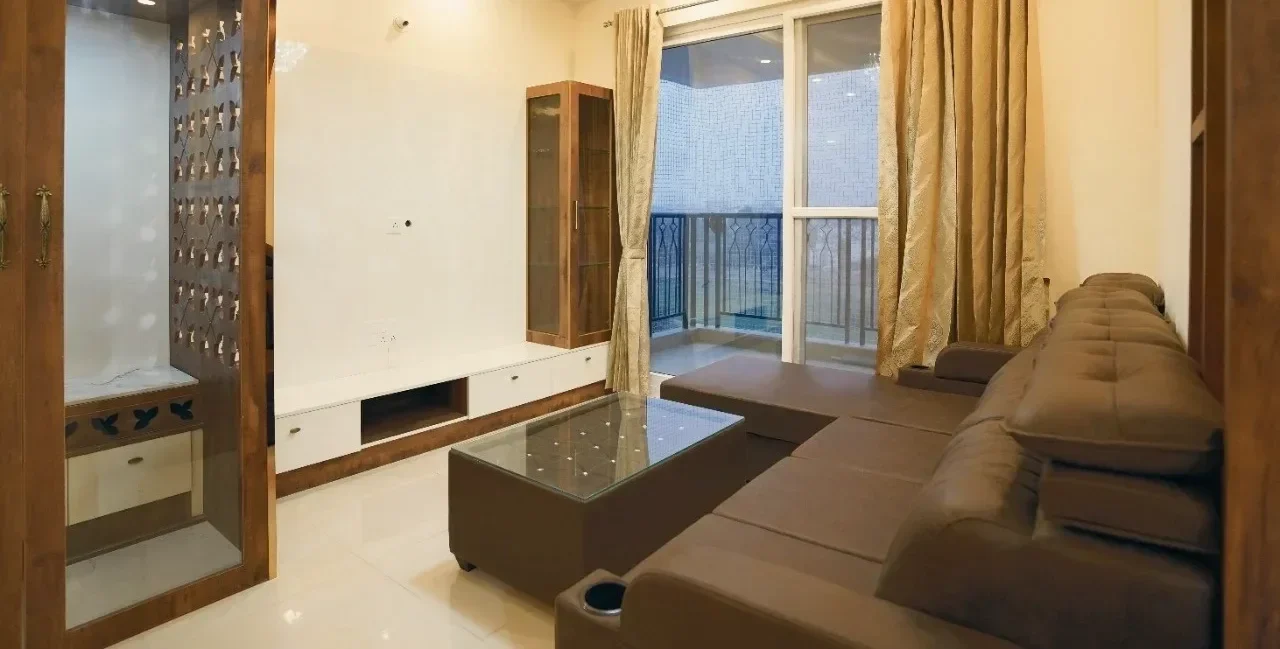
Living room with pooja unit and storage, Prestige Lake Ridge

Uttarahalli · 3BHK apartment

A living room with a pooja unit and storage built into one wall, planned with the kitchen as one home.

In our clients' words.

Home tours the families recorded after moving in.

“They were incredibly helpful in sharing unique design ideas, particularly when it came to the striking TV Unit design.”

Mr. and Mrs. Kishore

Villa, Chandra Layout

“Q Oak Interiors has truly helped us turn the vision of our dream home into a reality.”

Mr. and Mrs. Sreenivas

Godrej Eternity, Kanakapura Road

“Abhishek patiently guided us through the entire process, ensuring we fully understood each step.”

Swathi and Swagath

Valmark Citiville, Bannerghatta Road

Questions about living rooms.

The living room is not priced on its own. It is part of your complete home quote, and most complete homes we design start from ₹7 lakh. The TV wall, panelling, ceiling and lighting, and the units you choose all go into that quote, itemised from your floor plan. For a first range, estimate your interior cost.

We design the living room as part of a complete home, so the finishes, storage and lighting carry through every room.

Yes. Your designer plans the power and data points with the TV unit, so cables run behind the back panel. Tell us early if you want a wall-mounted soundbar or speakers, so their wiring is planned too.

Yes. The ceiling and lights are planned with the furniture, so cove lights, spotlights and pendants line up with the TV wall, the seating and the dining table.

We make the living room with the rest of your home. A typical 3BHK is handed over 45-60 days after the design is signed off, and your designer gives you a schedule with the quote.

Yes, we make Vastu compliant designs.

Yes. Our studios in JP Nagar and Whitefield have laminates, acrylic and PU shutters, panels and hardware you can see and touch.

Yes. Every Q Oak home comes with a 15-year material warranty. Your designer explains what it covers with your quote.

Plan your living room with a designer.

Tell us about your home and a designer will call you, ask for your floor plan and prepare your quote.

We use your details only to arrange your consultation.

Book a design consultation

Tell us about your home. A designer calls you within 4 working hours and asks for your floor plan to prepare your quote.

We use your details only to arrange your consultation.

Thank you for your details!!

One of our team member will call you shortly to assist you in your Interior requirement.