Wardrobe designs for Bengaluru homes.

Sliding, hinged and walk-in wardrobes planned around what you own, then made in our JP Nagar factory to fit your walls.

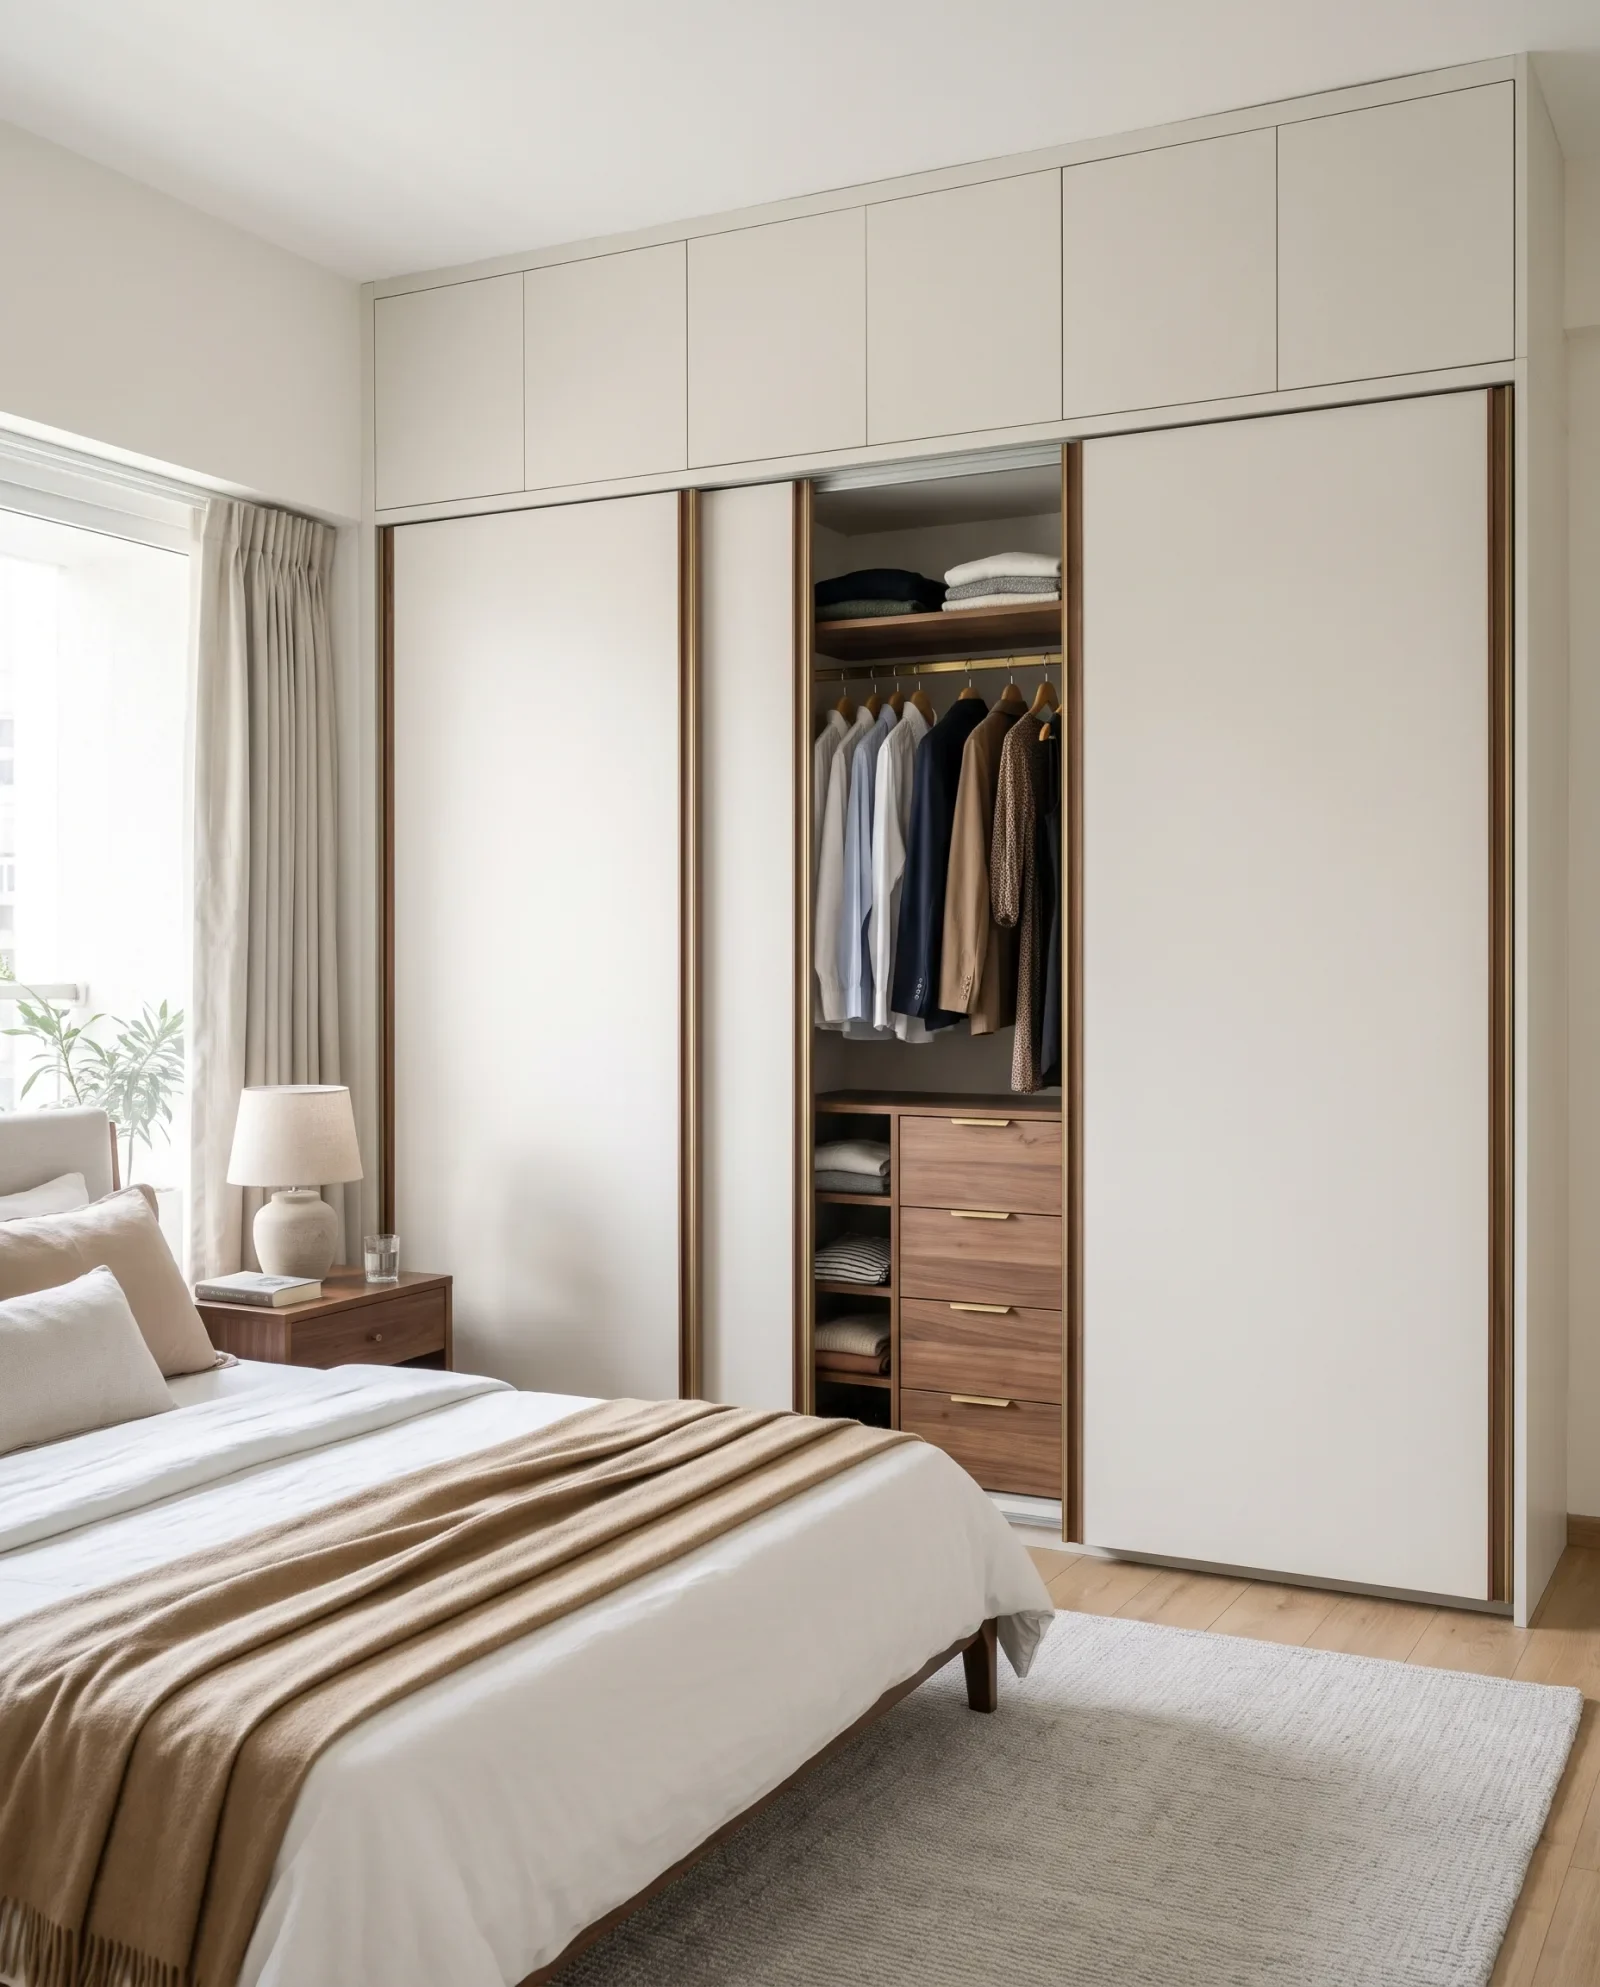
Bedroom with a floor-to-ceiling sliding wardrobe in matte off-white with walnut reveals, one shutter open to show hanging space and drawers

4.8

Rated 5 out of 5

550+ Google reviews

20,000 sq ft

Own factory in JP Nagar

5000+ homes

Designed so far

15 years

Material warranty

Pick the wardrobe that suits your room.

Your designer starts from the wall, the door and window positions, and what you need to store.

Sliding wardrobe in the master bedroom

Sliding wardrobes

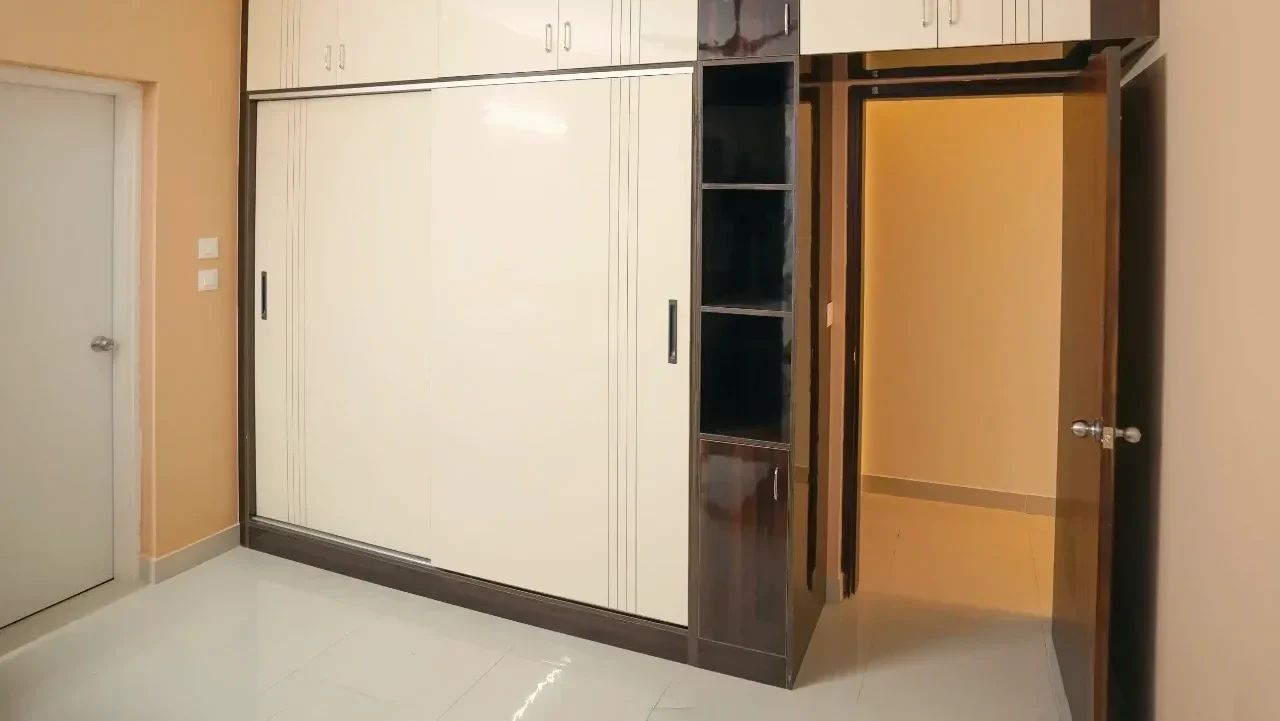
Shutters run on a track, so nothing swings into the room. A good fit for a bedroom where the bed or a desk sits close to the wardrobe. Panels are wide, so plan the inside around which part opens at a time.

Best for: compact bedrooms, wide walls

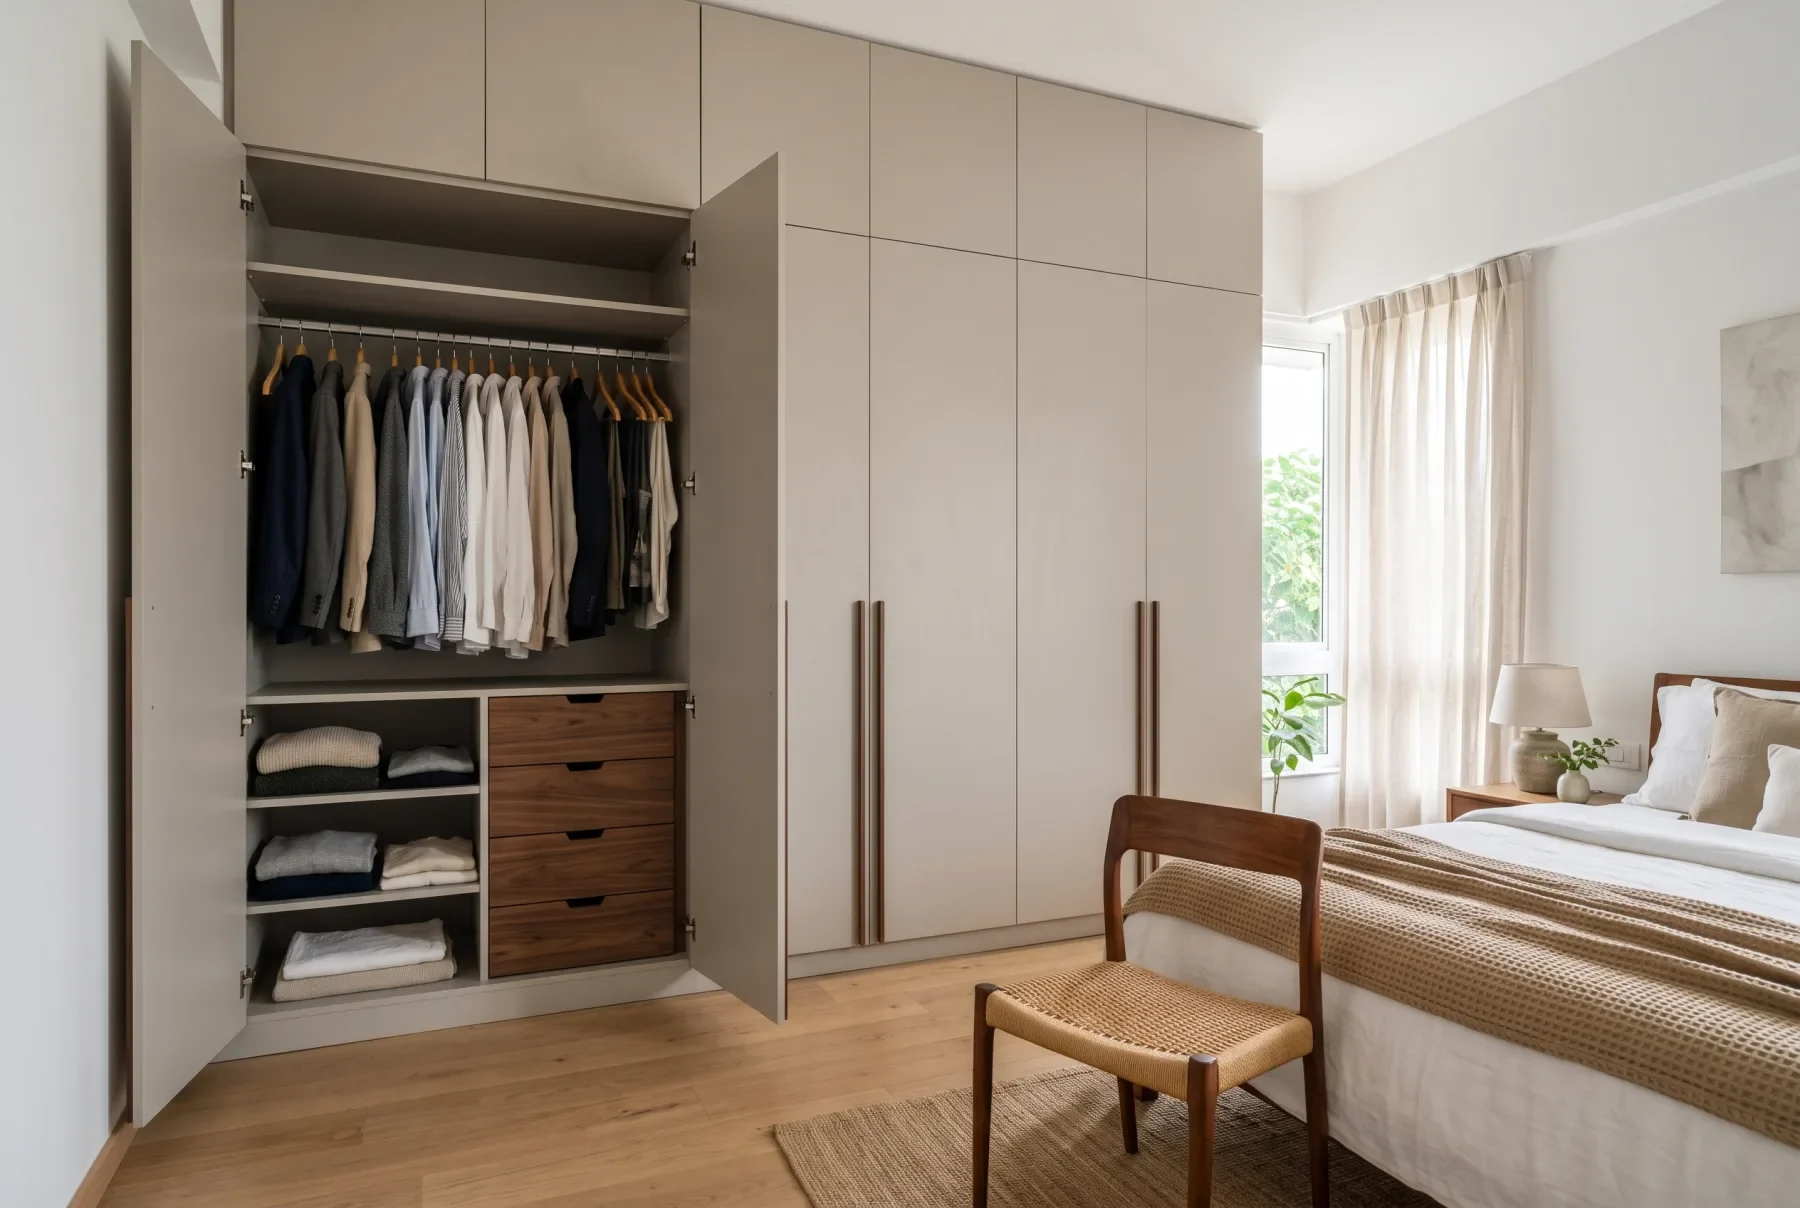
Full-height hinged wardrobe in greige laminate with walnut handles, two shutters open to show a hanging rail, shelves and drawers

Hinged wardrobes

Each shutter opens fully, so you see the whole section at once. Easy to plan around drawers, a mirror or a dressing unit. Leave space in front for the shutters to swing.

Best for: most bedrooms, kids’ rooms, guest rooms

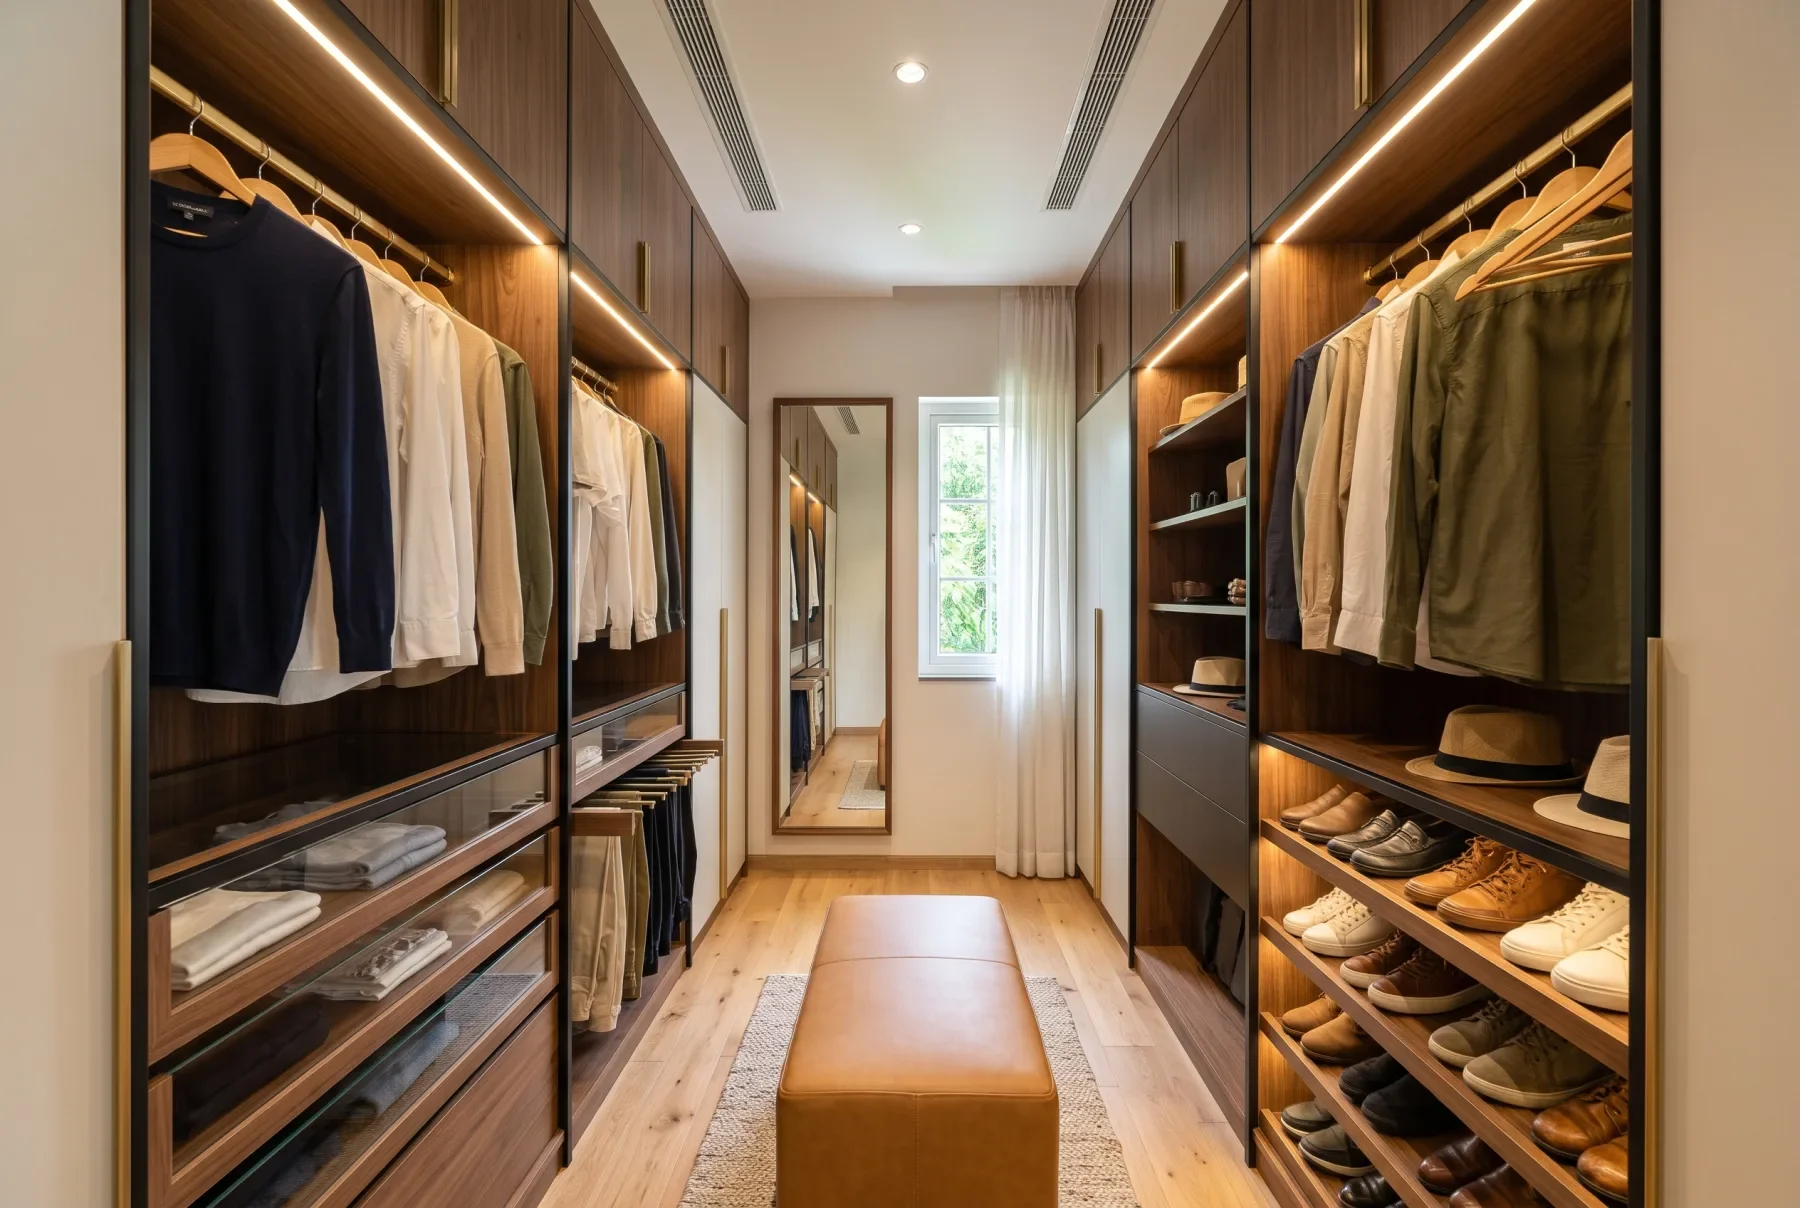
Walk-in wardrobe with walnut hanging bays, lit shelves, drawers and a full-length mirror at the end

Walk-in wardrobes

A small room or a passage lined with hanging bays, drawers, shoe racks and a full-length mirror. Usually open or with glass fronts, with lights inside each bay.

Best for: villas and larger master bedrooms

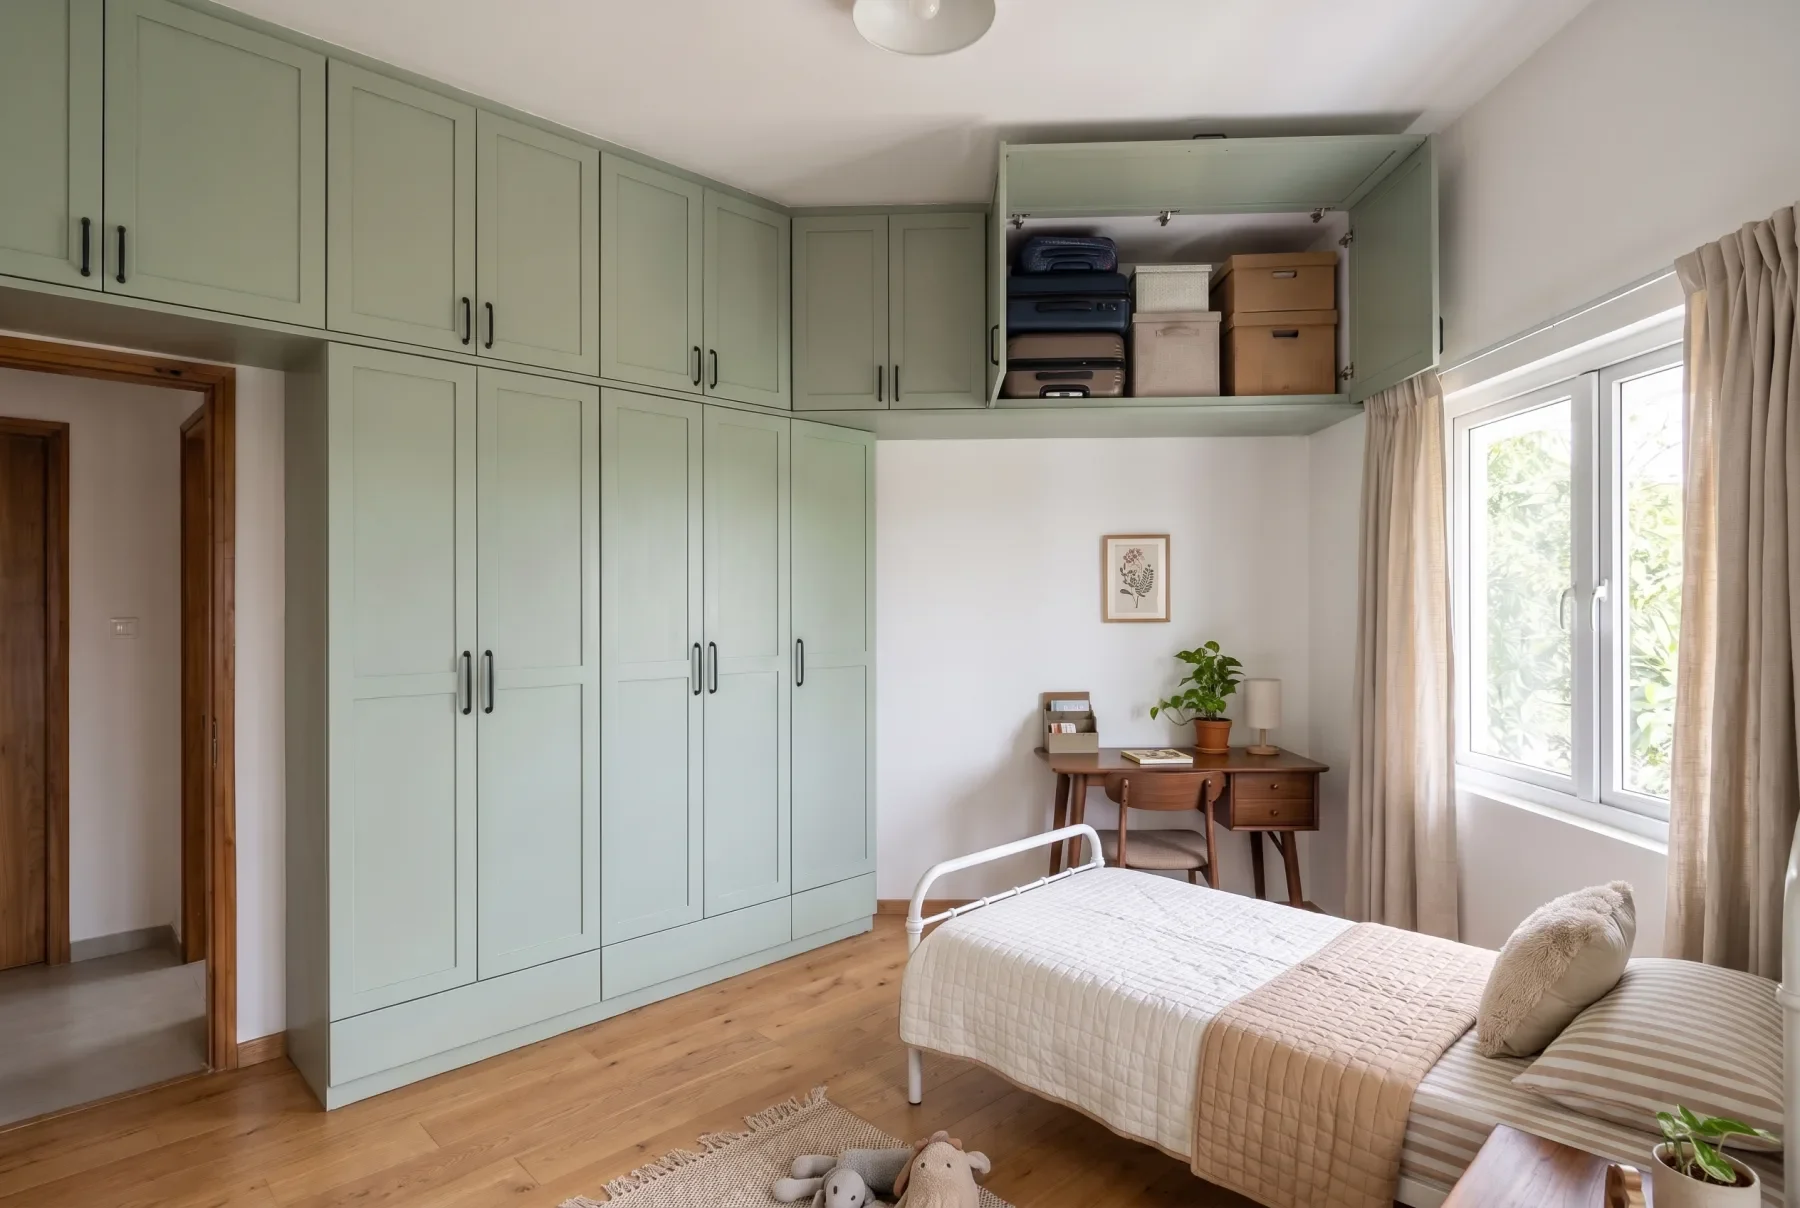
Kids' bedroom with a sage hinged wardrobe and loft cabinets running across the wall and over the door, one loft open

Lofts above the wardrobe

Cabinets above the wardrobe that run up to the ceiling, and over a door if you want. For suitcases, spare bedding and things you use a few times a year.

Add to: any wardrobe

Planning the whole bedroom, with the bed, headboard wall and side tables? See bedroom interiors.

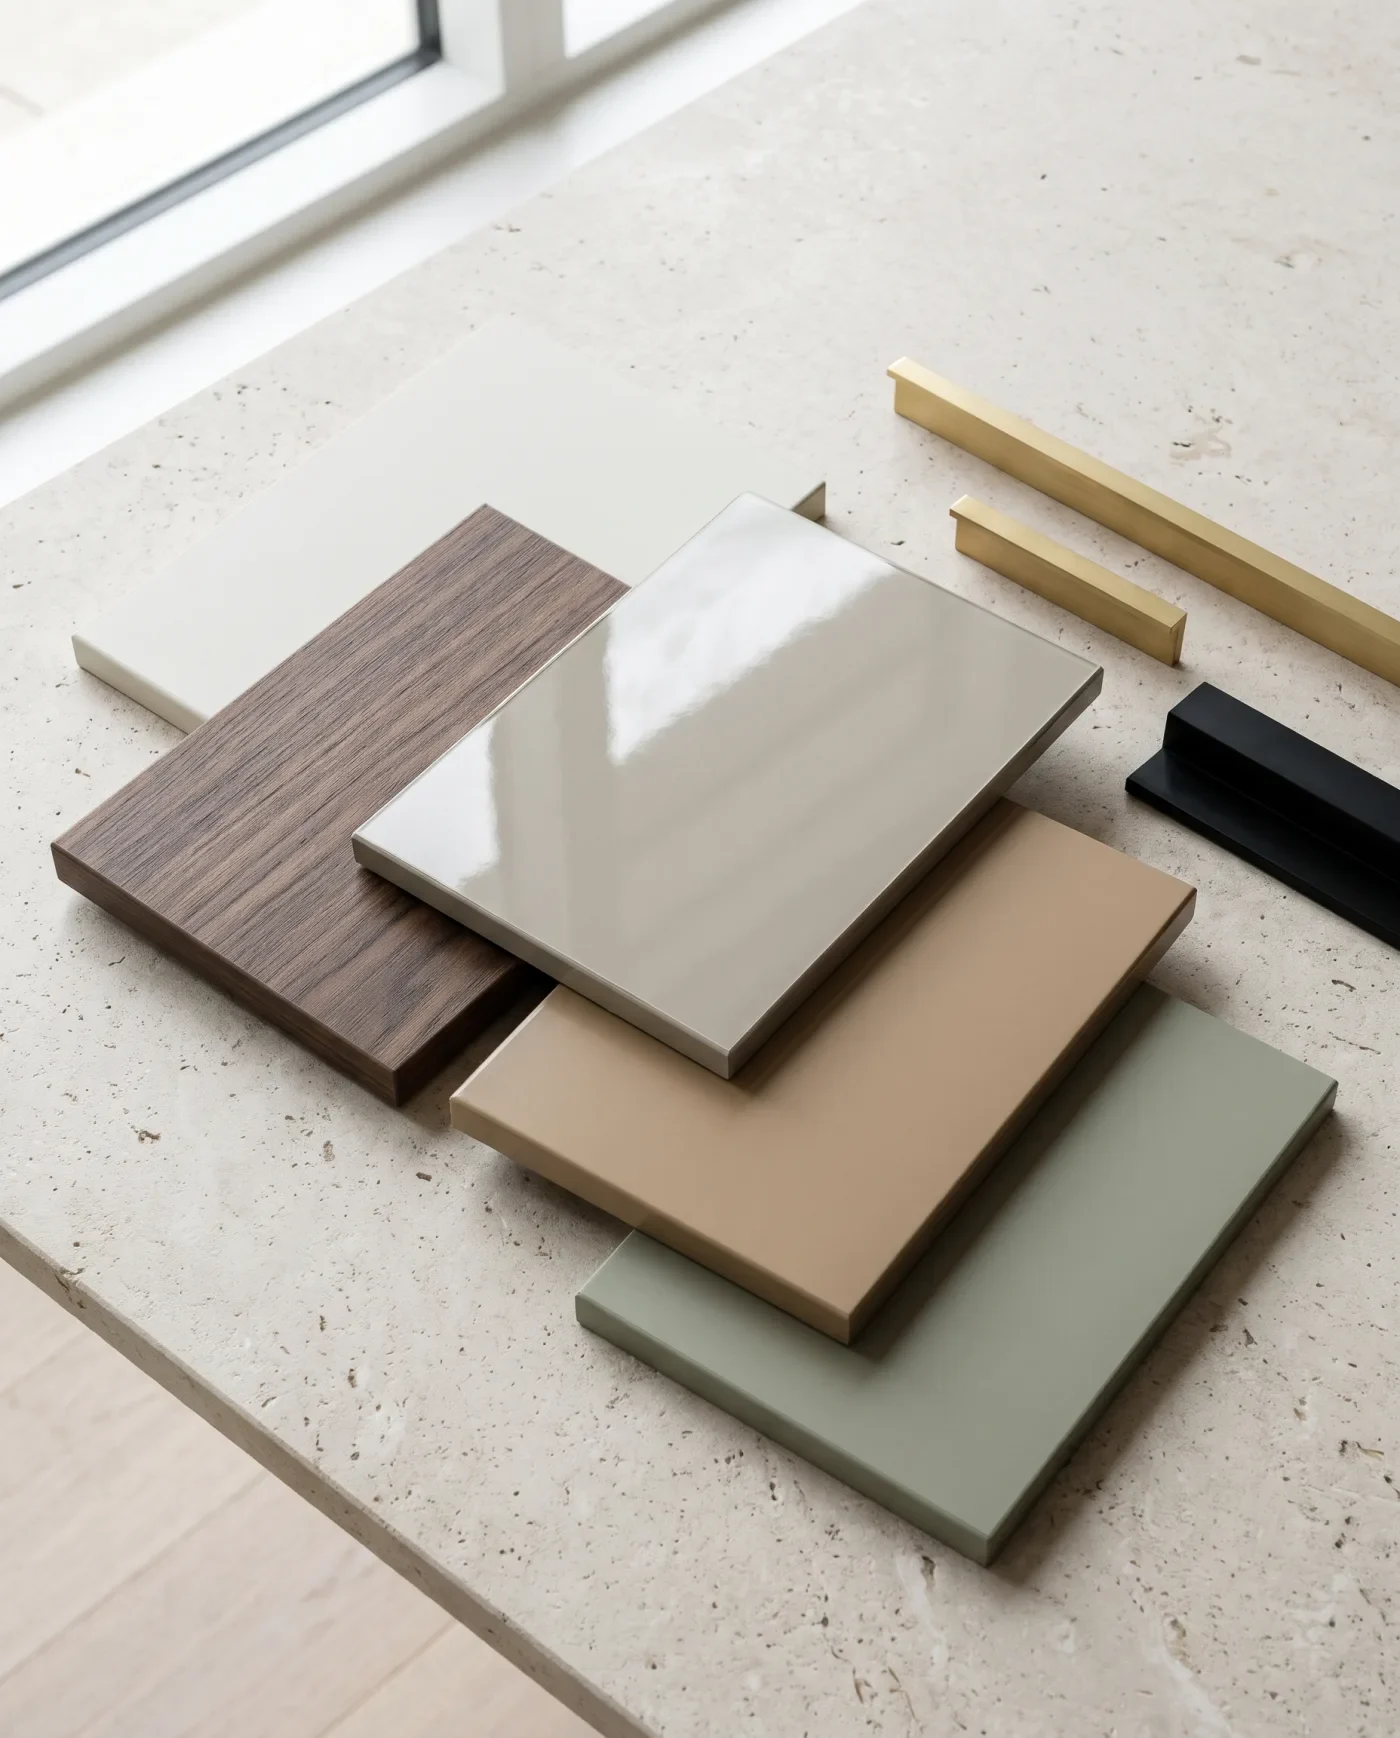
Wardrobe shutter samples in matte laminate, walnut wood-grain laminate, gloss acrylic and tan PU, with brass handles

Choose the finish on your shutters.

Most wardrobe shutters are HDHMR board with a finish on top, which sets the colour, the feel and how much care it needs. Glass and mirror shutters are also an option.

  • Laminate
    Matte, suede or wood-grain textures. Hard-wearing and the easiest to keep clean.
  • Acrylic
    A high-gloss surface that reflects light and brightens a small room. Shows fingerprints more than laminate.
  • PU
    A painted lacquer in the colour you pick, in matte or gloss.
  • Veneer
    A thin layer of real wood, for natural grain and colour.
  • Glass and mirror
    Glass panels for a lighter look, or a full-length mirror on a shutter.

See and touch every finish at our JP Nagar or Whitefield studio.

Planned inside around what you own.

Tell your designer what you store. Hanging, folding, shoes and bags each get their own place.

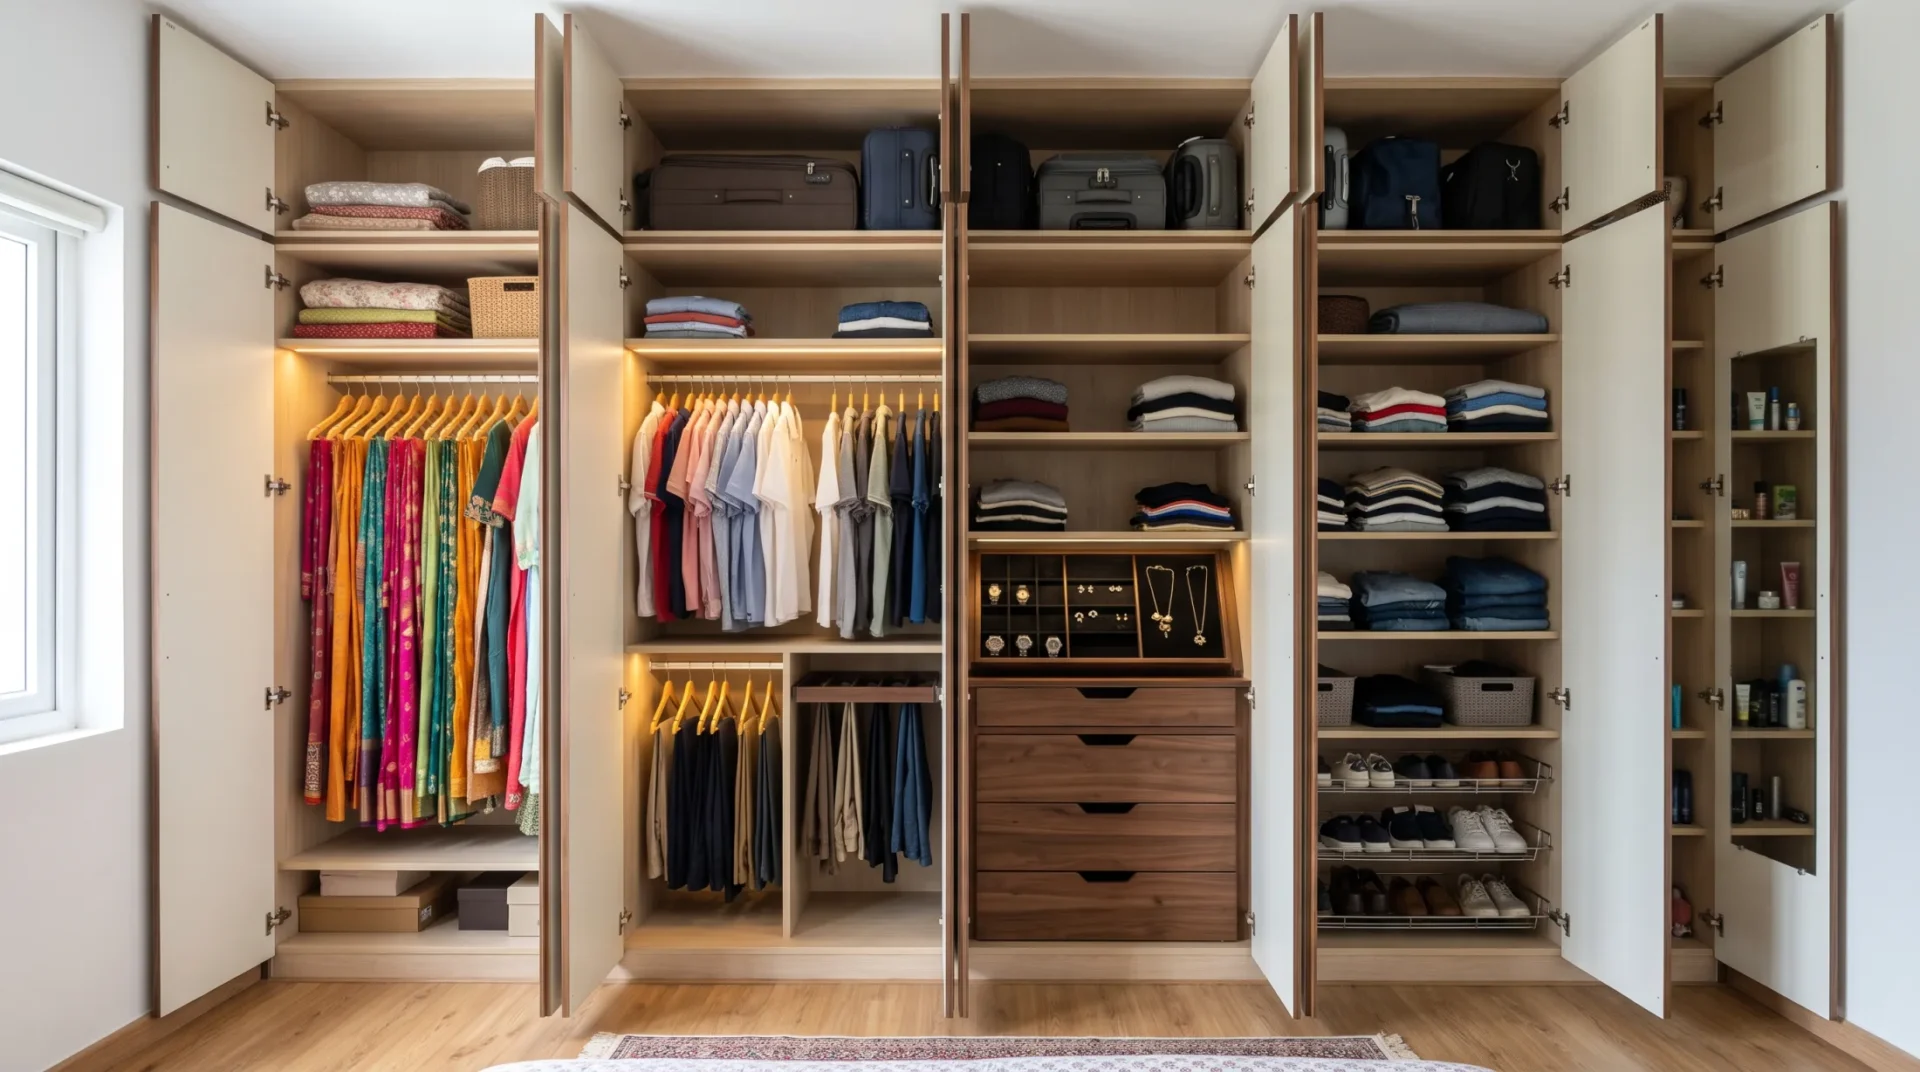
Wall-length wardrobe with every shutter open, showing long hanging, double rails, an accessories tray, drawers, shelves, shoe racks and lofts with suitcases
Long hanging

Full-length space for sarees, dresses and coats.

Lights inside

Strip lights that make dark clothes easy to find.

Hettich, Blum or Häfele hinges

Hinges and drawer channels, chosen with you.

Double hanging rails

Shirts above, trousers or kids' clothes below.

Lofts

Up to the ceiling, for suitcases and spare bedding.

Accessories tray

A shallow tray with dividers for watches and jewellery.

Deep drawers

On metal runners, for clothes you fold.

Shelves for folded clothes

Adjustable, so they change with what you store.

Shoe racks

Pull-out racks at the bottom of the section.

Narrow open shelves

For the things you reach for every day.
Wall-length wardrobe with every shutter open, showing long hanging, double rails, an accessories tray, drawers, shelves, shoe racks and lofts with suitcases
1

Long hanging
Full-length space for sarees, dresses and coats.

2

Lights inside
Strip lights that make dark clothes easy to find.

3

Hettich, Blum or Häfele hinges
Hinges and drawer channels, chosen with you.

4

Double hanging rails
Shirts above, trousers or kids' clothes below.

5

Lofts
Up to the ceiling, for suitcases and spare bedding.

6

Accessories tray
A shallow tray with dividers for watches and jewellery.

7

Deep drawers
On metal runners, for clothes you fold.

8

Shelves for folded clothes
Adjustable, so they change with what you store.

9

Shoe racks
Pull-out racks at the bottom of the section.

10

Narrow open shelves
For the things you reach for every day.
  1. Long hanging Full-length space for sarees, dresses and coats.
  2. Lights inside Strip lights that make dark clothes easy to find.
  3. Hettich, Blum or Häfele hinges Hinges and drawer channels, chosen with you.
  4. Double hanging rails Shirts above, trousers or kids’ clothes below.
  5. Lofts Up to the ceiling, for suitcases and spare bedding.
  6. Accessories tray A shallow tray with dividers for watches and jewellery.
  7. Deep drawers On metal runners, for clothes you fold.
  8. Shelves for folded clothes Adjustable, so they change with what you store.
  9. Shoe racks Pull-out racks at the bottom of the section.
  10. Narrow open shelves For the things you reach for every day.
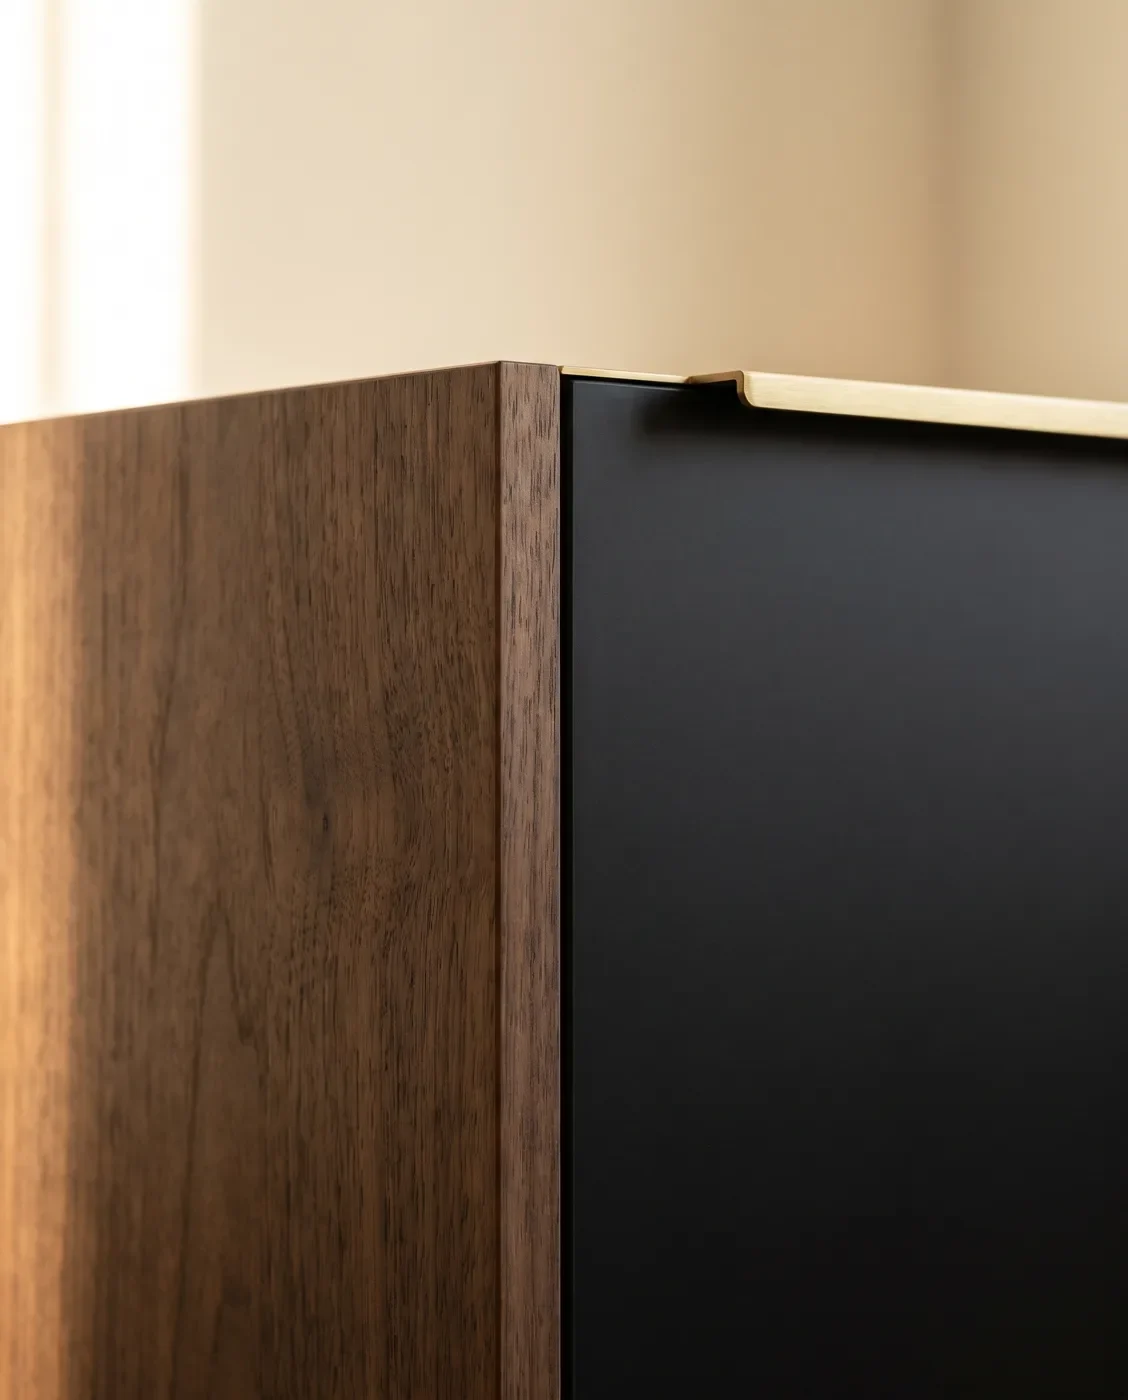
Walnut and matte black shutters meeting at a flush edge with a brushed brass handle

Made to your wall in our JP Nagar factory.

Every panel is cut, edge-banded and drilled to the drawing you approve, so the work at your home is mostly fitting.

  • MR plywood
    Wardrobe carcasses, for dry rooms
  • HDHMR board
    Shutters, finished in laminate, acrylic, PU or veneer
  • Hettich, Blum, Häfele
    Hinges and drawer channels, chosen with you
  • Biesse and Homag
    German machines for cutting, edge banding and drilling

From floor plan to fitted wardrobe.

Five steps with one team.

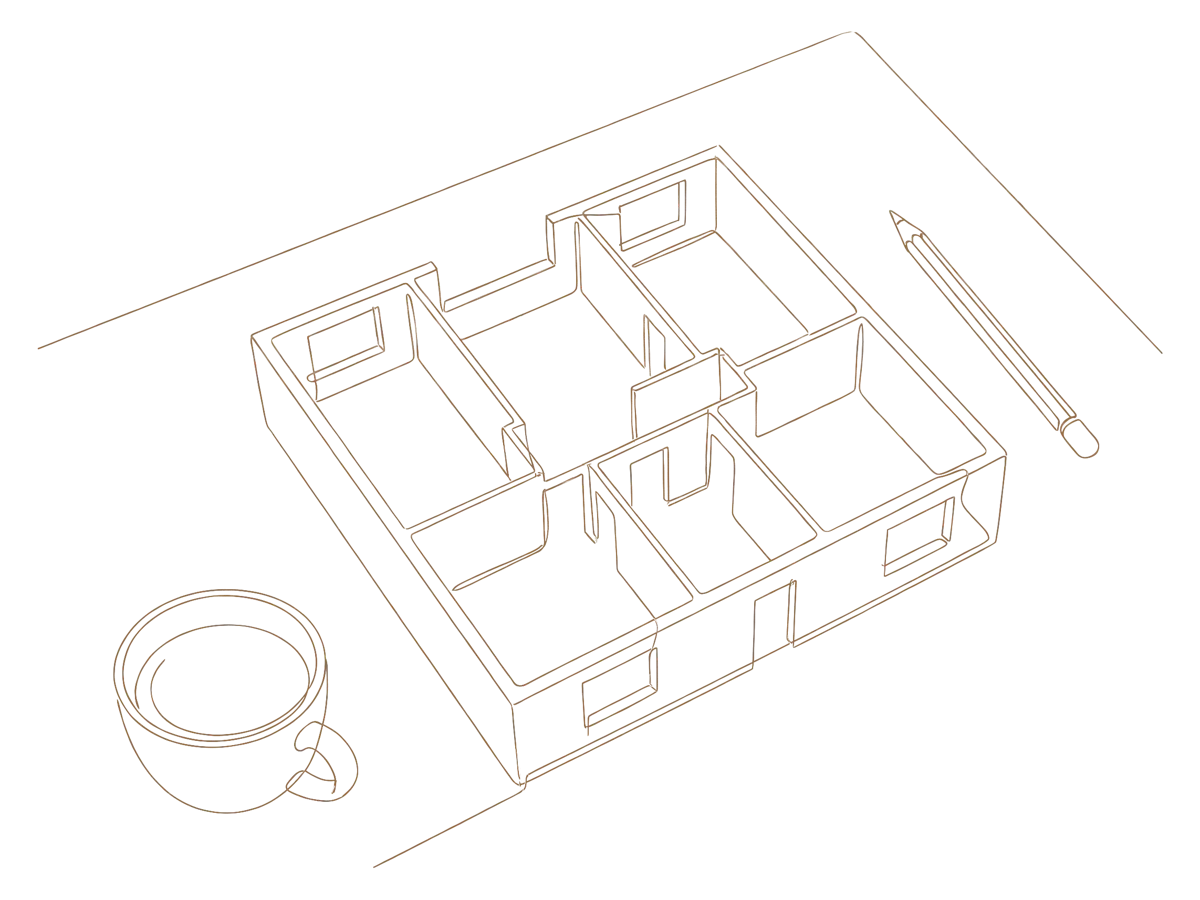
Design session

Share your floor plan with a designer and go through what each wardrobe needs to hold, at a studio or on a call.

Line drawing of a floor plan on a table with a pencil and a cup

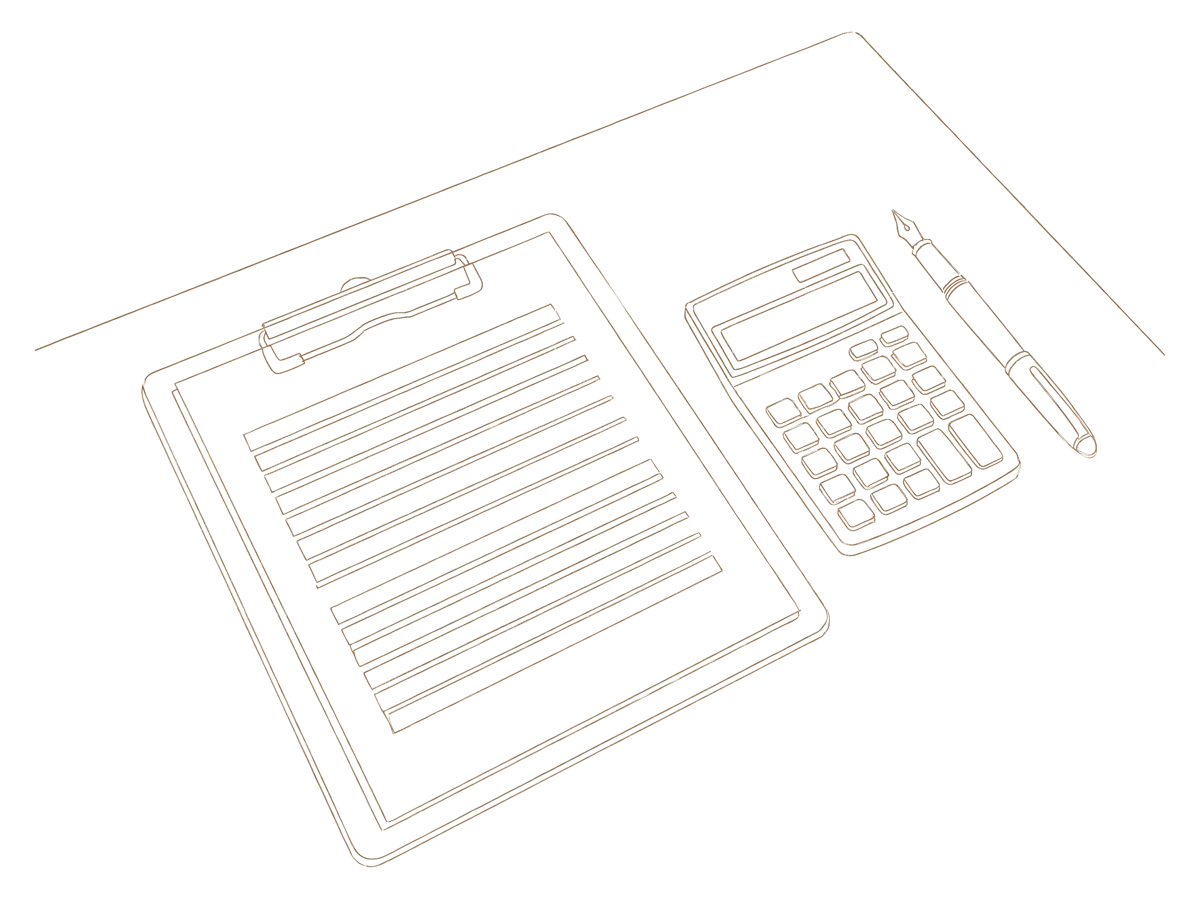
A line-by-line quote for your wardrobes, worked out from the floor plan.

Line drawing of an itemised quote on a clipboard with a calculator and a pen

Once the quote is final and the first advance is paid, we measure the site and show each wardrobe in 3D, inside and out.

Line drawing of a tape measure beside a model of the floor plan

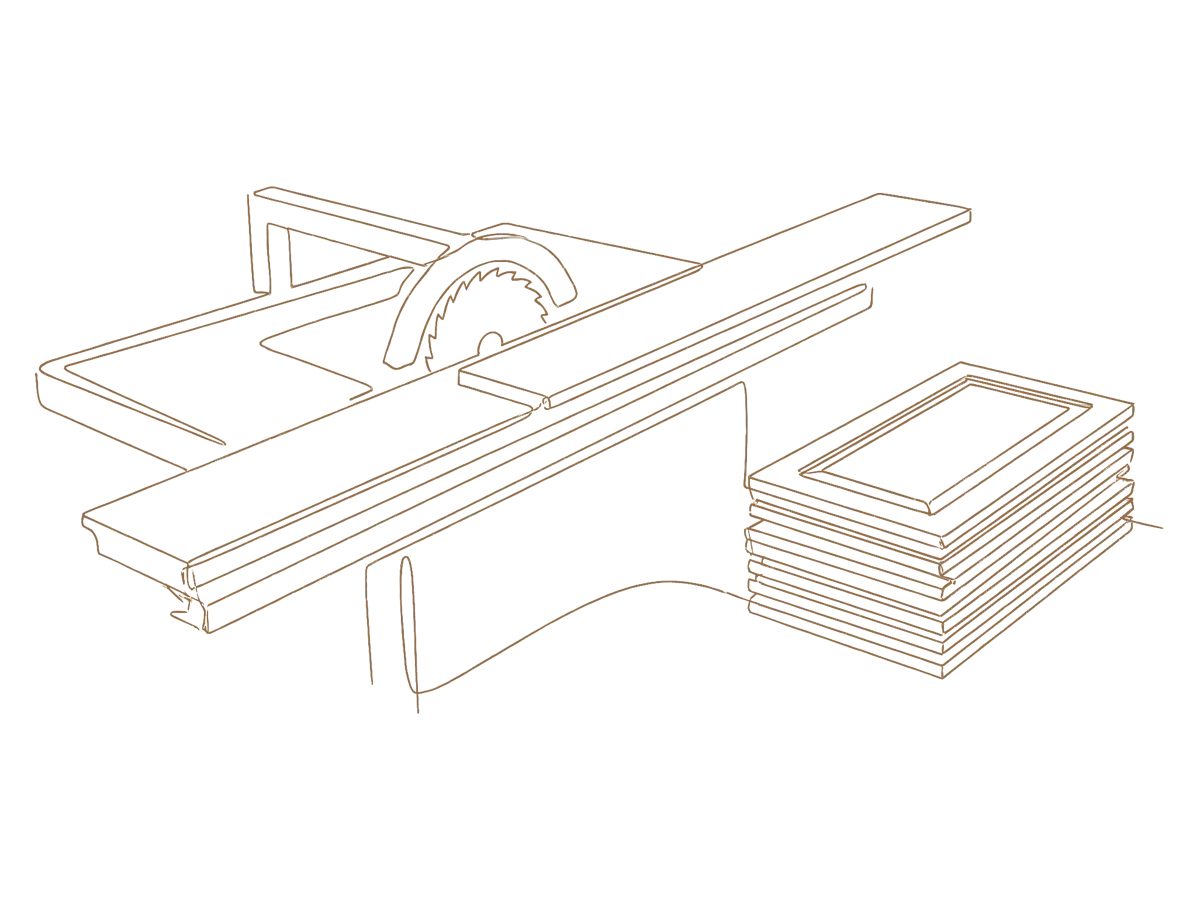
Your wardrobes are made in our JP Nagar factory while the site is prepared.

Line drawing of a panel saw cutting a board beside a stack of cabinet shutters

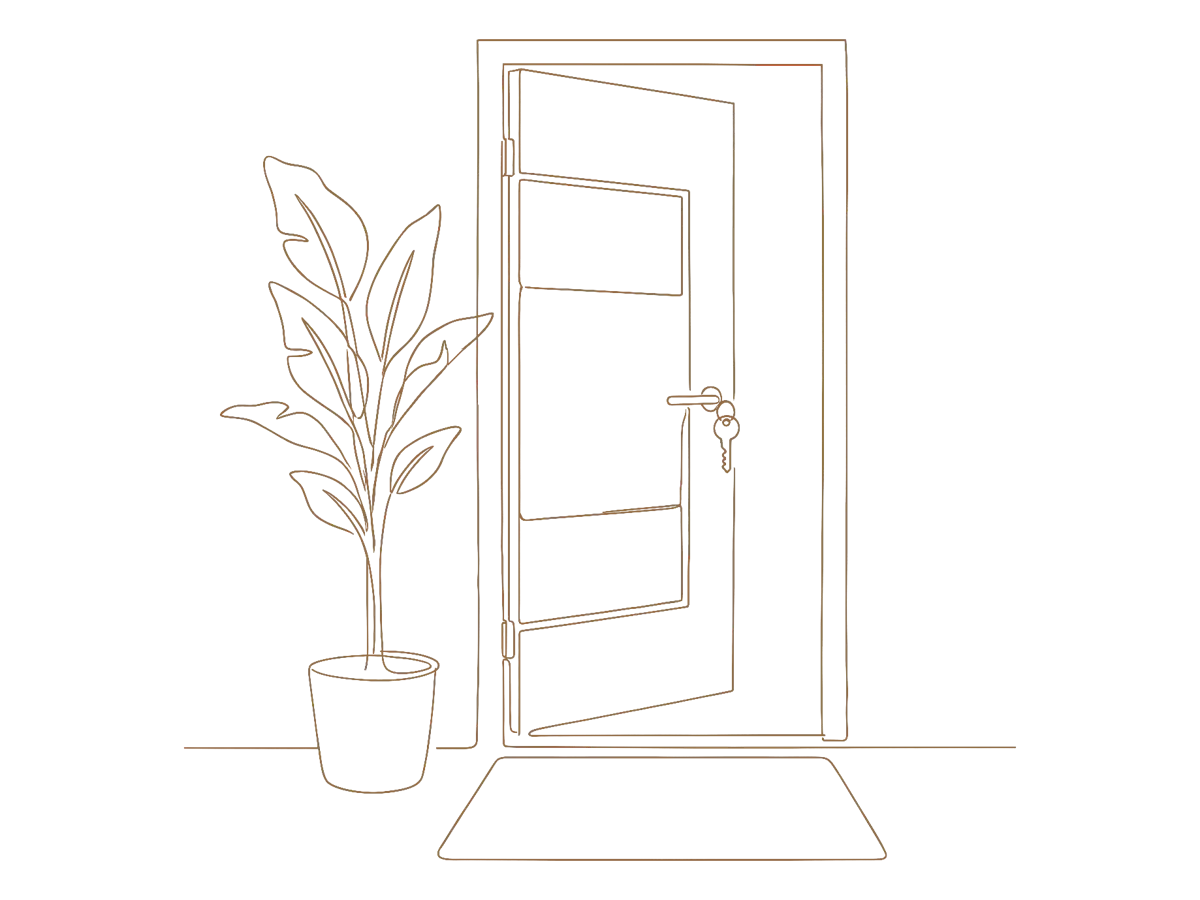
We fit the wardrobes and go through every shutter, drawer and fitting with you.

Line drawing of an open front door with a key in the lock and a plant beside it

Estimate your budget.

₹7 lakh

Where most complete homes we design start, wardrobes included.

See a range for your home in a few minutes.

Tell us your home size and what you need in each room, wardrobes included. You see a budget range straight away, and a designer then calls you with an itemised quote from your floor plan.

Homes we have handed over.

Real Bengaluru homes we have designed and built.

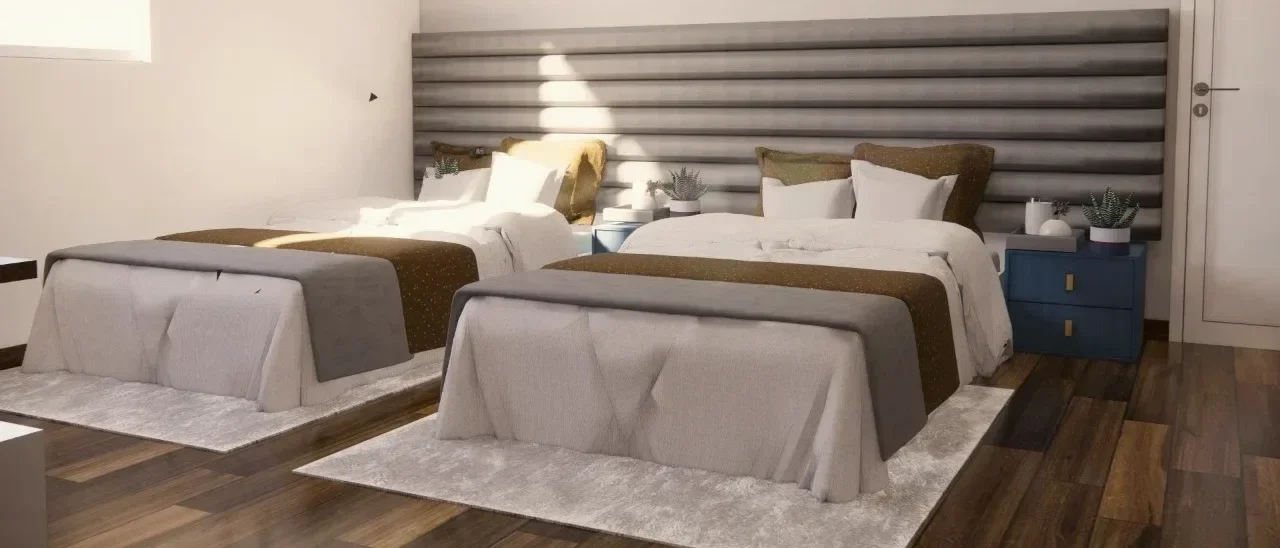
Bedroom with an upholstered headboard wall, Hektor, Whitefield

Whitefield · 3BHK apartment

A 3BHK in Whitefield with an upholstered headboard wall and full-height wardrobes.

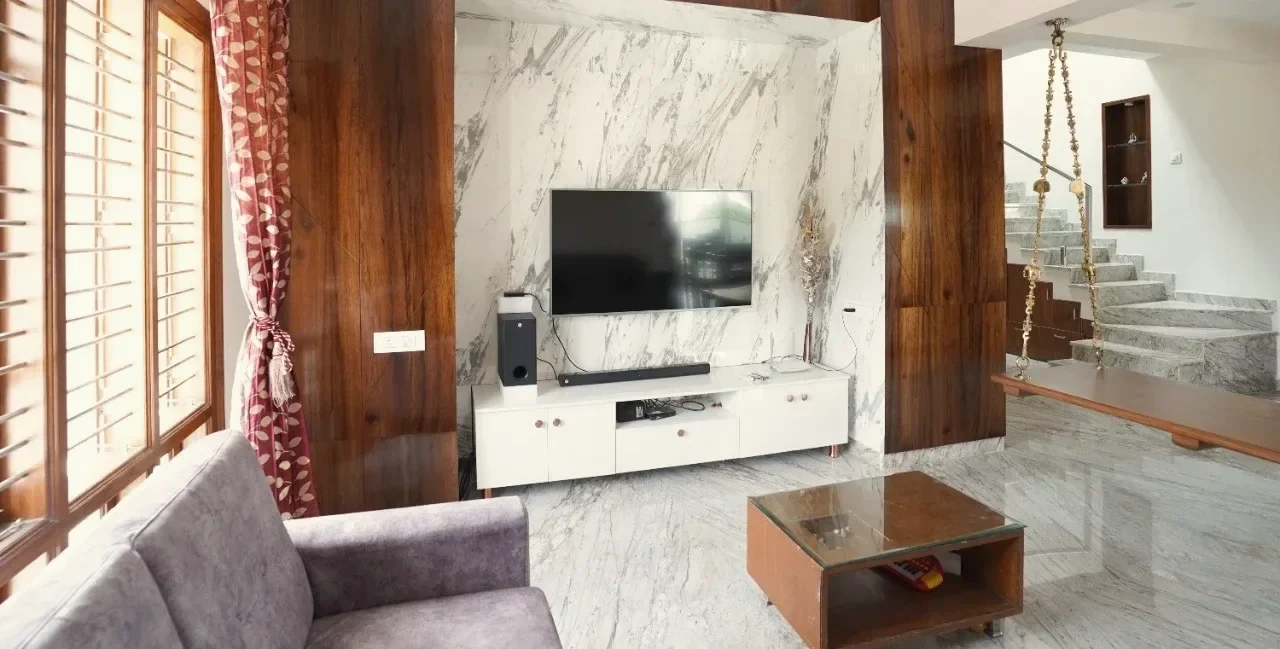
Living room with a marble TV wall, Chandra Layout villa

Chandra Layout · 3BHK villa

A villa living room with a marble TV wall framed in walnut-toned panels.

In our clients' words.

Wardrobes are what our Google reviewers mention most. These are home tours families recorded after moving in.

“Q Oak Interiors has truly helped us turn the vision of our dream home into a reality.”

Mr. and Mrs. Sreenivas

Godrej Eternity, Kanakapura Road

“They were incredibly helpful in sharing unique design ideas, particularly when it came to the striking TV unit design.”

Mr. and Mrs. Kishore

Villa, Chandra Layout

“Abhishek patiently guided us through the entire process, ensuring we fully understood each step.”

Swathi and Swagath

Valmark Citiville, Bannerghatta Road

Questions about wardrobes.

Wardrobes are priced inside your complete home quote, not on their own. The size, sliding or hinged shutters, the finish and the fittings inside all show up as lines in that quote. Most complete homes we design start from ₹7 lakh.

Sliding shutters need no space in front, so they suit a bedroom where the bed sits close to the wardrobe. Hinged shutters open fully, so you see a whole section at once, but they need room to swing. Your designer will suggest one after looking at your floor plan.

Wardrobe carcasses are MR (moisture-resistant) plywood, and shutters are HDHMR board finished in laminate, acrylic, PU or veneer. Glass and mirror shutters are also available. Hinges and drawer channels are from Hettich, Blum or Häfele.

Yes. Most of our wardrobes have lofts above them that run to the ceiling, and they can continue over a door.

We design and build complete homes, and wardrobes are planned with the rest of your rooms. Share your floor plan and your designer will include them in your home quote.

We make the wardrobes with the rest of your home. A typical 3BHK is handed over 45-60 days after the design is signed off, and your designer gives you a schedule with the quote.

Yes. Every Q Oak home comes with a 15-year material warranty, and that includes the wardrobes. Your designer explains what it covers with your quote.

Yes. Our studios in JP Nagar and Whitefield have shutter finishes and hardware you can see and touch.

Plan your wardrobes with a designer.

Share your floor plan. A designer calls you, goes through what each room needs to store and prepares your quote.

We use your details only to arrange your consultation.

Book a design consultation

Tell us about your home. A designer calls you within 4 working hours and asks for your floor plan to prepare your quote.

We use your details only to arrange your consultation.

Thank you for your details!!

One of our team member will call you shortly to assist you in your Interior requirement.