A designer replies within 4 working hours.
Studios in JP Nagar and Whitefield, open 7 days.
A pooja room or unit planned with your designer, sized to your wall and made in our JP Nagar factory with the rest of your home.
4.8
550+ Google reviews
20,000 sq ft
Own factory in JP Nagar
5000+ homes
Designed so far
15 years
Material warranty
Your designer starts from your floor plan and how you pray each day, then suggests the format that fits the space you have.
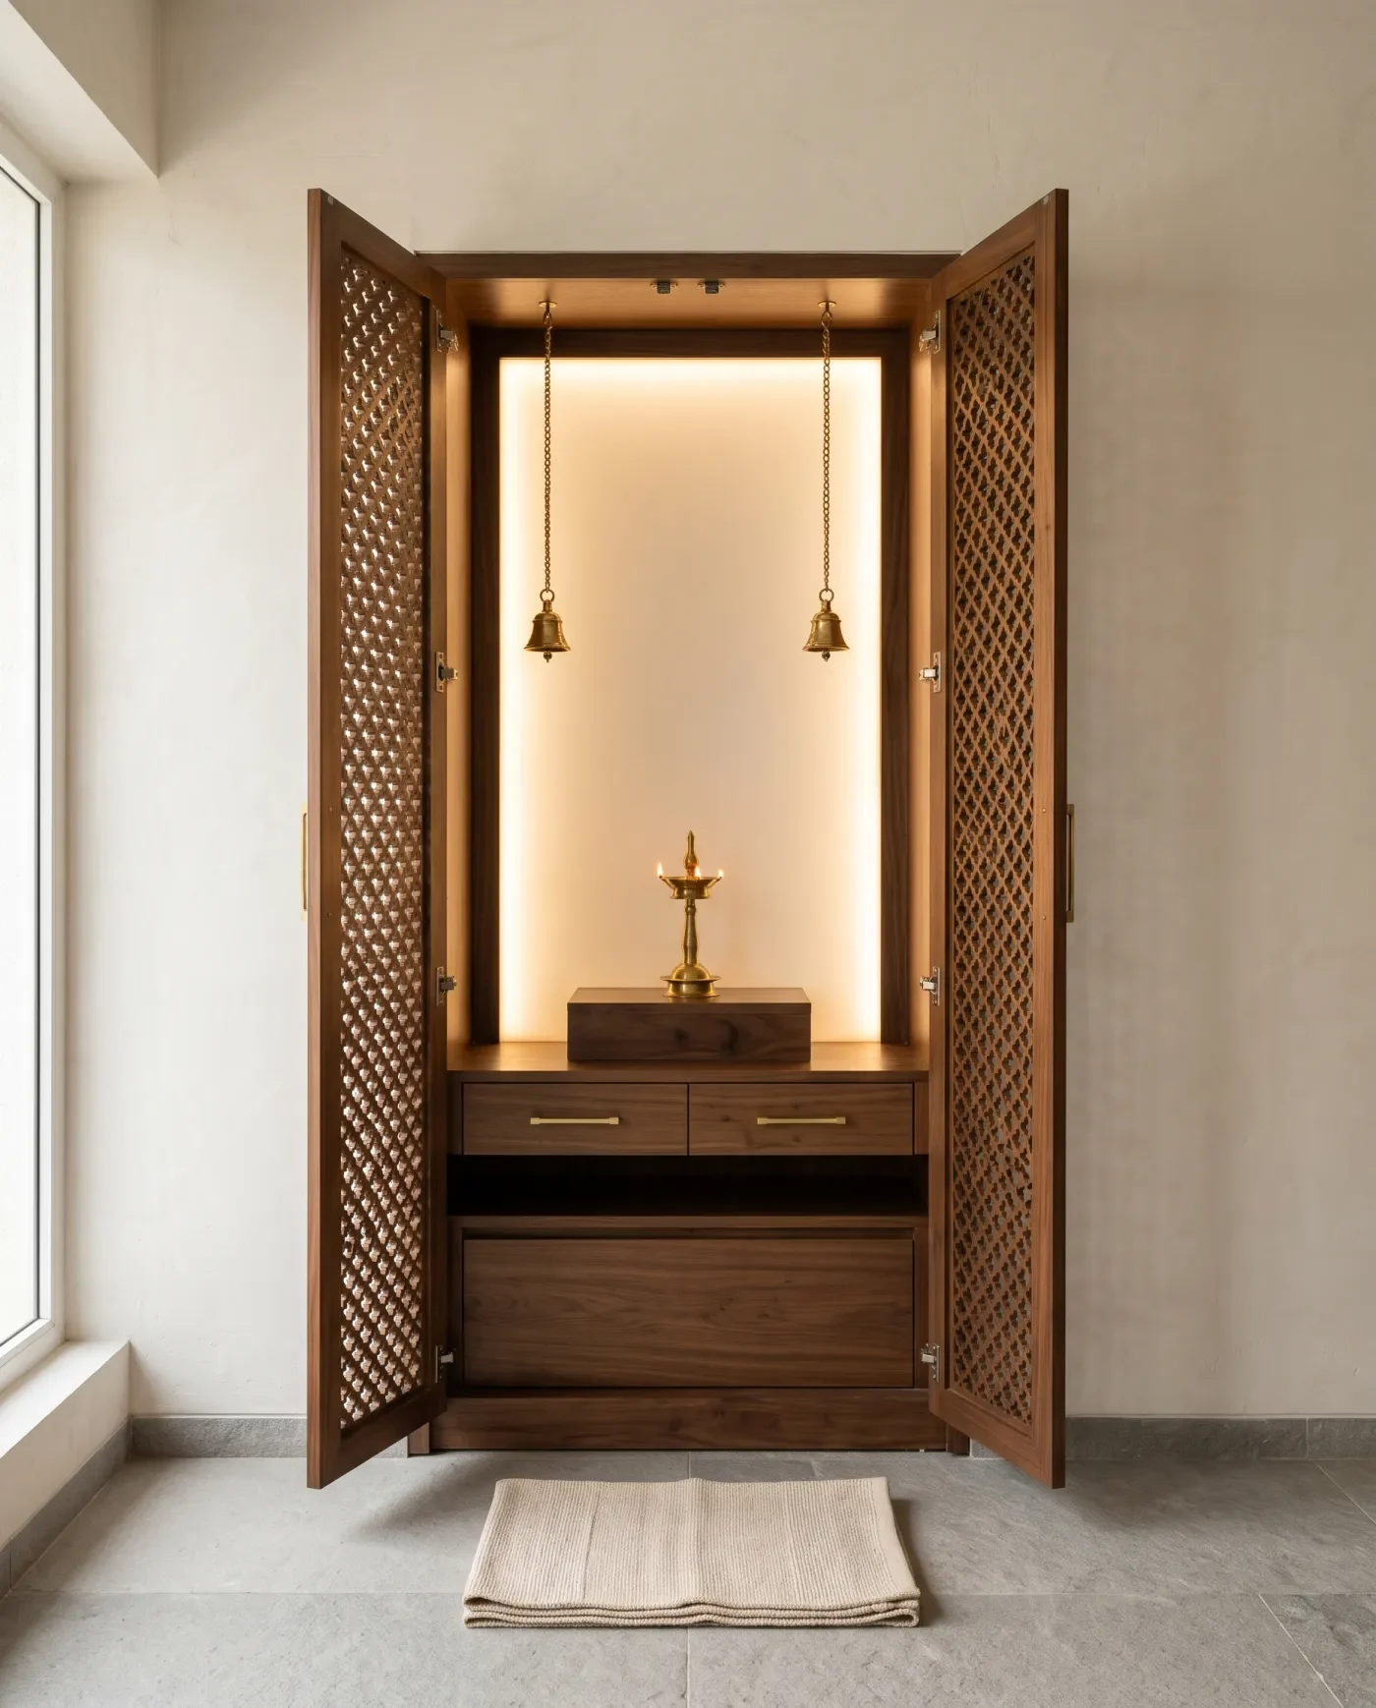
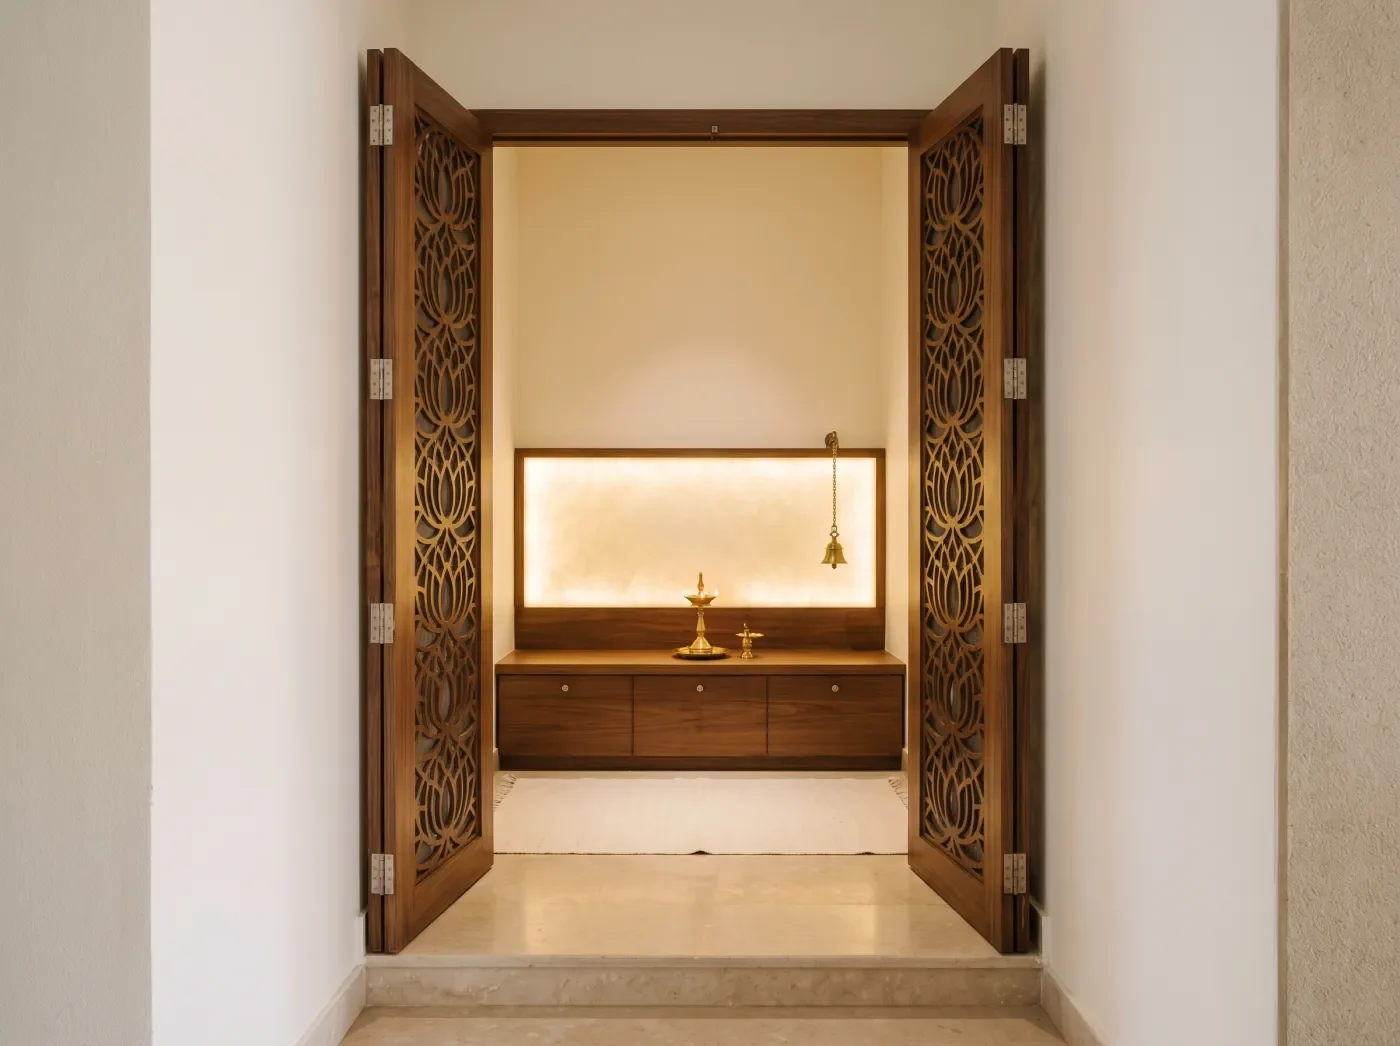
A small room of its own behind jaali doors, with a platform for the mandir and drawers below. Suits villas and homes with a spare alcove.
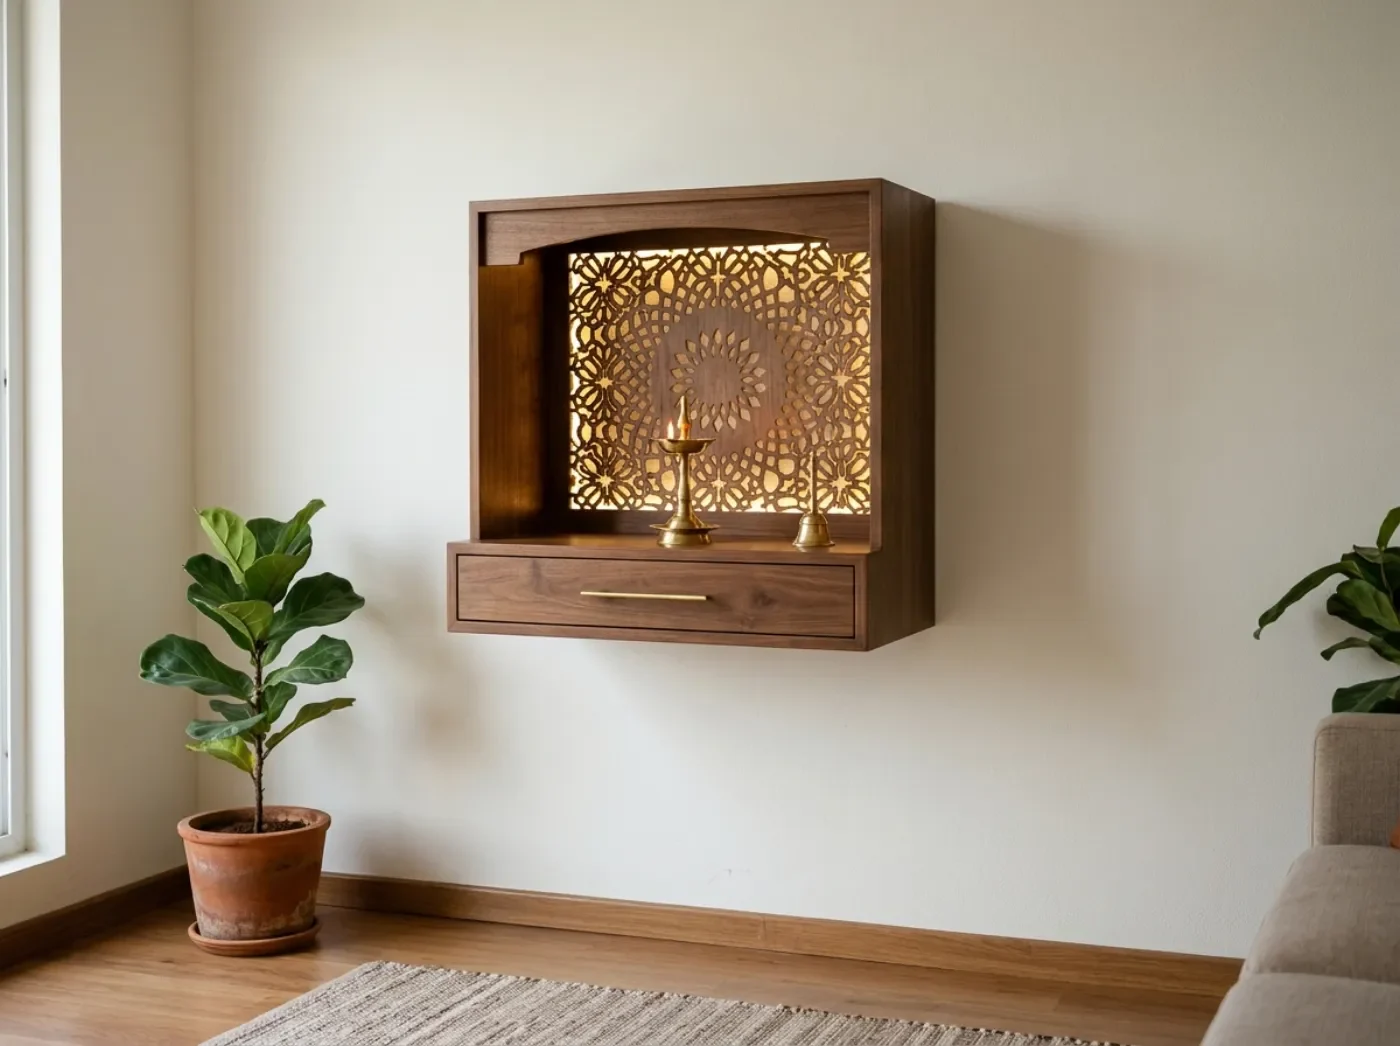
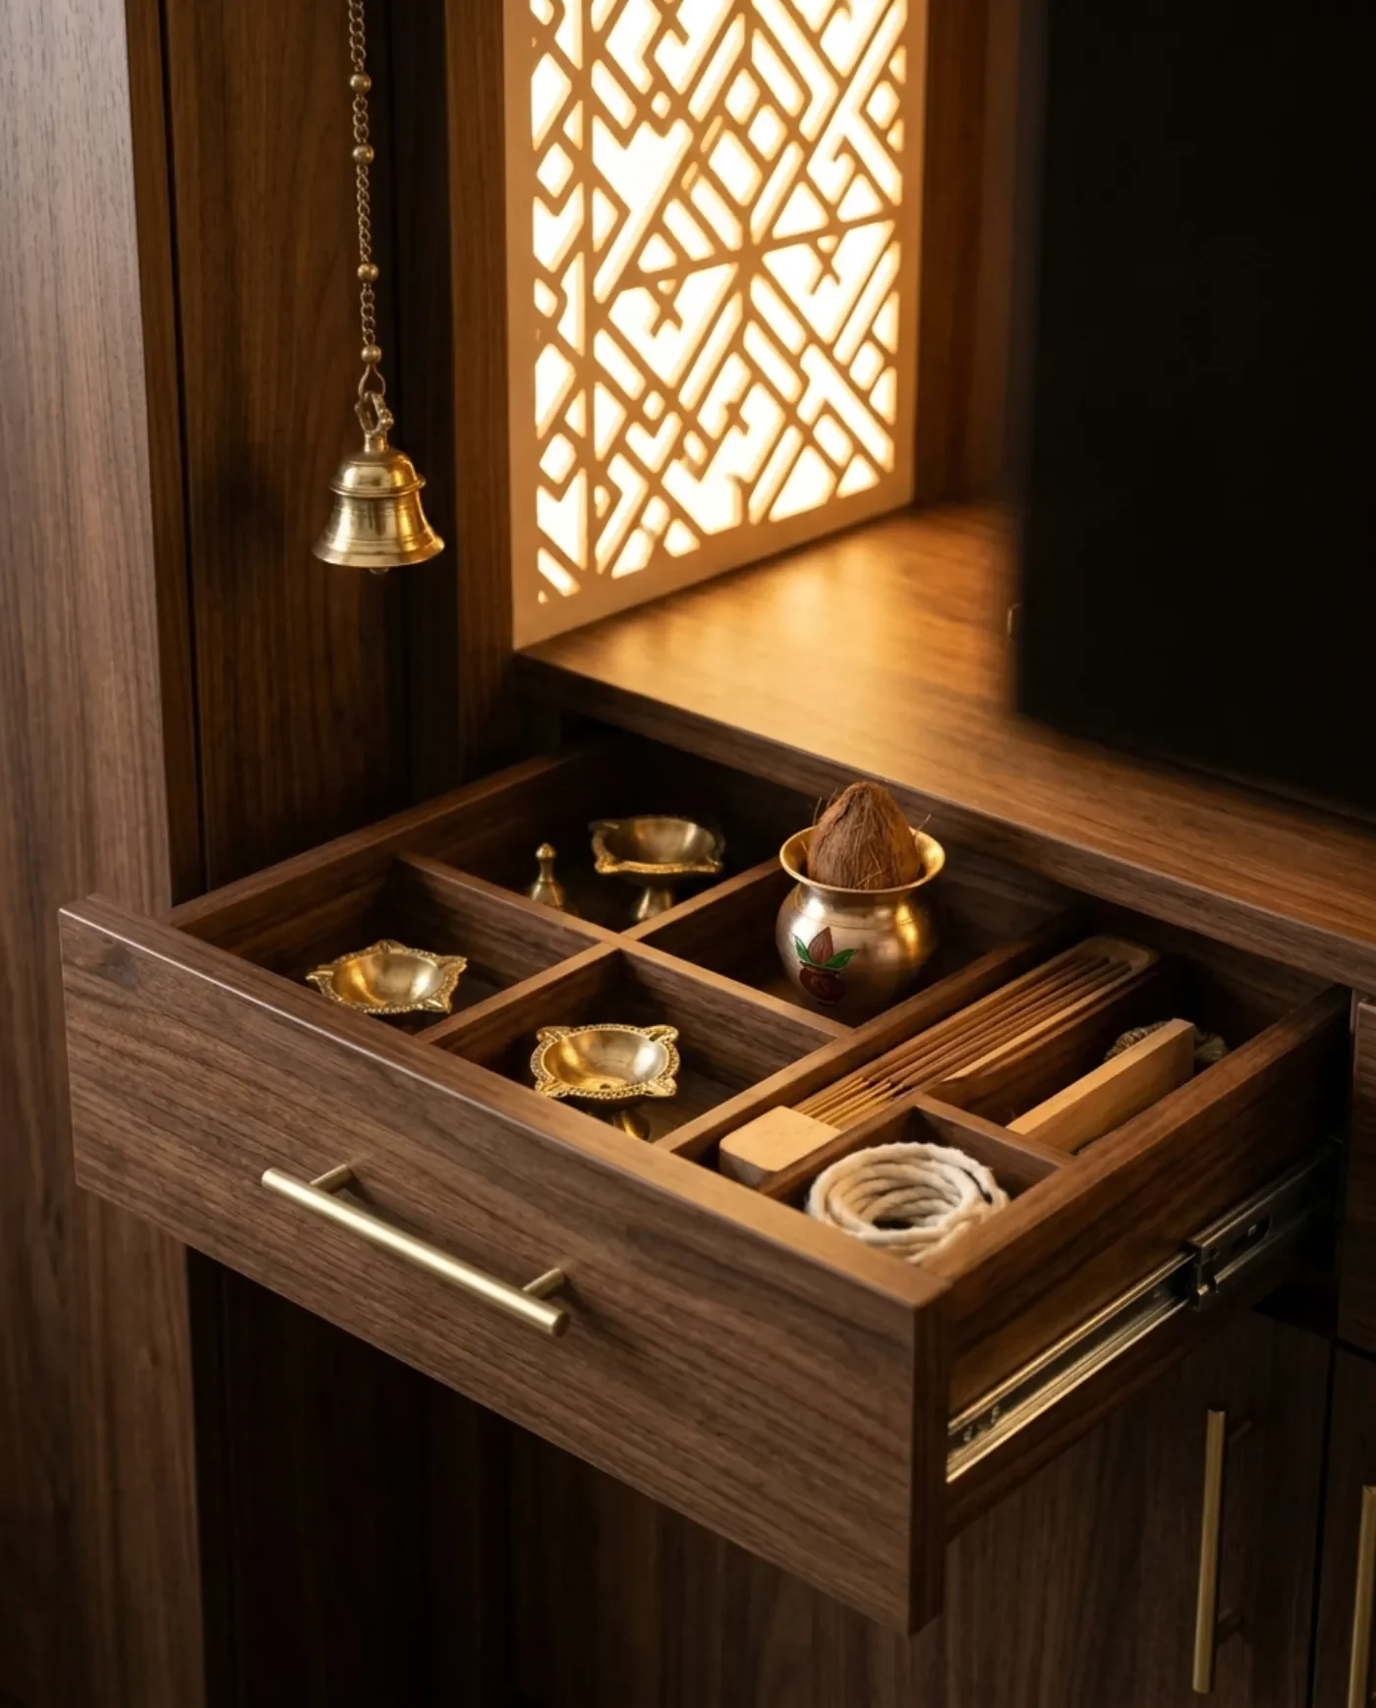
A floating unit fixed at standing height, with a lit back panel and a drawer. It leaves the floor clear in a compact flat.
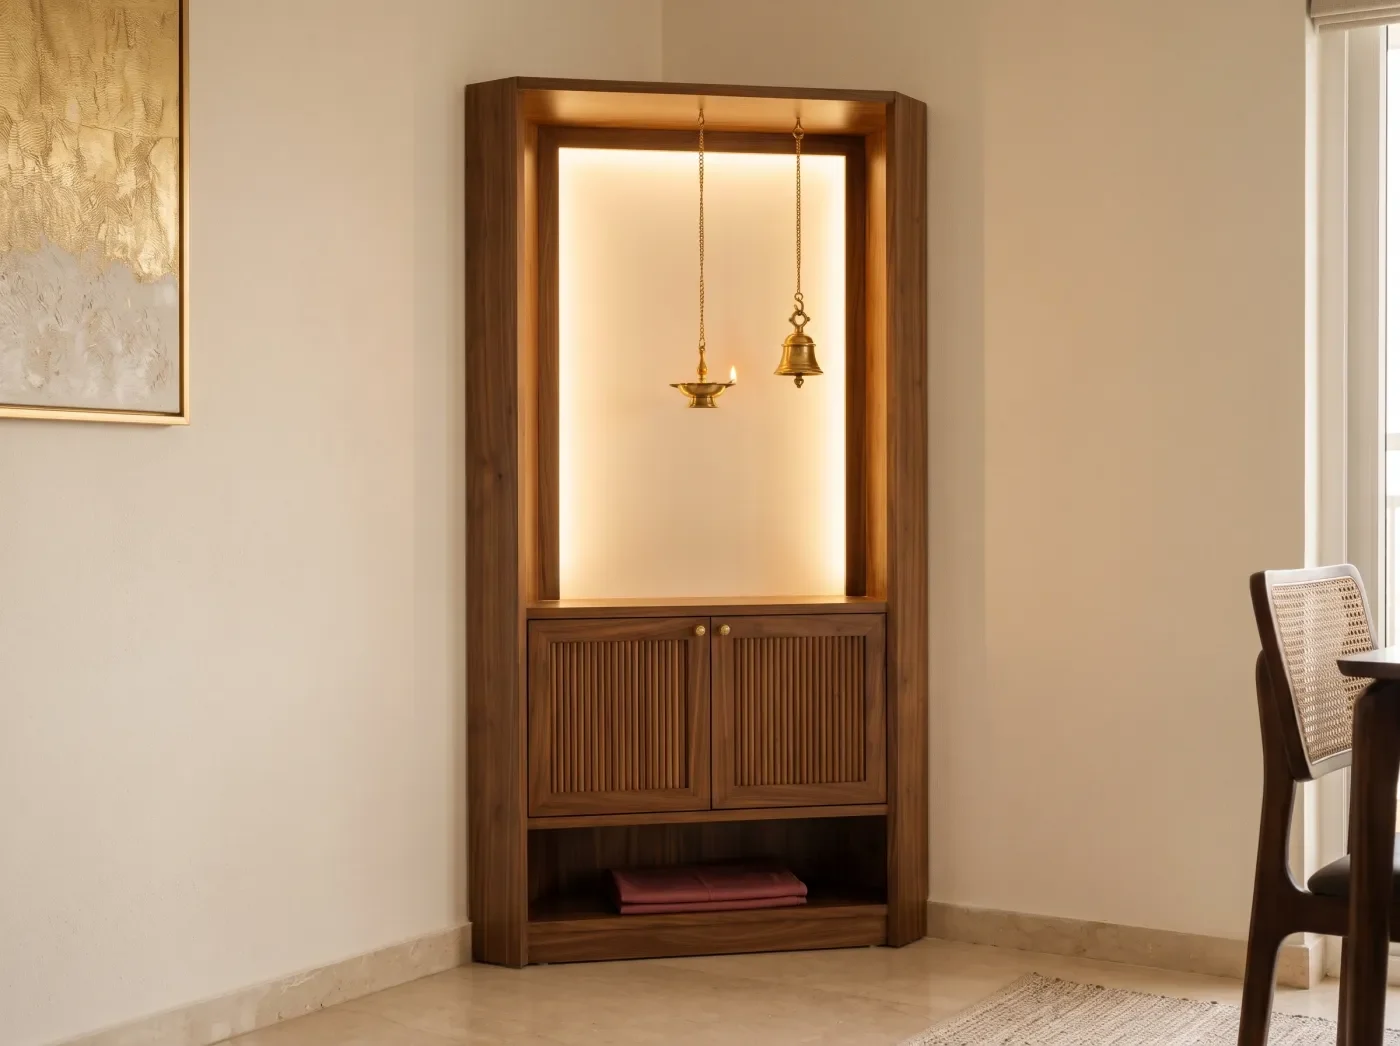
Fits an unused corner of the living or dining room, with a lit niche above and closed storage below.
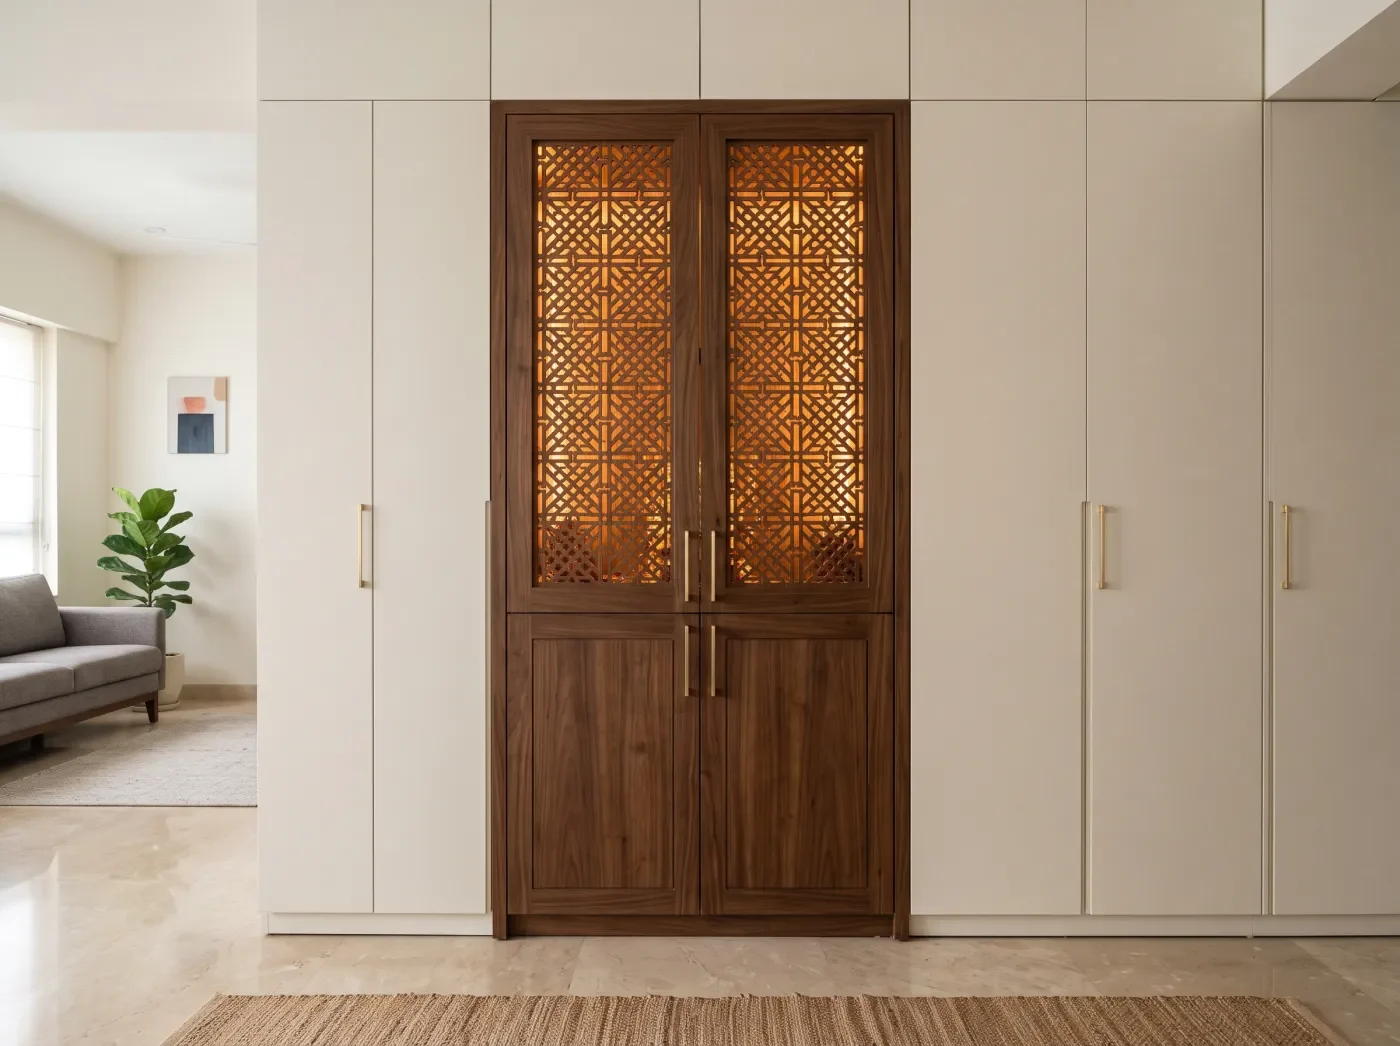
Built into a storage wall, with jaali doors you close when the pooja is done. A common choice in apartments.
Each part is planned with you around the items you keep and the way you pray, then made to the drawing you approve in our JP Nagar factory.
Five steps with one team, planned with the rest of your home.
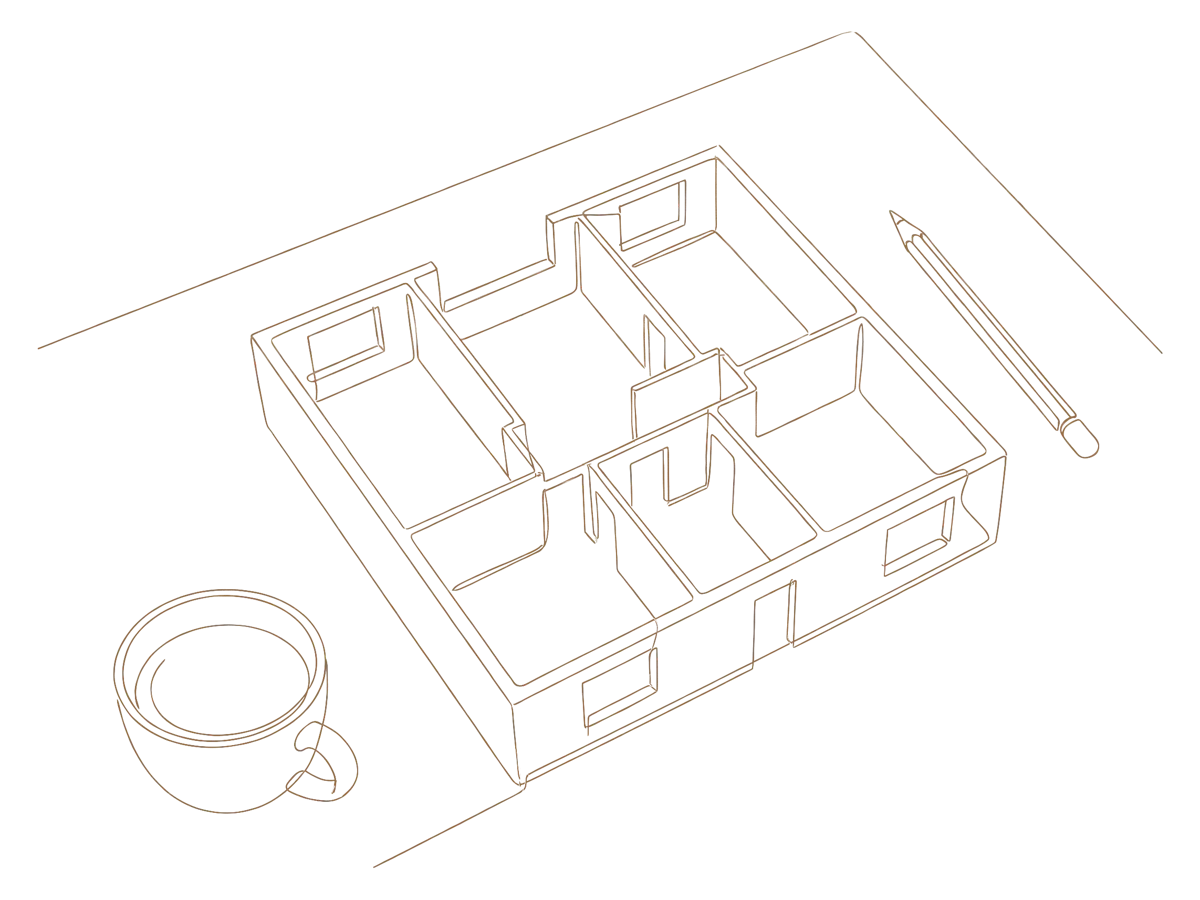
Share your floor plan with a designer, at a studio or on a call, and talk through where the pooja will go.
A line-by-line quote for the pooja unit and the rest of your home, worked out from the floor plan.
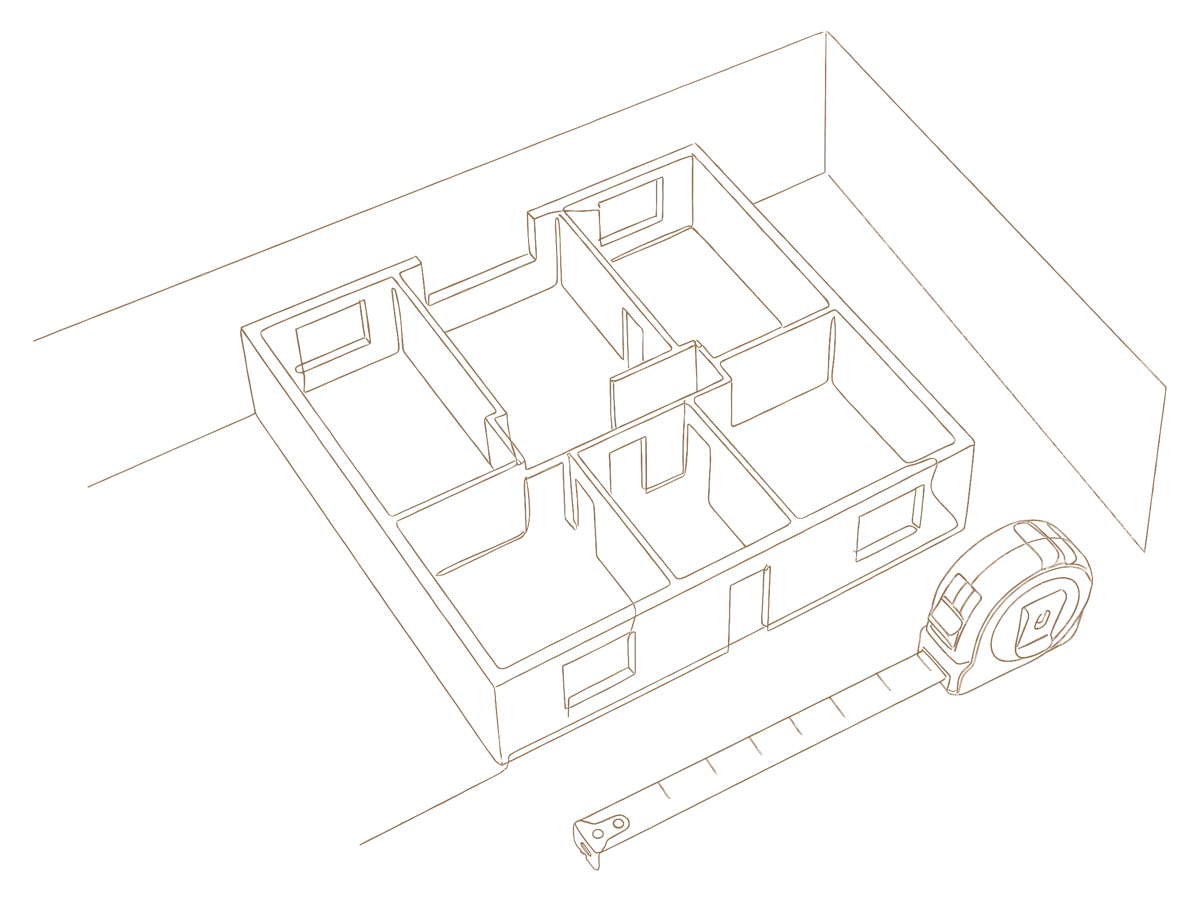
Once the quote is final and the first advance is paid, we measure the site and show the pooja unit in 3D.
The unit and its storage are made in our JP Nagar factory while the site is prepared.
We fit the unit, wire the lights and walk you through every drawer before you move in.
We design the pooja unit as part of a complete home. Pick your home size and rooms for a first budget range, and a designer then prepares the itemised quote from your floor plan.
Real Bengaluru homes we have designed and built.
Uttarahalli · 3BHK apartment
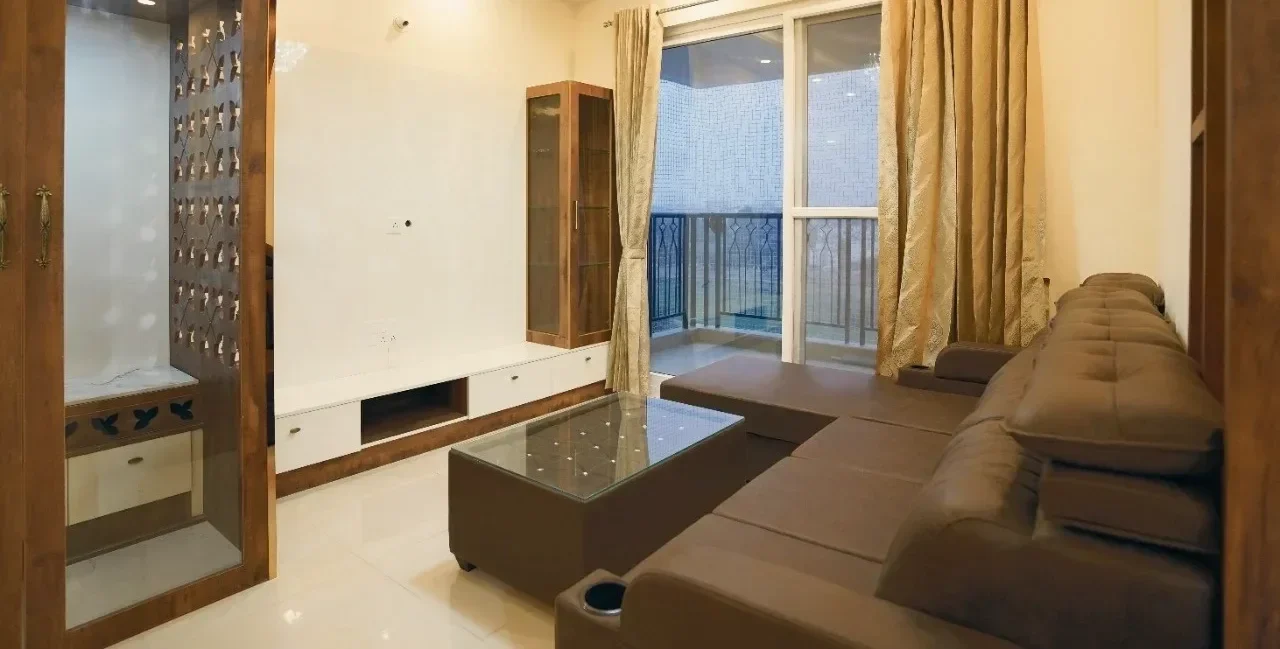
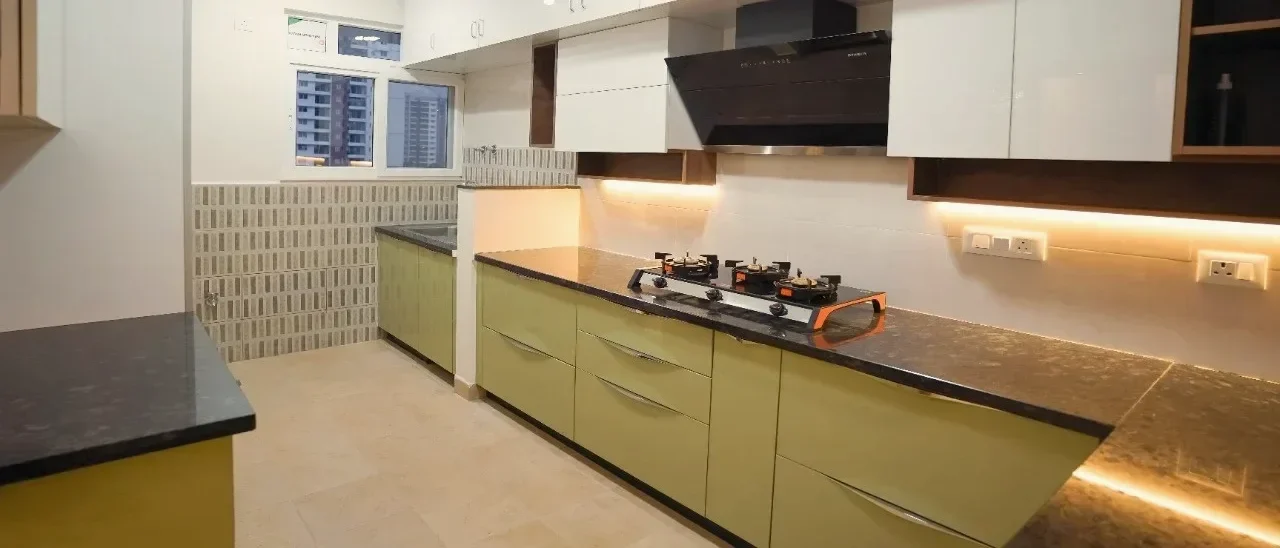
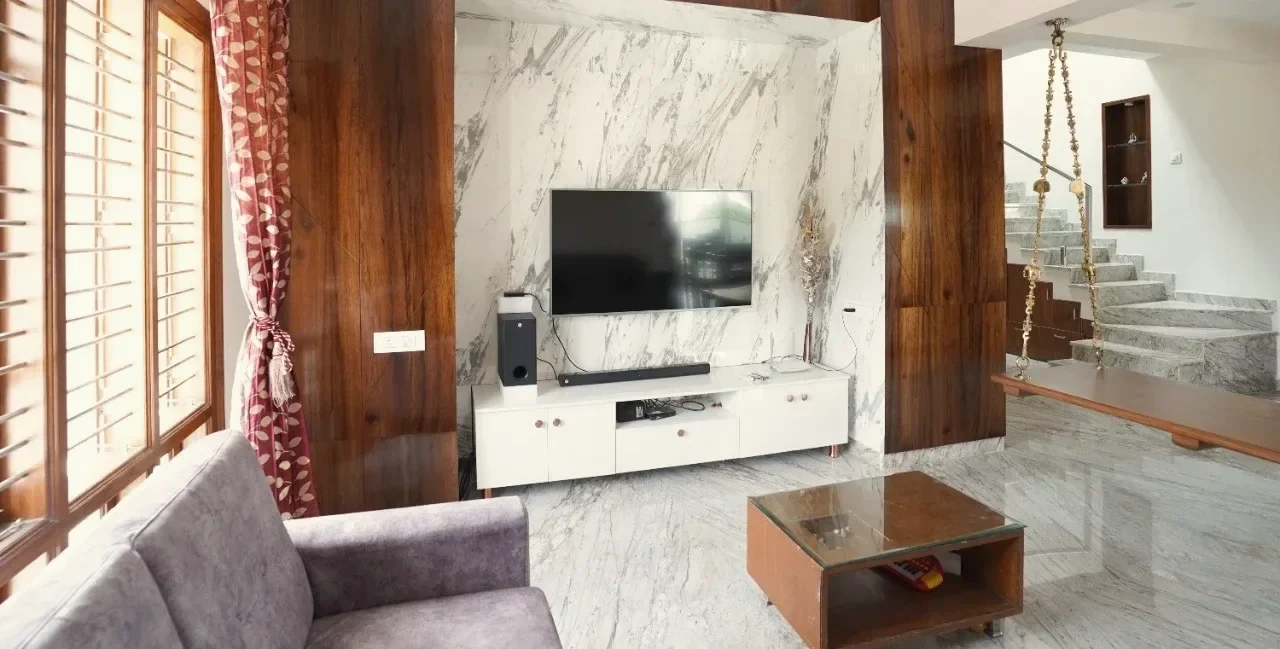
A living room with a pooja unit and storage built into one wall, planned with a green acrylic kitchen as one home.
Home tours the families recorded after moving in.
“Q Oak Interiors has truly helped us turn the vision of our dream home into a reality.”
Mr. and Mrs. Sreenivas
Godrej Eternity, Kanakapura Road
“They were incredibly helpful in sharing unique design ideas, particularly when it came to the striking TV unit design.”
Mr. and Mrs. Kishore
Villa, Chandra Layout
“Abhishek patiently guided us through the entire process, ensuring we fully understood each step.”
Swathi and Swagath
Valmark Citiville, Bannerghatta Road
The pooja unit is priced in your home’s itemised quote. The figure depends on the format, the size, the jaali work and the lighting. Most complete homes we design start from ₹7 lakh.

No. We design the pooja room as part of a complete home, planned with the living room, kitchen and storage around it.
A wall-mounted mandir or a cabinet with doors. Both take little floor space, and a cabinet keeps the pooja space closed when it is not in use.
Yes, we make Vastu compliant designs.
Yes. Backlit panels and lights in the niche are planned with your electrical points before the unit is made, so no wires show.
The carcass is MR plywood and the shutters are HDHMR board, finished in laminate, acrylic or PU. Jaali panels are available in the pattern you choose.
Yes. Every Q Oak home comes with a 15-year material warranty, and that includes the pooja unit. Your designer explains what it covers with your quote.
In our JP Nagar factory, on the same machines as our kitchens and wardrobes. Factory visits are by appointment.
Our journal has guides to pooja units for apartments and pooja room colour combinations.
Share your floor plan. A designer calls you, goes through it with you and prepares your quote.
We use your details only to arrange your consultation.
Tell us about your home. A designer calls you within 4 working hours and asks for your floor plan to prepare your quote.
We use your details only to arrange your consultation.
One of our team member will call you shortly to assist you in your Interior requirement.