A designer replies within 4 working hours.
Studios in JP Nagar and Whitefield, open 7 days.
From bare walls to move-in: civil work, electrical and plumbing, interiors, exteriors and the garden, handled by one team. Kitchens, wardrobes and furniture are made in our JP Nagar factory.
4.8
550+ Google reviews
20,000 sq ft
Own factory in JP Nagar
5000+ homes
Designed so far
25+ years
Experience in interiors
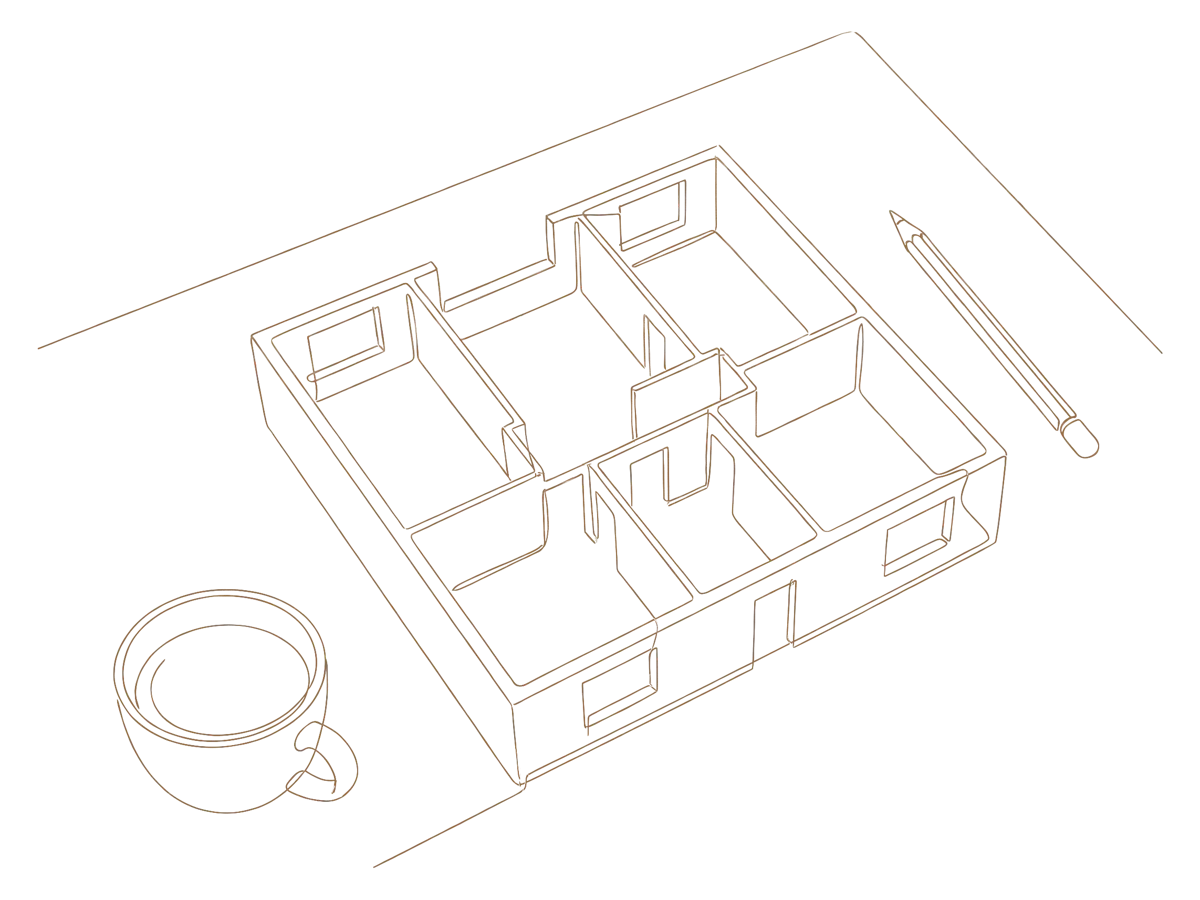
We take on the building work as well as the interiors, so every trade is planned around the same design.
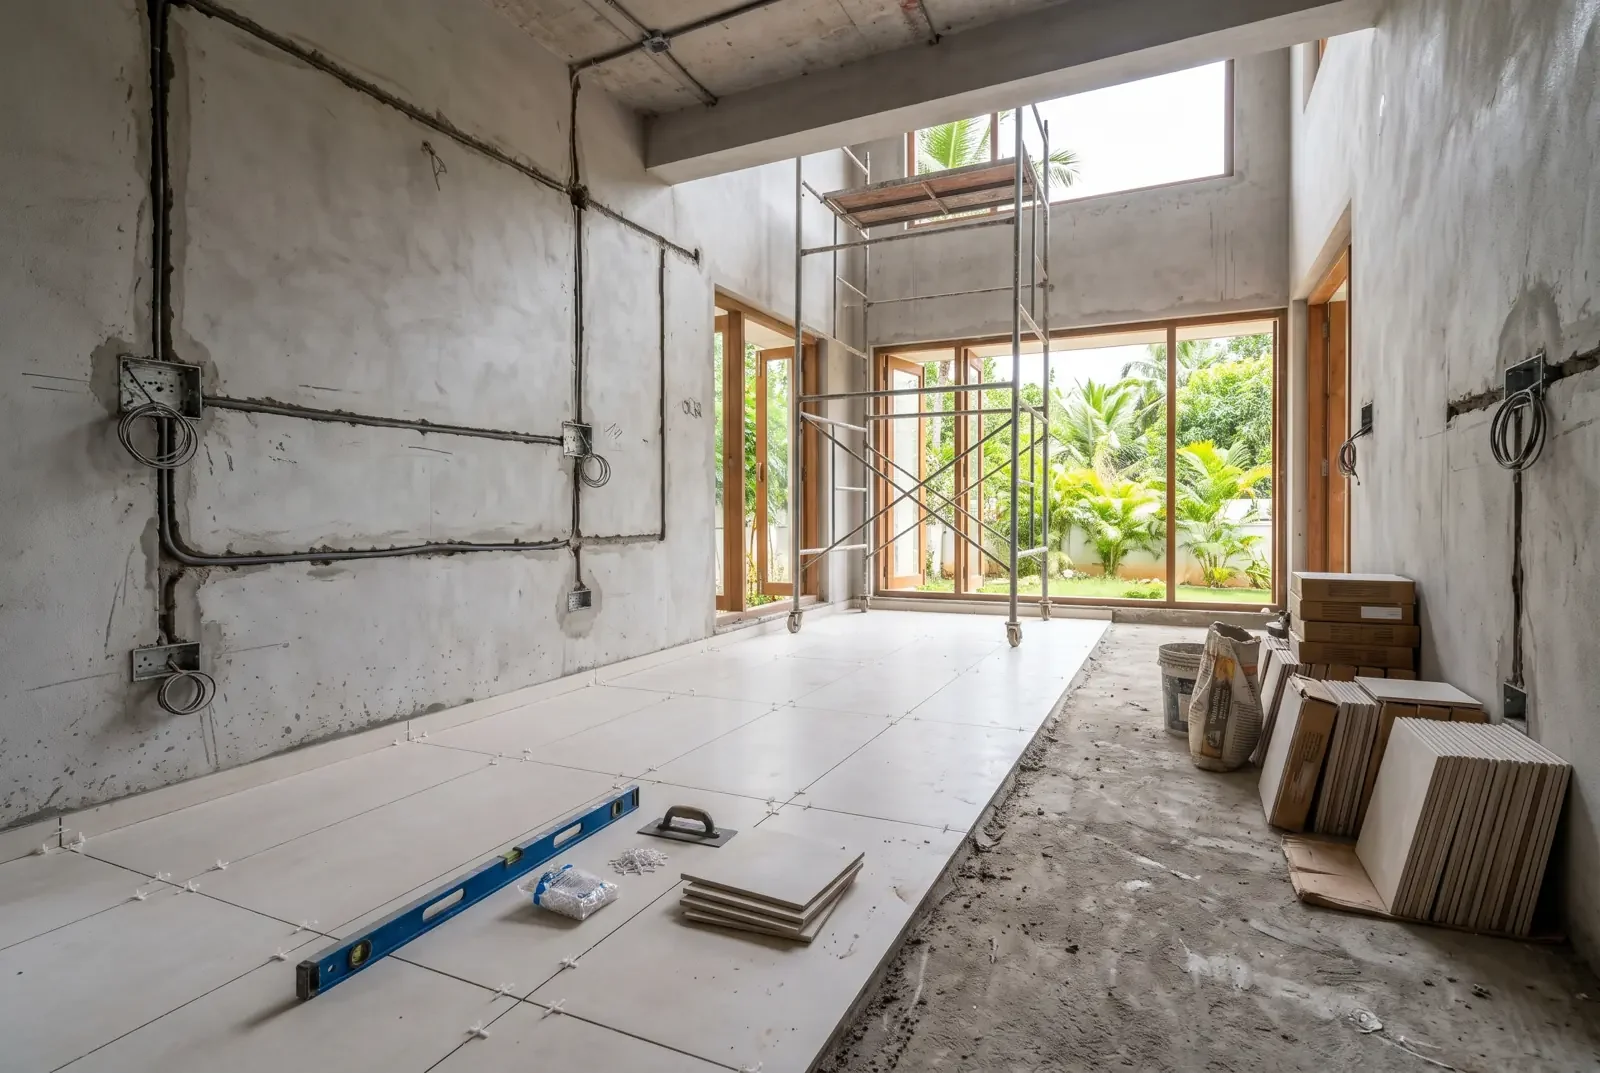
Wall changes, flooring, tiling and waterproofing, done before anything is built in.
New wiring, switch points and lighting circuits, and plumbing for kitchens and bathrooms, laid out from the 3D design.
Ceilings, cove lights and spotlights planned with the furniture below them.
Paint, textures and wall panelling, finished once the dusty work is over.
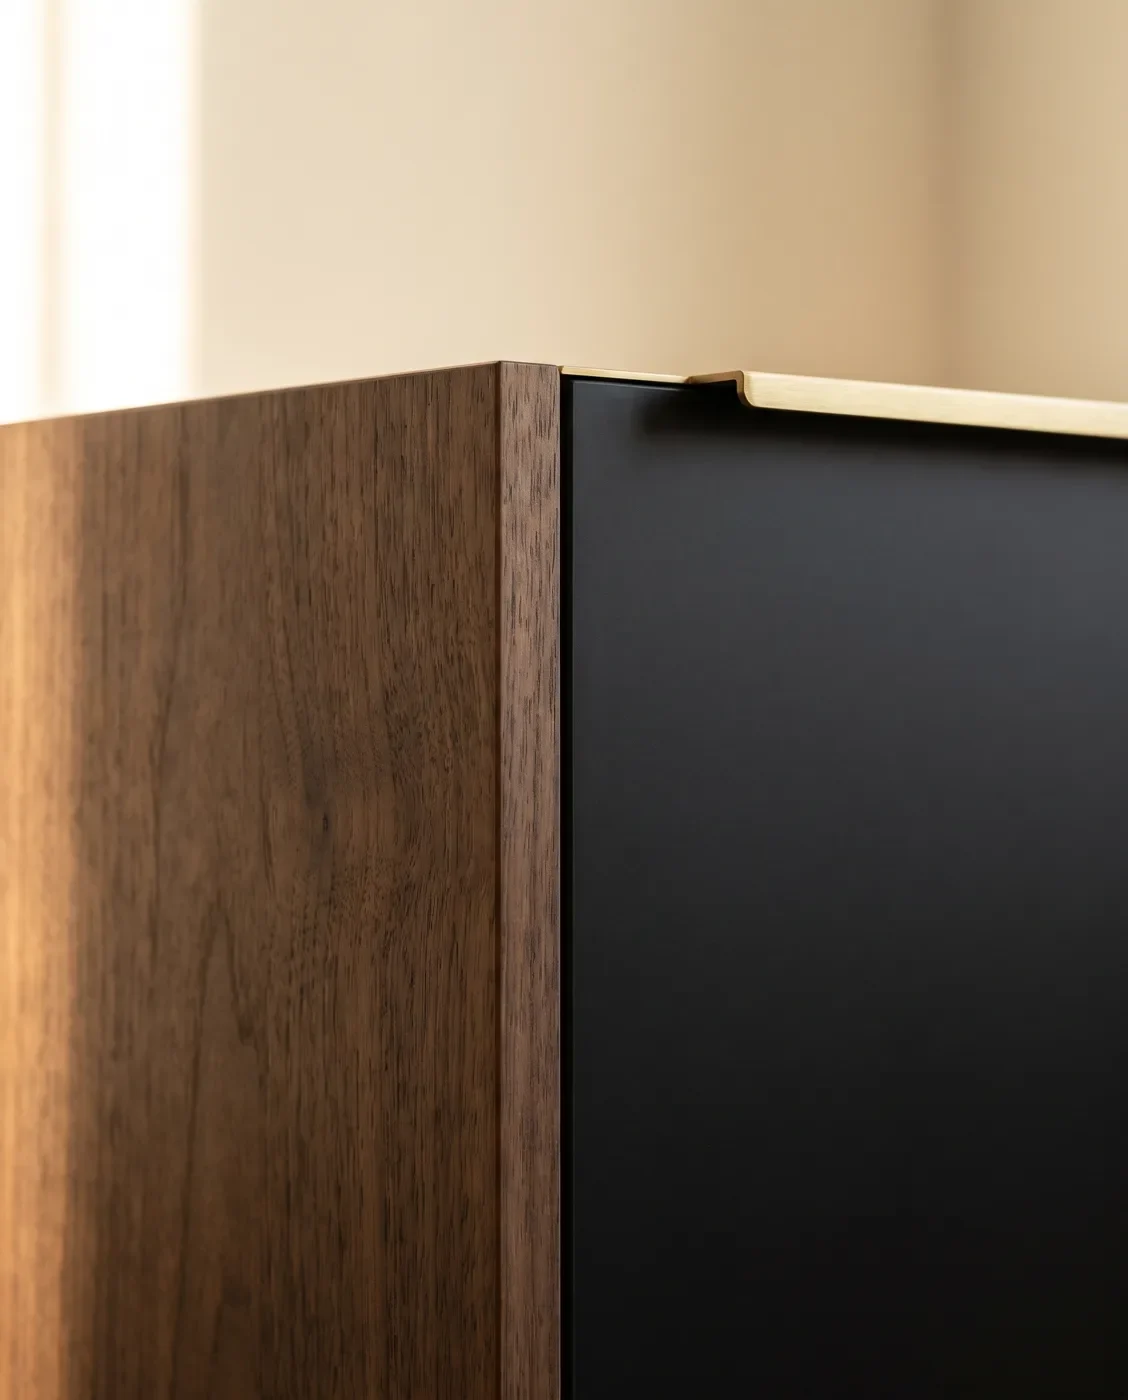
Kitchens, wardrobes, TV units, pooja units and custom furniture, made in our JP Nagar factory.
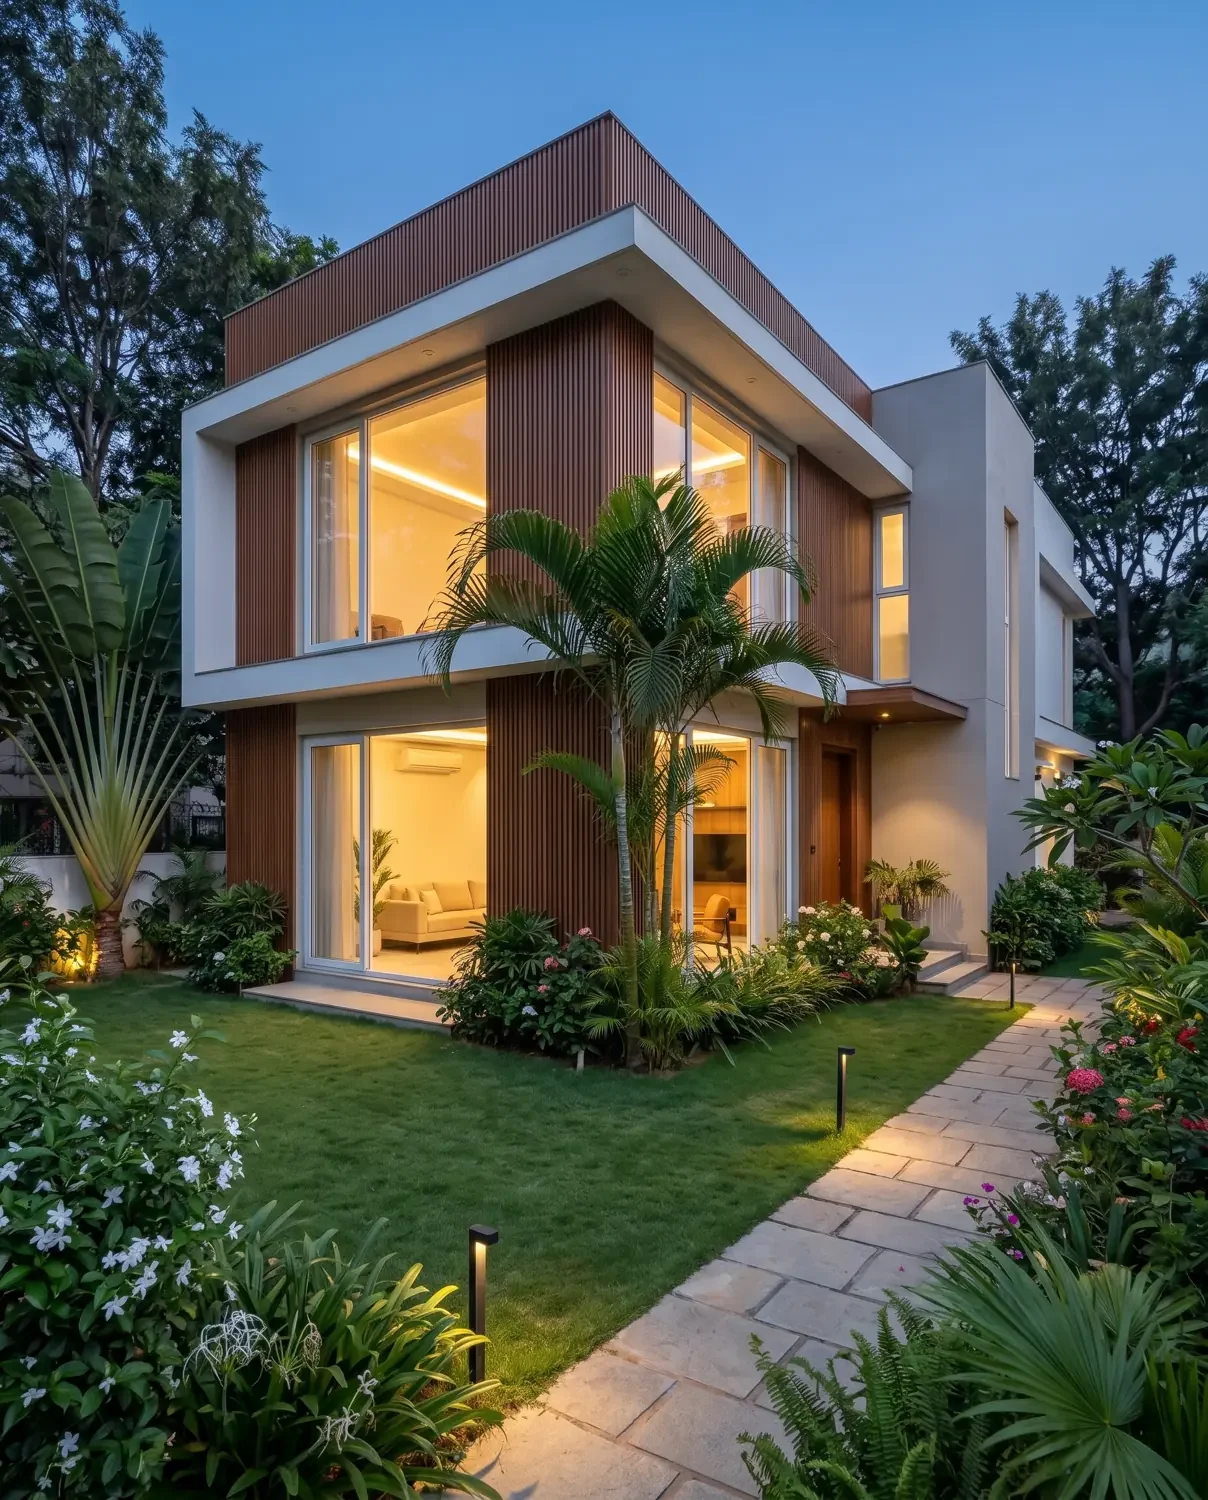
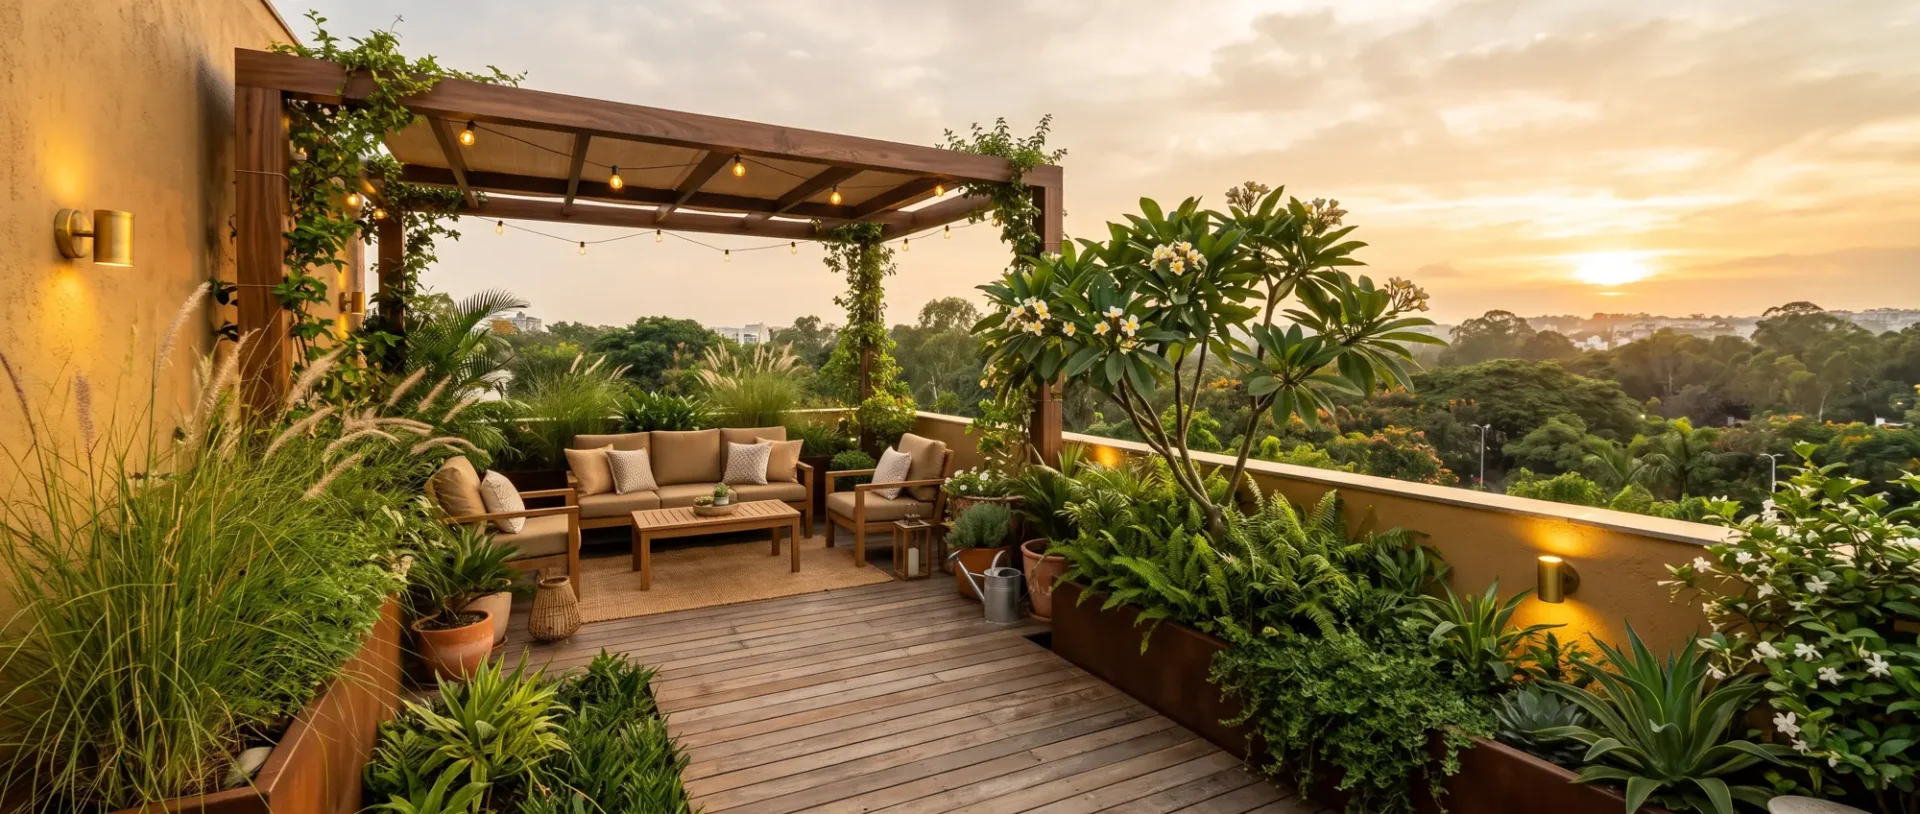
Facade work, balconies, terraces and the garden, planned with the rooms inside.
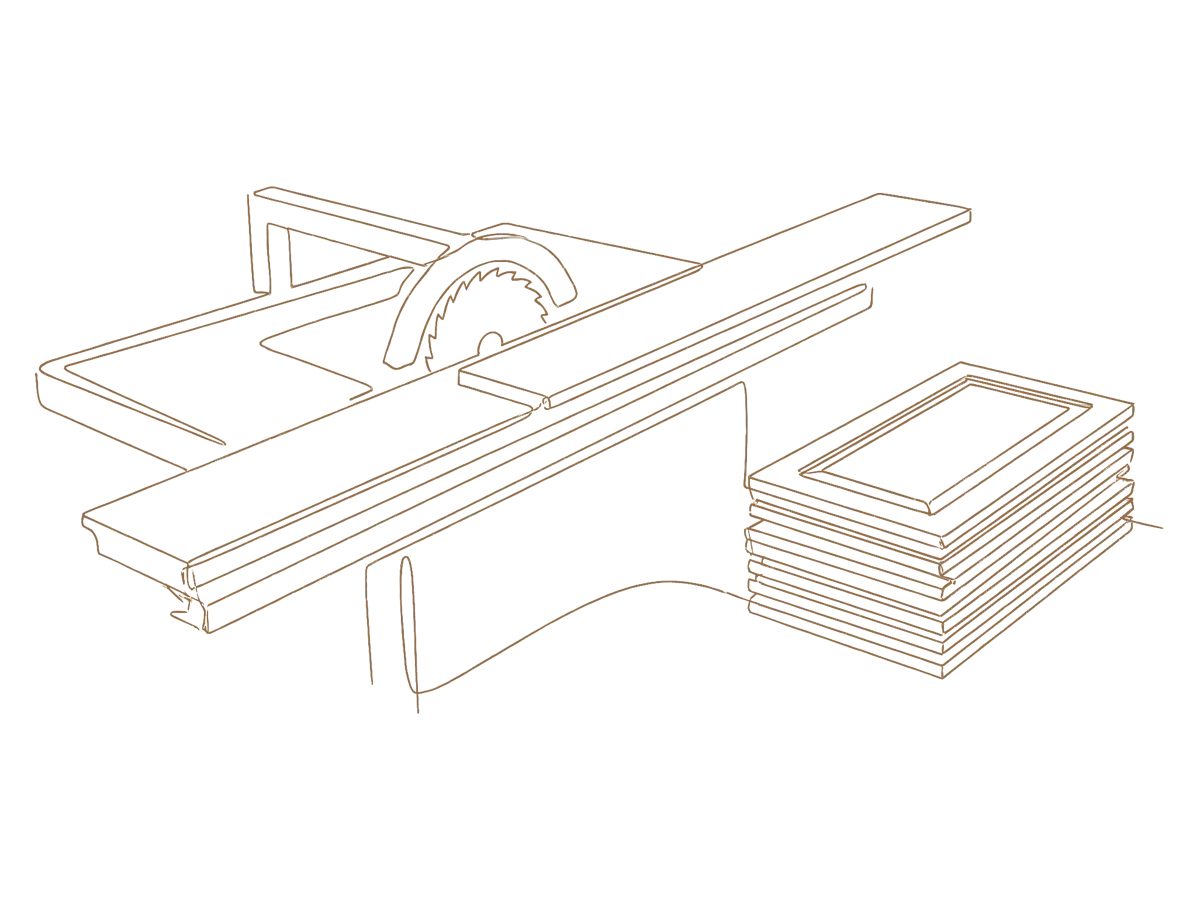
While the site work goes on, your kitchen, wardrobes and units are cut, edge-banded and drilled in JP Nagar and checked before they reach the house.
Your designer plans the trades together, so wiring and plumbing go in before the ceiling, and the flooring is done before the units are fitted.
Share your floor plan and talk through the house and the garden with a designer, at a studio or on a call.
One quote for civil, electrical, plumbing, interiors and landscape, trade by trade and room by room, which you can adjust.
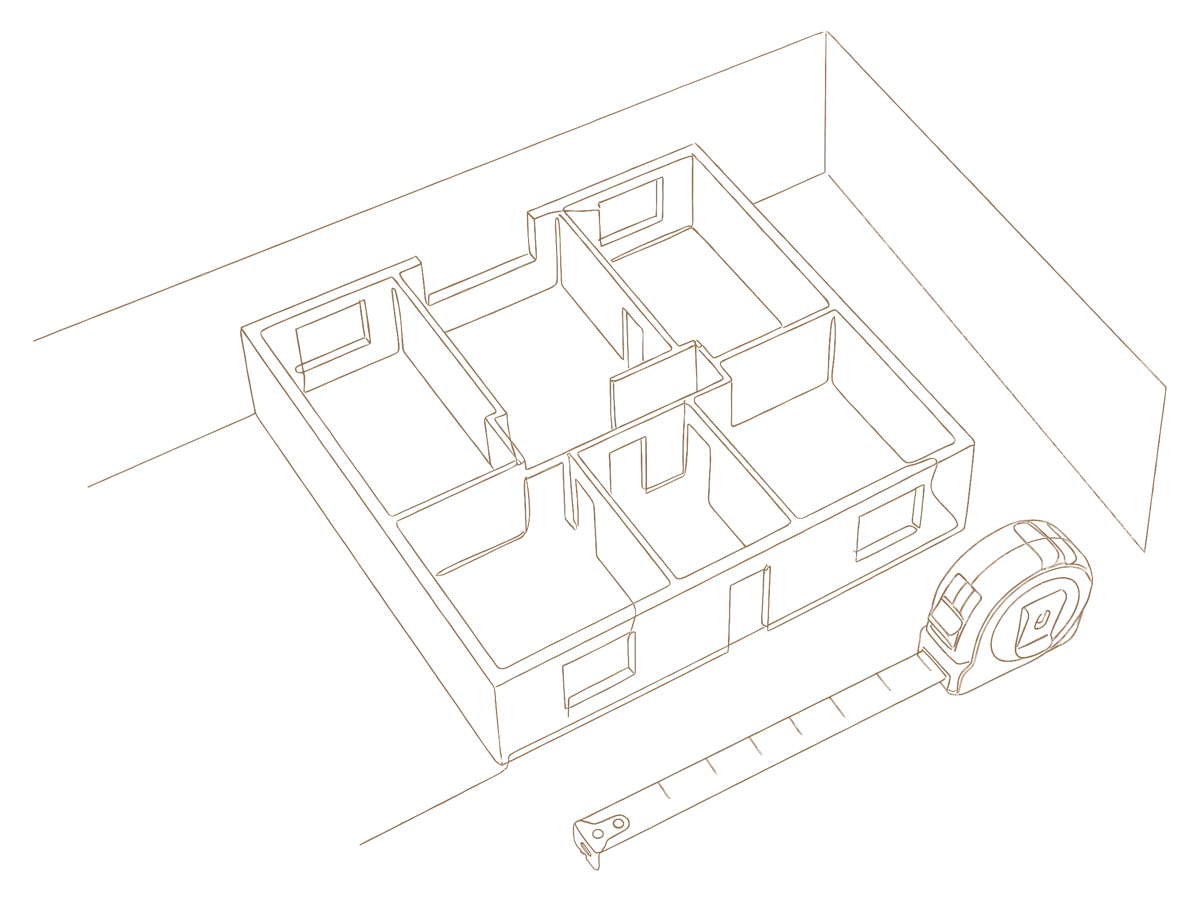
Once the quote is final and the first advance is paid, we measure the site and show every room in 3D.
Civil, electrical and plumbing work runs on site while your kitchen, wardrobes and units are made in our JP Nagar factory.
We fit the units, finish the paint and the garden, then walk through the house with you before you move in.
Home tours the families recorded after moving in.
“What truly set them apart was the seamless execution of the project; we didn’t need to constantly monitor progress as their team took care of everything effortlessly.”
Swathi and Swagath
Valmark Citiville, Bannerghatta Road
“We had a fantastic experience with the team at Q Oak Interiors.”
Mr. and Mrs. Kishore
Villa, Chandra Layout
“The team exhibited remarkable patience and friendliness in accommodating all our needs, whether it was about colors, styles, or designs.”
Mr. and Mrs. Sreenivas
Godrej Eternity, Kanakapura Road
We take the house from its current state to ready to move in: civil and masonry work, electrical and plumbing, false ceilings and lighting, painting, kitchens, wardrobes and furniture, and the exteriors and garden. You deal with one team and one quote.

Villas and independent houses in Bengaluru. For apartments, our complete home interiors cover the kitchen, wardrobes and storage in every room.
It depends on the size of the house and the work each part needs, so we do not publish a starting figure. Your designer prepares an itemised quote from your floor plan, trade by trade and room by room.
Your designer gives you a schedule with the quote. Site work and factory work run side by side, so the units are ready when the site is.
No. We handle the civil, electrical, plumbing, painting, carpentry and landscape work, and your designer coordinates it on site.
Yes, we make Vastu compliant designs.
Yes. Our studios in JP Nagar and Whitefield have shutters, laminates and hardware you can see and touch, and you can visit our JP Nagar factory by appointment.
Yes. Every Q Oak home comes with a 15-year material warranty. Your designer explains what it covers with your quote.
Share your floor plan. A designer calls you, goes through the house and the garden with you and prepares your quote.
We use your details only to arrange your consultation.
Tell us about your home. A designer calls you within 4 working hours and asks for your floor plan to prepare your quote.
We use your details only to arrange your consultation.
One of our team member will call you shortly to assist you in your Interior requirement.