







We design and build homes in Bengaluru.

Q Oak Interiors was founded in 2021 and brings 25+ years of experience in interiors. We plan every room with you at our studios in JP Nagar and Whitefield, and make the woodwork in our own factory.

4.8

Rated 5 out of 5

550+ Google reviews

20,000 sq ft

Own factory in JP Nagar

25+ years

Of experience

45-60 days

Typical 3BHK handover

Covered by Business Standard, Times Now and ThePrint.

National and business media have reported on Q Oak’s growth in Bengaluru, from our Whitefield experience centre to the larger factory in JP Nagar. Select a logo to read the article.

A design studio with its own factory.
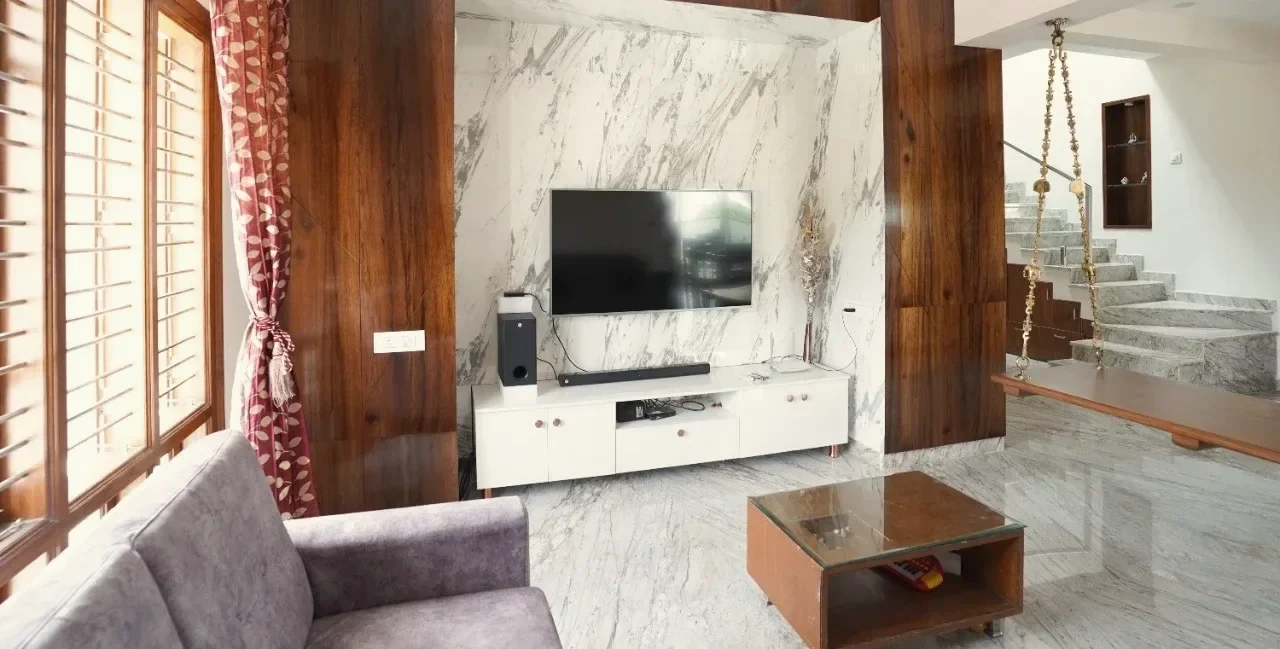
Living room with a marble TV wall, Chandra Layout villa

From a 2BHK apartment to two studios and a factory.

Abhishek P Naidu and Chandrashekar founded Q Oak Interiors in 2021 in a 2BHK apartment that we turned into our first experience centre. We work only on homes: complete homes, modular kitchens and wardrobes for apartments, villas and independent houses across Bengaluru.

  • 2021
    Our first experience centre, in a 2BHK apartment
  • 2025
    Our Whitefield studio opens
  • 2026
    Our 20,000 sq ft factory in JP Nagar starts work in August
  • Today
    Two studios of 5,000 sq ft each, in JP Nagar and Whitefield
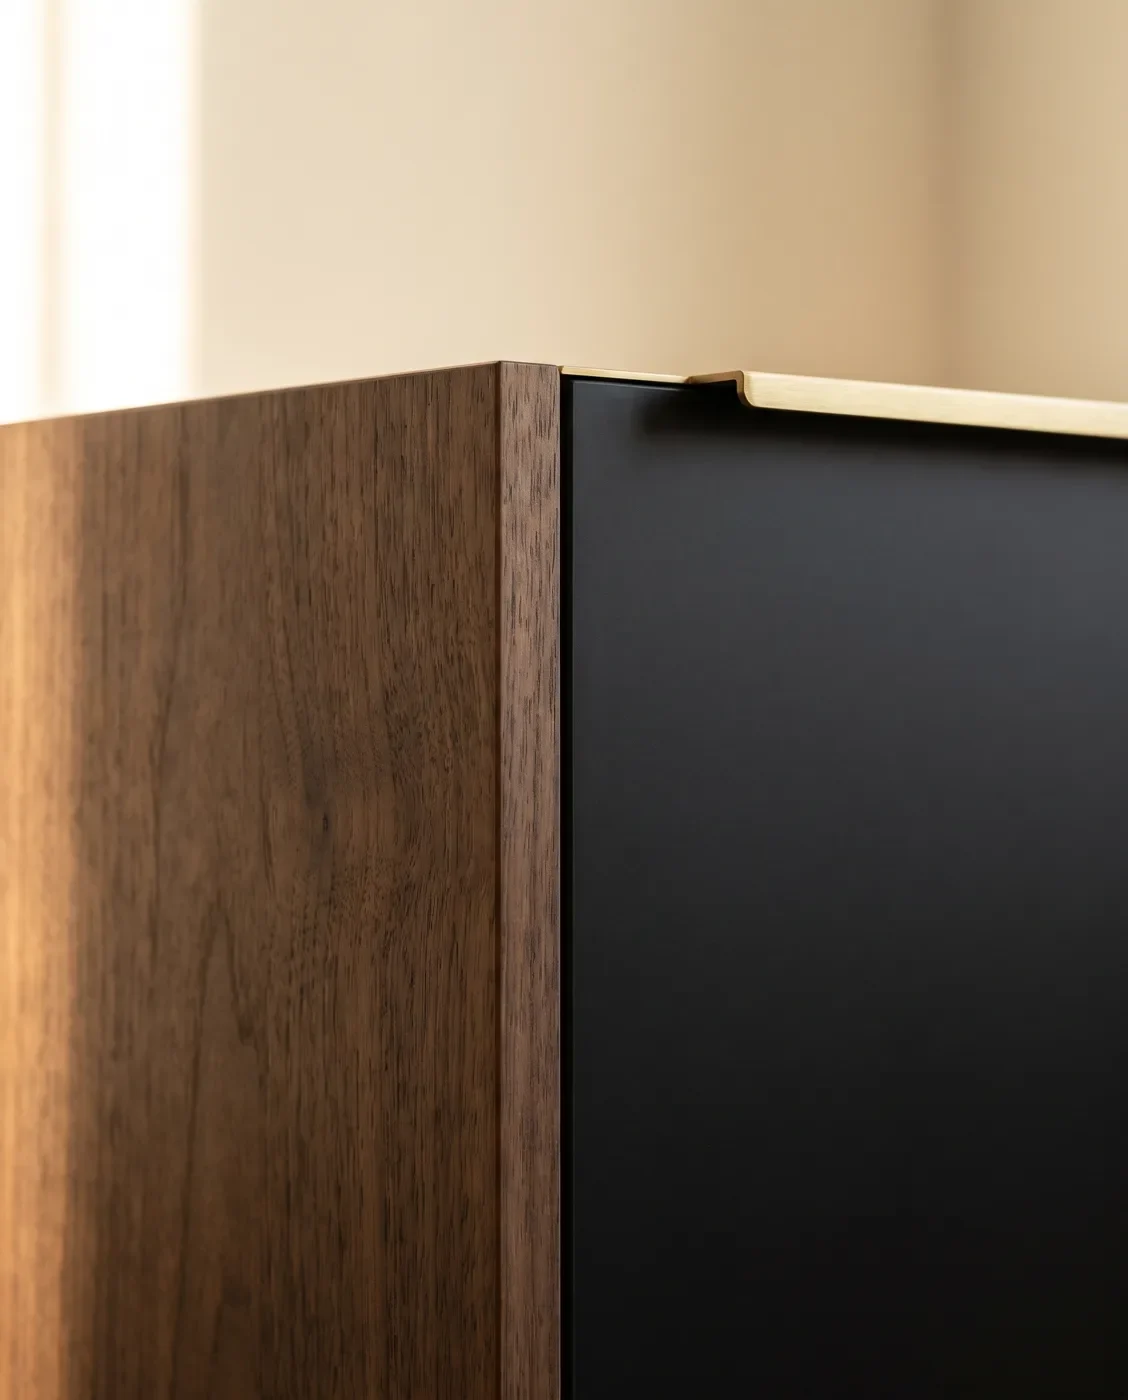
Walnut and matte black shutters meeting at a flush edge with a brushed brass handle

Made in our own factory in JP Nagar.

Every kitchen, wardrobe and shutter is cut, edge-banded and drilled in JP Nagar, then checked before it reaches your home. What you approve at the studio is what we make.

  • 20,000 sq ft
    Our own factory in JP Nagar, Bengaluru
  • Biesse and Homag
    German machines for cutting, edge banding and drilling
  • 5 checks
    From material inspection to final approval, before anything leaves
  • 15 years
    Material warranty on every Q Oak home

Brands we use

The hardware, boards, laminates and appliances that go into Q Oak homes.

How we work with you.

Five steps with one team, from your floor plan to the keys.

Design session

Share your floor plan and plan the layout with a designer, at a studio or on a call.

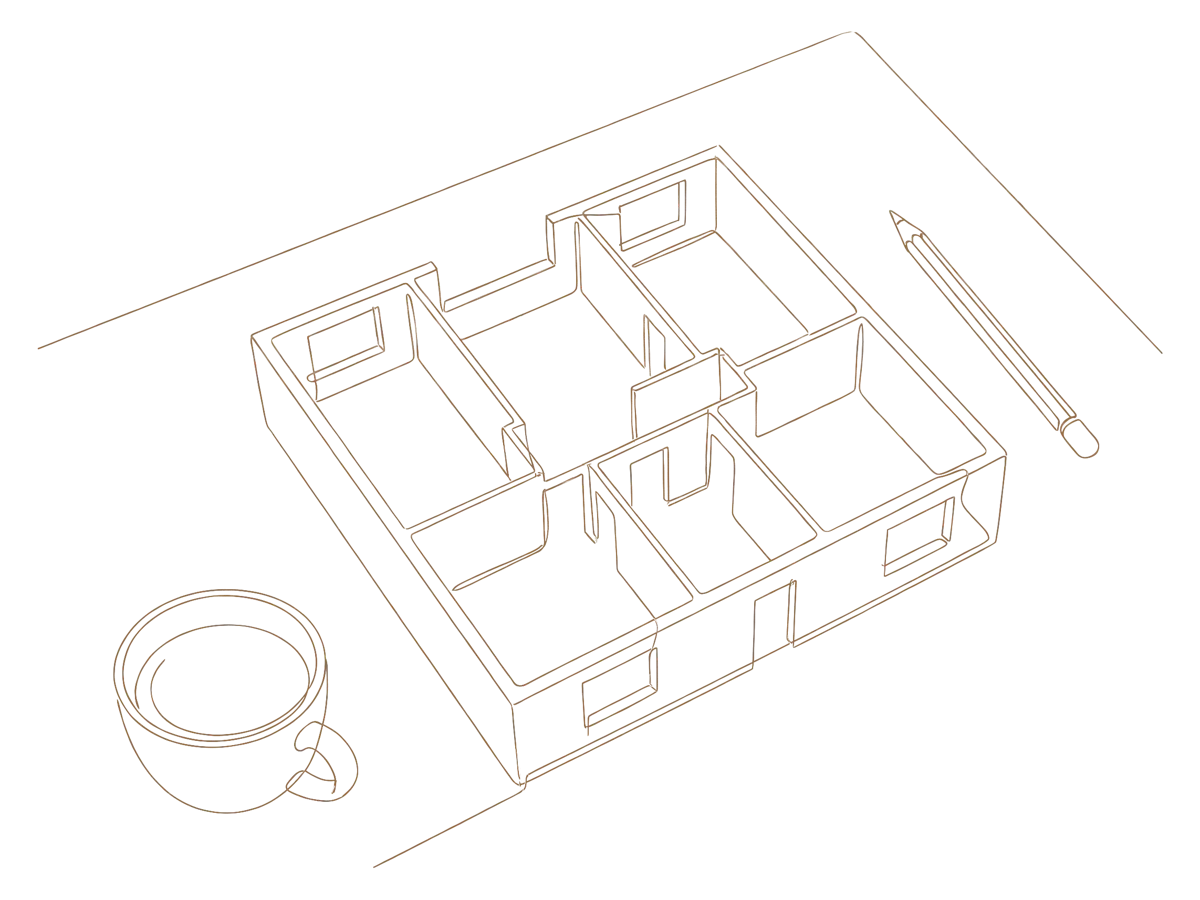
Line drawing of a floor plan on a table with a pencil and a cup

A line-by-line quote from your floor plan, which you can review and adjust with your designer.

Line drawing of an itemised quote on a clipboard with a calculator and a pen

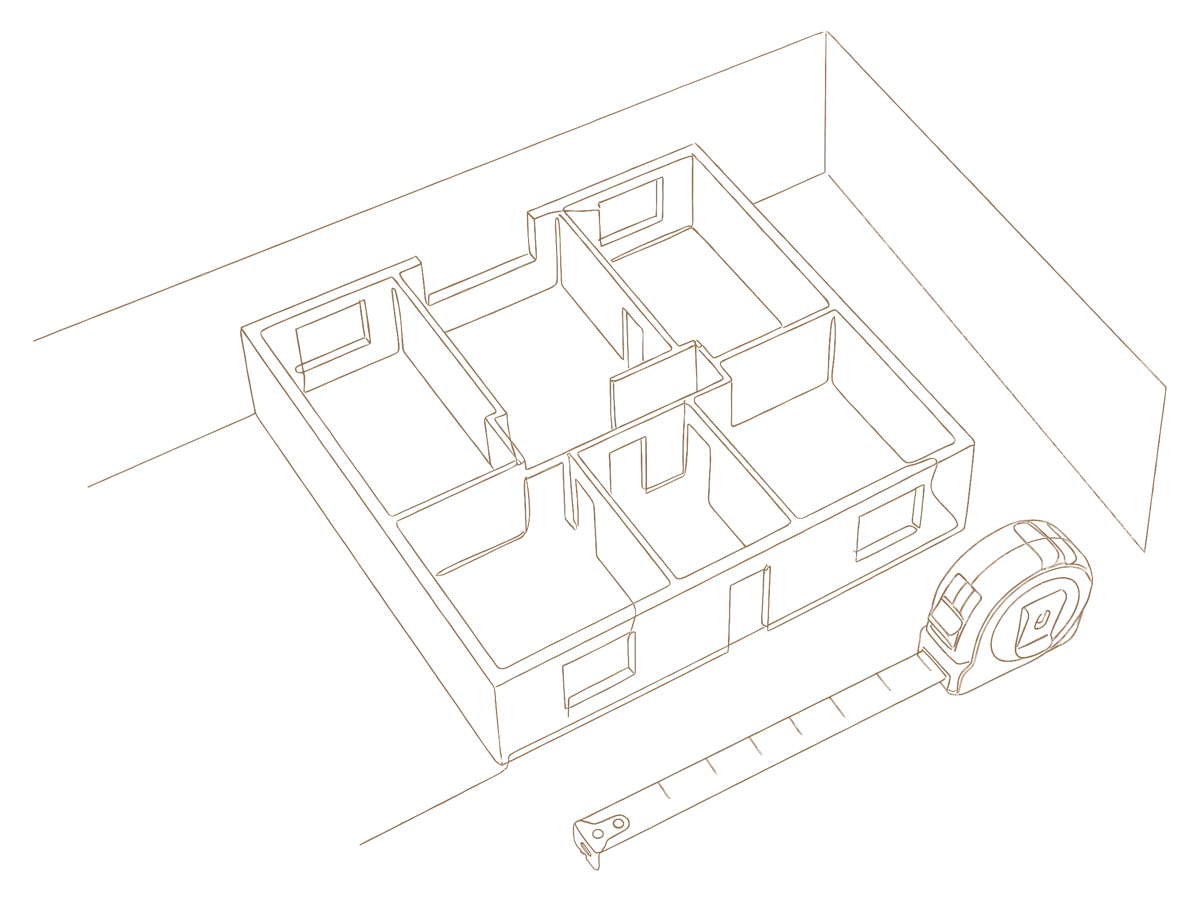
Once the quote is final and the first advance is paid, we measure your home and show each room in 3D before any material is ordered.

Line drawing of a tape measure beside a model of the floor plan

Modules are cut and finished in our JP Nagar factory, checked at five stages, while your site is prepared.

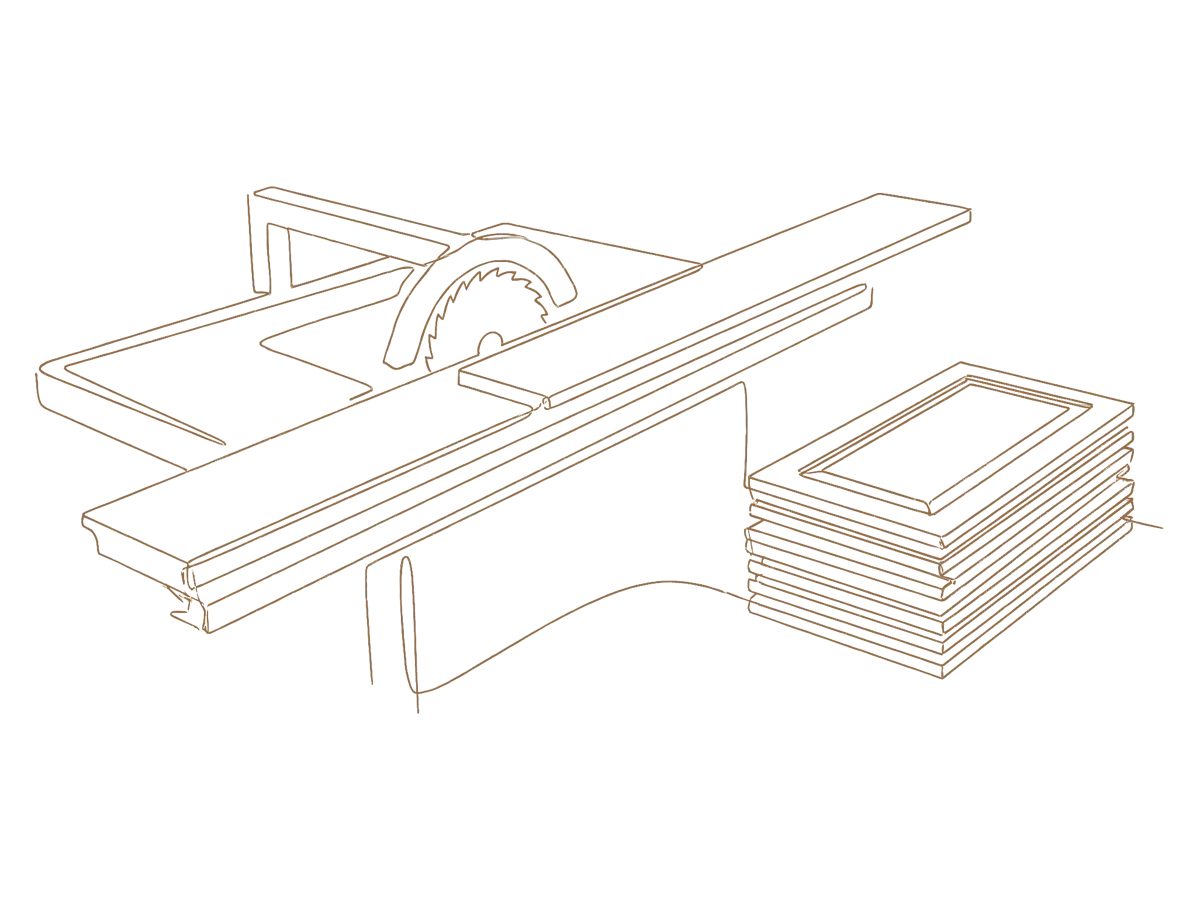
Line drawing of a panel saw cutting a board beside a stack of cabinet shutters

A walkthrough of every room before you move in.

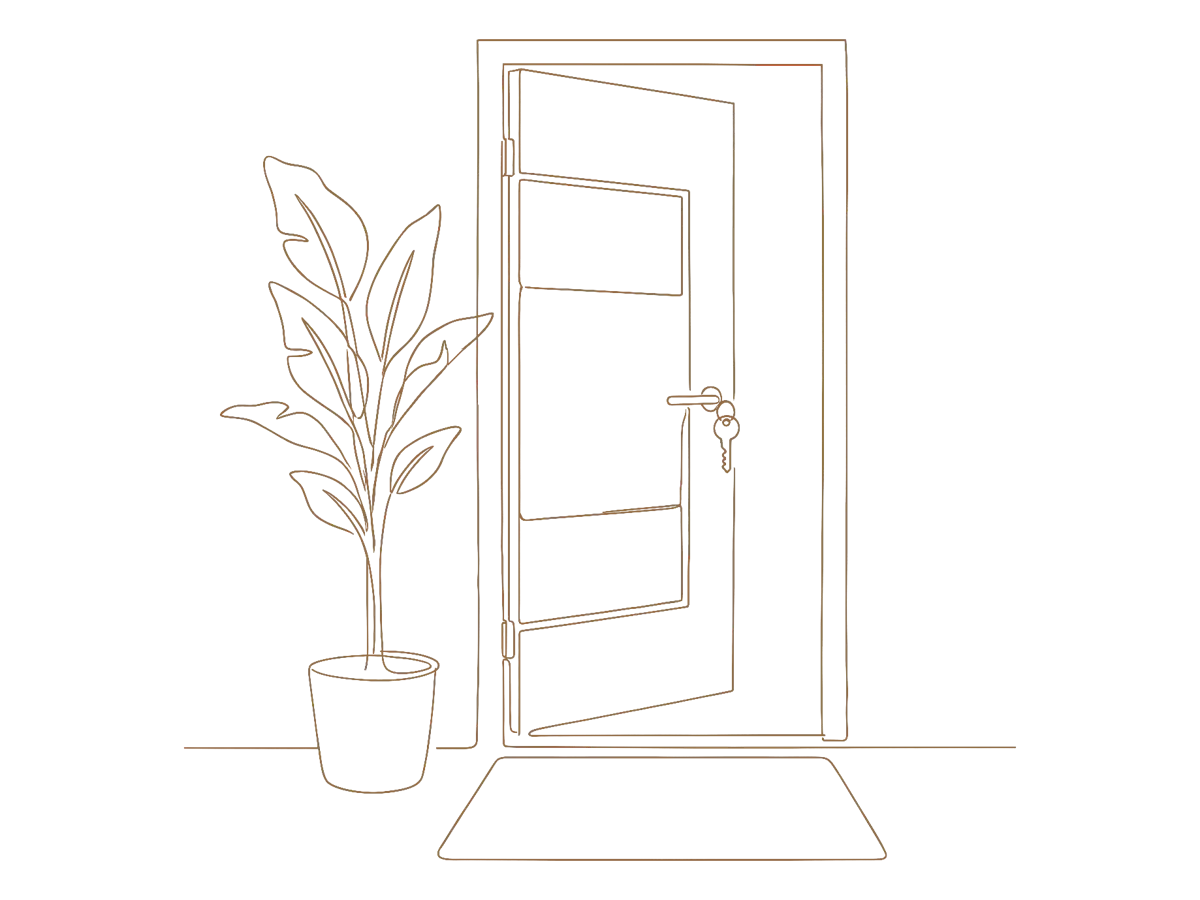
Line drawing of an open front door with a key in the lock and a plant beside it

Home tours with our clients.

Walk through three homes with the families who live in them.

“Q Oak Interiors has truly helped us turn the vision of our dream home into a reality.”

Mr. and Mrs. Sreenivas

Godrej Eternity, Kanakapura Road

“They were incredibly helpful in sharing unique design ideas, particularly when it came to the striking TV unit design.”

Mr. and Mrs. Kishore

Villa, Chandra Layout

“Abhishek patiently guided us through the entire process, ensuring we fully understood each step.”

Swathi and Swagath

Valmark Citiville, Bannerghatta Road

Visit a studio or the factory.

See shutters, laminates and hardware in person and meet the team.

South

JP Nagar studio

Factory

JP Nagar factory

East

Whitefield studio

Questions about working with us.

No. We design and build homes only: apartments, villas and independent houses in Bengaluru.

No. We start from your floor plan, at a studio or on a call, and prepare an itemised quote from it. We measure your home once the quote is final and the first advance is paid.

The price comes from an itemised quote worked out from your floor plan. It depends on the rooms, the storage, the shutter finish and the hardware, and you can estimate your interior cost for a range before you meet a designer.

Yes. Kitchens, wardrobes, shutters and units are cut, edge-banded and drilled in our own factory in JP Nagar, then fitted in your home by our team. You can visit the factory by appointment.

Yes. Our studios in JP Nagar and Whitefield have shutters, laminates and hardware you can see and touch, and a designer can walk you through them.
Yes. Every Q Oak home comes with a 15-year material warranty. Your designer explains what it covers with your quote.

Talk to a designer about your home.

Share your floor plan. A designer calls you, goes through it room by room and prepares your quote.

We use your details only to arrange your consultation.

Book a design consultation

Tell us about your home. A designer calls you within 4 working hours and asks for your floor plan to prepare your quote.

We use your details only to arrange your consultation.