
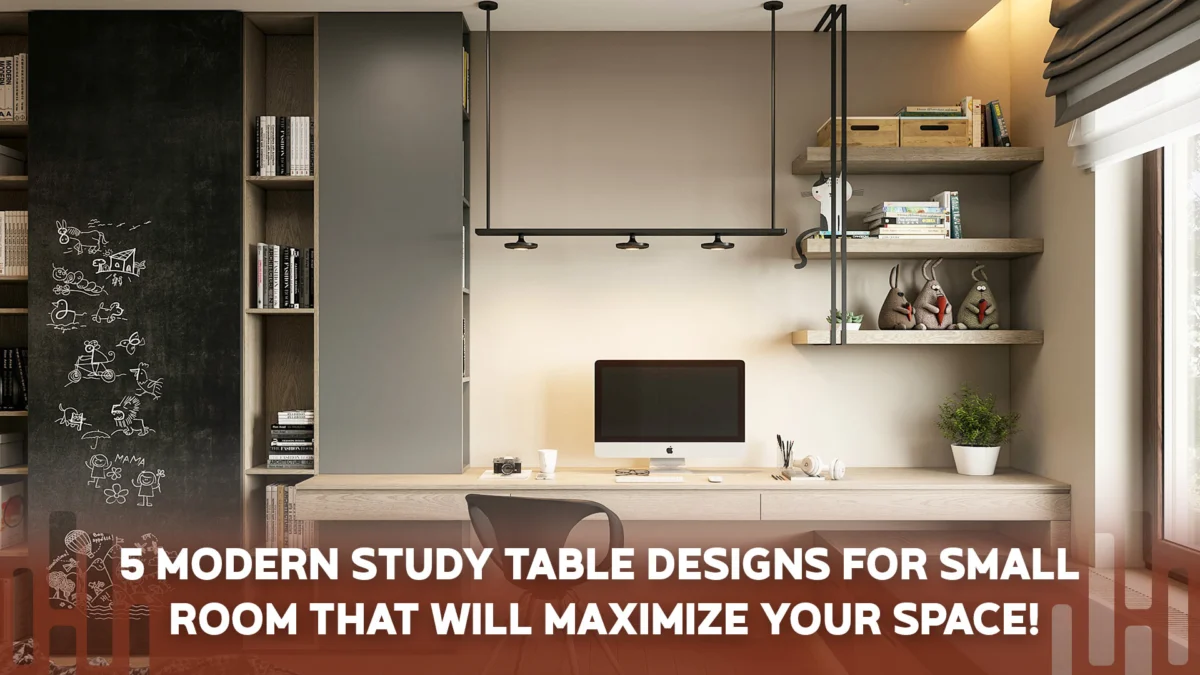
A modern study table design for a small room is a desk sized and placed so it works without blocking the room: usually wall-mounted, tucked into a corner, folded into a wall or built into a wardrobe run. The right one depends less on style and more on three numbers: depth, width and the space you need to pull the chair back.
Quick answer
In a small room, a 45 to 50 cm deep wall-mounted or corner desk, 90 to 120 cm wide, at 72 to 75 cm height fits most needs. Leave about 75 cm behind it for the chair. If you need a monitor, go to 60 cm deep. Custom-built, expect roughly ₹8,000 to ₹45,000 depending on type.
Most study corners we’re asked to plan are in a kid’s room, a guest room or the corner of the master bedroom, and they usually need to work for two people: a parent on calls in the day and a child doing homework in the evening. The best results come when the desk is built into your bedroom design from the start, with sockets, lighting and storage planned around it, rather than squeezed in later.
Study table sizes for small rooms (in cm)
| Desk type | Width | Depth | Floor space it takes | Best for | Watch out for |
|---|---|---|---|---|---|
| Wall-mounted floating desk | 90 to 120 | 45 to 50 | Only the chair zone | Laptop work, homework | Needs strong wall fixing; no hollow walls |
| Fold-down wall desk | 75 to 90 | 40 to 45 open, about 12 closed | Almost nothing when shut | Guest rooms, very tight rooms | Small surface; not for a monitor |
| Corner L-desk | 100 to 120 on each side | 50 to 60 | One corner | Two screens, or study plus craft | Corner shelves are hard to reach |
| Nook desk (between wall and door or wardrobe) | 75 to 100 | 45 to 55 | The nook only | Kids, one person | Check the door swing and switch positions |
| Wardrobe-integrated desk | 75 to 90 module | 50 to 55 | Same line as wardrobe | Bedrooms with a long wardrobe wall | Keep shutters clear of the chair |
| Window desk | Window width | 45 to 50 | Under the window | Daylight lovers | Glare on screens; sill height |
The numbers that matter most:
- Desk height: 72 to 75 cm for adults. For younger children, use an adjustable chair and a footrest rather than a lower desk they’ll outgrow.
- Knee space: at least 60 cm wide and 45 cm deep under the top, with no drawer in the way.
- Chair pull-back: about 75 cm from the desk edge to the bed or wall behind. 60 cm works but feels tight.
- Shelves above: start them 40 to 45 cm above the desk top so a laptop screen or monitor fits, and keep them 25 to 30 cm deep.
- Screen distance: a monitor should sit about 50 to 70 cm from your eyes, which is why monitor users need the 60 cm depth.
5 modern study table designs for small rooms
1. Wall-mounted floating desk
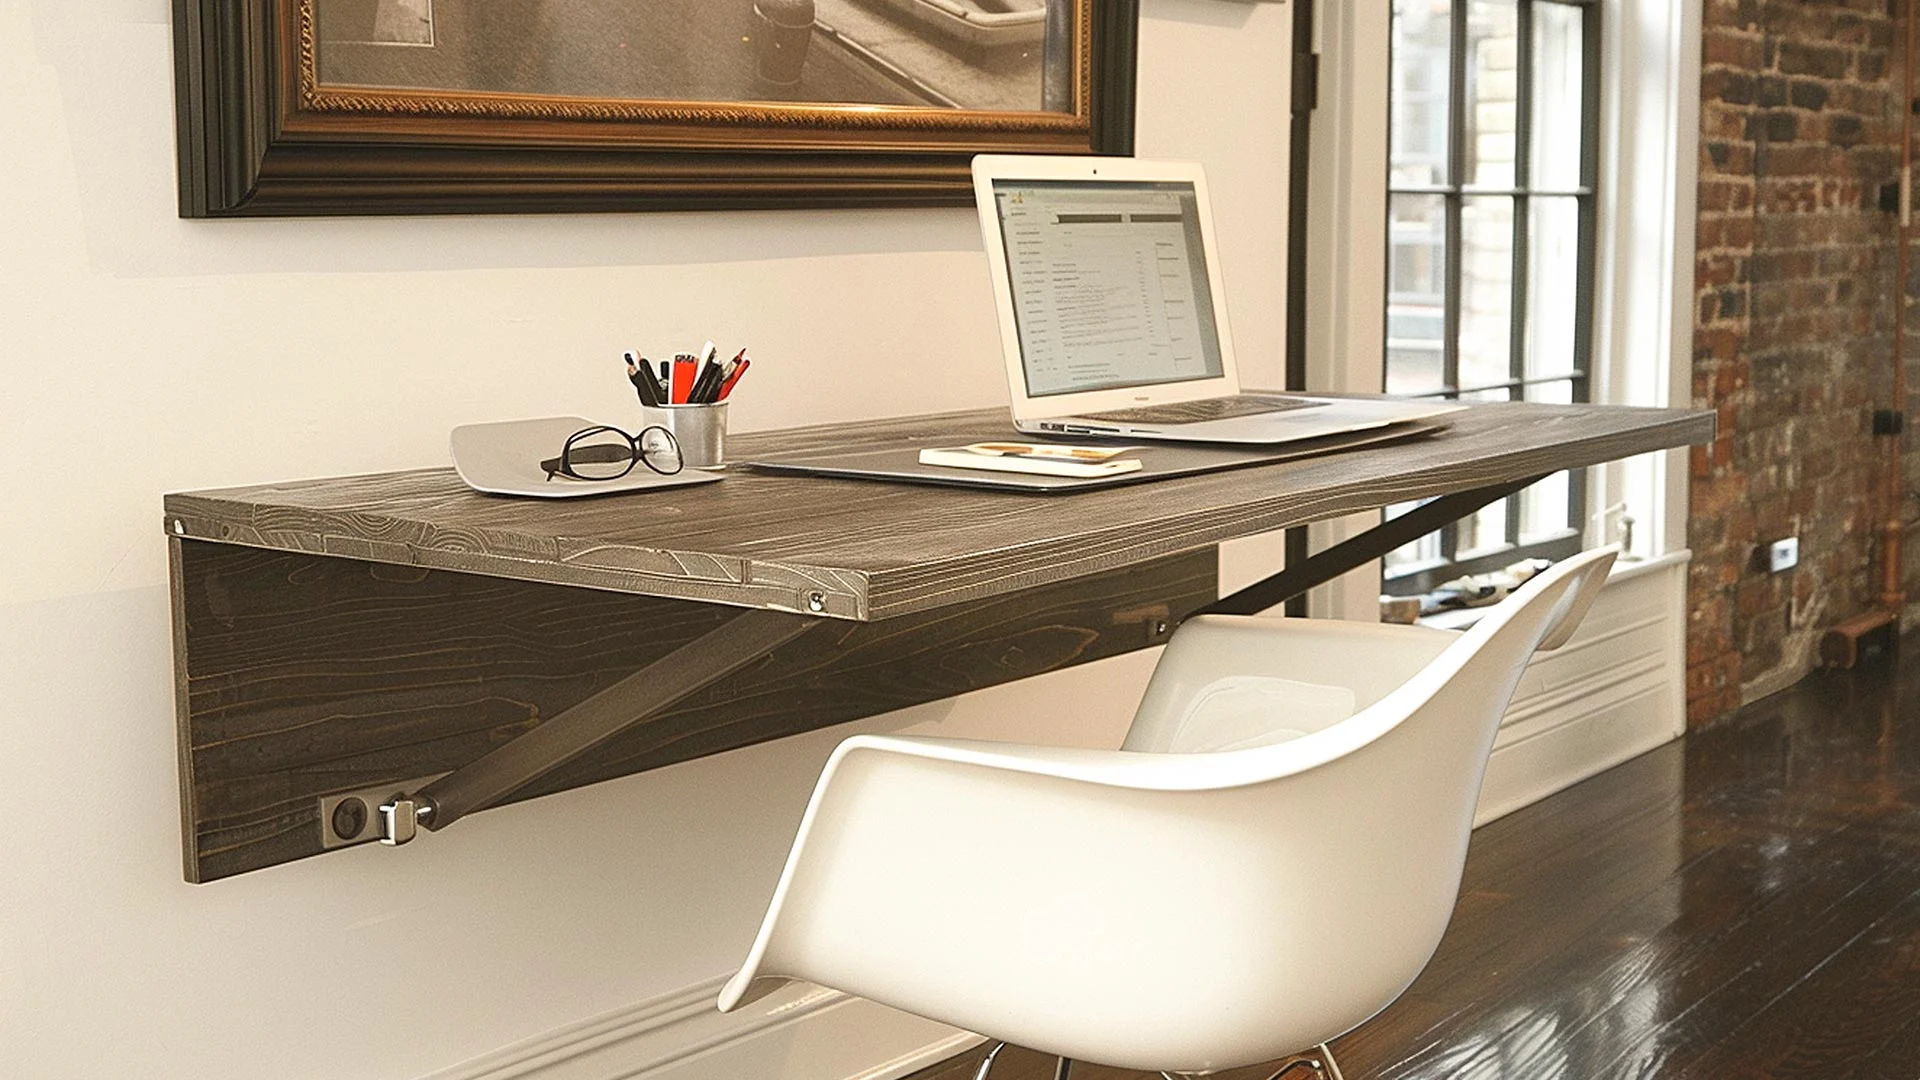
A floating desk fixed to the wall frees up the floor, makes cleaning easy and makes a small room look bigger. Fix it into a solid wall with concealed brackets; brick and RCC are fine, but hollow or gypsum partitions need a frame behind them. Keep the top 45 to 50 cm deep for laptop work. Add a slim drawer under the top only if it still leaves knee space.
2. Modern corner study table
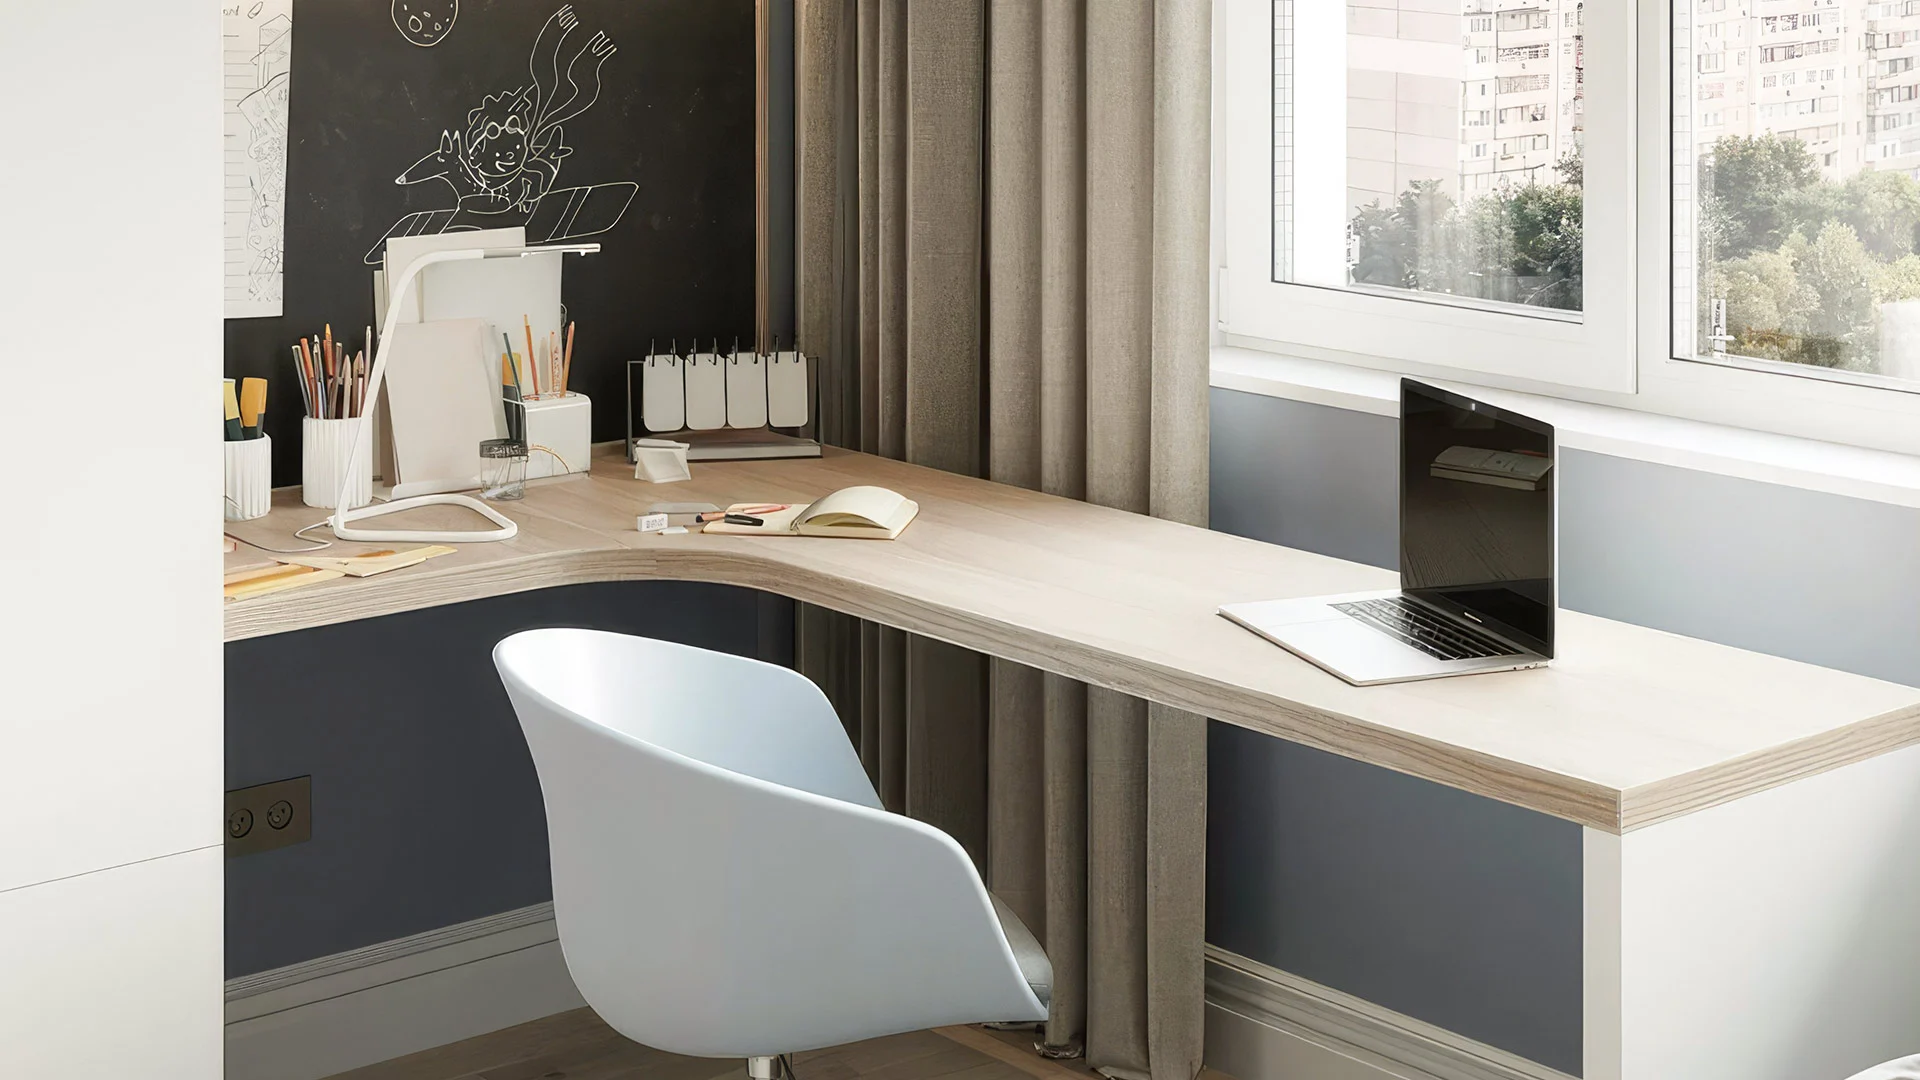
Corners are the most wasted space in most small bedrooms, and an L-shaped desk turns one into a proper workstation. Put the laptop or monitor on the long side and use the short side for books or a printer. Round off the outer corner of the top so nobody catches a hip on it. Corner desks are the most-searched version of this idea for good reason: they give the most surface for the least floor.
3. Nook desk beside a door or wardrobe
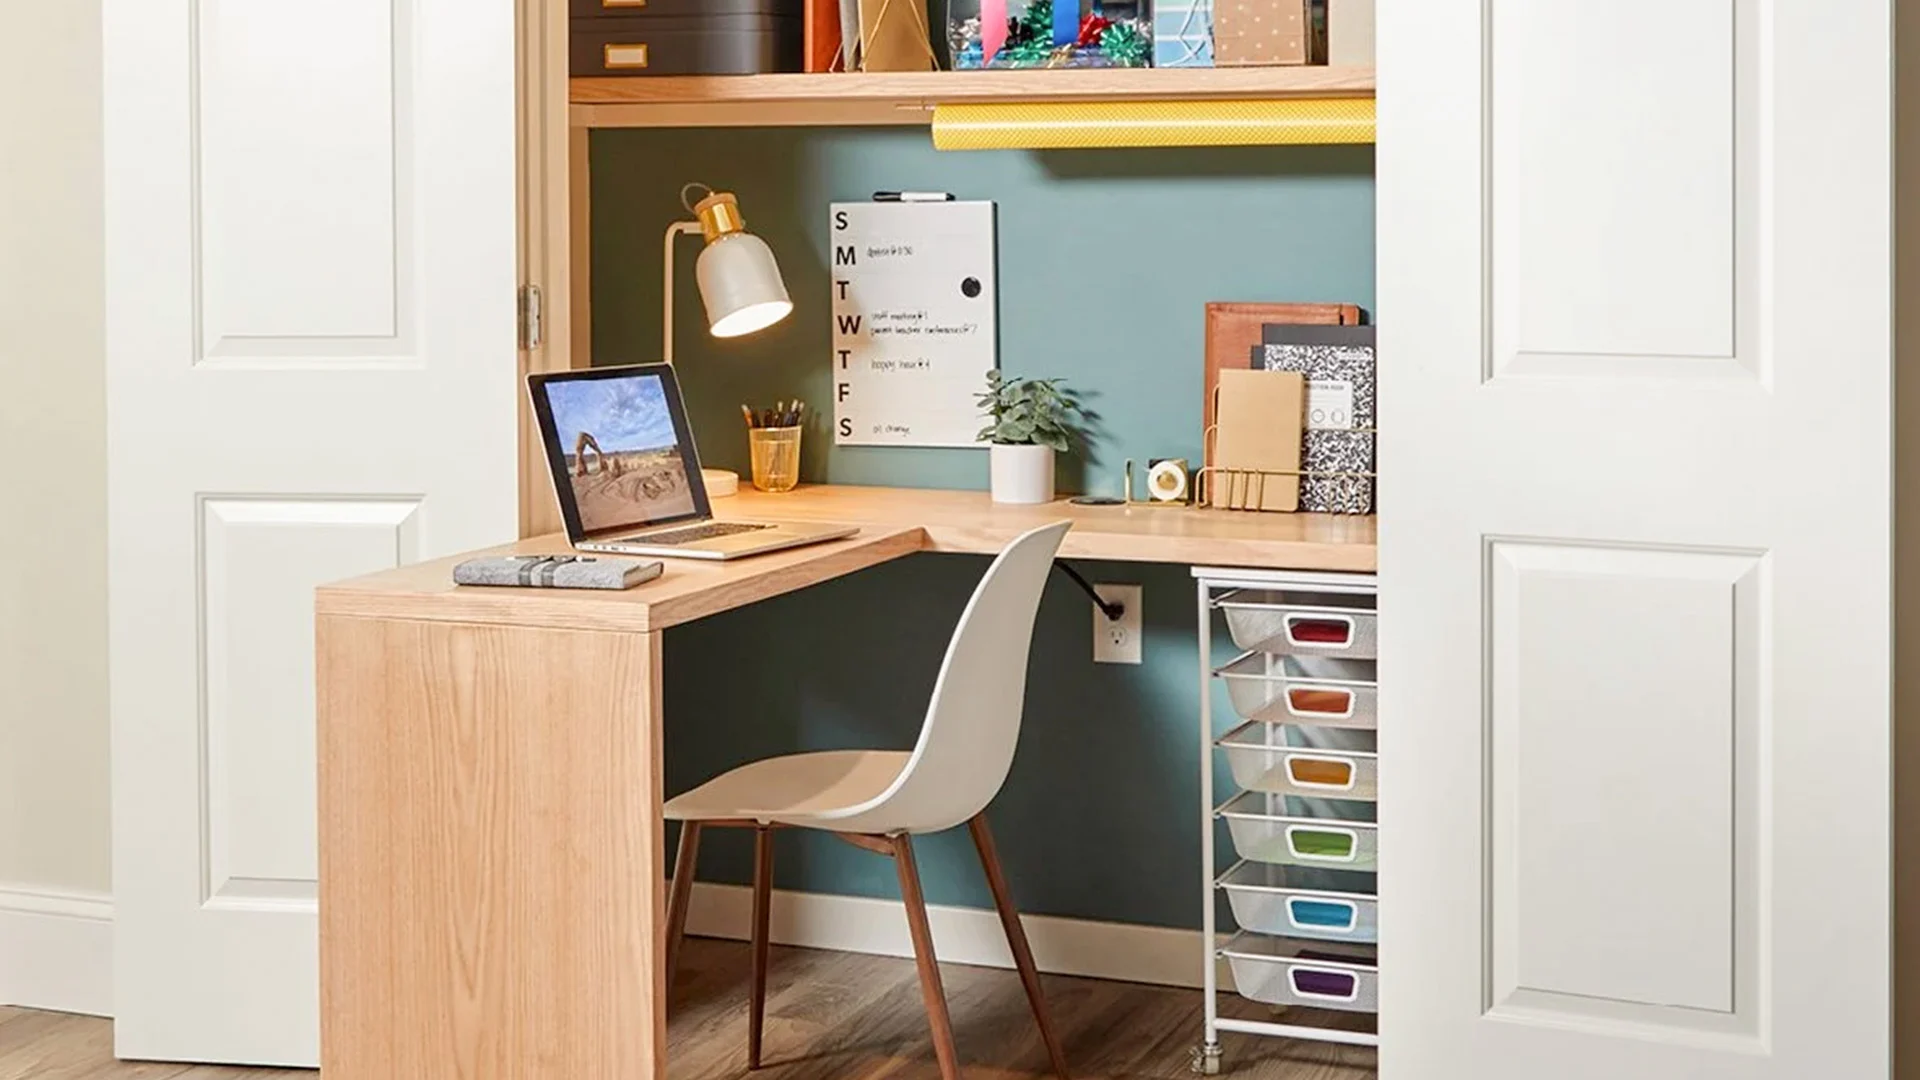
That awkward 80 to 100 cm gap between a door and a wall, or between the wardrobe and a window, is often the perfect desk spot. Build the top wall to wall, add a pinboard or magnetic board above, and you have a kid’s study corner that doesn’t eat into the play area. Check that the door doesn’t swing into the chair.
If even that is too much, a fold-down wall desk is the next step: a 40 to 45 cm deep flap on gas or stay hinges that closes to about 12 cm. It’s ideal for a guest room that turns into a study twice a week.
4. Long floating desk with lit shelves
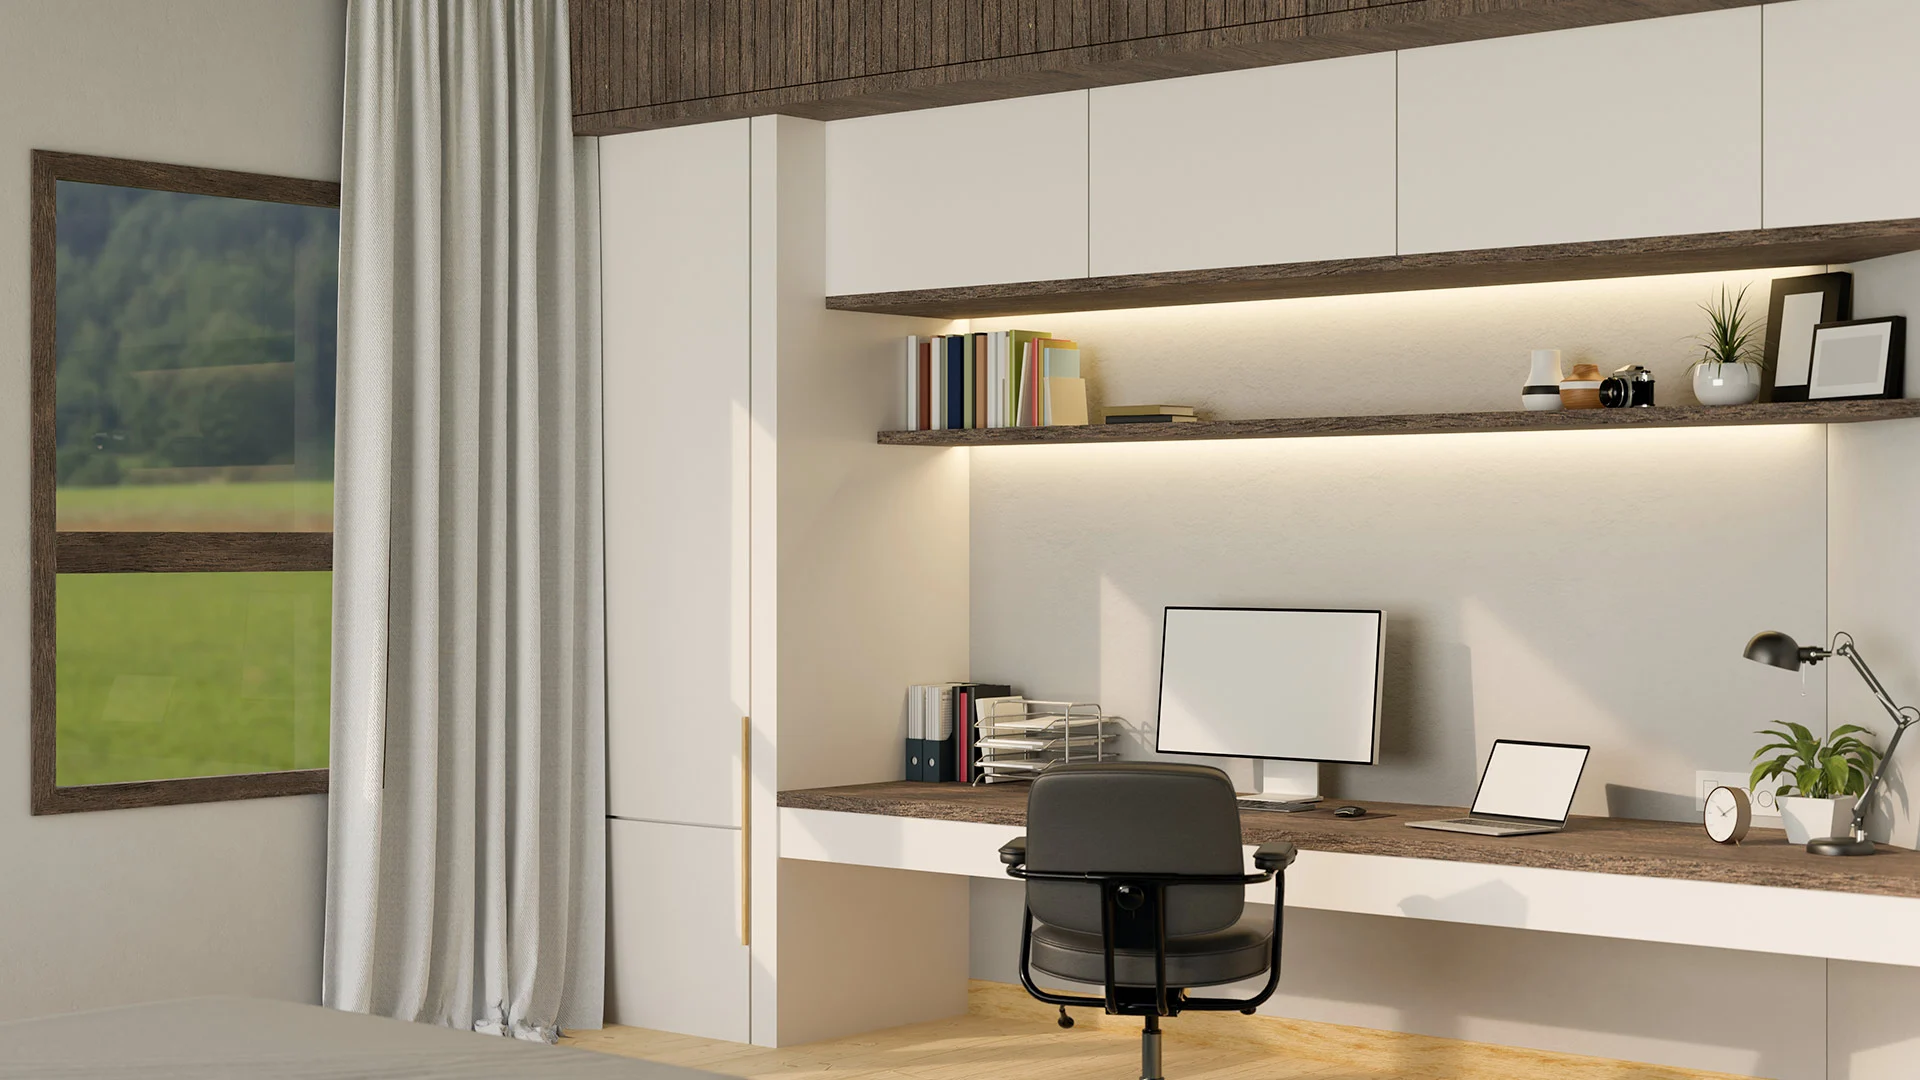
If you have one long wall, run a slim desk along it with closed cabinets above and a warm LED strip under the lowest shelf. The under-shelf light gives even light on the desk without a table lamp taking up space. This works well in a study-cum-guest room, with the desk doubling as a dressing or hobby table.
5. Desk with built-in storage wall
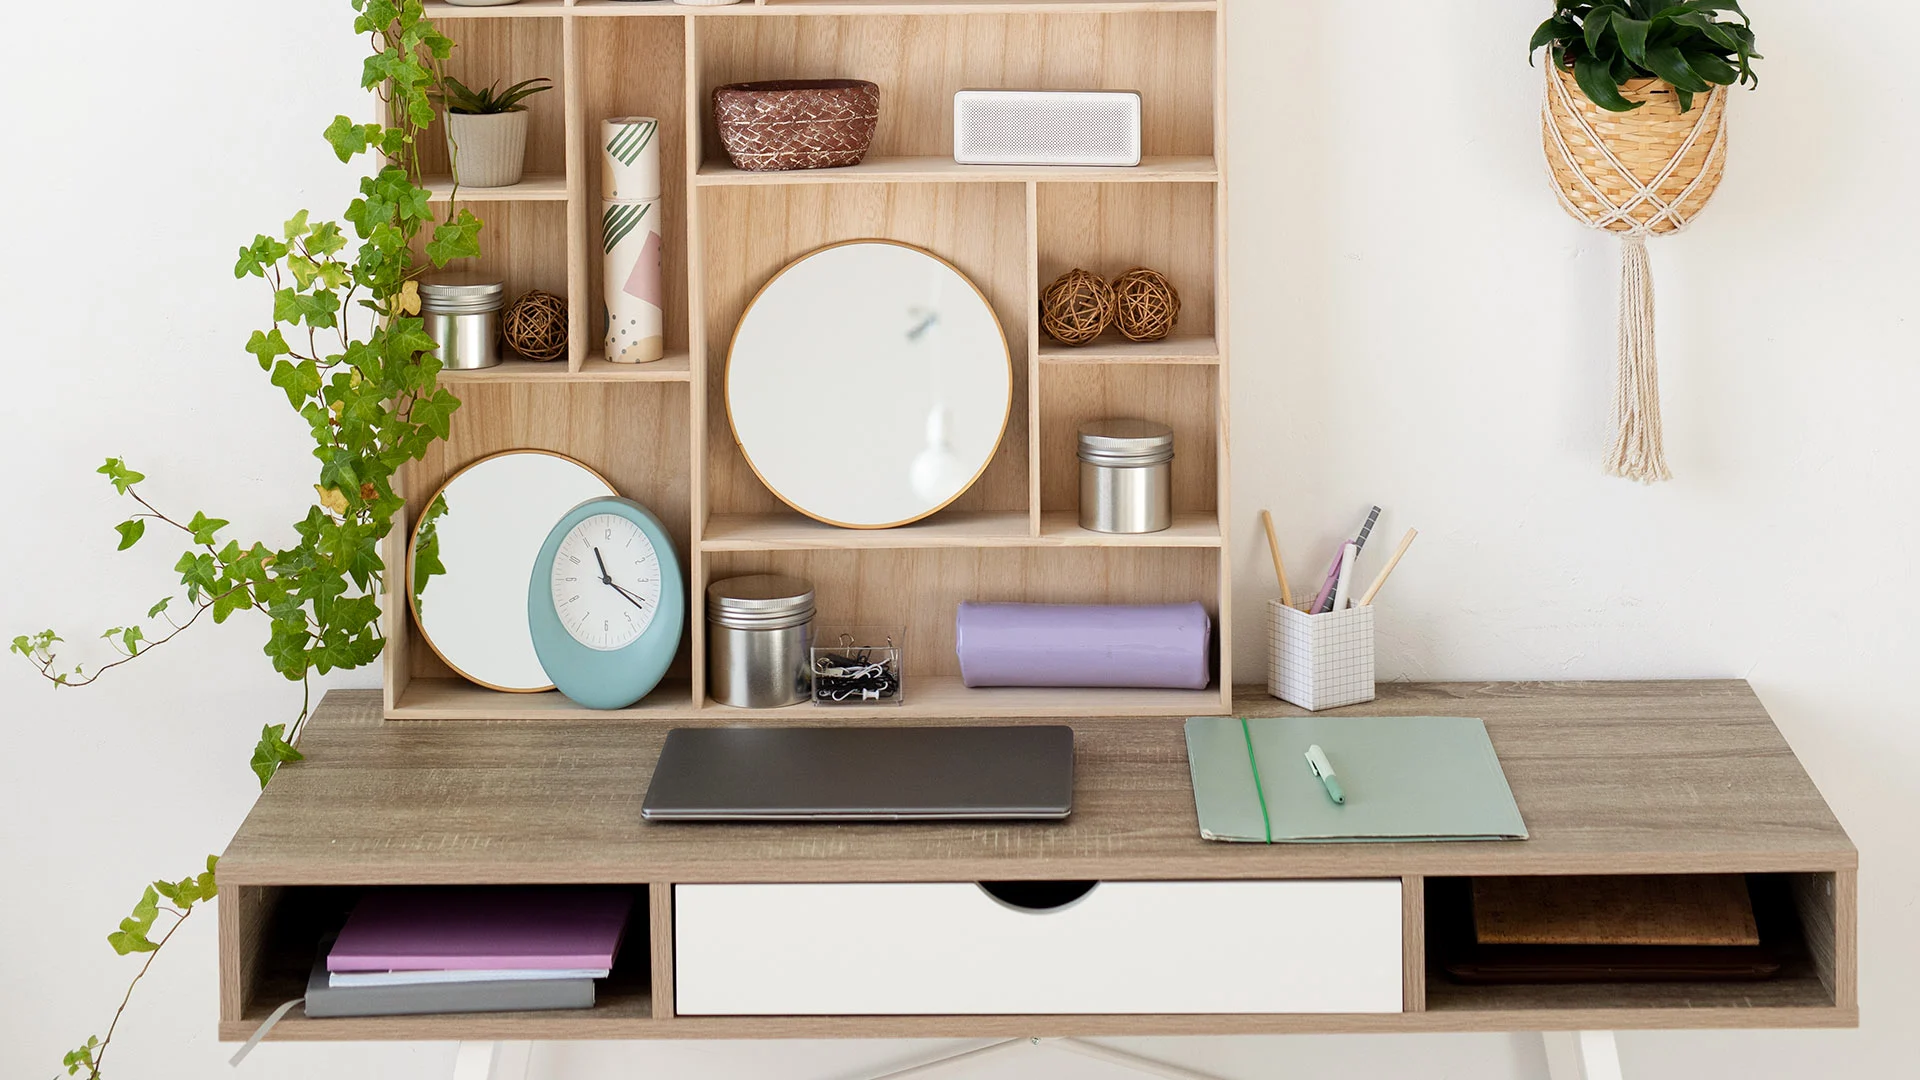
For students, storage matters as much as surface. A floating desk with one wide drawer for stationery, plus a grid of open and closed cubbies above, keeps books off the bed and the floor. Keep the heaviest books on the lowest shelf, closest to the desk.
Bonus: desk built into the wardrobe line
If your bedroom has a long wardrobe wall, ask for a 75 to 90 cm desk module in the same run, with a loft or shelves above. It looks like one piece of furniture, keeps the room calm and uses depth you already have. Just make sure no wardrobe shutter opens into the chair.
Which study table fits your room?
| Your room | Our first pick | Why |
|---|---|---|
| 10 x 10 ft kid's room with bed and wardrobe | Nook desk or wall-mounted desk, 90 cm wide | Leaves floor for play |
| 10 x 11 ft guest room | Fold-down desk or floating desk | Room stays a guest room most days |
| Master bedroom corner | Corner L-desk or wardrobe-integrated desk | Space for a monitor and calls |
| Room with a big window | Window desk with blinds | Best daylight, plan for screen glare |
| Two kids sharing | One long wall desk, 150 to 180 cm, two chairs | Cheaper and calmer than two desks |
For more ideas that make a compact flat work harder, see our space-saving furniture ideas for Bangalore flats.
WFH by day, homework by evening: making one desk work for two
- Height: set the desk for the adult (72 to 75 cm). Give the child an adjustable chair and a footrest so their feet rest flat.
- Light: a 4000K task lamp for study and calls, and the room lights at 2700K to 3000K. Put the lamp on the side opposite the writing hand so it doesn’t throw a shadow on the page.
- Power: plan two sockets and one USB point about 10 cm above the desk top, before painting. Run a cable tray or a grommet hole at the back so wires don’t hang down.
- Camera background: if the desk faces a wall, the bed ends up behind you on video calls. Facing the room, with the wall behind you, usually looks neater.
- Storage split: one drawer or shelf per person. It stops the evening argument about where the charger went.
Approximate costs for a custom study table in Bangalore
| Type | Approx custom cost (2026) |
|---|---|
| Wall-mounted floating desk with one shelf | ₹8,000 to ₹18,000 |
| Fold-down wall desk with hardware | ₹10,000 to ₹22,000 |
| Nook desk with pinboard and shelves | ₹12,000 to ₹25,000 |
| Corner L-desk with storage | ₹18,000 to ₹40,000 |
| Wardrobe-integrated desk module with loft | ₹20,000 to ₹45,000 |
Approximate market ranges for custom BWP plywood with laminate finish, including installation. Chairs, lighting and electrical work are extra. These are not a Q Oak price list.
If you’re planning the whole room, you can also get a rough estimate for the room before talking to a designer.
Common small-room desk mistakes
- Buying a 60 cm deep desk for laptop-only use, then losing walking space for no reason.
- Putting drawers right under the top where the knees go.
- Facing the desk straight into a west-facing window. Bangalore afternoon sun makes screens unreadable.
- Forgetting a socket, then running an extension cord across the bed.
- Choosing glossy white tops that show every scratch and fingerprint. Matte laminate in a light wood tone is easier to live with.

Plan your study corner with Q Oak
A good small-room desk is mostly about measurements, and those are easier to get right on a plan than in a furniture store. Our designers plan study corners as part of the bedroom, with storage, sockets and lighting in one drawing. Q Oak builds modular furniture in its own factory in JP Nagar 7th Phase, using BWP plywood rather than MDF. When you’re ready, book a free consultation and bring your room measurements.
Last updated: October 2026
Frequently asked questions
What is the best study table for a small room?
A wall-mounted or corner desk, 45 to 50 cm deep, is usually the best fit. It leaves the floor clear and gives enough surface for a laptop and books. If you need a monitor, choose a 60 cm deep corner desk instead.
What is the right size for a study table?
For one person, 90 to 120 cm wide, 45 to 60 cm deep and 72 to 75 cm high. Leave about 75 cm behind the desk for the chair, and at least 60 cm of clear knee space under it.
Is a corner study table a good idea in a small bedroom?
Yes. A corner L-desk uses space that usually goes to waste and gives more surface than a straight desk of the same footprint. Round the outer corner and keep the most-used items on the long side.
Can a study table be built into a wardrobe?
Yes, a 75 to 90 cm desk module can sit in the same run as the wardrobe, with a loft or shelves above. Make sure no wardrobe shutter opens into the chair, and plan a socket and light inside the module.
What colour study table makes a small room look bigger?
Light, matte finishes such as pale oak, beige or off-white laminate make a small room feel larger. Match the desk to the wardrobe or wall so it blends in rather than standing out as a separate block.
How much does a custom study table cost in Bangalore?
Roughly ₹8,000 for a simple wall-mounted desk to ₹45,000 for a wardrobe-integrated desk with a loft, depending on size, storage and hardware. Chairs, lighting and electrical work are extra.