Quick answer
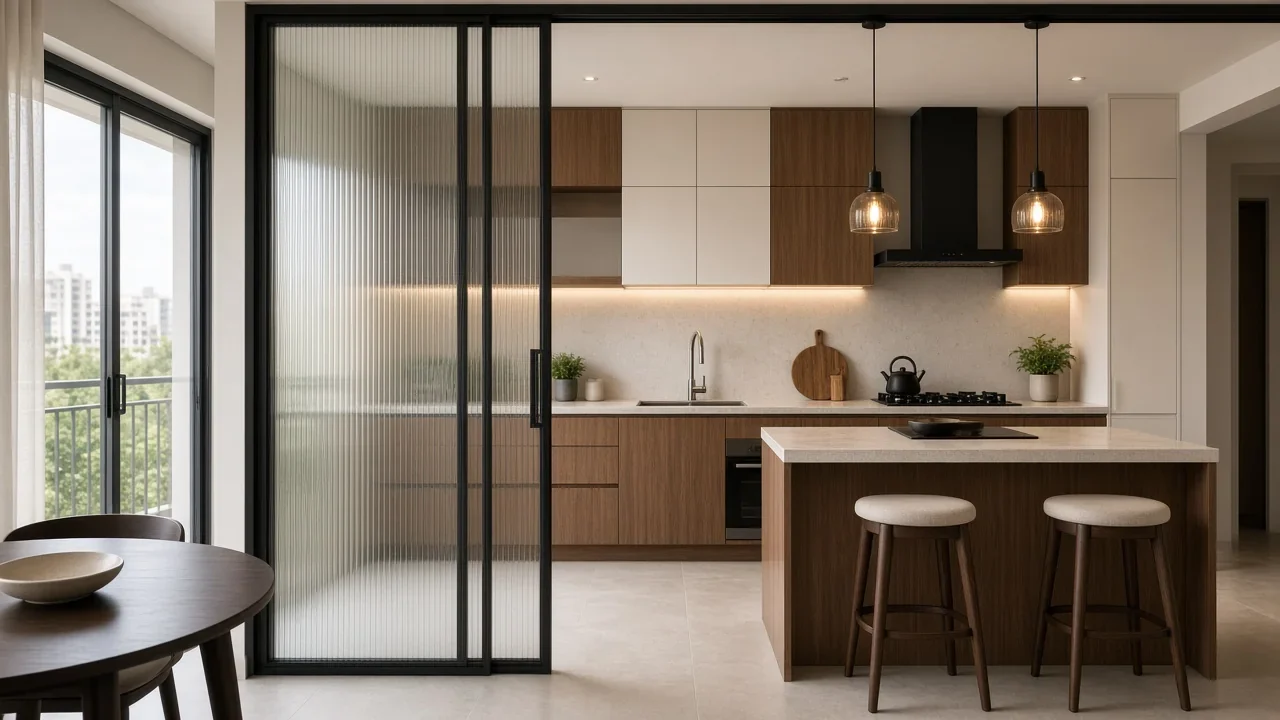
An open kitchen works in an Indian home when smoke, smell and mess are planned for. Put the hob on a wall with a strong ducted chimney, keep the sink and prep zone facing the living area, and add a sliding glass partition you can close during heavy cooking. Hide a utility area behind for washing and storage.
Open kitchens make a flat feel bigger and keep the cook part of the family. They also put the tadka, the pressure cooker and the sink full of vessels on view. The answer isn’t to avoid them. It’s to design them for the way you actually cook.
We plan kitchens as part of a complete home, designed room by room, because an open kitchen shares its finishes, lights and sightlines with the living and dining room. Our modular kitchens page covers layouts and materials. This post is about making the open plan work.
Is an open kitchen good for Indian cooking?
Yes, if you cook with the right ventilation and a way to close it off. Daily Indian cooking means high heat, oil and strong spices. In an open plan, smell reaches the sofa within minutes unless the chimney is doing its job. Families who fry often, or have elders who cook for long hours, usually want a semi-open plan with a door or partition.
What are the downsides of an open kitchen?
- Smoke and smell travel into the living room and soft furnishings.
- Noise from the mixer, cooker whistle and exhaust is shared by everyone.
- Mess is visible. Vessels on the counter become part of your living room view.
- Less wall storage, because one side is open.
Each one has a design fix, which is what the rest of this post covers.
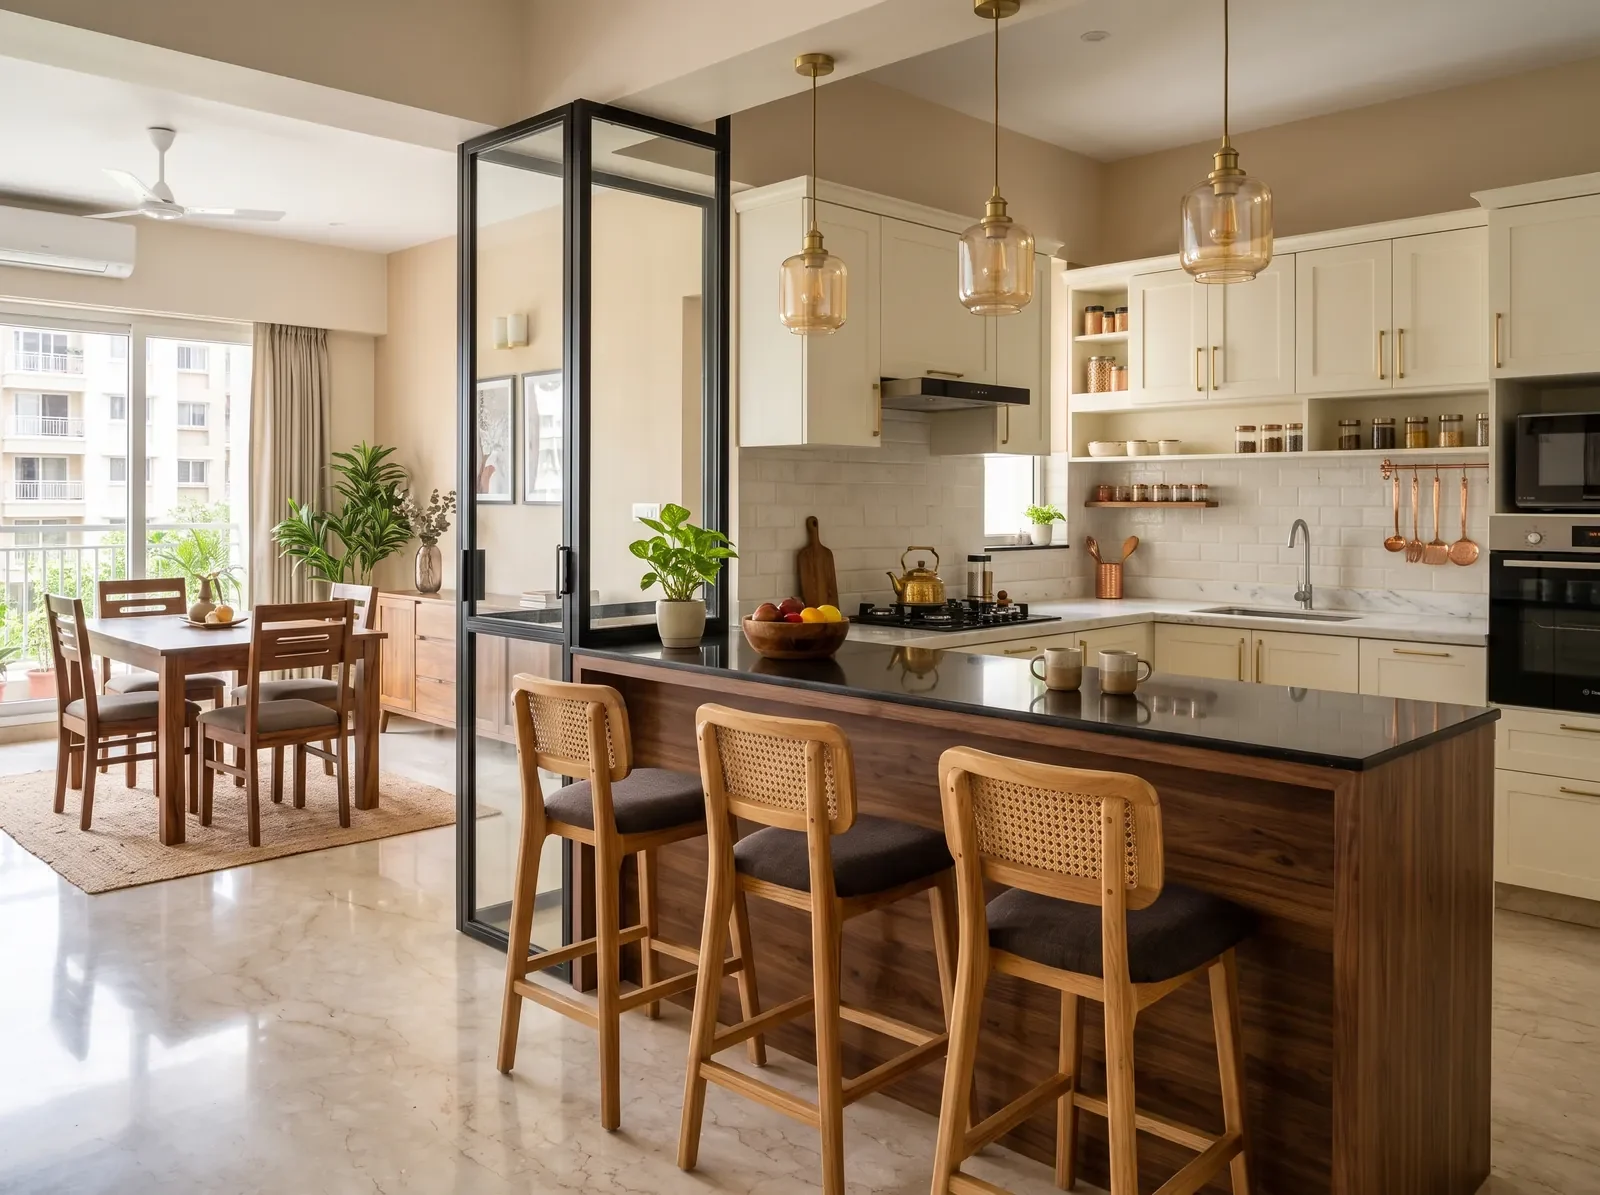
Open kitchen vs closed kitchen: which is better?
| Open kitchen | Semi-open kitchen | Closed kitchen | |
|---|---|---|---|
| Feel of the home | Largest, brightest | Open, with control | Separate rooms |
| Smoke and smell | Needs a strong chimney | Contained when closed | Contained |
| Cooking style | Light daily cooking | Mixed, with heavy days | Heavy, frequent frying |
| Storage | Less wall storage | Good | Most wall storage |
For most Bengaluru 3BHKs we see, semi-open is the sweet spot. You get the light and the conversation, with a partition you slide shut when the kadai comes out.
What kind of kitchen partition works best?
- Sliding fluted or clear glass in slim black or bronze frames. Light passes, smell stays in.
- Glass above a breakfast counter. A fixed glass panel at upper level, open below, separates without closing off.
- Pocket or folding doors where a slide track won’t fit.
- Jaali or slatted screens for a softer divide, though they don’t hold smell back.
Plan the partition with the cabinets, not after. The track, frame and counter edge should meet cleanly.
Where should the hob and sink go in an open kitchen?
Put the hob against a solid wall, under a ducted chimney that vents outside. For Indian cooking, a chimney with high suction and a short, straight duct works far better than a recirculating unit. Put the sink and prep zone on the island or peninsula facing the living room, so you see the family while you chop, and the smoky work stays at the back.
Keep a clear landing space on both sides of the hob for hot vessels. If the sink faces the living room, add a slightly raised edge or a splash ledge on the living side, so water and vegetable peels stay on the kitchen side. A pendant light or two over the island marks the cooking zone without a wall.
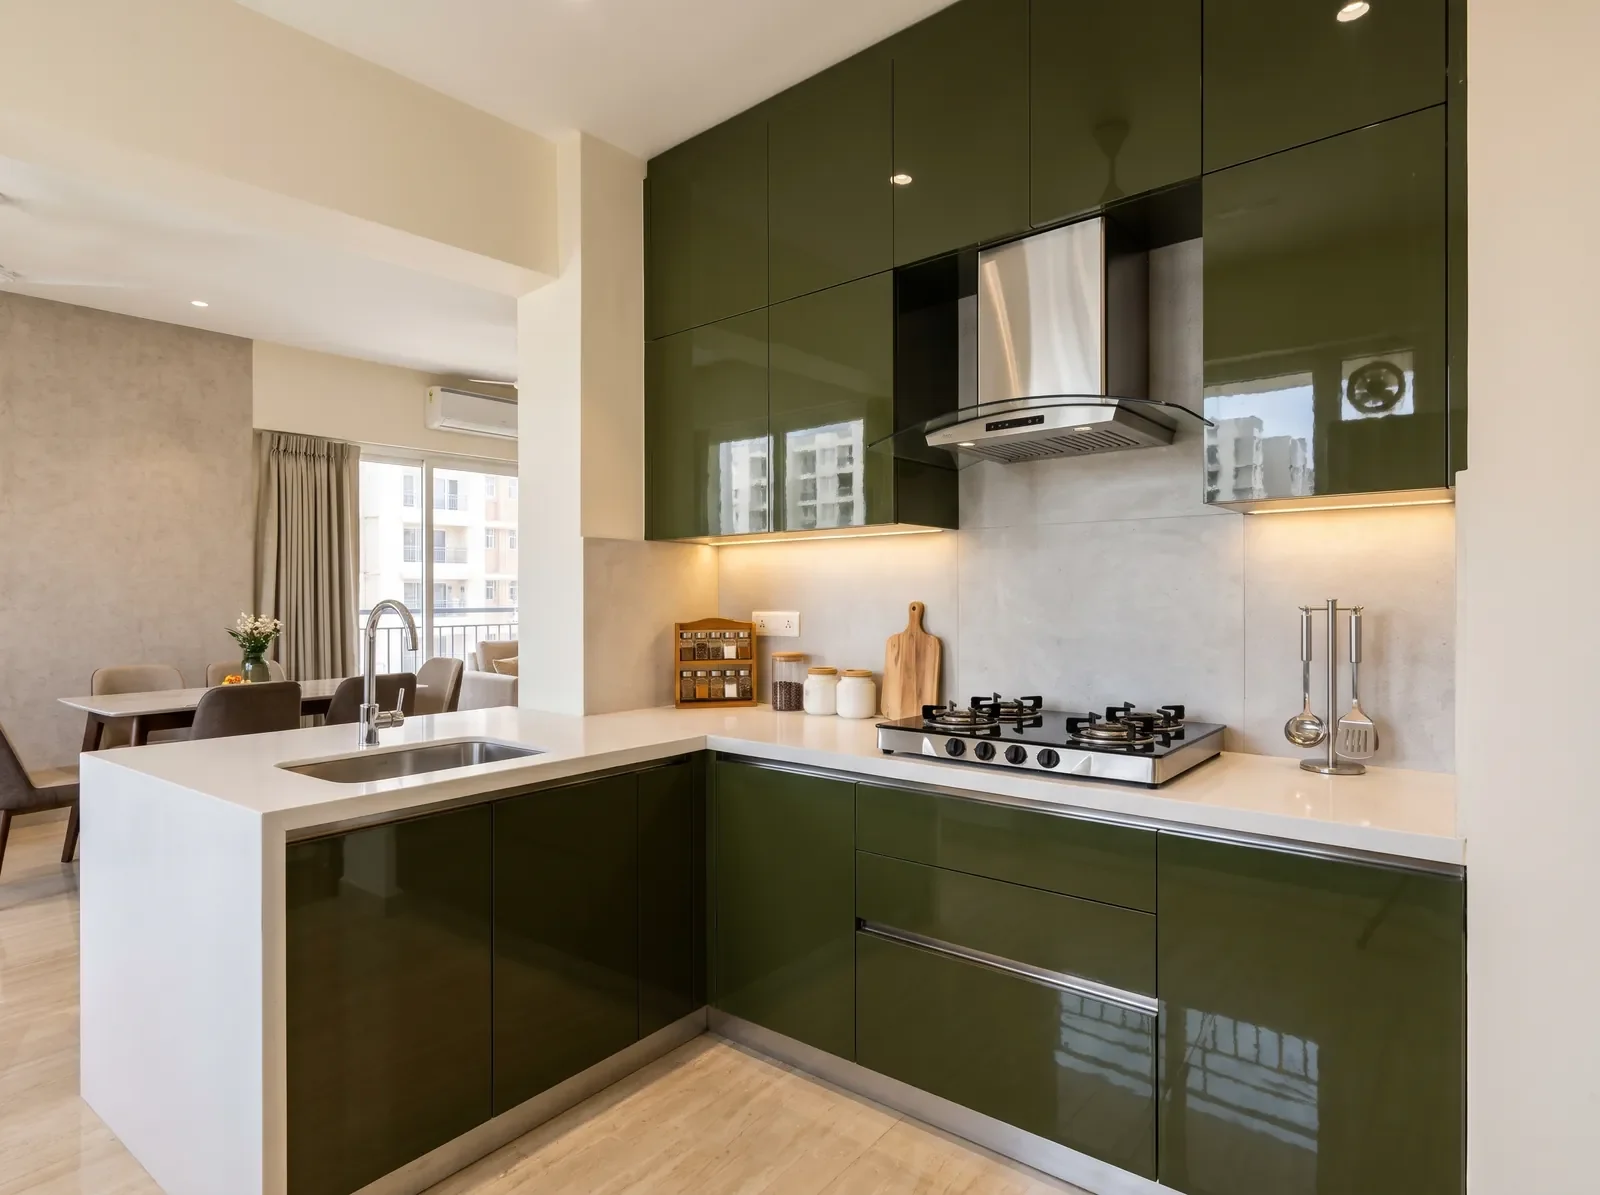
How do you keep an open kitchen looking tidy?
- A utility area behind. Washing, drying and bulk storage live here, out of sight. In many Bengaluru flats this is the balcony off the kitchen.
- Tall units and appliance garages to hide the mixer, toaster and microwave.
- Handleless or slim-handle shutters in finishes that match the living room.
- Deep drawers instead of base shelves, so vessels go away quickly.
Good drawer hardware matters more in an open kitchen, because you’re closing drawers in a shared space all day. Soft-close channels and hinges from Hettich, Blum or Häfele keep it quiet.
Which materials suit an open kitchen?
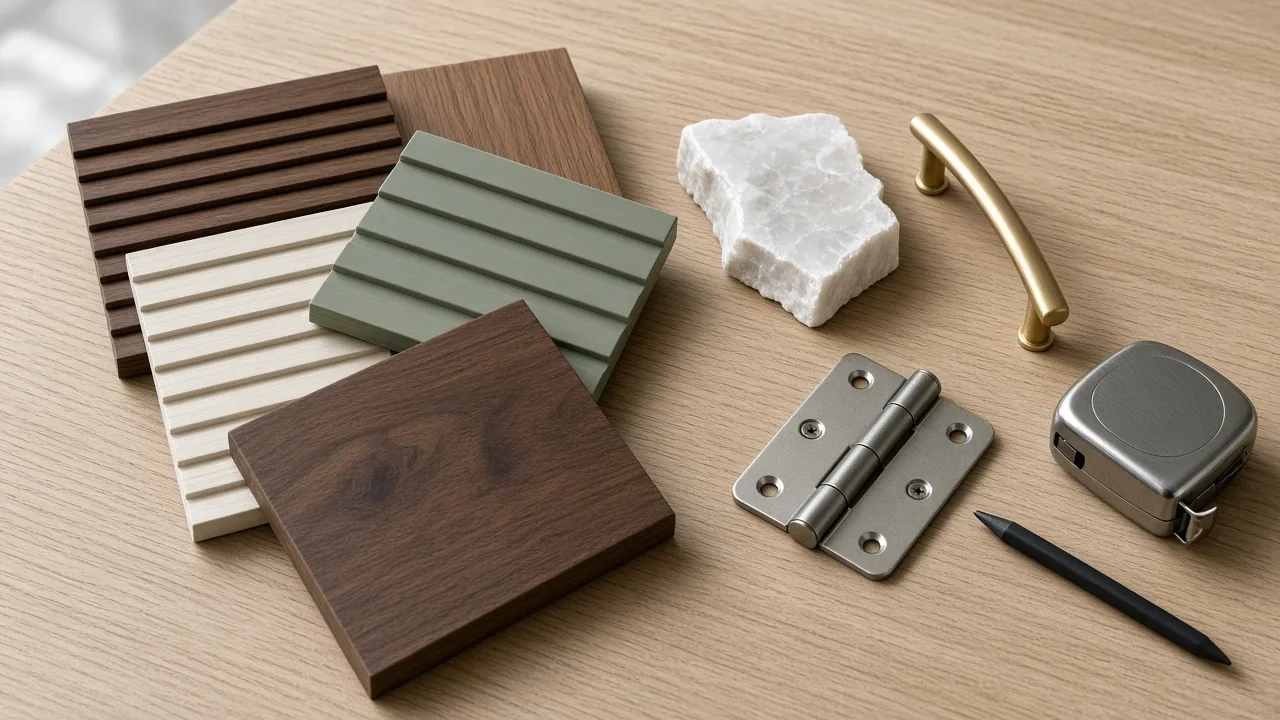
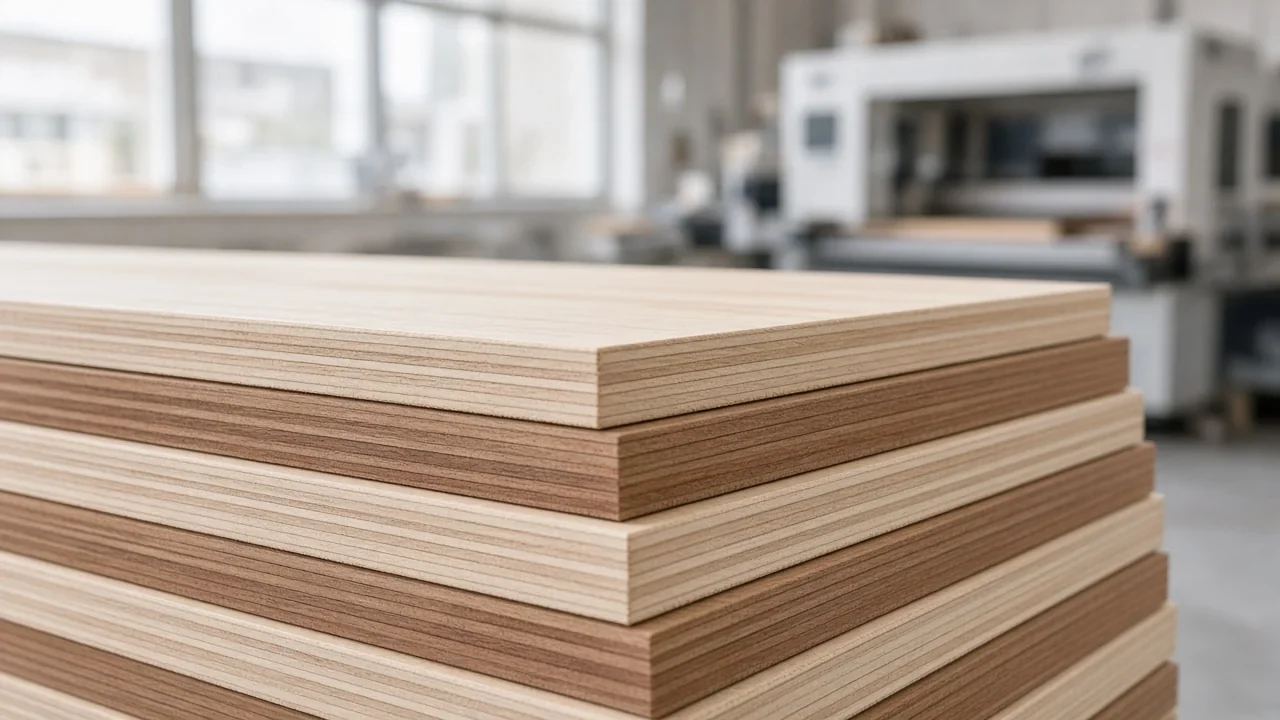
The kitchen is a wet area, so the cabinets are built in BWP plywood, with HDHMR shutters. Our post on types of plywood explains why. Because the kitchen is on show, the finish is chosen with the living room: matte laminate or PU for a calm look, acrylic for gloss, or veneer accents on the island. Our guides to L-shaped kitchen layouts and island kitchens show how the shape changes the open plan.
Plan your open kitchen with Q Oak
Bring your floor plan to our JP Nagar or Whitefield studio and we’ll show you where the partition, chimney and utility can go. Kitchens are made in our JP Nagar factory and come with our 15-year material warranty. Get an itemised quote for your kitchen and home.
FAQs
Is an open kitchen suitable for Indian cooking?
Yes, with a strong ducted chimney over a hob on a solid wall, and ideally a sliding glass partition you can close during heavy cooking.
What is a semi-open kitchen?
A kitchen that opens to the living or dining area but can be closed with a sliding glass partition, a door or a fixed glass panel above the counter.
How do I stop cooking smell spreading from an open kitchen?
Use a ducted chimney that vents outside, cook with the partition closed on heavy days, and keep a window or exhaust fan in the utility area.
Which is better, an open or closed kitchen?
Open suits light daily cooking and smaller homes that need light. Closed suits frequent frying. A semi-open kitchen gives most families the best of both.