Quick answer
A good interior design quotation lists every item room by room, with its size, the board it is made from, the shutter finish, the hardware brand and any lighting or ceiling work on separate lines. It also states exclusions, taxes, the warranty and the timeline. If a quote shows only a lump sum per room, ask for the itemised version.
An interior quote is the closest thing you’ll get to a preview of your finished home. Read well, it tells you what you’re getting, where the money goes and what you can change before anything is made. Read quickly, it hides the details that cause arguments at handover.
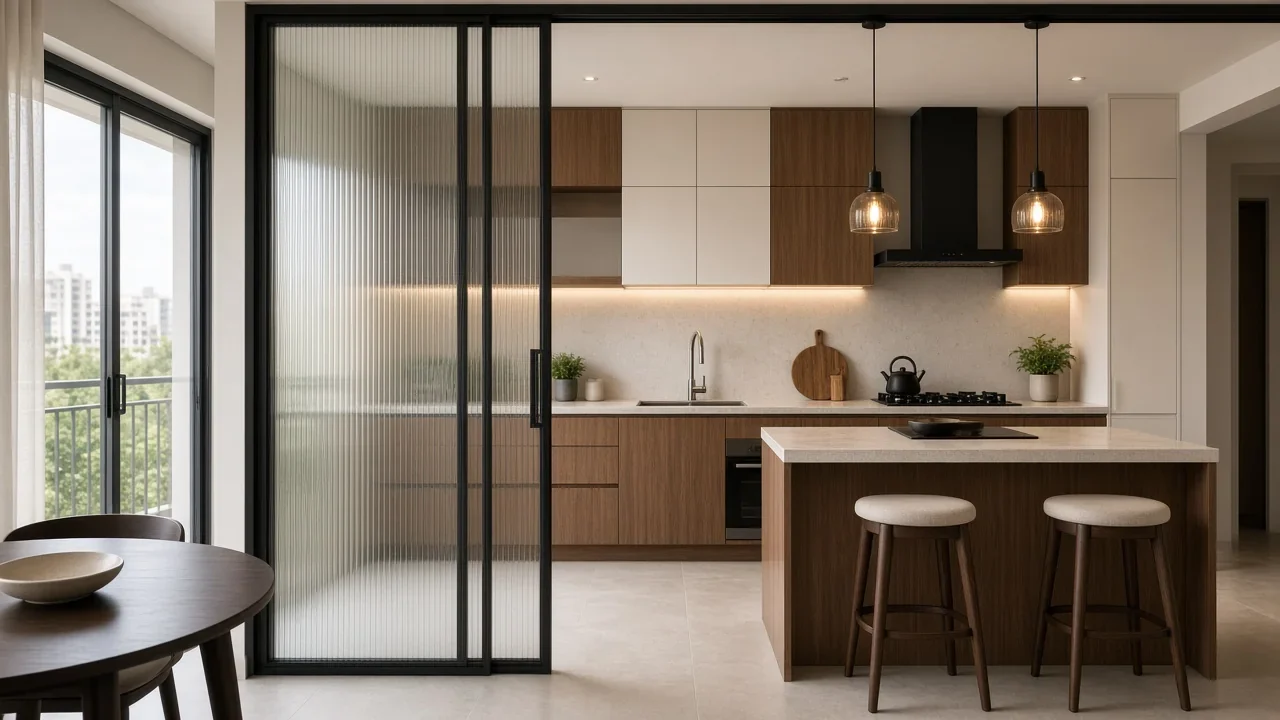
Whether you’re planning complete home interiors or a premium modular kitchen, the reading method is the same. This is how we’d go through any quote, ours or someone else’s.
What should an interior design quotation include?
At minimum, each line should answer five questions:
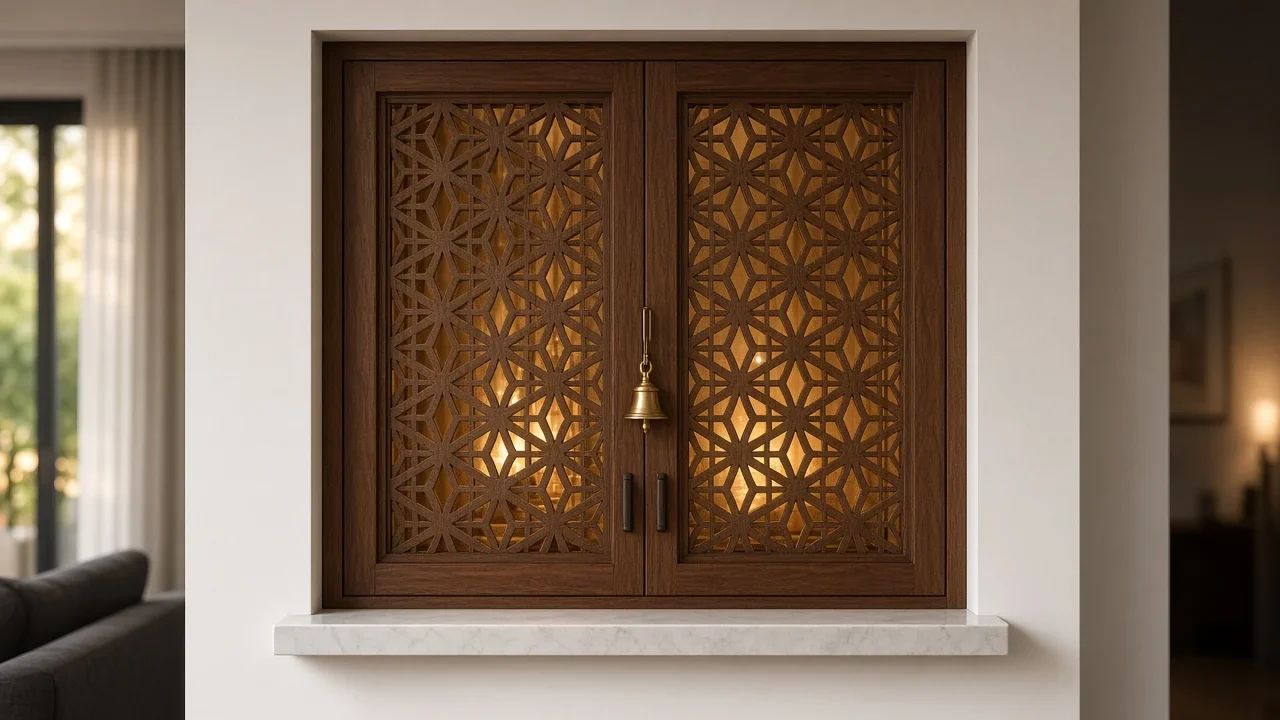
- What is it? Kitchen base units, wardrobe, TV unit, shoe unit, pooja unit, study desk.
- How big is it? Width and height, or running length for kitchens, in mm or feet.
- What is it made of? The carcass board and grade, and the shutter board.
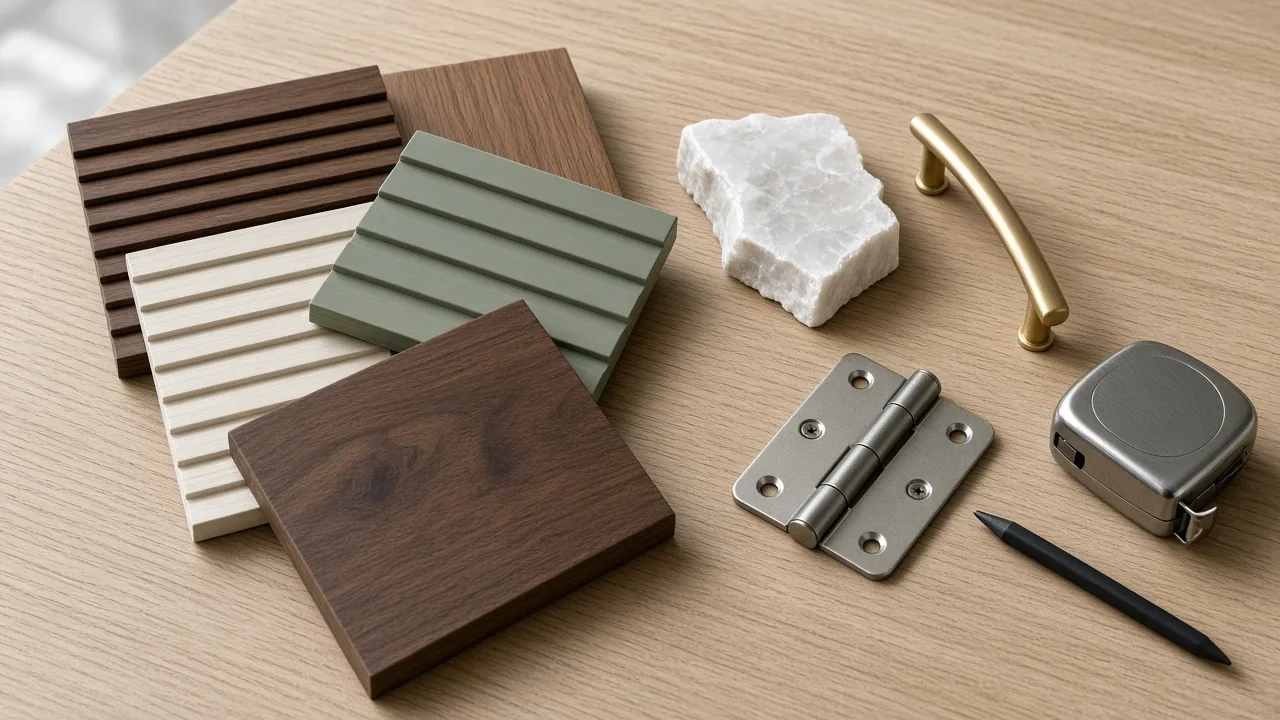
- How does it look? The finish: laminate, acrylic, PU, veneer, glass or mirror.
- What moves? Hinges, drawer channels and lift-ups, with the brand named.
Ceilings, lights, counters and accessories should sit on their own lines, so you can drop or upgrade one without guessing what else changes.
How do you read one line of an itemised quote?
Here is how a single wardrobe line should read in plain words: a master bedroom sliding wardrobe, 2,400 mm wide and 2,100 mm high with a loft above, MR plywood carcass, HDHMR shutters in matte laminate, Hettich soft-close channels on four drawers, and one internal light.
If any of those details is missing, ask. “Wardrobe, 1 no.” is not a line item. It’s a placeholder that can be filled in any way later.
Which materials should be named on the quote?
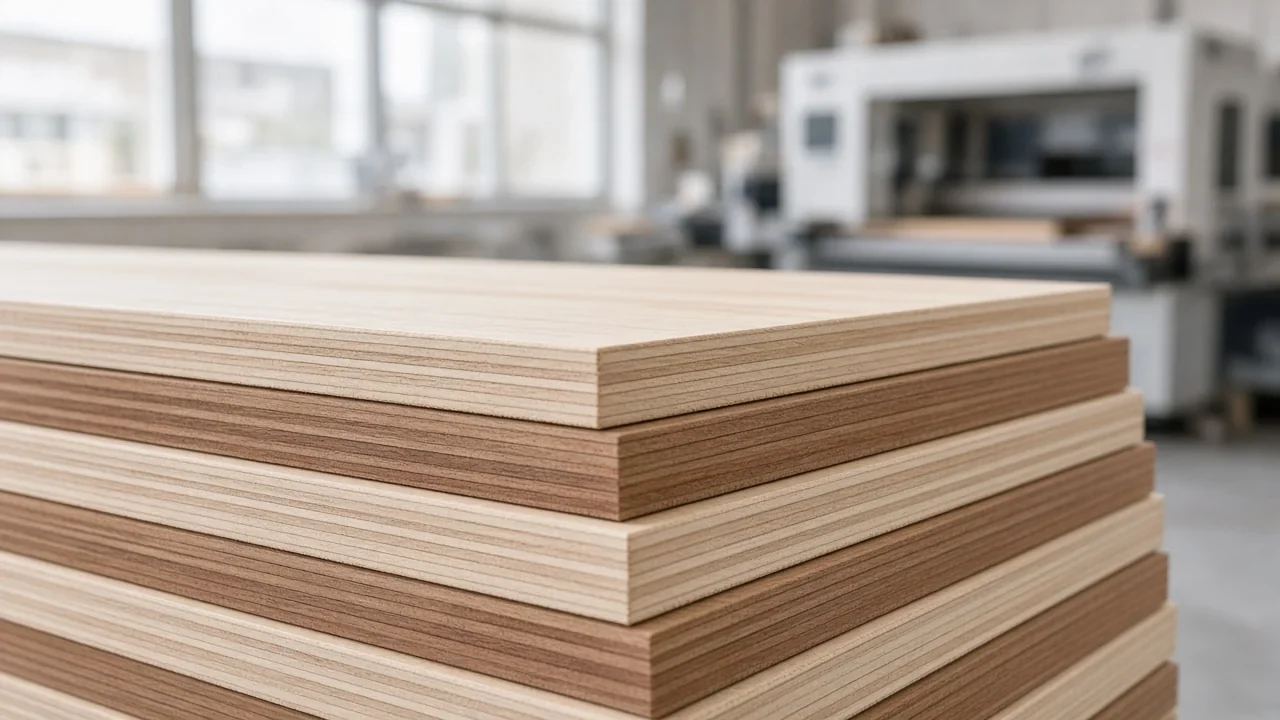
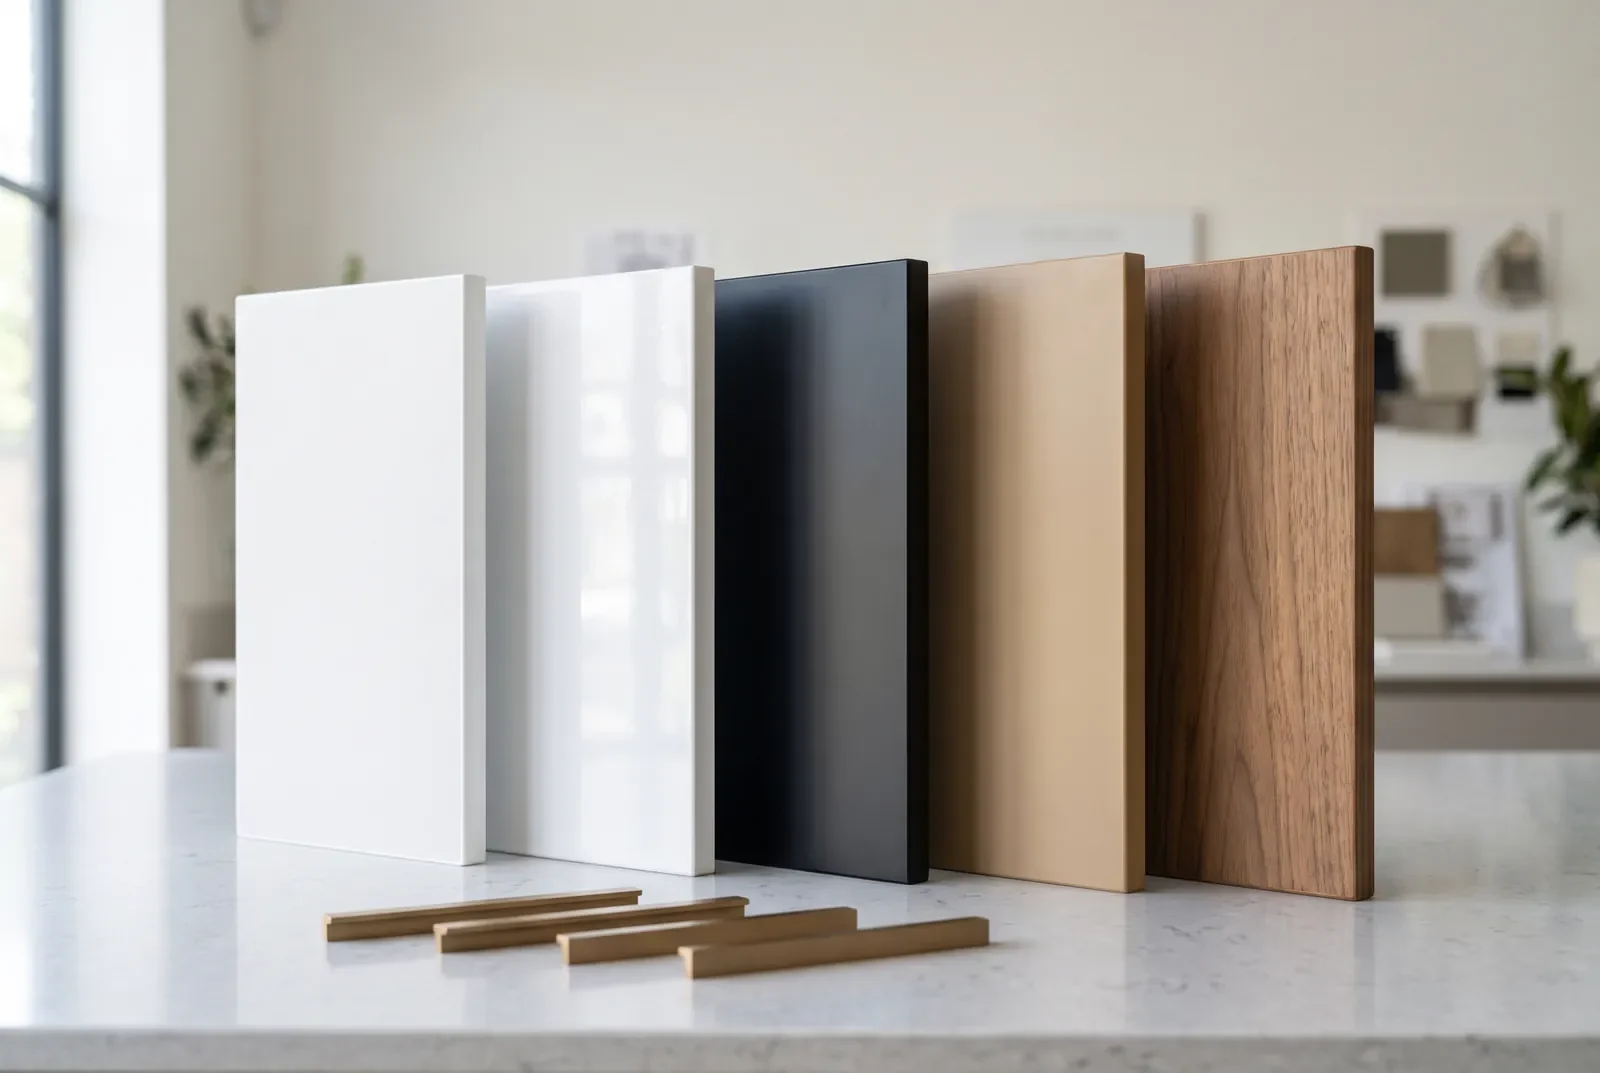
The board matters as much as the finish you can see. Look for the grade against each item. In Q Oak homes that means BWP plywood for kitchen, utility and bathroom carcasses, MR plywood for dry rooms, and HDHMR shutters across the house. If your quote says only “ply” or “board”, it hasn’t told you anything. Our guide to types of plywood explains the grades in plain terms.
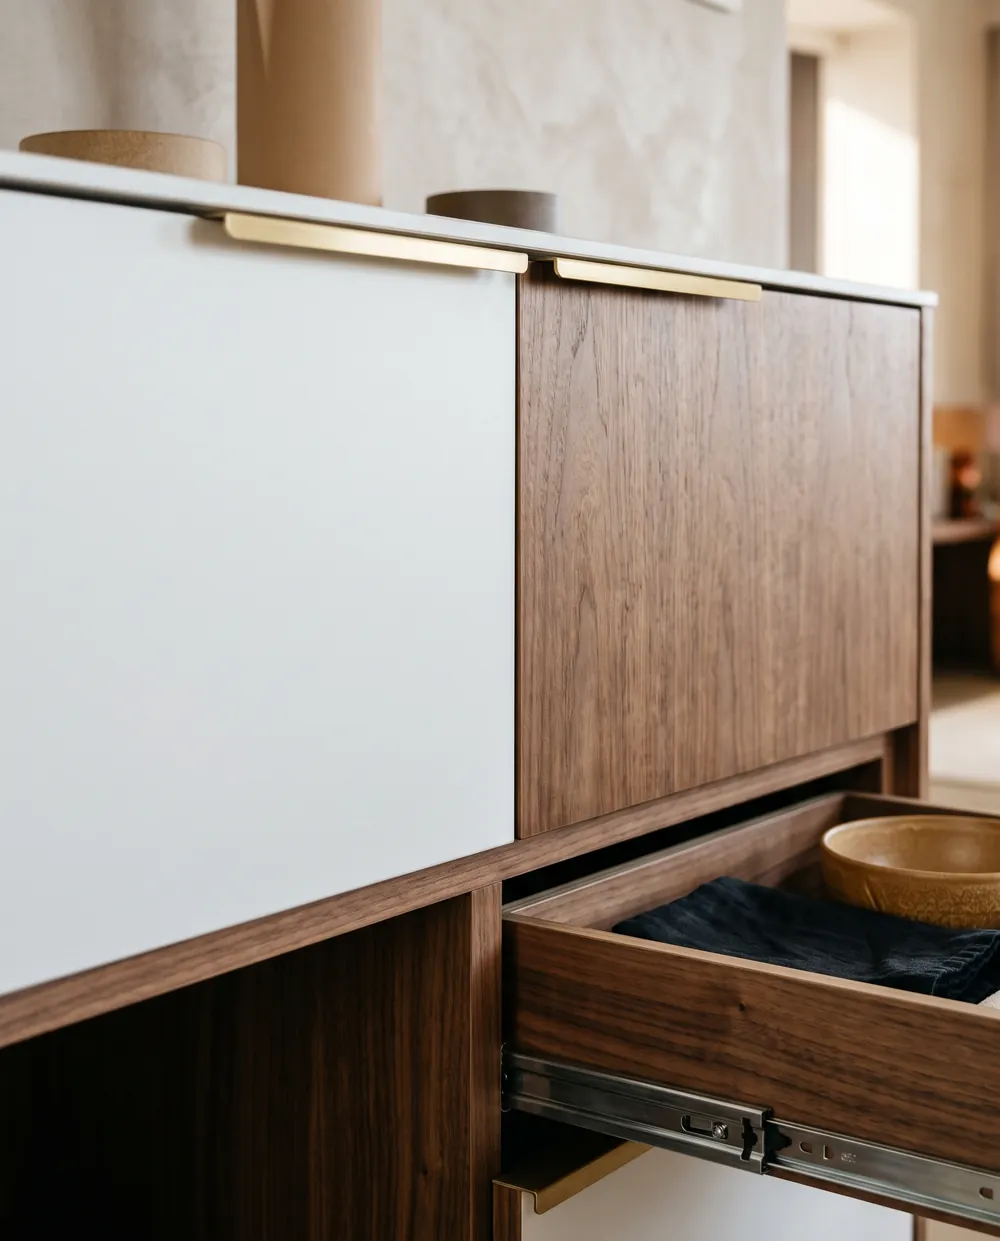
The same goes for counters (quartz, granite or marble) and hardware (Hettich, Blum or Häfele, for example). Brand names make two quotes comparable.
What is usually excluded from an interior quotation?
This is where most disputes start. Check each of these is either included or clearly listed as excluded:
- Civil changes, such as breaking or building walls.
- Electrical rewiring, new points and plumbing changes.
- Painting and wall finishes.
- Appliances: hob, chimney, oven, dishwasher.
- Loose furniture, curtains, rugs and decor.
- Taxes, and whether the total is shown before or after GST.
For villas and independent houses, much of this list can move into a single scope. Our turnkey interiors cover civil, electrical, plumbing, painting and interiors as one project.
How do you compare two interior quotes fairly?
Put them side by side, room by room, and line up the same five details. Two quotes that look far apart often turn out to be quoting different boards, different hardware or different scope. A lower total that leaves out lofts, lights or edge-banding isn’t cheaper. It’s smaller.
Also compare the paperwork around the numbers:
- Warranty: what it covers and for how long. Every Q Oak home carries a 15-year material warranty.
- Timeline: when work starts and when you get the keys. A typical Q Oak 3BHK is handed over 45 to 60 days after design sign-off.
- The advance: how much is asked before work starts, and what you get in return.
When should you pay the advance?
Only once the itemised quote is final and you’re comfortable with every line. At Q Oak the order is simple: a design consultation, then an itemised quote prepared from your floor plan, with no home visit needed. The advance comes next, and only after that do we measure your home and show every room in 3D. Our interior design process post walks through each stage, and the flat handover checklist helps if you’re still waiting for the builder’s keys.
What does a quote not tell you?
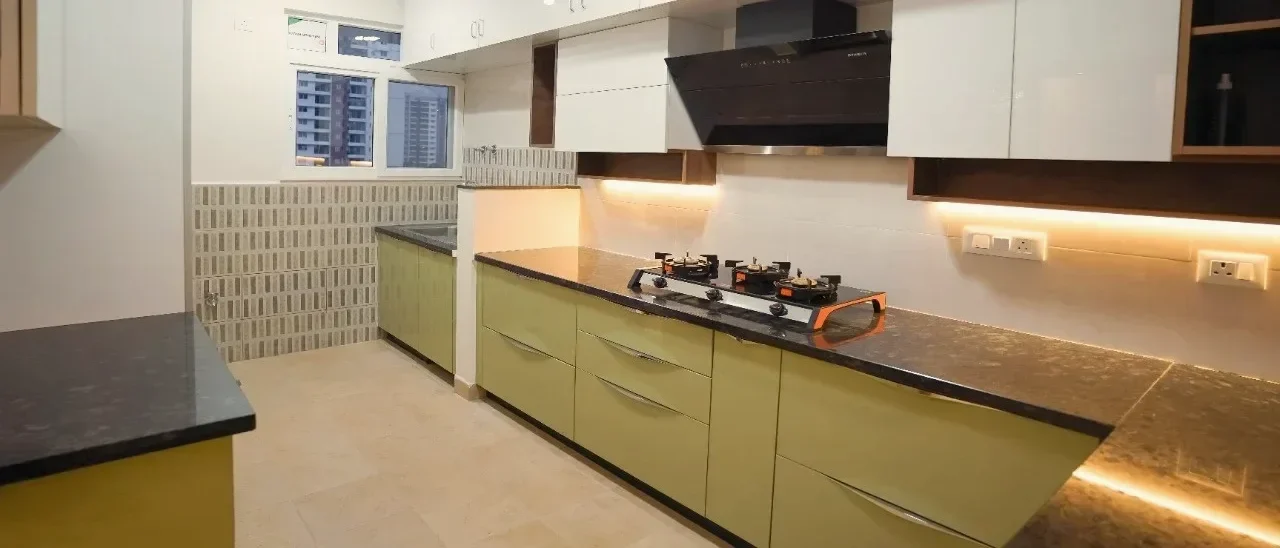
How carefully it will be made. Ask where the units are built and whether you can see the workshop. Our modules are made in our own 20,000 sq ft JP Nagar factory on Biesse and Homag machines, and factory visits are by appointment.
Get your own itemised quote
Share your floor plan and a designer will go through it with you, room by room, and reply within 4 working hours. Request your itemised quote here, or try our interior estimate tool for a first range.
FAQs
What is an itemised interior quotation?
It is a quote that lists every item separately, room by room, with its size, board, finish and hardware, so you can see where the money goes and change lines before you sign.
Do I need a site visit before getting an interior quote?
Not with Q Oak. We prepare the itemised quote from your floor plan, then measure your home once the quote is final and the advance is paid.
Why do two interior quotes differ so much?
Usually because they quote different boards, finishes, hardware or scope. Compare them line by line, not by the total.
Is GST included in an interior design quotation?
It depends on the firm. Check whether the total is shown before or after GST, and ask for it to be written clearly on the quote.