
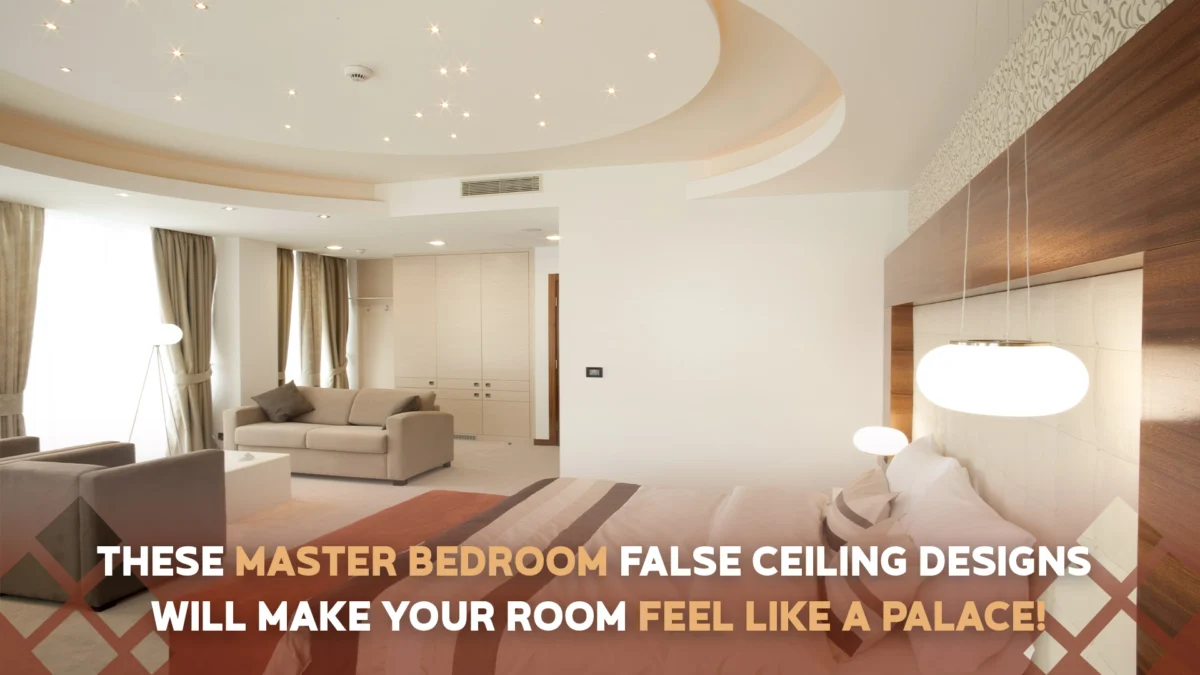
A master bedroom false ceiling design is a second ceiling, usually gypsum or POP on a metal frame, hung a few inches below the slab to hold lighting, hide wiring and give the room shape. For most master bedrooms, a tray or peripheral ceiling with warm cove light looks rich, keeps the room tall and is easy to live with.
Quick answer
For most Bangalore master bedrooms, go for a gypsum peripheral or tray false ceiling with a 4 to 6 inch drop, 2700K cove lighting and the fan fixed to the concrete slab. If your floor-to-slab height is under 9 ft, keep it to a band around the edges. Budget roughly ₹85 to ₹180 per sq ft before lights.
The ceiling is the one surface you look at every night before you fall asleep, so it deserves more thought than it usually gets. We plan it along with the rest of the bedroom interiors in Bangalore we design, because the ceiling, bed wall, wardrobe and lights all have to line up. Below are eight designs that work, how to get a royal look without making the room feel low, and the practical checks (fan, AC, height, cost) most idea galleries skip.
Quick picks: which false ceiling suits your master bedroom?
| Design | Needs floor-to-slab of at least | Typical drop | Feels like | Approx ₹ per sq ft (Bangalore, 2026) |
|---|---|---|---|---|
| Peripheral band with cove | 9 ft | 4 to 5 in | Clean, calm | ₹85 to ₹130 |
| Tray (two-level) with cove | 9.5 ft | 5 to 8 in | Rich, hotel-like | ₹120 to ₹180 |
| One-side ceiling over the bed wall | 9 ft | 4 to 6 in | Modern, focused | ₹110 to ₹170 |
| Wooden rafters or slats | 9.5 ft | 3 to 6 in | Warm, earthy | ₹250 to ₹600 (panel area) |
| POP with curves or medallion | 10 ft | 6 to 9 in | Classic, royal | ₹100 to ₹200 |
| Backlit printed or acrylic panel | 10 ft | 6 to 8 in | Statement | ₹300 to ₹700 (panel area) |
Prices are approximate market ranges for material plus labour, before lights and painting. They change with design and site conditions, so treat them as a starting point, not a quote.
8 master bedroom false ceiling designs that work in real homes
1. Tray ceiling with cove light
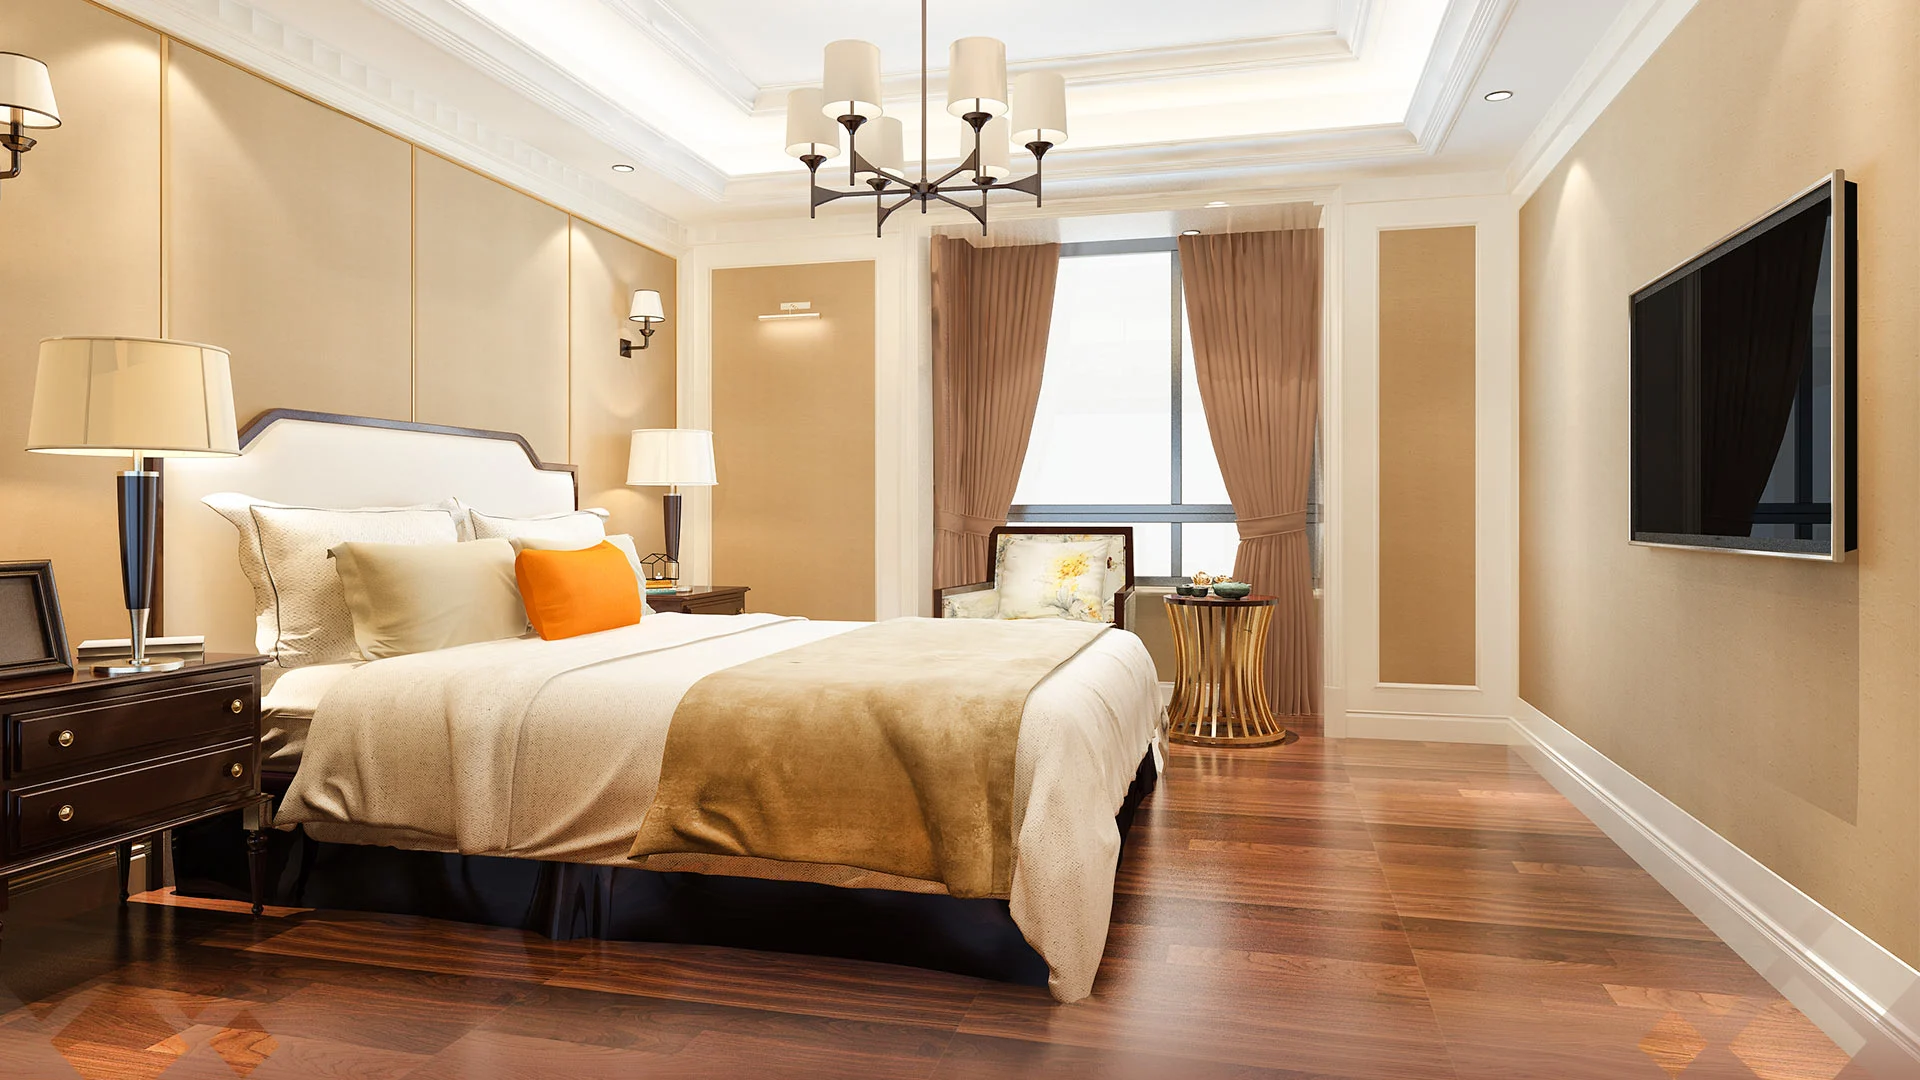
A tray ceiling drops a frame around the edges and leaves the centre higher, so the room looks taller than it is. Warm LED strips tucked into the step light the slab softly and you rarely need the main light at night. It suits almost every master bedroom with at least 9.5 ft of height. Keep the centre panel the same shape as the bed zone, not the full room, if your wardrobe takes a big bite out of one wall.
2. Peripheral cove ceiling
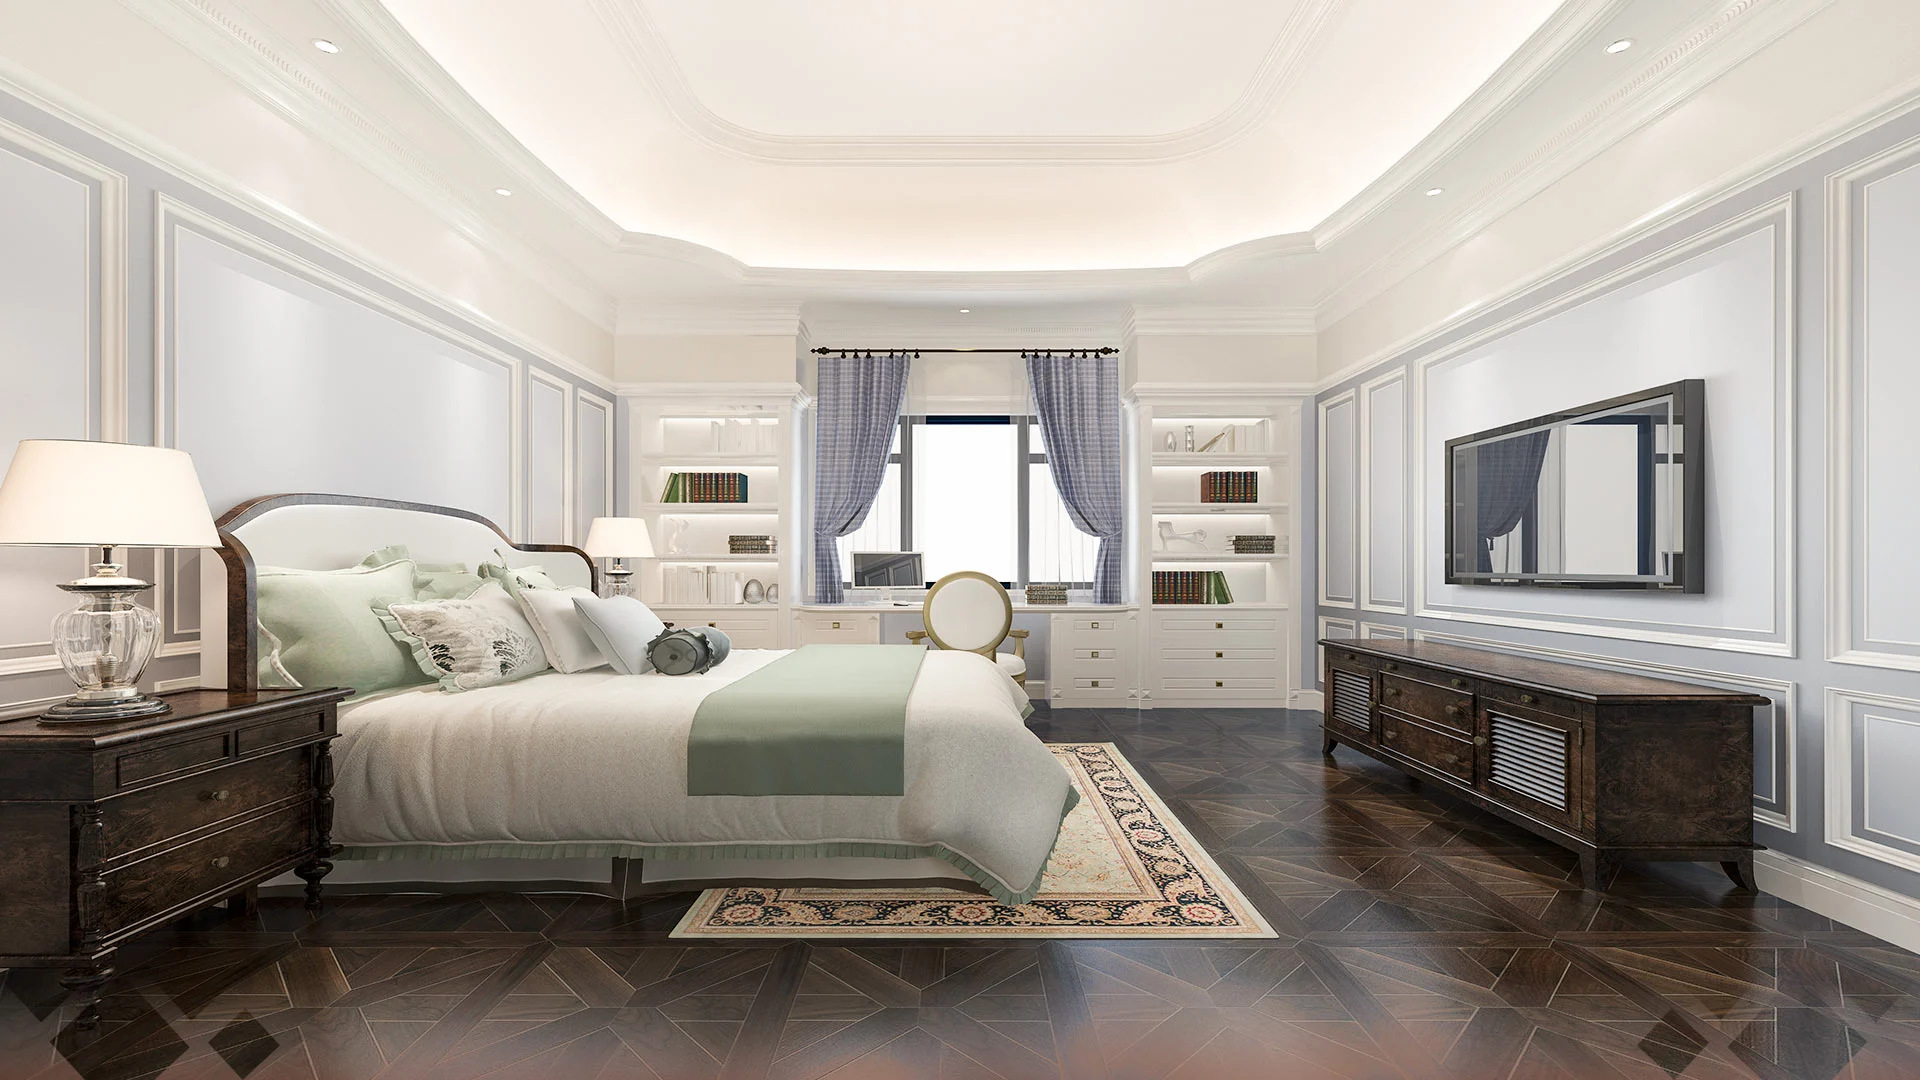
This is the simplest false ceiling for a master bedroom and the one we suggest when height is tight. A 1.5 to 2 ft band runs around the room at a 4 to 5 inch drop, with a cove pocket facing the centre. Everything else stays at slab level. You get hidden wiring, a soft glow and almost no loss of height.
3. Wooden rafters or slats
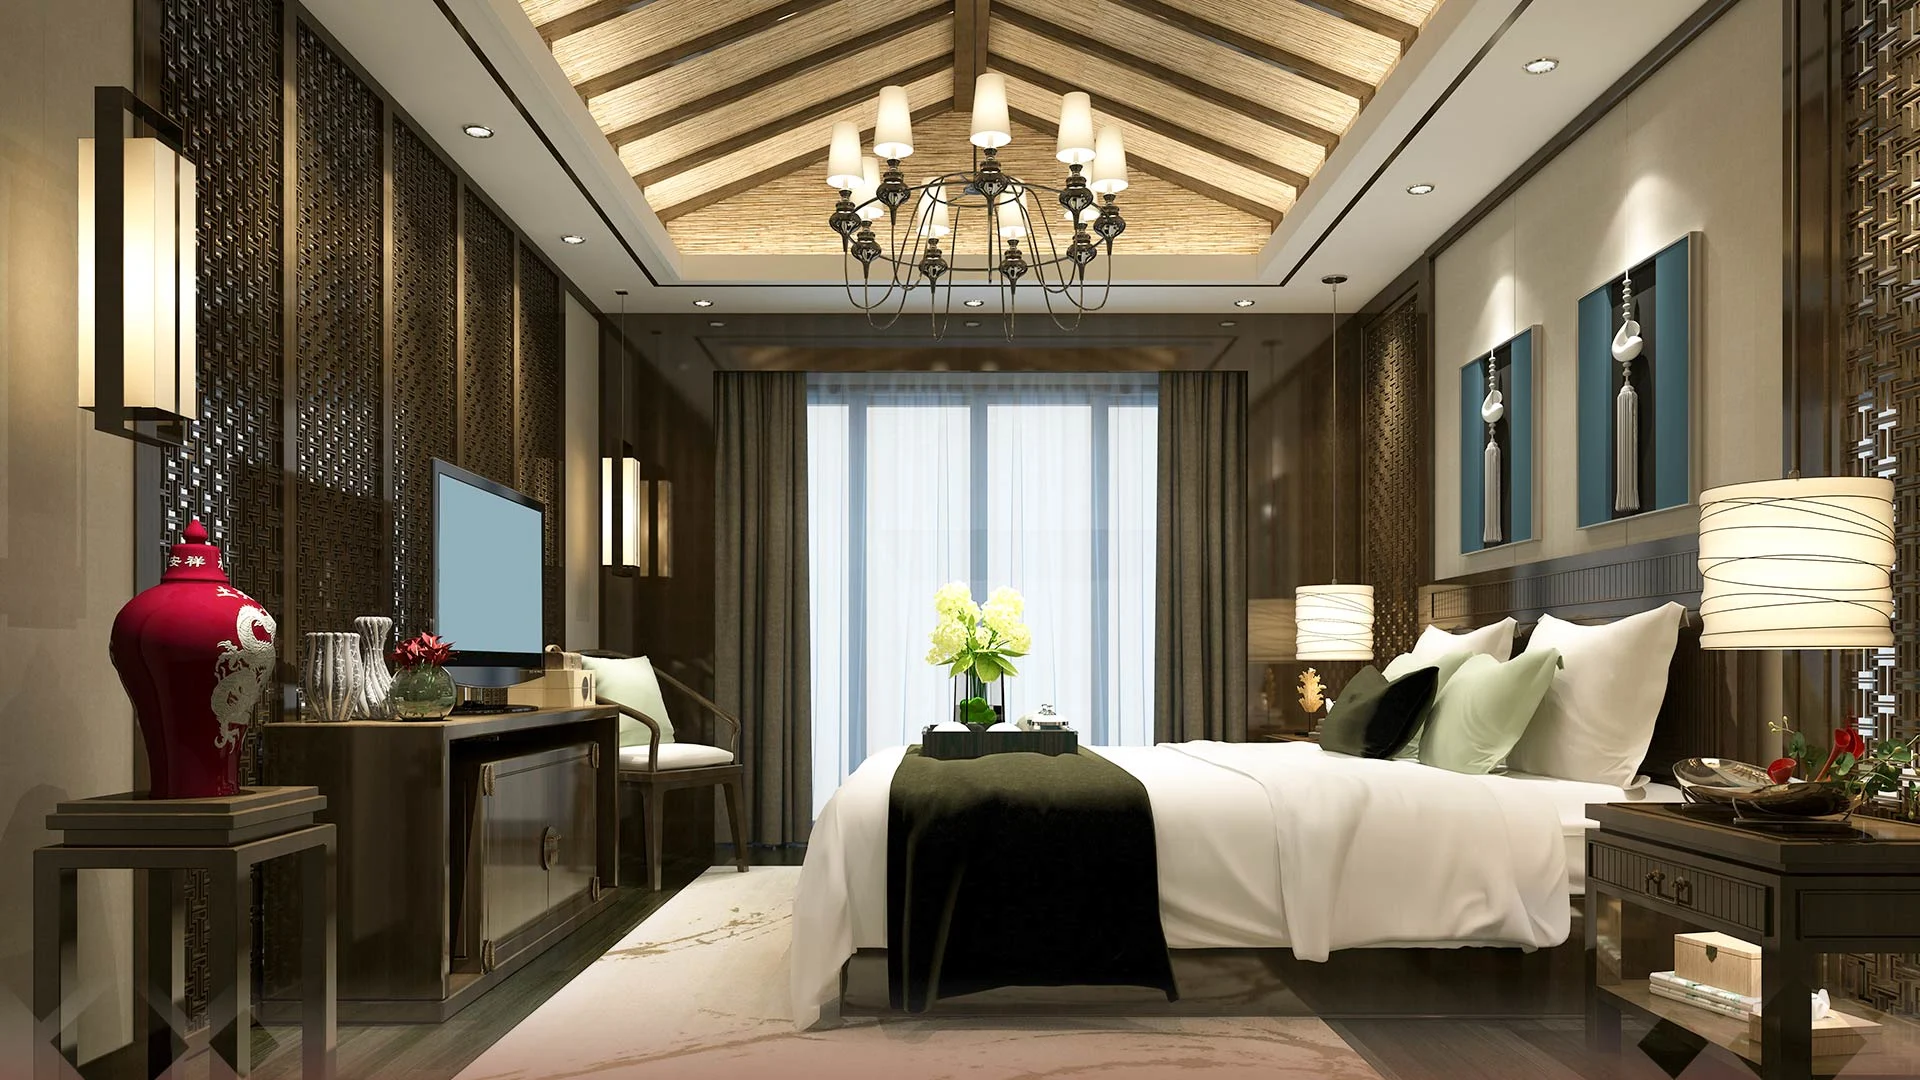
Wood on the ceiling instantly makes a large master bedroom feel warmer. Laminate or veneer-finished rafters over a plain gypsum base keep cost and weight down compared with solid timber. Use it over the bed zone only in a smaller room, and match the wood tone to your headboard or wardrobe so it reads as one plan.
4. Suspended (floating) panel
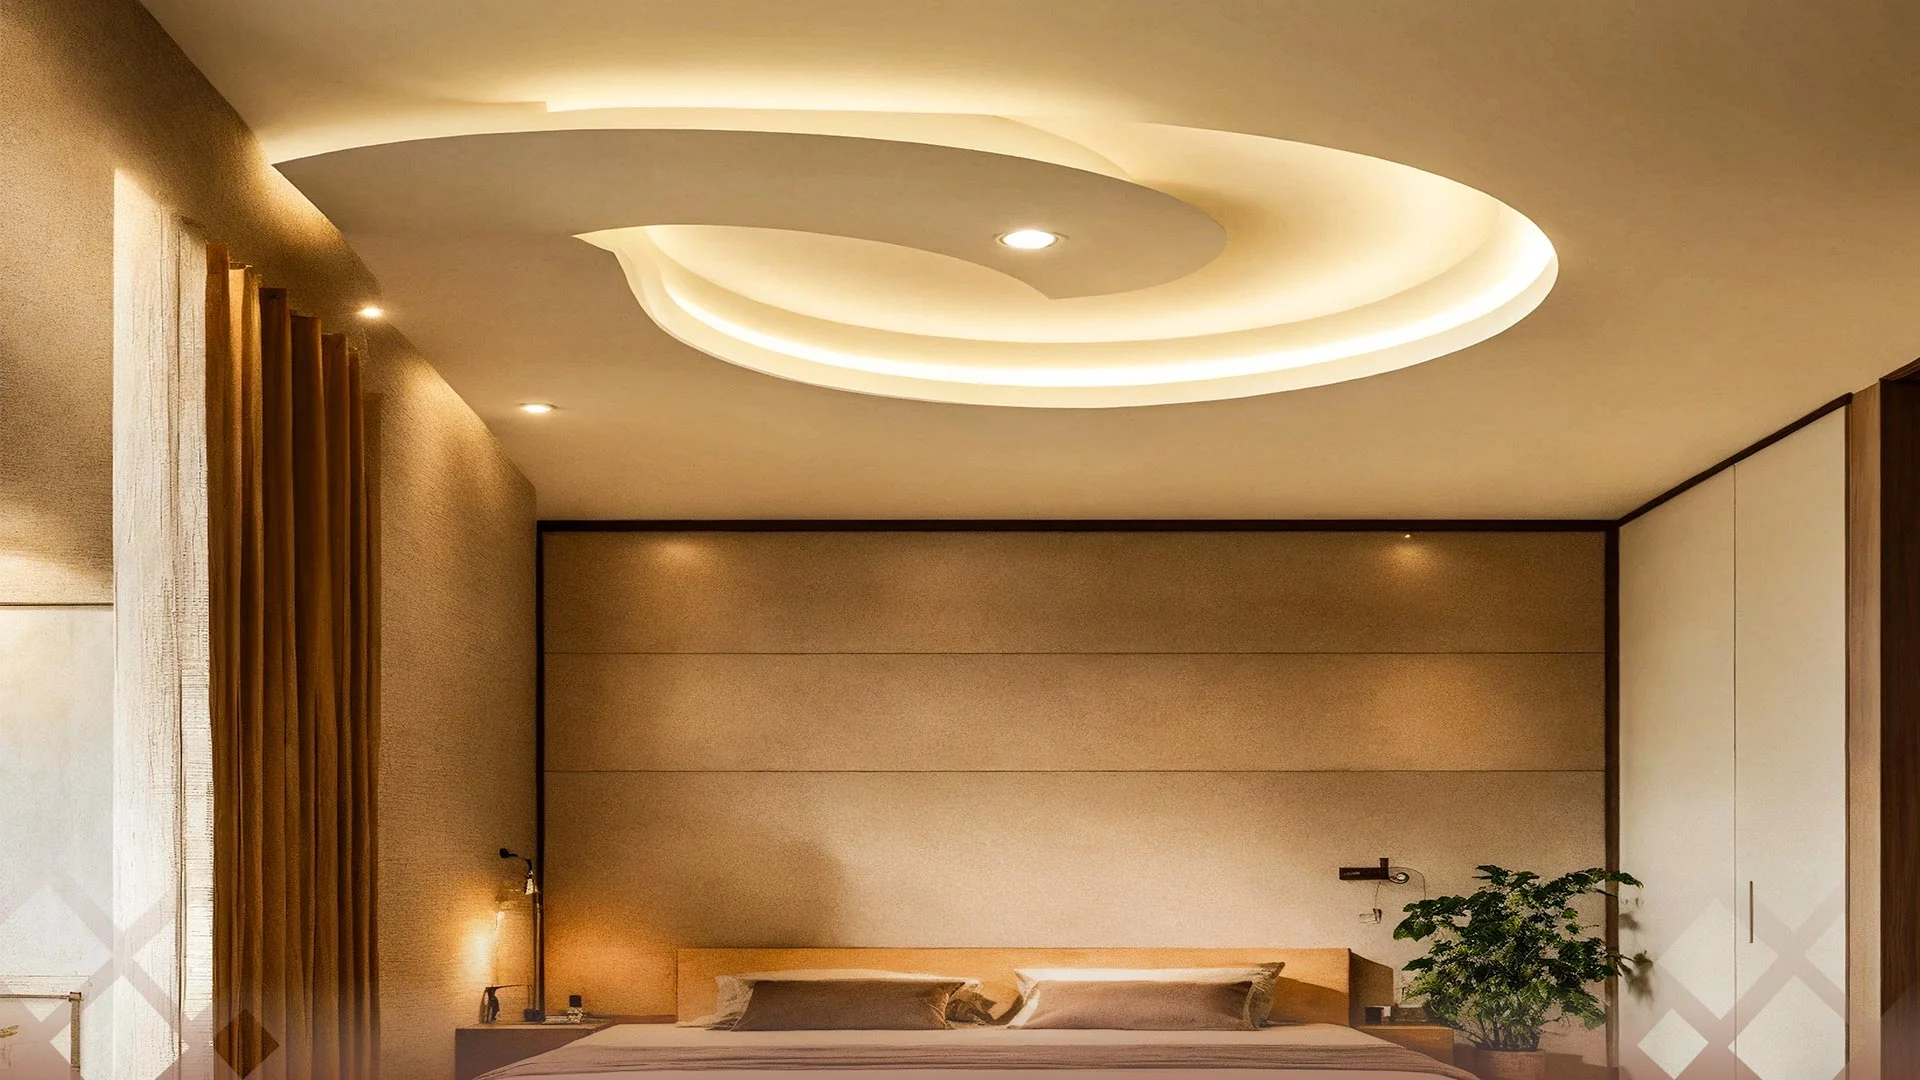
A suspended panel hangs below the main ceiling with a gap all round and light washing out from behind it. It can be a rectangle over the bed or a soft curve like the one above. It looks dramatic but needs height, so save it for rooms of 10 ft and above.
5. Floral or lattice ceiling
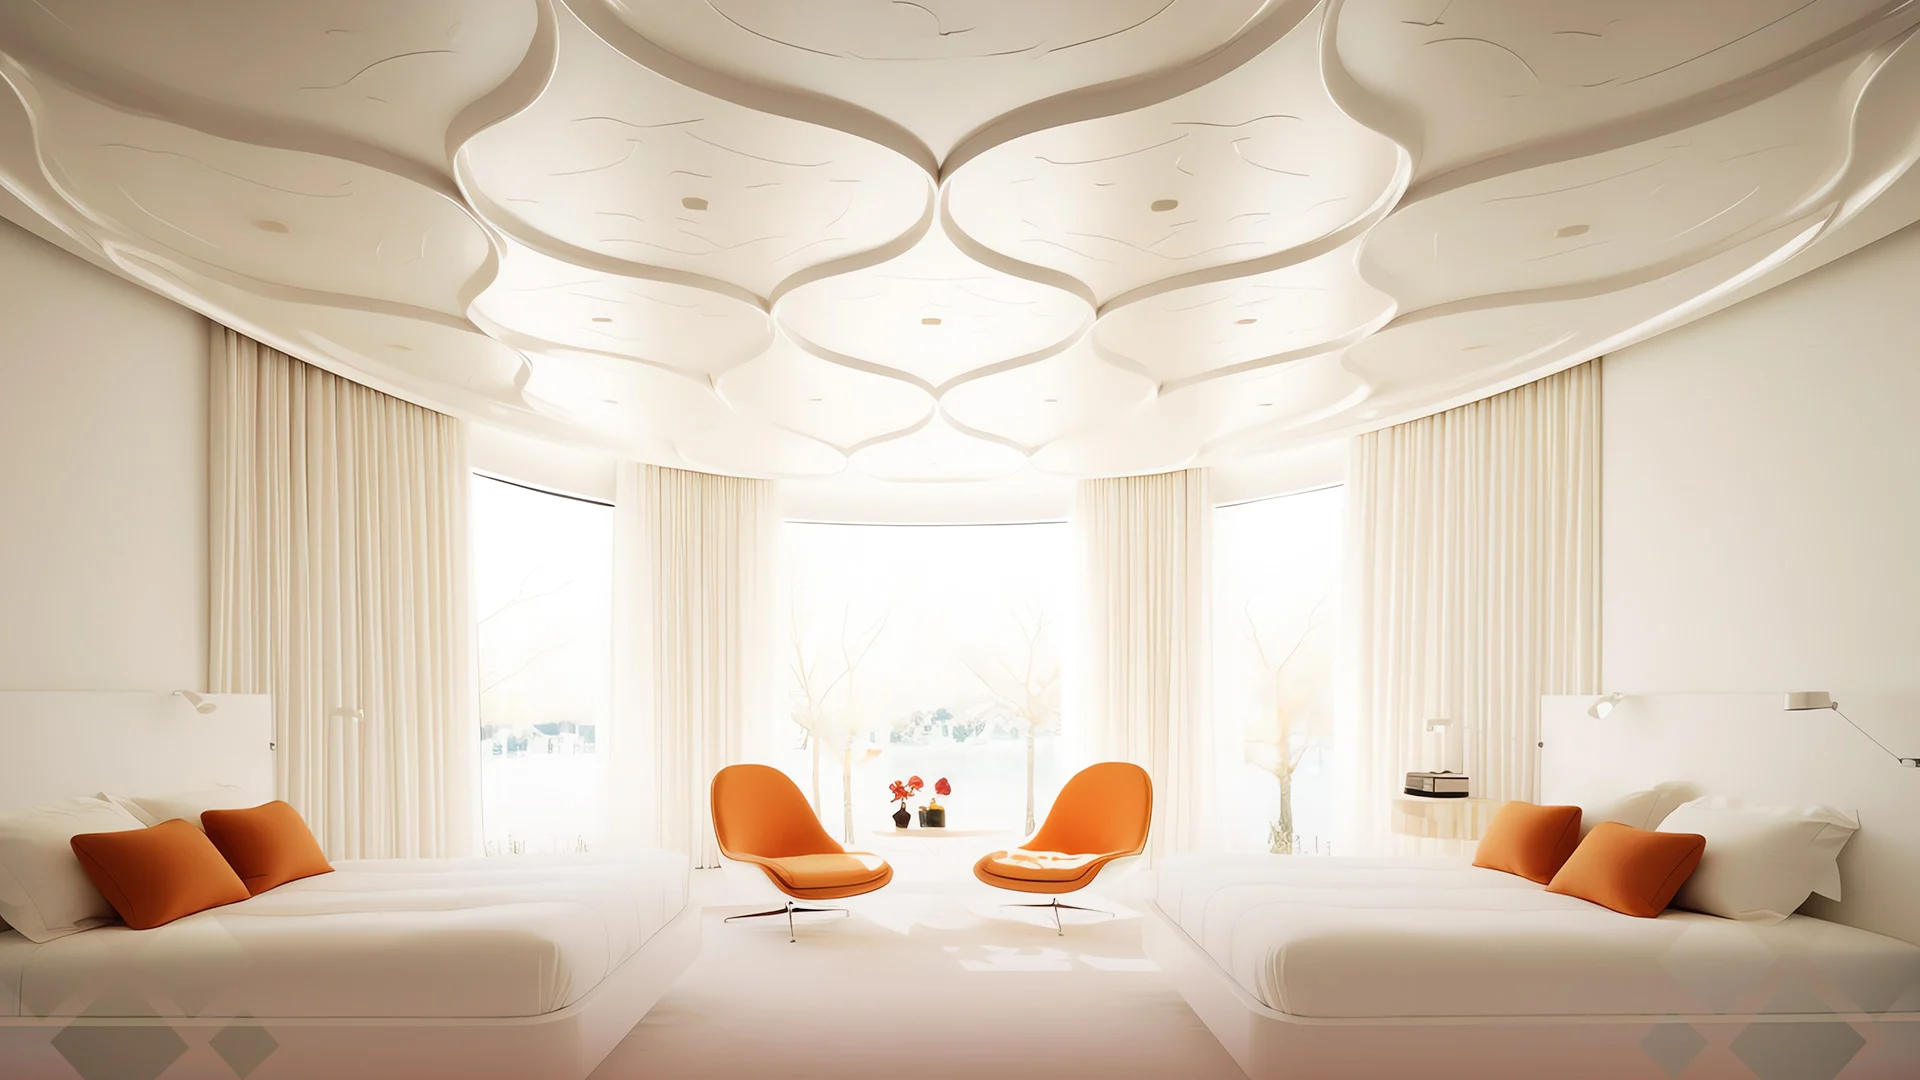
Layered petal or lattice shapes are where the “royal” look starts. They are beautiful in a large bedroom with plain walls and simple furniture. In a 10 x 11 ft room they get busy fast, so keep the pattern to the centre and leave the edges plain.
6. POP medallion with cove
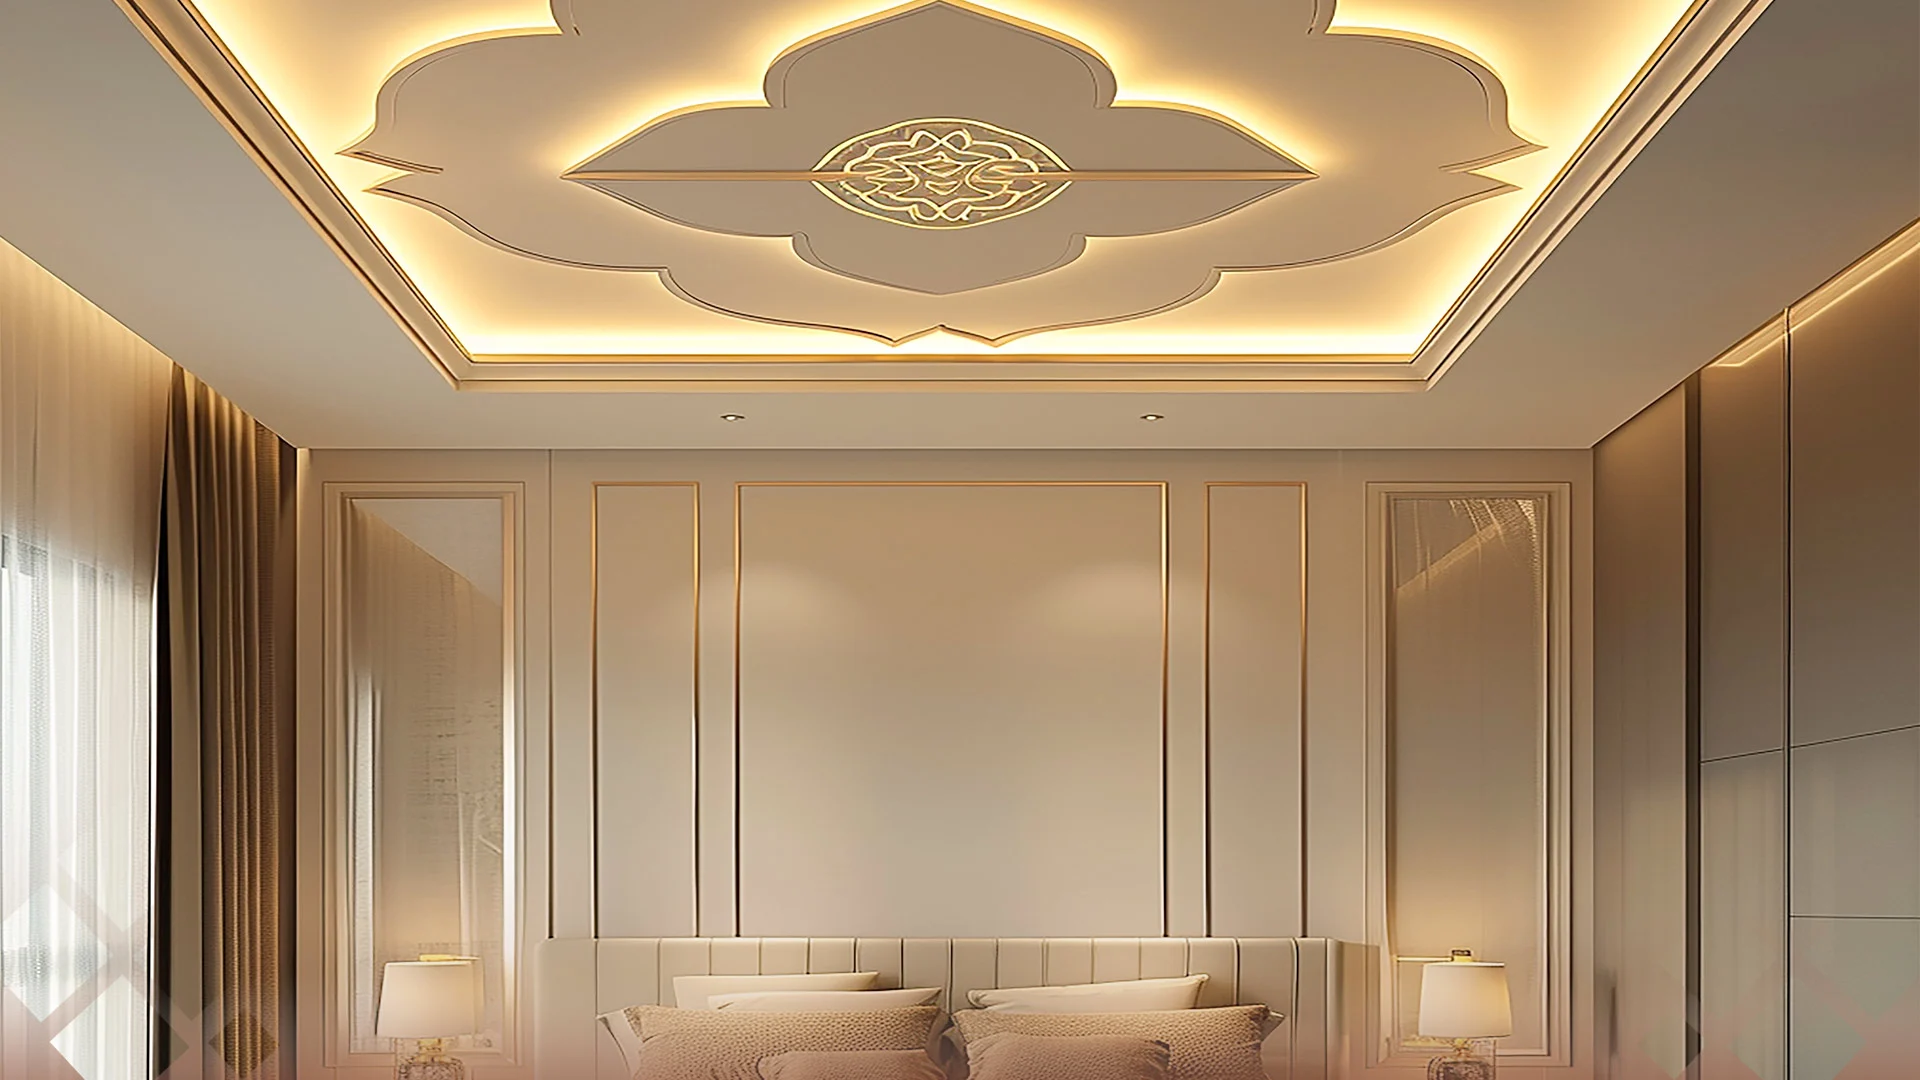
POP is easier than gypsum board for curves, mouldings and medallions. A single medallion at the centre, a clean tray around it and warm cove light is a classic royal false ceiling design for a bedroom that doesn’t tip into wedding-hall territory. Ask for the medallion to be cast, not hand-built on site, so the edges stay crisp.
7. Round or curved cove ceiling
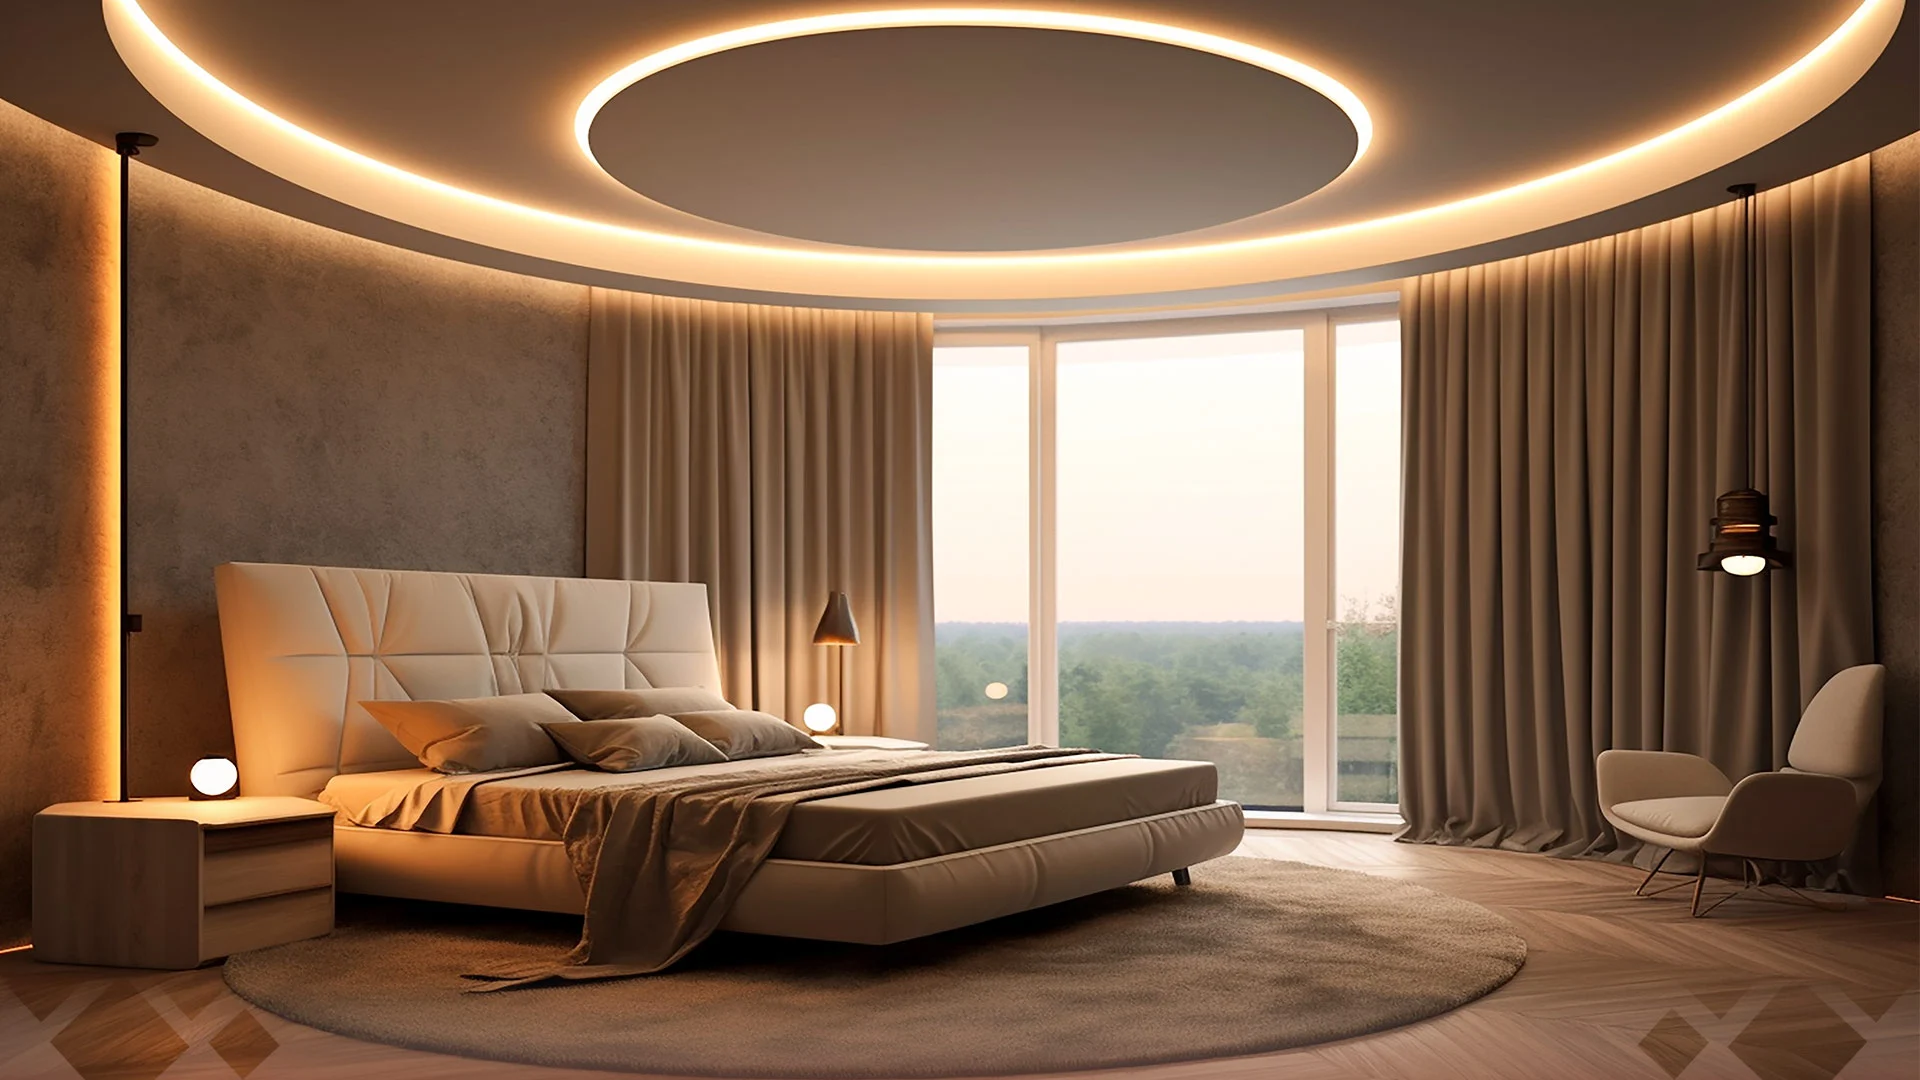
A circle or soft oval over the bed softens a boxy room and frames the bed nicely. Centre it on the bed, not on the room, if the bed sits off-centre. Curves need a skilled team; ask to see a finished curve from their previous site before you sign off.
8. Backlit printed or acrylic panel
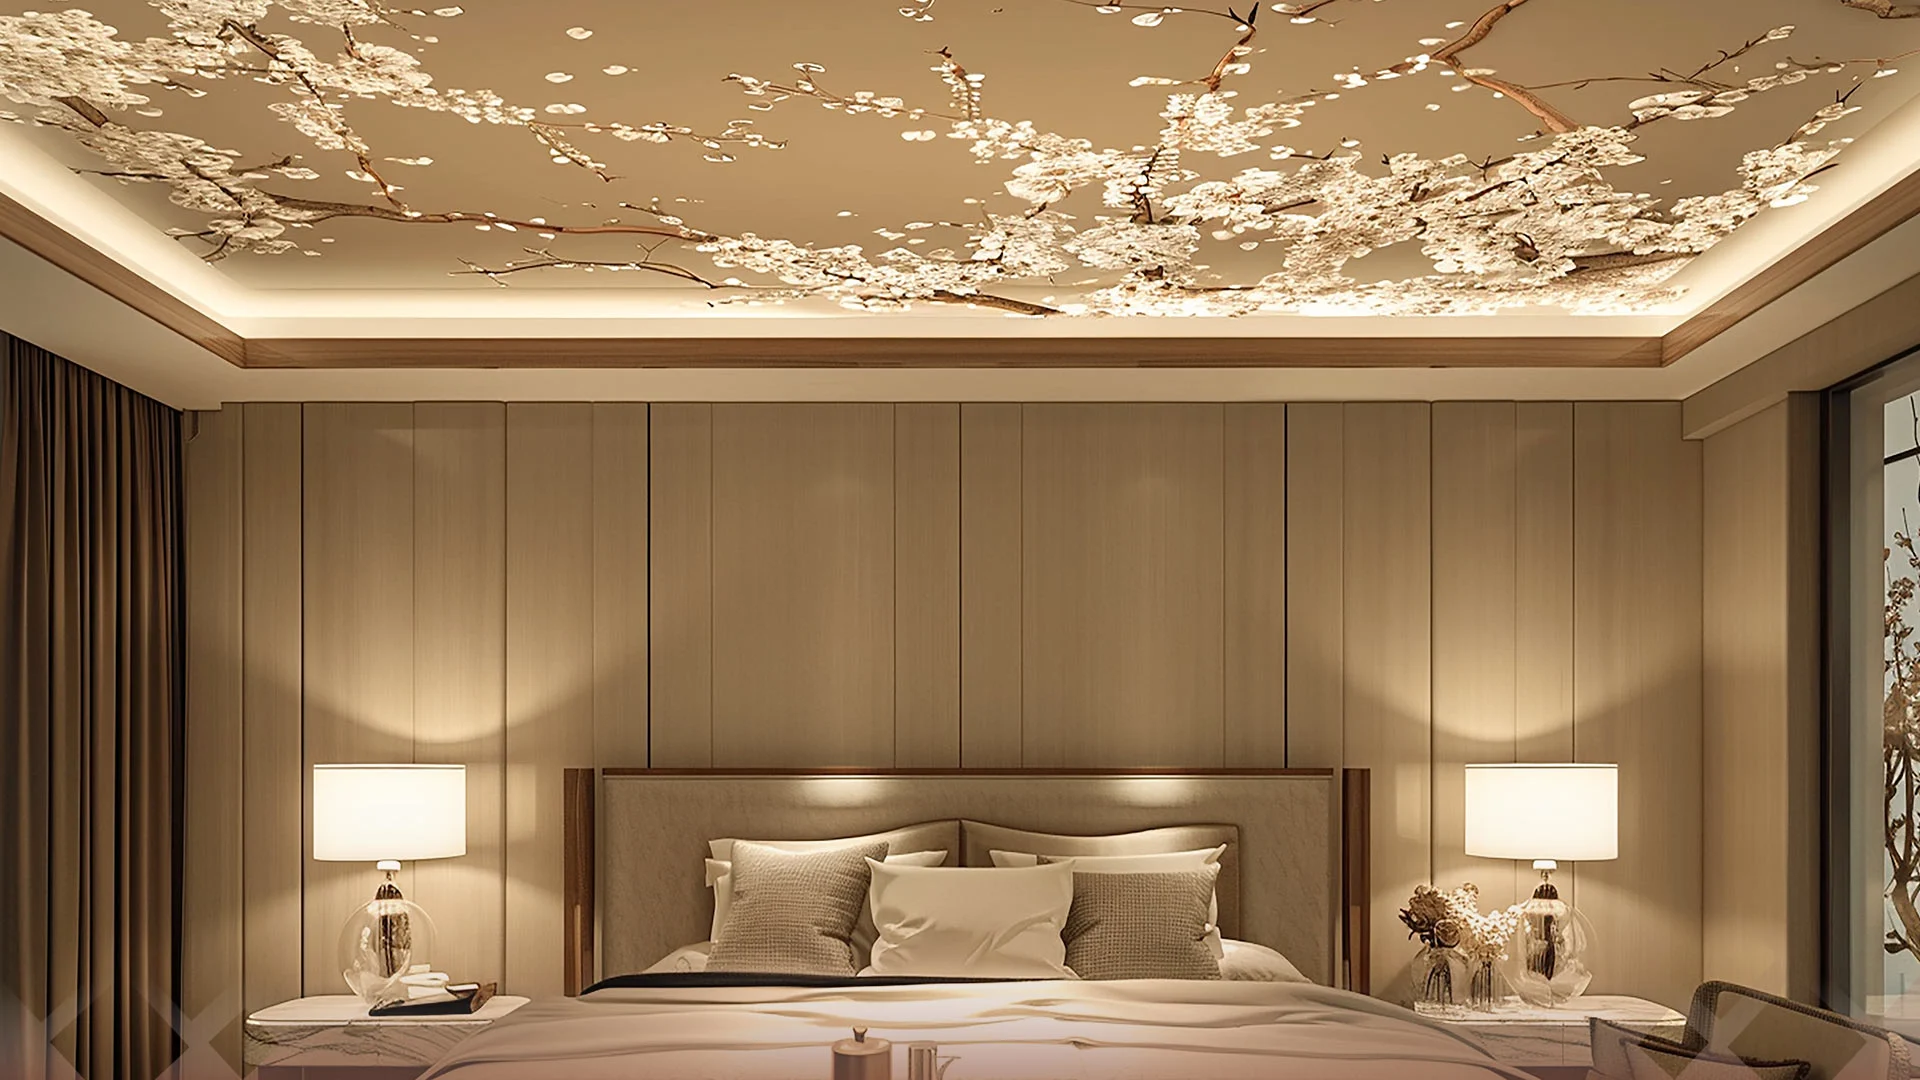
A printed or acrylic panel with LEDs behind it gives a skylight or blossom effect. It’s a statement piece, so pair it with plain walls and keep it to one panel. Make sure the panel can be opened for LED and driver replacement; this is the detail people forget.
How to get a royal false ceiling design without making the room feel heavy
Most people who ask us for a royal bedroom ceiling want it to feel rich, not crowded. Royal comes from layering and proportion more than from ornament. Here is the formula we use:
- One layered tray, not three. A single step with crisp edges looks expensive. Several steps in a 9.5 ft room look crowded.
- One centrepiece. Either a medallion, a chandelier or a backlit panel. Never all three.
- Warm cove, not bright white. 2700K strips make cream, beige and gold look rich. 6500K makes the same ceiling look like an office.
- Thin trims in brass or gold. A slim metal strip on the tray edge does more than a heavy painted border.
- Carry it down the bed wall. A wood or fabric panel behind the headboard that runs up into the ceiling is what makes a bedroom feel like a suite. Pair it with a low modern box bed so the eye goes up the panel and across the ceiling.
- Chandeliers only with height. The lowest point of a chandelier should stay above 7 ft, and well away from the fan’s sweep.
Simple false ceiling design for a small master bedroom
Not every master bedroom is large. In a 10 x 11 or 11 x 12 ft room:
- Keep a peripheral band of 1.5 ft, not 2.5 ft.
- Or do a one-side ceiling over the bed wall only, with the cove facing the bed.
- Skip mouldings and medallions; let the light do the work.
- Paint the slab a shade lighter than the walls so the centre feels higher.
- Use 3 to 4 slim downlights placed along the wardrobe side, not one big central fixture.
False ceiling with a fan: the safety checklist
This is where most bedroom ceilings go wrong, and it’s not something you can fix after the putty is done.
- Hang the fan from the slab, never from the false ceiling. The fan hook must be anchored into the RCC slab, with the down rod passing through the gypsum. The ceiling frame isn’t built to carry a spinning load.
- Blade height of at least 7 ft (2.1 m) from the floor. Around 8 to 9 ft is comfortable. In a 9.5 ft room with a tray, use a short down rod.
- Keep about 10 to 12 inches between the blades and the ceiling so the fan can pull air properly.
- Keep downlights out of the fan’s sweep. Lights above or just outside the blades create a flickering shadow that’s hard to sleep under.
- Centre the fan on the bed, or between the bed and the foot-end walkway, then design the tray around that point.
Planning for the AC
- Leave about 6 inches of clear space above a split AC indoor unit so it can draw air. Don’t let the ceiling band box it in.
- Route the copper pipe and the drain line before boarding, with a steady slope on the drain.
- Keep the cove pocket away from where the AC blows, so dust doesn’t settle on the strip.
- Ask for a small access panel near the AC and the LED drivers. Drivers fail before the strips do, and you don’t want to cut the ceiling to replace one.
How much height do you lose? Height rules by room
| Floor-to-slab height | What we'd suggest |
|---|---|
| Under 9 ft | No full false ceiling. A slim cove moulding or a 1.5 ft peripheral band at a 4 inch drop |
| 9 to 9.5 ft | Peripheral band or one-side ceiling over the bed wall, single level, 4 to 6 inch drop |
| 9.5 to 10.5 ft | Tray, cove, wood rafters, round cove. Standard down rod for the fan |
| Above 10.5 ft | Layered royal designs, medallions, suspended panels, a chandelier with proper clearance |
Many Bangalore apartments are roughly 9.5 to 10 ft from floor to slab, and older independent houses are often taller. Measure yours at two or three points before choosing a design, because slabs are rarely perfectly level. If you are doing the living room as well, the same height checks apply there, and our guide to false ceiling designs for the hall walks through them.
Lighting that suits a bedroom ceiling
| Light | Colour temperature | Where it goes | Why |
|---|---|---|---|
| Cove strip | 2700K | Tray or peripheral pocket | Soft, warm glow for the evening |
| Downlights | 3000K | Along the wardrobe and walkway | Enough light to dress and clean |
| Reading lights | 2700K to 3000K | Wall or headboard, either side | No glare in the eyes |
| Wardrobe interior | 4000K | Inside shutters | True colours for clothes |
Two small rules make a big difference. Don’t put downlights directly above the pillows, because you’ll be looking straight into them every night. And add a two-way switch by the bed for the cove and main lights, so you aren’t walking to the door in the dark. Choose LEDs with a CRI of 90 or above so skin and fabrics look natural.
Materials and approximate costs in Bangalore
| Material | Good for | Watch out for | Approx ₹ per sq ft |
|---|---|---|---|
| Gypsum board | Straight lines, trays, peripheral bands | Joints need good taping or they crack | ₹85 to ₹180 |
| POP | Curves, mouldings, medallions | More site mess and drying time | ₹100 to ₹200 |
| PVC panels | Budget rooms, damp corners | Can look plasticky in a master bedroom | ₹70 to ₹150 |
| Wood or veneer panels | Warm accents, rafters, slats | Cost; keep away from damp walls | ₹250 to ₹600 |
| Printed or acrylic panel | One statement panel | Must be openable for LED access | ₹300 to ₹700 |
Worked example (approximate): a 12 x 14 ft master bedroom (168 sq ft) with a gypsum tray and cove might come to about ₹20,000 to ₹30,000 for the ceiling, ₹7,000 to ₹18,000 for around 44 running ft of cove LED in aluminium profile, and ₹2,000 to ₹8,000 for four downlights. That puts the ceiling and lights at roughly ₹30,000 to ₹55,000 before painting. If you want a rough number for the whole bedroom, our interior estimate tool is a good place to start.
These are indicative 2026 market ranges, not a Q Oak price list. Your final cost depends on design, site and finishes.
Bangalore checks before the ceiling goes up
- Top-floor flats: a false ceiling with an air gap helps with heat from the terrace. Fix any seepage first; a damp slab will stain gypsum within one monsoon.
- Monsoon walls: on walls shared with a bathroom or the outside, ask for moisture-resistant board along that edge.
- Sequence: do electrical points, AC piping and fan hooks first, then the ceiling, then wardrobes and final paint.
- Timeline: a bedroom ceiling usually takes about a week including putty and paint. Check your apartment’s work hours before you schedule it.

Plan the ceiling, bed and wardrobe together with Q Oak
A false ceiling looks best when it’s drawn on the same plan as the bed wall, wardrobe and lights. That’s how our designers work. We have design studios in Whitefield and JP Nagar, our own modular factory in JP Nagar 7th Phase, and more than 15 years of designing Bangalore homes. If you’d like a second opinion on your bedroom ceiling, book a free design consultation and bring your floor plan along.
Last updated: October 2026
Frequently asked questions
Which false ceiling is best for a master bedroom?
For most master bedrooms, a gypsum tray or peripheral false ceiling with warm cove lighting is the best balance of looks, cost and height. Choose POP if you want curves or mouldings, and add wood panels over the bed zone for warmth.
Can I have a false ceiling and a ceiling fan together?
Yes. The fan must hang from a hook fixed into the concrete slab, with the down rod passing through the false ceiling. Keep the blades at least 7 ft above the floor and about 10 to 12 inches below the ceiling.
How much height does a false ceiling take away?
A peripheral band usually drops 4 to 5 inches, and a tray 5 to 8 inches at the edges. In both, the centre can stay at slab level, so the room still feels tall. Under 9 ft of floor-to-slab height, keep to a slim band.
What does a false ceiling cost for a 12 x 12 ft bedroom?
A 12 x 12 ft room is 144 sq ft. At roughly ₹85 to ₹180 per sq ft for gypsum, that’s about ₹12,000 to ₹26,000 for the ceiling, plus lights and painting. Wood, POP detailing or backlit panels cost more.
How do I make a bedroom ceiling look royal without it feeling heavy?
Use one clean tray, one centrepiece (a medallion, chandelier or backlit panel), warm 2700K cove light and slim brass or gold trims. Carry a wood or fabric panel from the headboard up into the ceiling instead of adding more ceiling layers.
How long does a bedroom false ceiling take to install?
Usually about a week for one bedroom, including framing, boarding, putty and paint. Plan it after electrical, AC piping and fan hooks, and before wardrobes and final painting.