Modular Kitchen Interior Design in Bangalore

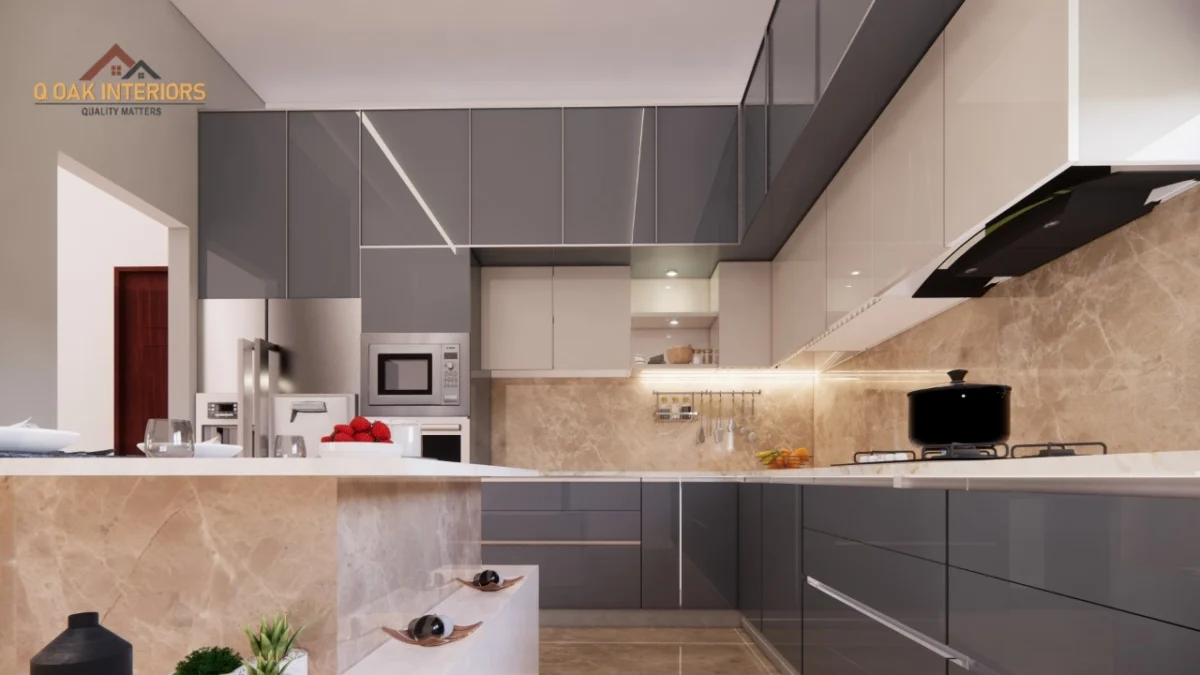
Modular kitchens for Bangalore homes, designed with you at our studio and made in BWP plywood at our own factory in JP Nagar.

Google Rating

Your Modular Kitchen in Bangalore, Made in Our Own Factory

Quick answer

A modular kitchen in Bangalore from Q Oak costs about ₹1.5 to 2.5 lakh for a typical 2BHK and ₹2 to 3 lakh for a 3BHK, depending on layout and finishes. We design it with you, make it in BWP plywood at our JP Nagar factory, and deliver within 45–60 days of design sign-off.

A good modular kitchen in Bangalore has to cope with a lot: daily tadka, steel vessels that need deep drawers, a purifier, a mixer that’s always out, and damp monsoon months. We plan yours around how your family cooks, make every cabinet in our own factory, and fit it to your walls.

Modular kitchen price in Bangalore

Home Typical kitchen budget
2BHK ₹1.5 lakh to ₹2.5 lakh
3BHK ₹2 lakh to ₹3 lakh

The final price depends on the running length, the shutter finish, hardware and accessories, and the countertop. Our modular kitchen cost guide breaks it down by layout and finish.

What's in a modular kitchen

  • Base cabinets and drawers under the counter
  • Wall cabinets and a loft up to the ceiling
  • A tall unit for provisions, or a space planned for the fridge
  • Shutters in the finish you choose, with hinges, drawer channels and handles
  • Accessories you pick: corner pull-outs, cutlery trays, a bottle pull-out, a detergent unit under the sink
  • Installation at your site

Ask for these to be listed separately in any quote: the countertop, appliances (hob, chimney, built-ins), plumbing or electrical changes, and civil work like tiling.

Pick a layout by kitchen shape

Your kitchen Layout Read more
One wall, or a small room Straight or compact L small modular kitchen design
Two facing walls Parallel parallel kitchen designs
Three walls with room to move U-shaped U-shaped kitchen ideas
Large open kitchen Island island kitchen ideas

How it works

  1. Design session. Meet a designer at our JP Nagar or Whitefield studio, open daily from 10:30 am to 8:30 pm.
  2. Designs and 3D. We finish the layout, you choose materials, and we check everything against your site before production.
  3. Factory production. Your kitchen is made in BWP plywood at our factory in JP Nagar. See how your kitchen gets made.
  4. Delivery and installation within 45–60 days of design sign-off.
Payment stage Share
At sign-up 10%
When designs are complete 10%
At production 50%
When materials are ready for delivery 30%

Ready to plan yours? Get a quote and we’ll call you back to book a design session.

Our Modular Interior Design Services

modular kitchen interior design in bangalore
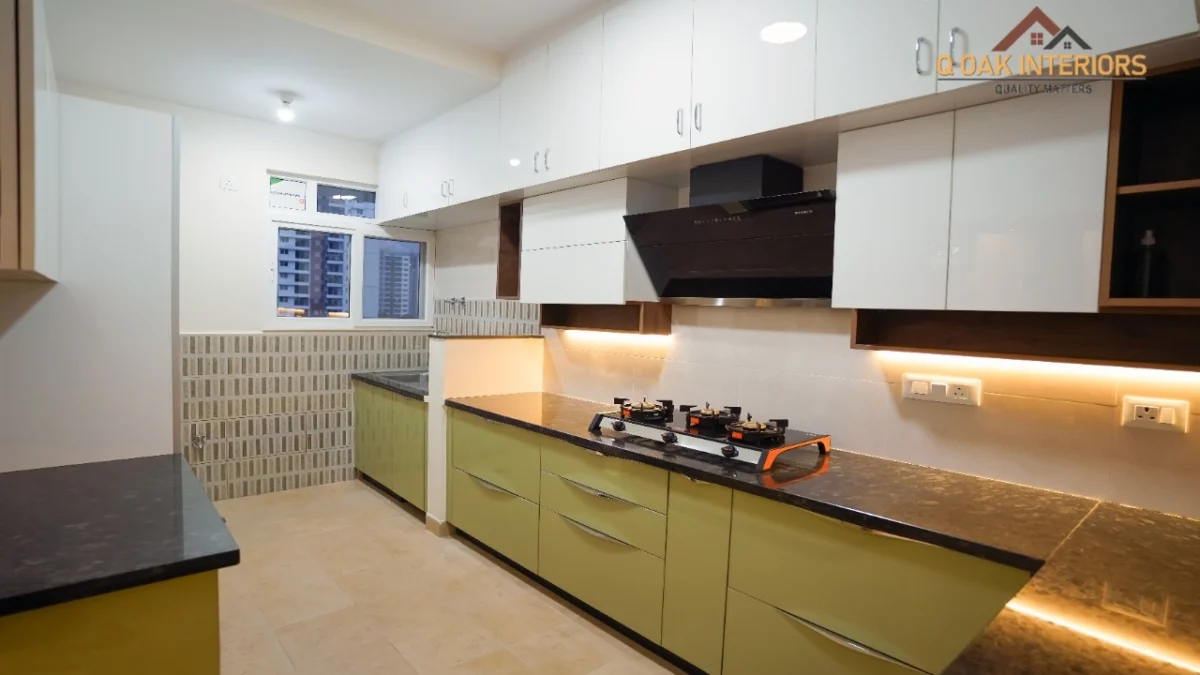
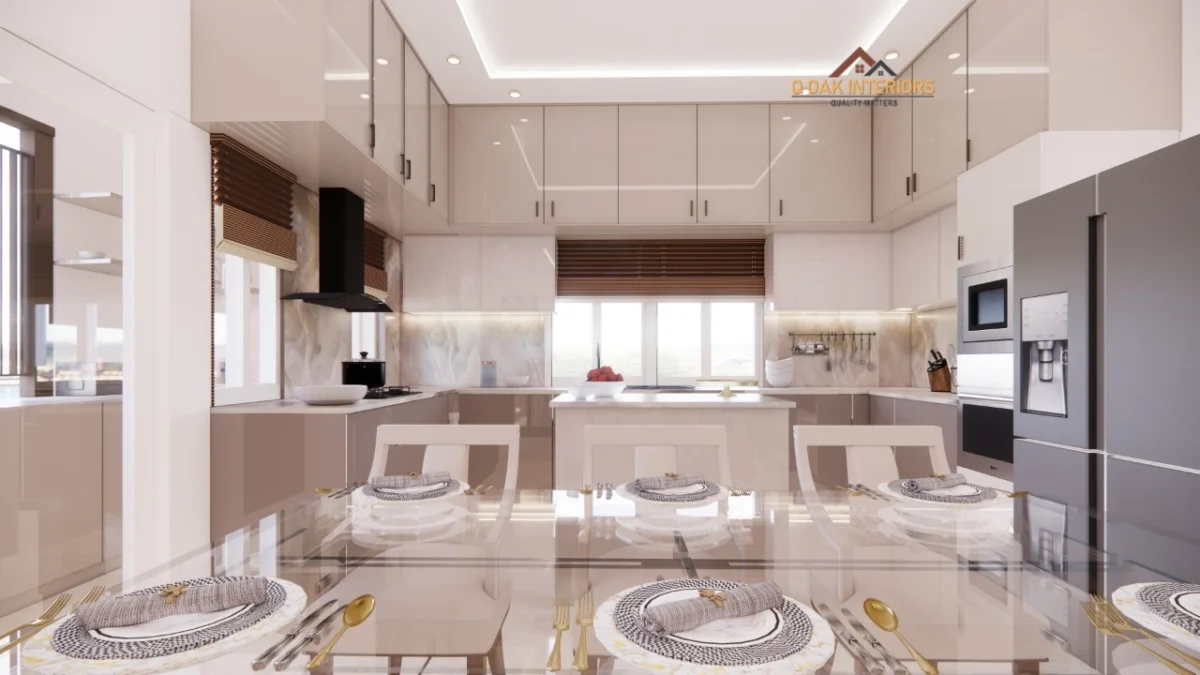
Kitchen and Dining Spaces
Kitchens and dining storage planned around how you cook, made in our factory and fitted to your walls.
best interior designer in bangalore
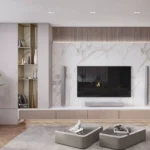
Living and Entertainment Areas
TV units, crockery units and living room storage that keep the clutter out of sight.
Bedroom
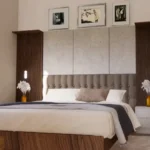
Bedrooms and Personal Retreats
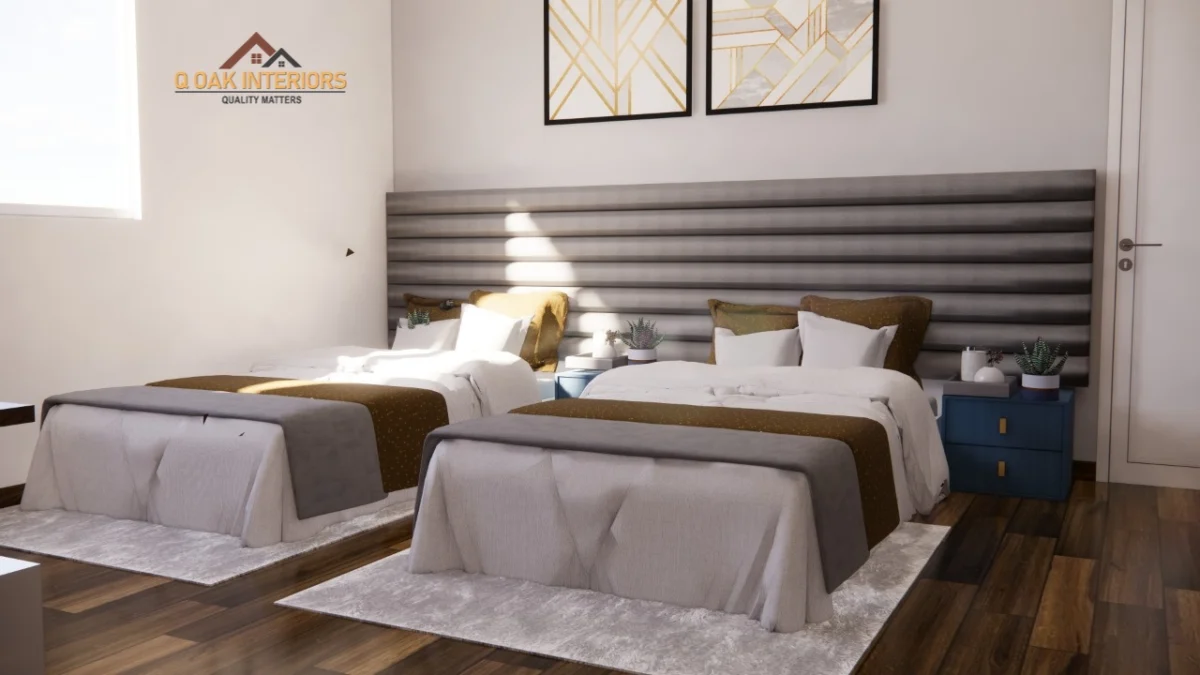
Wardrobes, lofts and study units built to your room sizes, in the same BWP plywood as our kitchens.

Our Modular Interior Projects

Create a Personalized and Contemporary Ambiance with Customizable Modular Interior Designs

Kitchen Interior Design

3 BHK – PRESITGE LAKE RIDGE

From ₹5-8 Lakhs
Interior Cabinets

3 BHK – JUDICIAL LAYOUT

From ₹15-18 Lakhs
3BHK – Hoyasala Ace Modular Kitchen

3BHK – HOYASALA ACE

From ₹12-15 Lakhs
Bedroom

3BHK – Hektor, Whitefield

From ₹18-20 Lakhs

Why Choose us for Modular Interior Design in Bangalore

modular kitchen interior in bangalore
Experienced Designers
Our designers plan kitchens for Bangalore flats every week, so they know where builders usually put the gas, sink and purifier points and how to work around them.
Color
Attention to Detail
We measure your site and check the design against it before production, so the cabinets fit the walls you actually have.
Client-Centric Approach
You see 3D designs and choose materials with us before anything is made. Payments come in four stages: 10%, 10%, 50% and 30%.
Quality Craftsmanship
Every kitchen is made in our own factory in JP Nagar, in BWP plywood, which is built to handle water.
Project Management
One Point of Contact
A project manager stays with your kitchen from design to installation, and delivery is within 45–60 days of design sign-off.
Collaborative Design Process
Visit our JP Nagar or Whitefield studio, open daily from 10:30 am to 8:30 pm, to see shutters, finishes and hardware before you decide.

Q Oak Interiors in Bengaluru

Unique Designs
0 +
Homes Built
0 +
Expert Designers
0 +

Hear What Our Customers Are Saying

Real reviews from homeowners across Bangalore

Modular Kitchen Interior Design in Bangalore 15

Mr. & Mrs. Sreenivas

Godrej Eternity, Kanakpura Road - 3BHK Project

Q Oak Interiors has truly helped us turn the vision of our dream home into a reality. The team exhibited remarkable patience and friendliness in accommodating all our needs, whether it was about colors, styles, or designs. The end results have been nothing short of spectacular, and we absolutely adore the final outcome.

★★★★★

Mr. & Mrs. Sameer

Mr. & Mrs. Sameer

PRESTIGE LAKE RIDGE, UTTHARAHALLI

From the initial design phase to the meticulous selection of materials and flawless execution, our experience with Q Oak Interiors has been nothing short of exceptional. The overall interior design has turned out exceptionally well, exceeding our expectations in every way.

★★★★★

Mr. & Mrs. Kishore

Mr. & Mrs. Kishore

Villa Chandra Layout, Bangalore

We had a fantastic experience with the team at Q Oak Interiors. They were incredibly helpful in sharing unique design ideas, particularly when it came to the striking TV Unit design. The acrylic Kitchen they crafted for us was nothing short of stunning. What’s more, their prices were highly competitive compared to other players in the market. We couldn’t be more delighted with the overall service and would highly recommend Q Oak Interiors to anyone seeking exceptional design solutions.

★★★★★

Swagath

Swathi & Swagath

Valmark CITIVILLE, Bannergatta Road

We had a truly remarkable experience with Abhishek and Aishwarya from Q Oak Interiors. Abhishek patiently guided us through the entire process, ensuring we fully understood each step. Aishwarya’s design was nothing short of stunning, exceeding our expectations in every way. What truly set them apart was the seamless execution of the project; we didn’t need to constantly monitor progress as their team took care of everything effortlessly. The use of high-quality materials further accentuated the beauty of the final result. Without hesitation, we highly recommend Q Oak Interiors to everyone seeking exceptional interior design services.

★★★★★

Our trusted partners

The material and hardware brands we build with

Frequently Asked Questions

For a typical 2BHK, about ₹1.5 lakh to ₹2.5 lakh. For a 3BHK, about ₹2 lakh to ₹3 lakh. Layout, shutter finish, hardware and countertop move the price most. You get an itemised quote after your design session.

Base cabinets, drawers, wall cabinets and a loft, a tall unit if there’s room, shutters with hinges and channels, the accessories you choose, and installation. Check whether the countertop and appliances are in the quote or listed separately.

The one your walls allow. Straight for one wall, L-shaped for two walls at a corner, parallel for two facing walls with at least a 3.5 ft walkway, U-shaped for three walls, and an island only in a large open kitchen.

At Q Oak, delivery is within 45–60 days of design sign-off. That covers factory production and installation at your site.

We use BWP (boiling water proof) plywood in every kitchen. Kitchens face spills, steam and daily mopping, and sink bases take leaks, so water resistance matters more here than anywhere else in the home.

Four stages: 10% at sign-up, 10% when designs are complete, 50% at production, and 30% when materials are ready for delivery.