
Last updated: 26 October 2026
Quick answer
Good small modular kitchen design starts with the wall lengths. A straight layout works on one wall of about 8 ft. An L-shape suits two walls. A parallel kitchen needs at least a 3.5 ft walkway. Use drawers instead of shelves below, take wall cabinets to the ceiling, and add a tall pull-out unit. In a 2BHK, budget about ₹1.5 to 2.5 lakh.
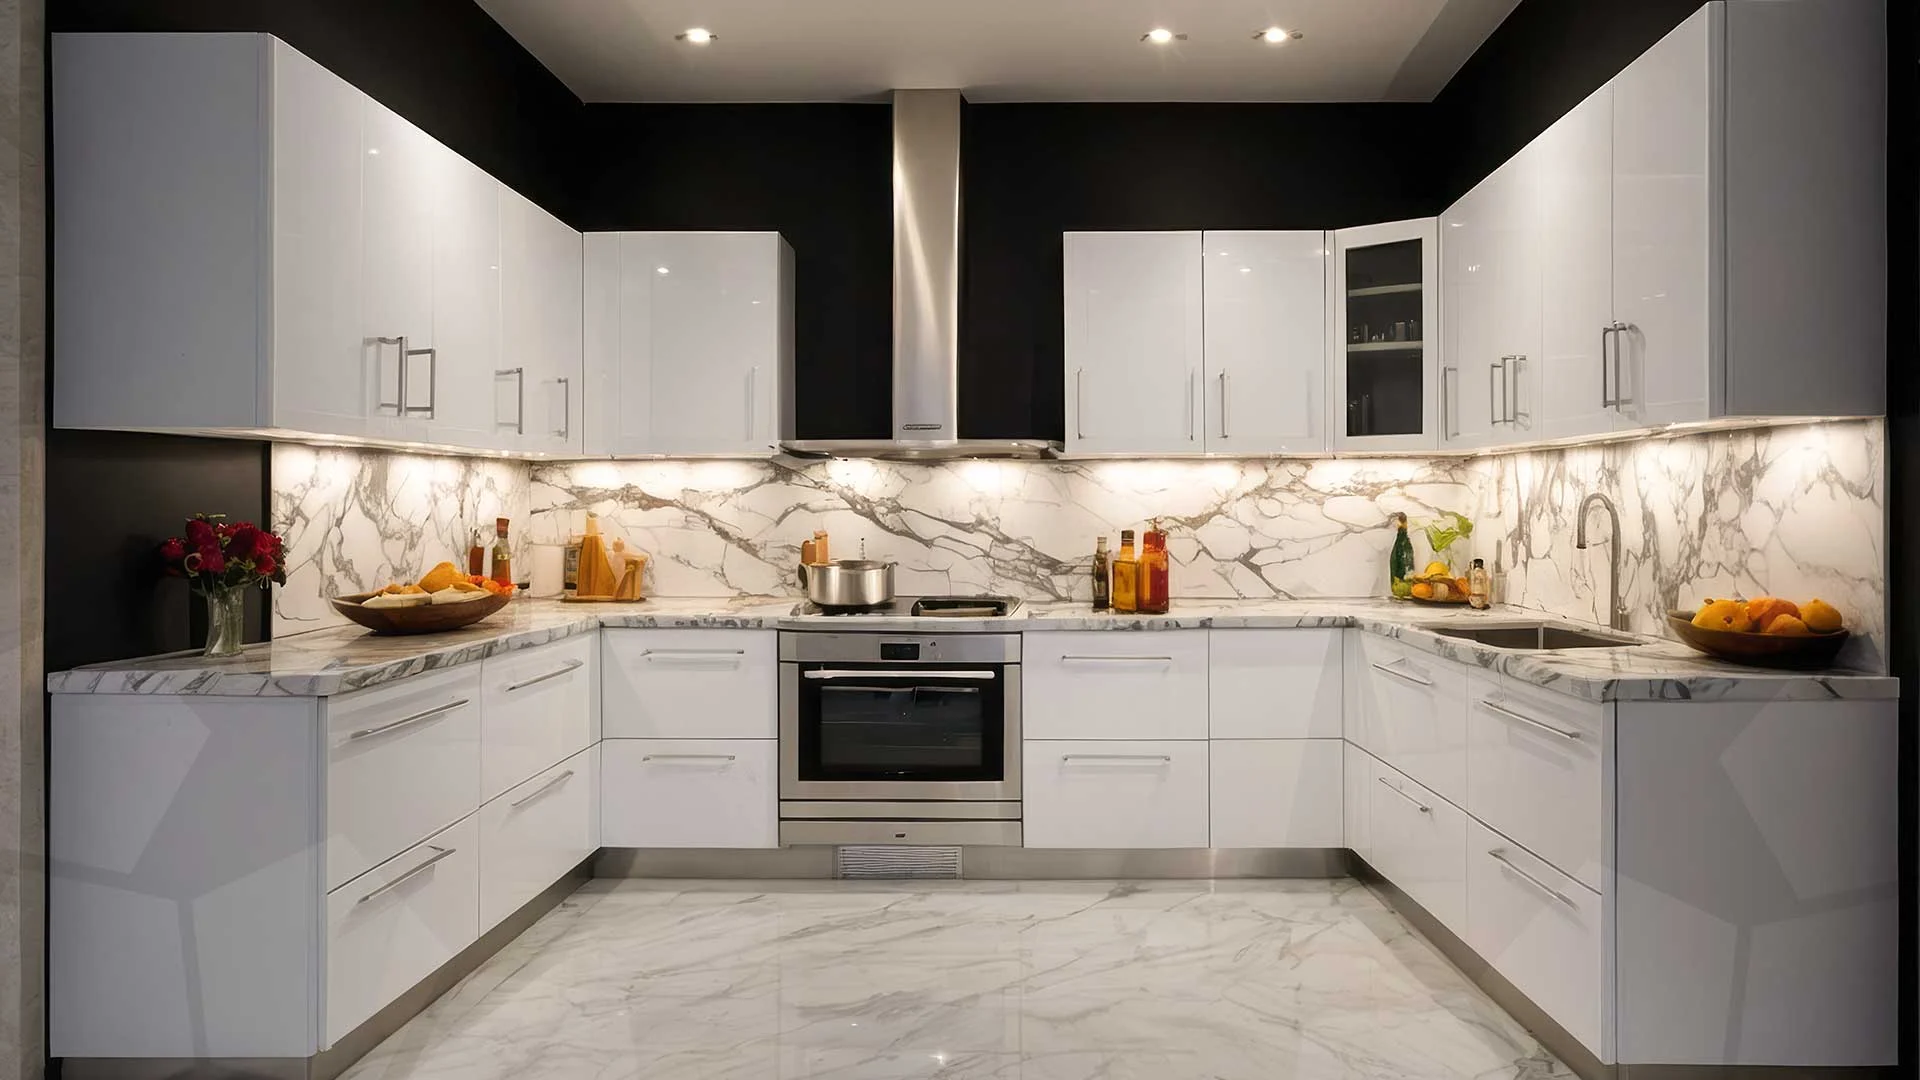
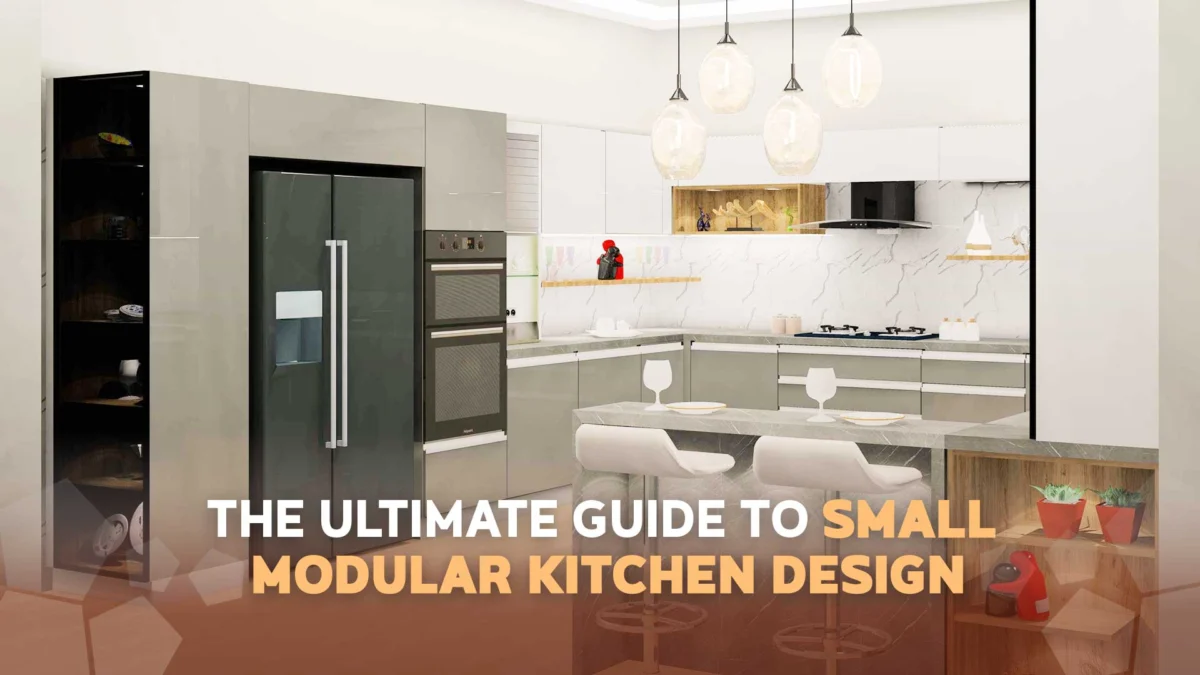
Most kitchens in Bangalore apartments aren’t big. In many 2BHKs it’s a single room with one window, a door to the utility area, and the gas, sink and purifier points already fixed by the builder. Small modular kitchen design is about making that room do everything a family kitchen does: daily cooking, storage for steel and glass, a fridge, and space for two people to work without bumping into each other.
This guide covers the right layout for your wall sizes, the measurements that matter, storage that actually fits, and what it costs. For the full range of layouts and finishes, see our modular kitchens page.
Measure before you pick a design
Before you look at photos, measure these four things:
- Each wall, end to end, at counter height. Note where the door and window break the wall.
- The window sill height. Wall cabinets usually stop at the window, and a low sill limits the counter.
- The floor to ceiling height. It decides how tall your wall cabinets and loft can go.
- Where the points are: sink inlet and outlet, gas, purifier, chimney cut-out and sockets.
Builder plans are a starting point. Your designer should still measure the actual room.
Small modular kitchen design: pick the layout by wall size
| Your kitchen | Layout that works | What to watch |
|---|---|---|
| One usable wall, about 8 to 10 ft | Straight (single wall) | Keep at least 2 ft of counter between the sink and the hob |
| Two walls meeting at a corner | L-shaped | Use a corner pull-out so the corner isn't dead space |
| Two facing walls with a walkway | Parallel (galley) | You need a clear walkway of at least 3.5 ft, ideally 4 ft |
| Three walls, room about 7 ft wide or more | U-shaped | The middle walkway still needs about 3.5 to 4 ft |
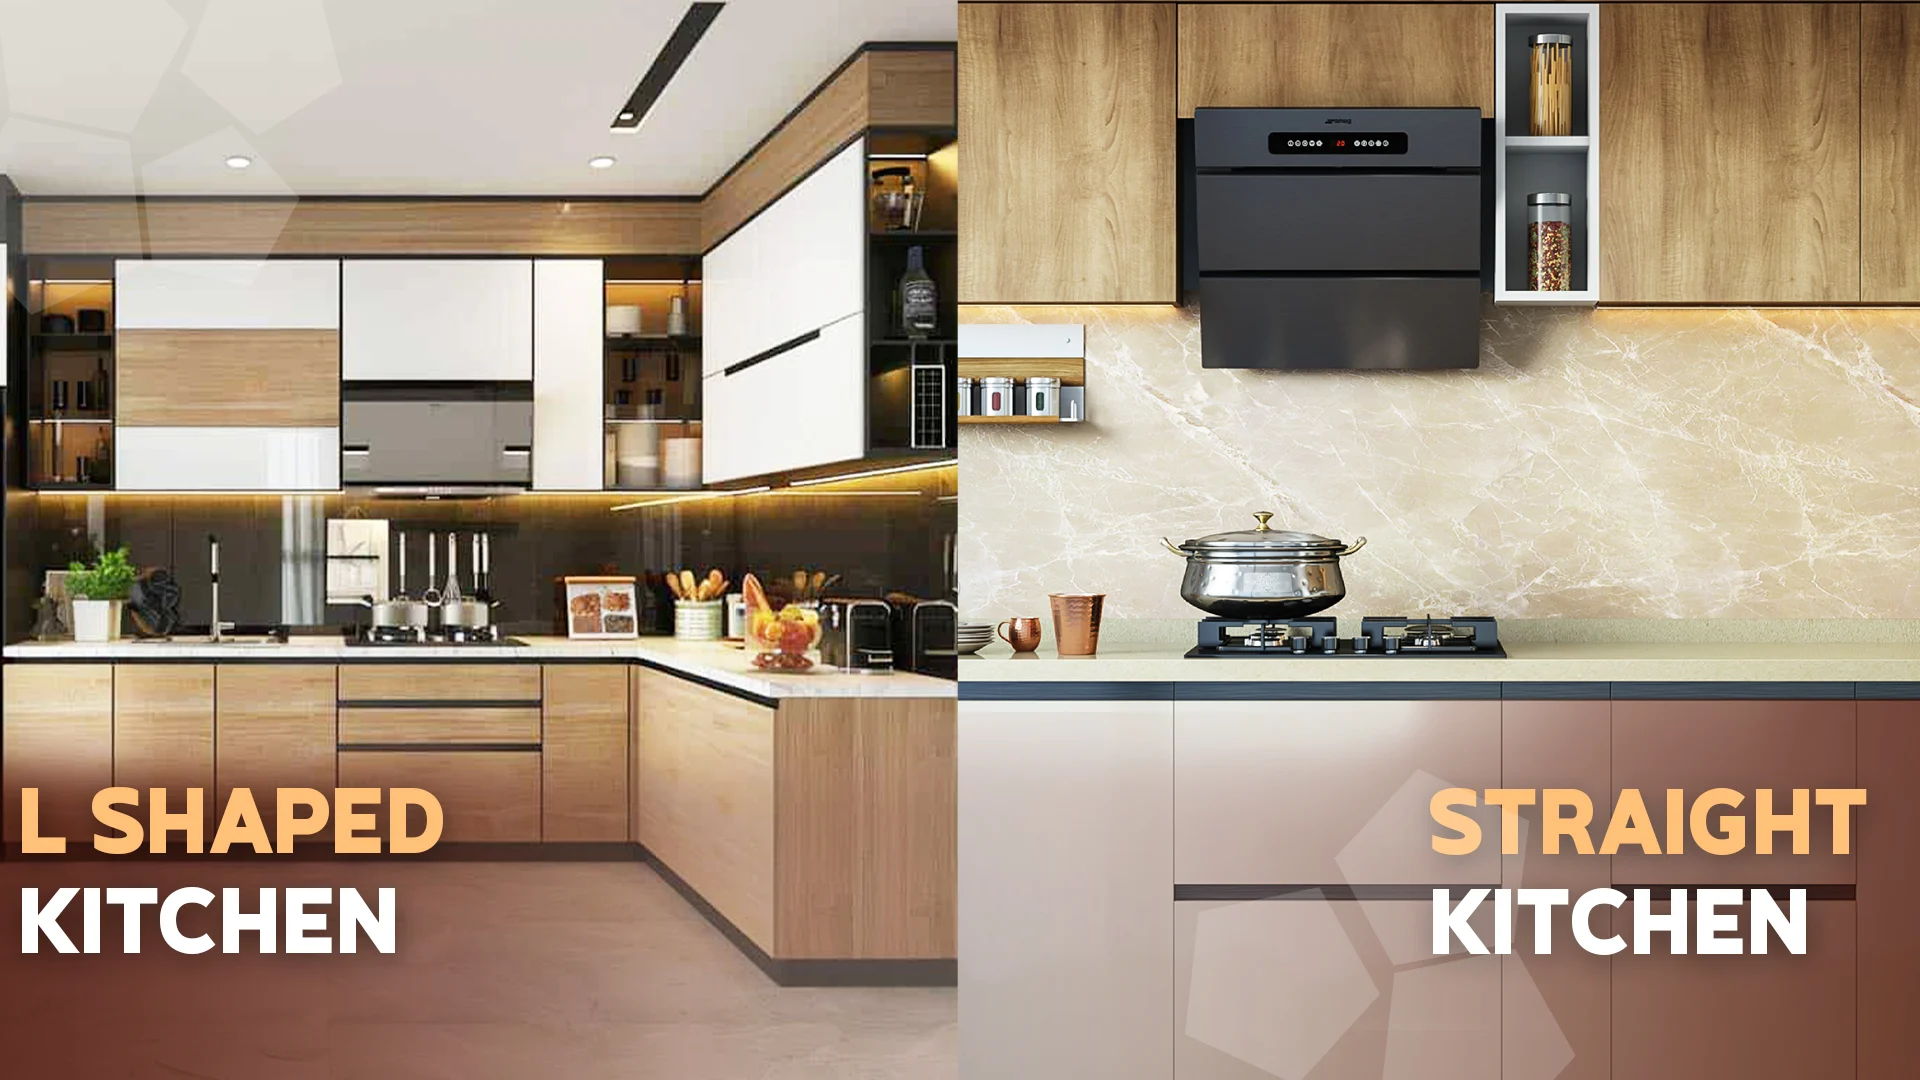
Straight kitchen
Everything sits on one wall: tall unit or fridge at one end, sink in the middle, hob towards the other end. It’s the simplest and most affordable option and suits narrow kitchens or open kitchens facing the dining area. Go up for storage, with wall cabinets and a loft.
L-shaped kitchen
The most common small-kitchen layout in Bangalore flats, because so many kitchens have the sink on one wall and the window on the other. Put the sink and hob on different arms, and keep the corner for a pull-out or carousel.
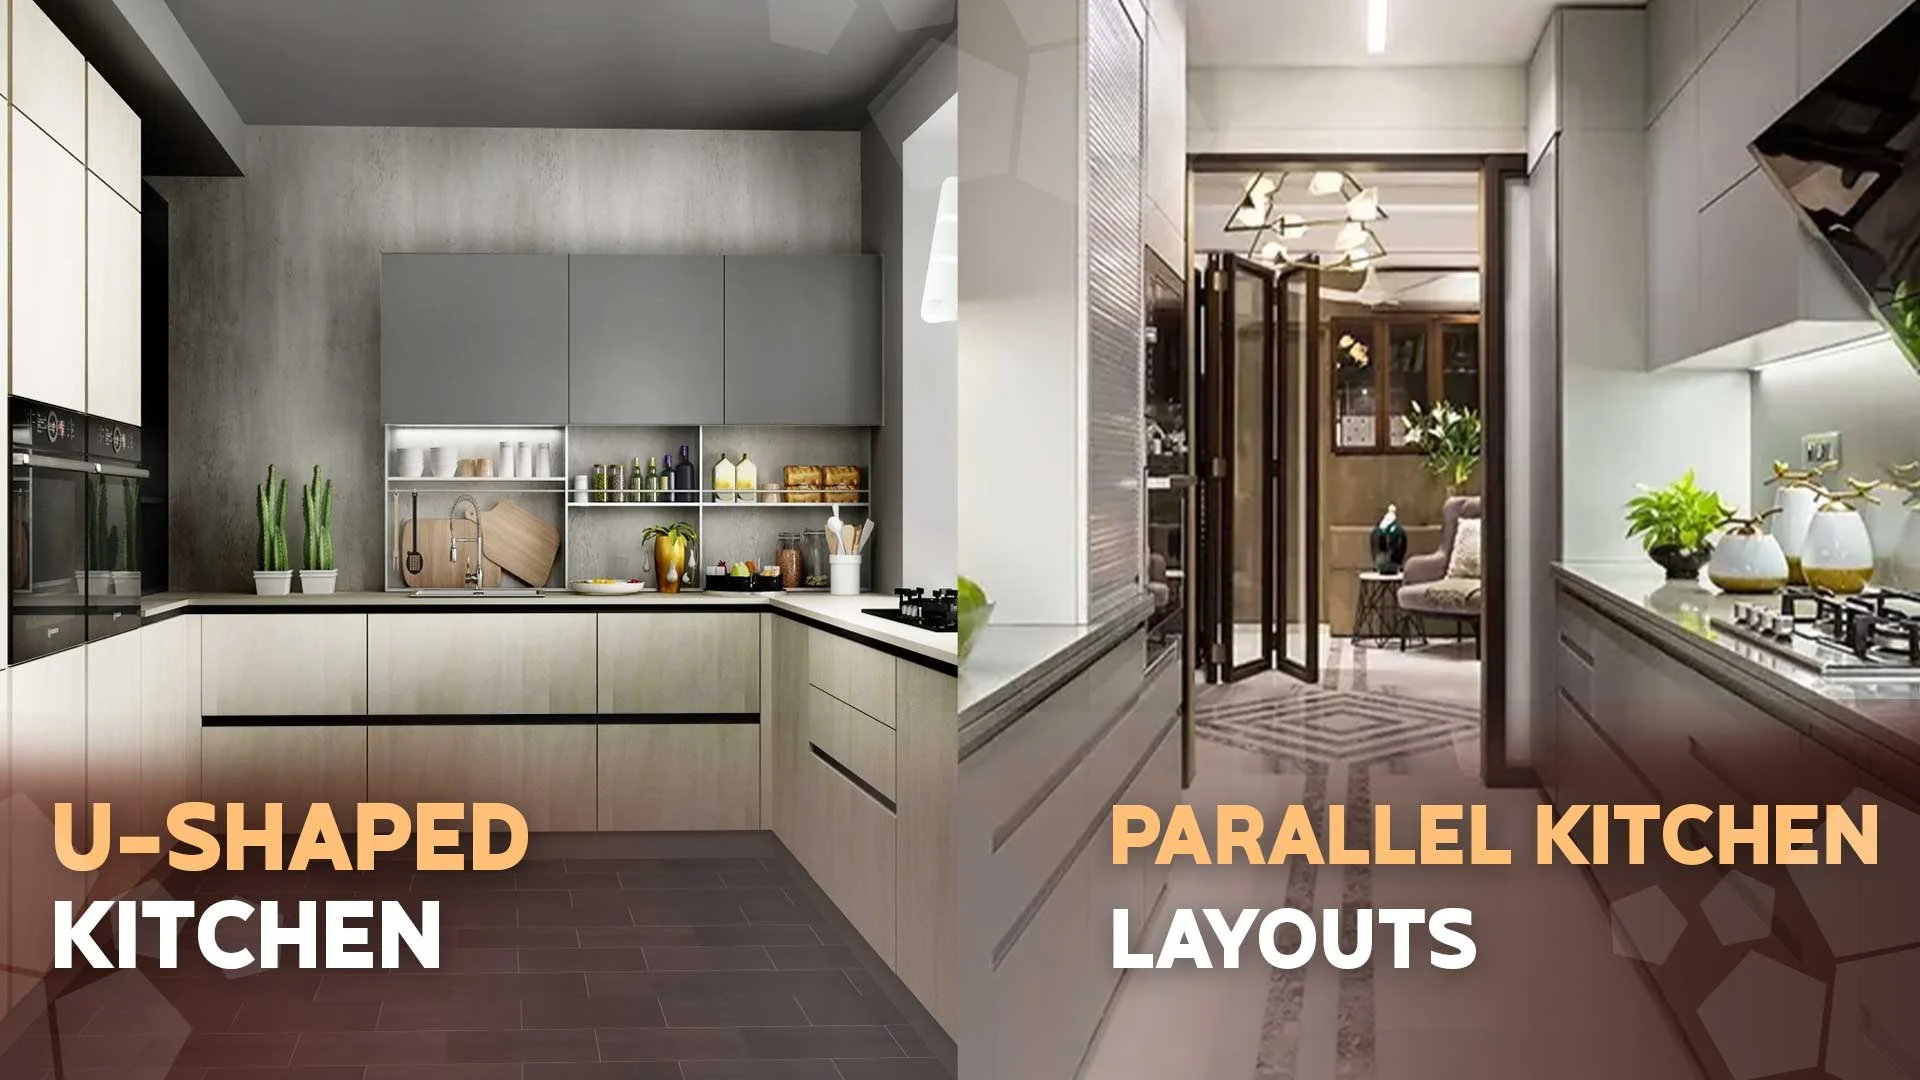
Parallel kitchen
Two counters facing each other. Usually the wet side (sink, purifier, dish rack) is on one side and the cooking side (hob, chimney) on the other, which works well when two people cook together. See our parallel kitchen designs for layouts.
U-shaped kitchen
Counter on three walls. It gives the most counter and storage, but only if the room is wide enough to leave a proper walkway in the middle. In a narrow room it can feel cramped. Our U-shaped kitchen ideas post has more on this.
Sizes and clearances that matter
These are good starting points. Your designer will adjust them to your height and your appliances.
| Measurement | Starting point |
|---|---|
| Counter depth | 24 in (about 600 mm) |
| Counter height | 33 to 36 in (about 840 to 900 mm), set to the main cook's height |
| Wall cabinet depth | 12 to 14 in (about 300 to 350 mm) |
| Gap between counter and wall cabinets | 20 to 24 in (about 500 to 600 mm) |
| Hob to chimney | About 26 to 30 in (650 to 750 mm); follow the chimney maker's guide |
| Walkway in a parallel or U-shaped kitchen | At least 3.5 ft, ideally 4 ft |
| Counter between sink and hob | At least 2 ft |
| Tall unit width | 18 to 24 in |
Storage that fits a small kitchen
- Drawers, not shelves, below the counter. Deep drawers for vessels and pressure cookers, shallow ones for cutlery and spices. You see everything without kneeling.
- Wall cabinets to the ceiling, with a loft. Daily items at eye level, rarely used things above.
- A tall pull-out unit. A 12 to 18 in wide tall unit can hold all your dry provisions and masala tins in one place.
- Corner solutions. A carousel, magic corner or blind-corner pull-out turns the L or U corner into usable space.
- Rails and hooks on the backsplash. For ladles, the tawa and the most-used spice jars.
- A pull-out bin and a detergent unit under the sink. Keeps the floor clear.
For more ideas that fold, slide or pull out, see our smart furniture ideas for small kitchens.
Colours, finishes and light
- Light shutters on top, a darker shade below if you want contrast. All-dark small kitchens feel smaller.
- Handleless or slim profile handles so nothing catches your clothes in a narrow walkway.
- Gloss or acrylic shutters reflect light, which helps in a kitchen with one small window. They do show fingerprints.
- Under-cabinet LED strips over the counter. The ceiling light alone leaves the counter in your own shadow.
Small kitchen details for Bangalore flats
- Use the utility area. If your flat has one, move the washing machine, the dish-washing sink and big storage tins there. It frees the kitchen for cooking.
- Plan the purifier early. Decide whether the RO unit goes on the wall or under the sink, and keep its reject-water pipe away from cabinet floors.
- Gas pipeline or cylinder. If you have piped gas, the hob position is mostly fixed. With a cylinder, plan a pull-out trolley next to the hob.
- Water heater and chimney points. Check where the electrical points are before the layout is final. Moving a point later means breaking tiles.
- BWP plywood, especially under the sink. Sink bases take leaks and daily mopping. That’s why we use BWP plywood across all our kitchens.
What a small modular kitchen costs
For a typical 2BHK in Bangalore, a modular kitchen costs about ₹1.5 lakh to ₹2.5 lakh, depending on finishes. A 3BHK kitchen is usually about ₹2 lakh to ₹3 lakh.
| What changes | Effect on price |
|---|---|
| Layout and running length | More wall run means more cabinets; a U costs more than a straight kitchen |
| Finish (laminate, acrylic, PU) | Laminate is the most affordable; acrylic and PU cost more |
| Hardware and accessories | Soft-close drawers, corner pull-outs and tall units add to the cost |
| Countertop | Granite, quartz and other surfaces vary widely |
| Appliances | Hob, chimney and built-in appliances are usually extra |
For a detailed breakdown by layout and finish, see our modular kitchen cost guide.

Mistakes to avoid
- Copying a big-kitchen photo. An island or a full U looks good on Pinterest but won’t fit a 7 ft wide room.
- Too many open shelves. They collect dust and oil quickly, especially near the hob.
- Forgetting the fridge. Decide where it goes, with door swing, before the layout is final.
- Too few sockets. A mixer, microwave, purifier, chimney and kettle all need points near the counter.
- Skipping the loft. In a small kitchen every foot of height counts.

FAQs
What is the minimum size for a modular kitchen?
A straight modular kitchen needs about 8 ft of wall to fit a tall unit or fridge, the sink, a 2 ft work space and the hob. Smaller rooms can still work with a compact layout, but you’ll trade off counter space or storage.
Which layout is best for a small kitchen?
It depends on the walls you have. Straight for a single wall, L-shaped for two walls at a corner, and parallel if two facing walls leave at least a 3.5 ft walkway. U-shaped only works if the room is wide enough.
How much does a small modular kitchen cost in Bangalore?
For a typical 2BHK, about ₹1.5 lakh to ₹2.5 lakh depending on finishes, hardware and countertop. A 3BHK kitchen is usually about ₹2 lakh to ₹3 lakh. You get a fixed, itemised quote after your design session.
How do I get more storage in a small kitchen?
Use drawers instead of shelves below the counter, take wall cabinets up to the ceiling with a loft, add a tall pull-out unit, and use a corner solution in an L or U layout. Rails on the backsplash keep daily tools off the counter.
What are the disadvantages of a modular kitchen in a small space?
Every accessory takes space, so too many pull-outs can leave you with less storage, not more. Gloss shutters show fingerprints, and the layout depends on where the builder’s points are. Good planning at the measurement stage avoids most of this.
How long does it take to make a small modular kitchen?
At Q Oak, eligible modular work is delivered within 45–60 days of design sign-off. Your kitchen is made in our factory in JP Nagar.
Planning a small kitchen?
Send us your kitchen’s wall sizes and a photo, or visit our JP Nagar or Whitefield studio, open daily from 10:30 am to 8:30 pm. When you’re ready, get a quote for your kitchen.